EN


Home > Products > Apple Cabin House/Modular Apple Cabin > 20Ft Apple Cabin House
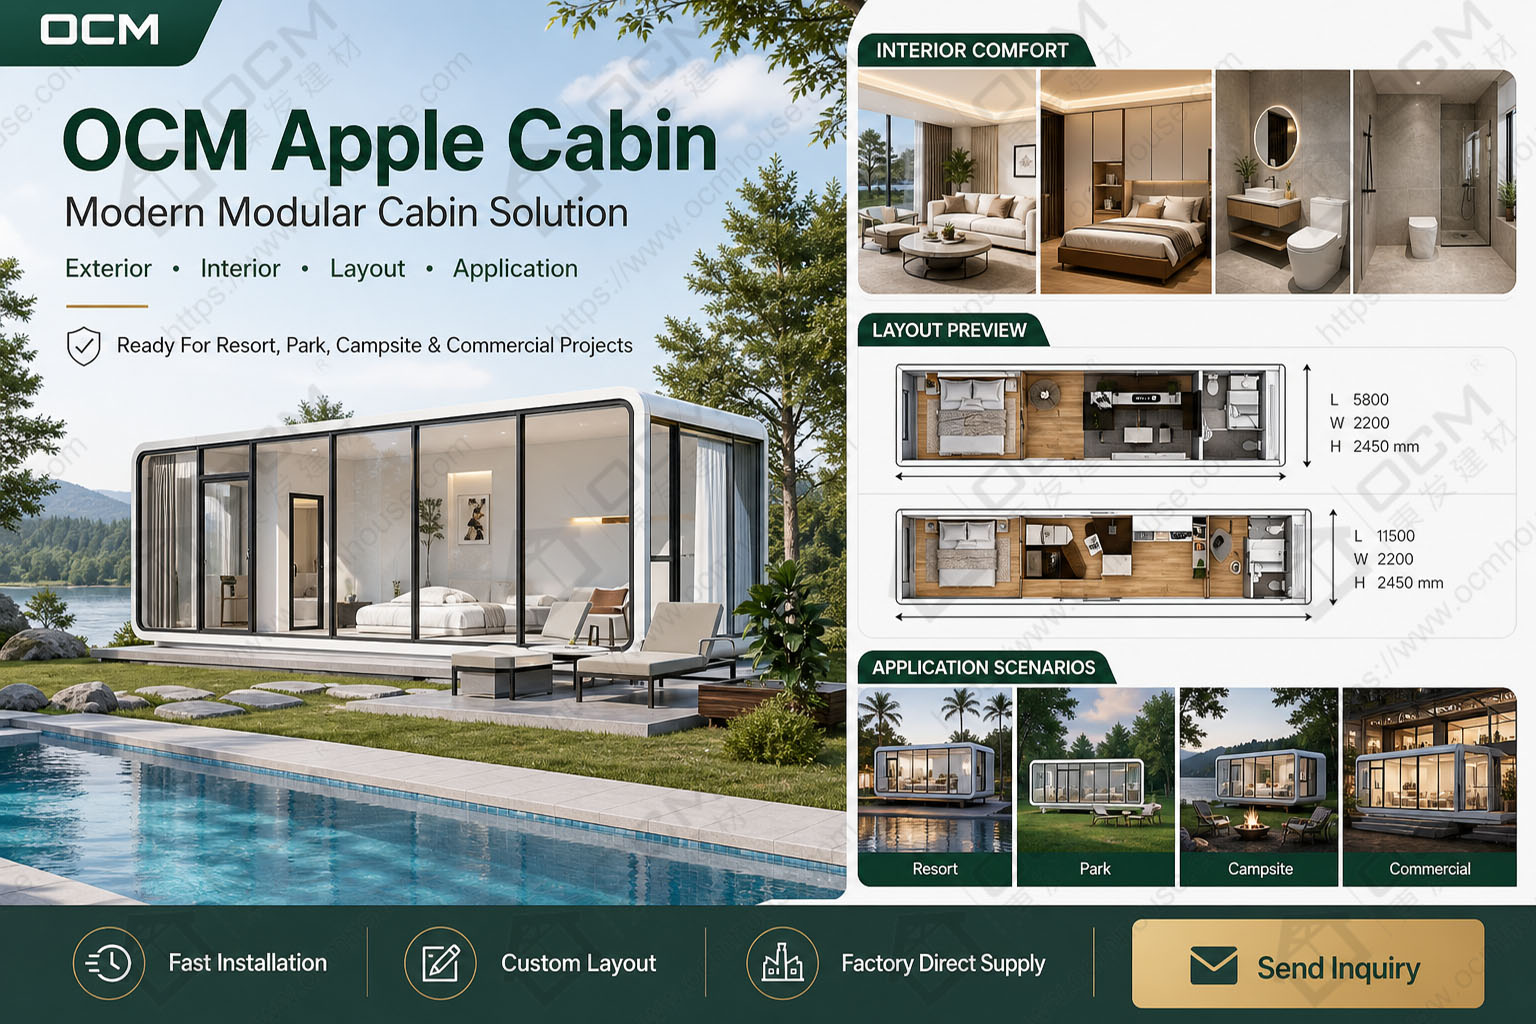
Planning to buy a 20ft Apple Cabin for a resort, garden room, guest rental or commercial space? OCM offers standard and expandable 20ft Apple Cabin solutions with flexible layouts, panoramic glass, interior finish options and project-based quotation support. Send your destination, quantity, intended use and preferred configuration to receive a suitable offer for your project.
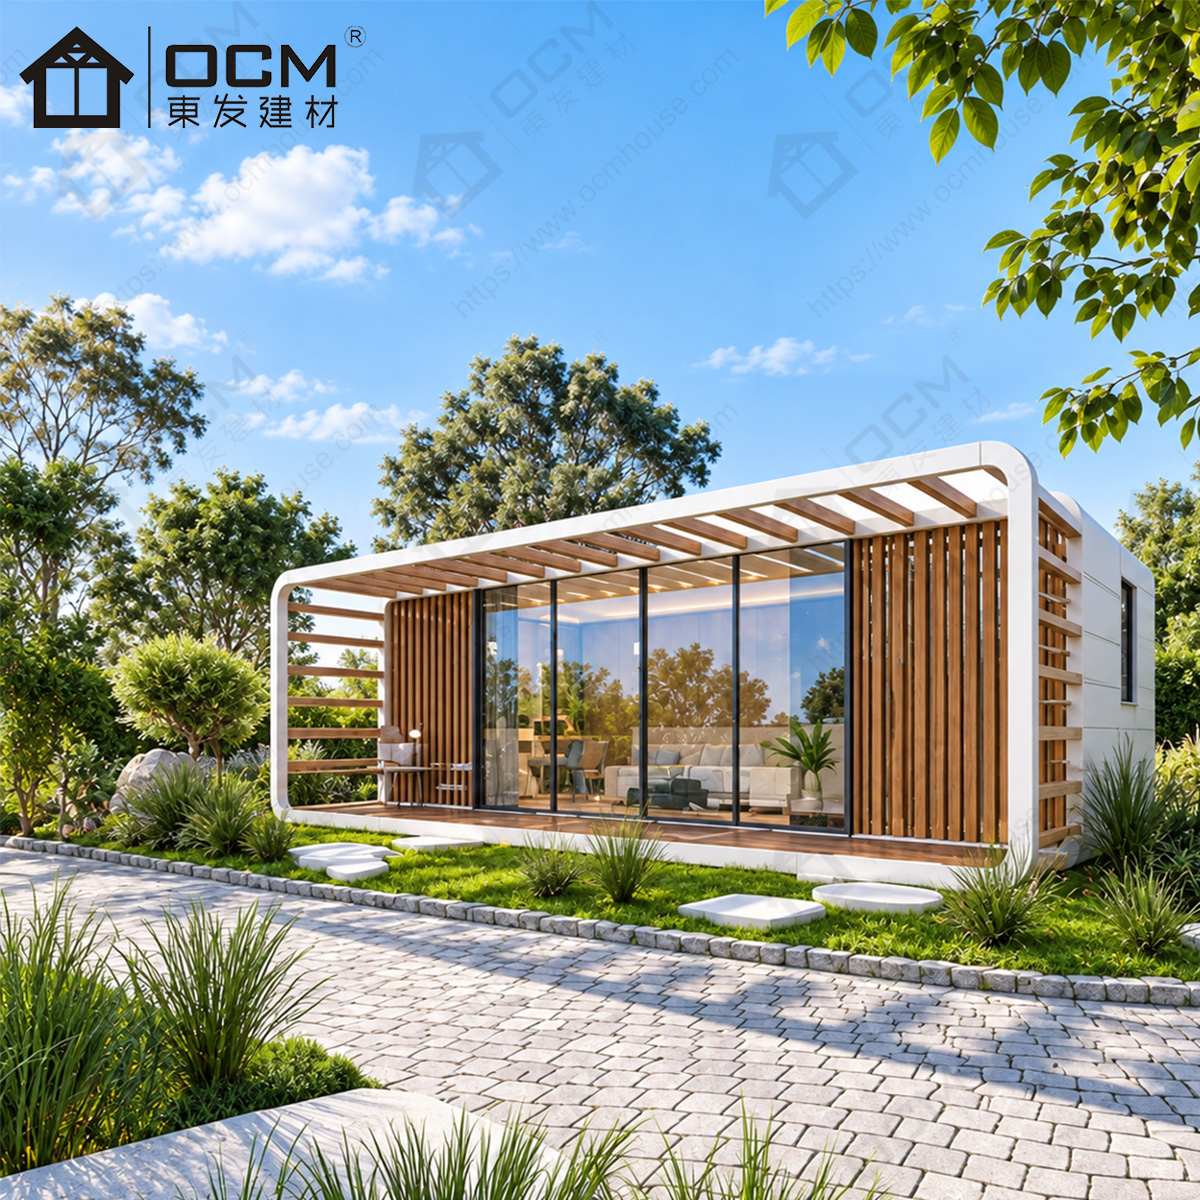
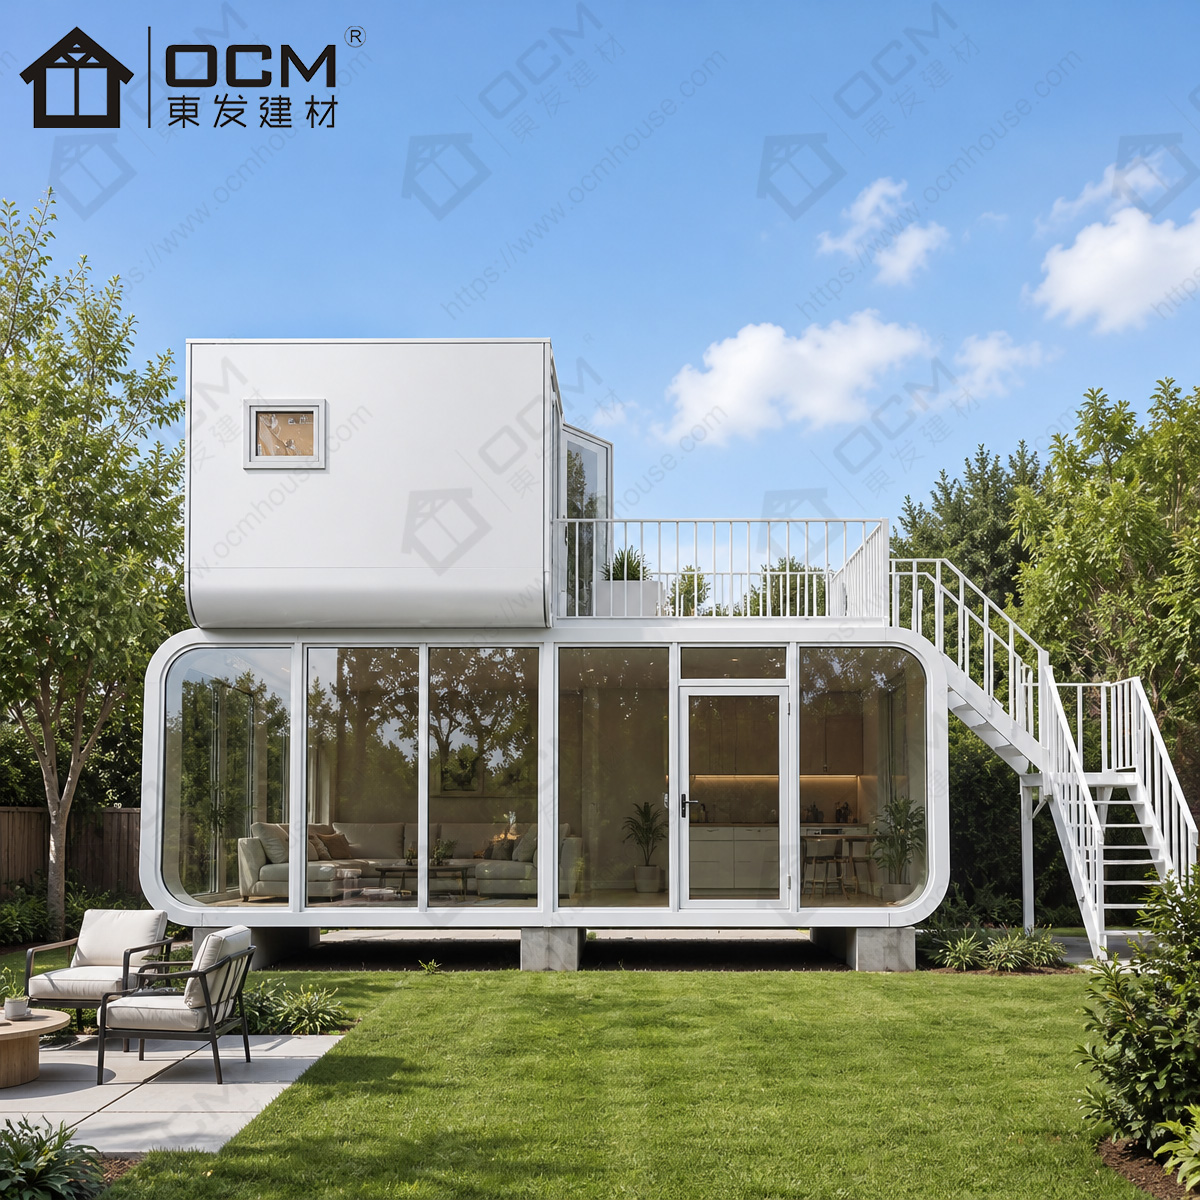
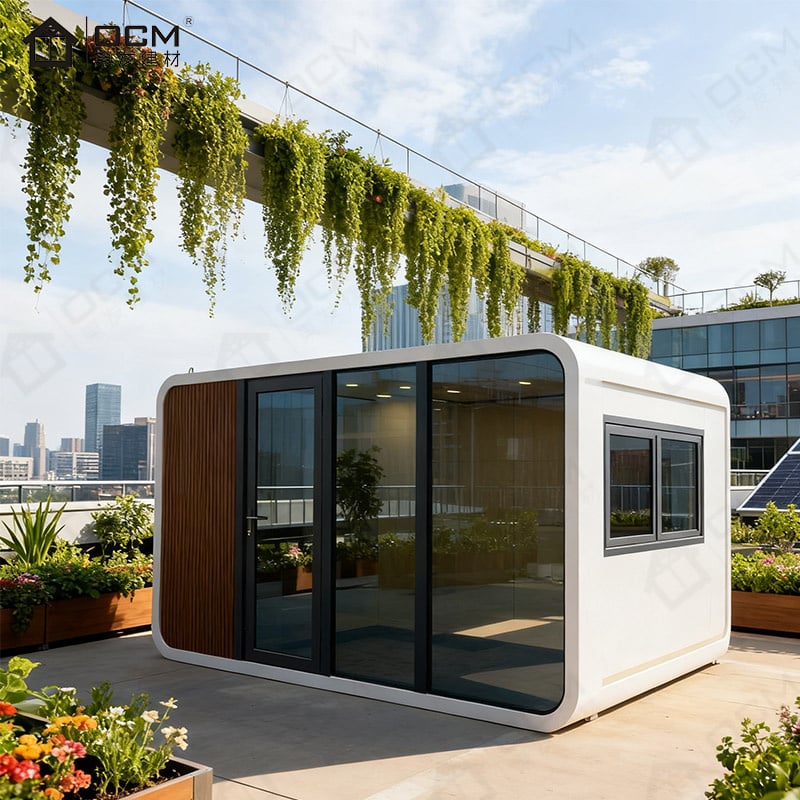
Searching for an Apple Cabin for sale often starts with the exterior design, but a successful purchase depends on how the cabin will be used every day. The 20ft OCM Apple Cabin is designed for buyers who need a compact, modern and visually distinctive prefab space for hospitality, commercial or private-property applications. With a rounded exterior profile, panoramic viewing glass, light-steel structure and interior configuration options, it provides a practical starting point for projects that require both appearance and function.The 20ft series is especially suitable for buyers who want a manageable footprint without giving up the premium visual character of an Apple Cabin. It can be used as a resort guest room, garden retreat, backyard office, coffee kiosk, consultation room, reception space or compact commercial unit. The standard 20ft model works well where land area is limited, while the expandable 20ft model gives buyers a wider usable layout for more comfortable living, hospitality or leisure use.
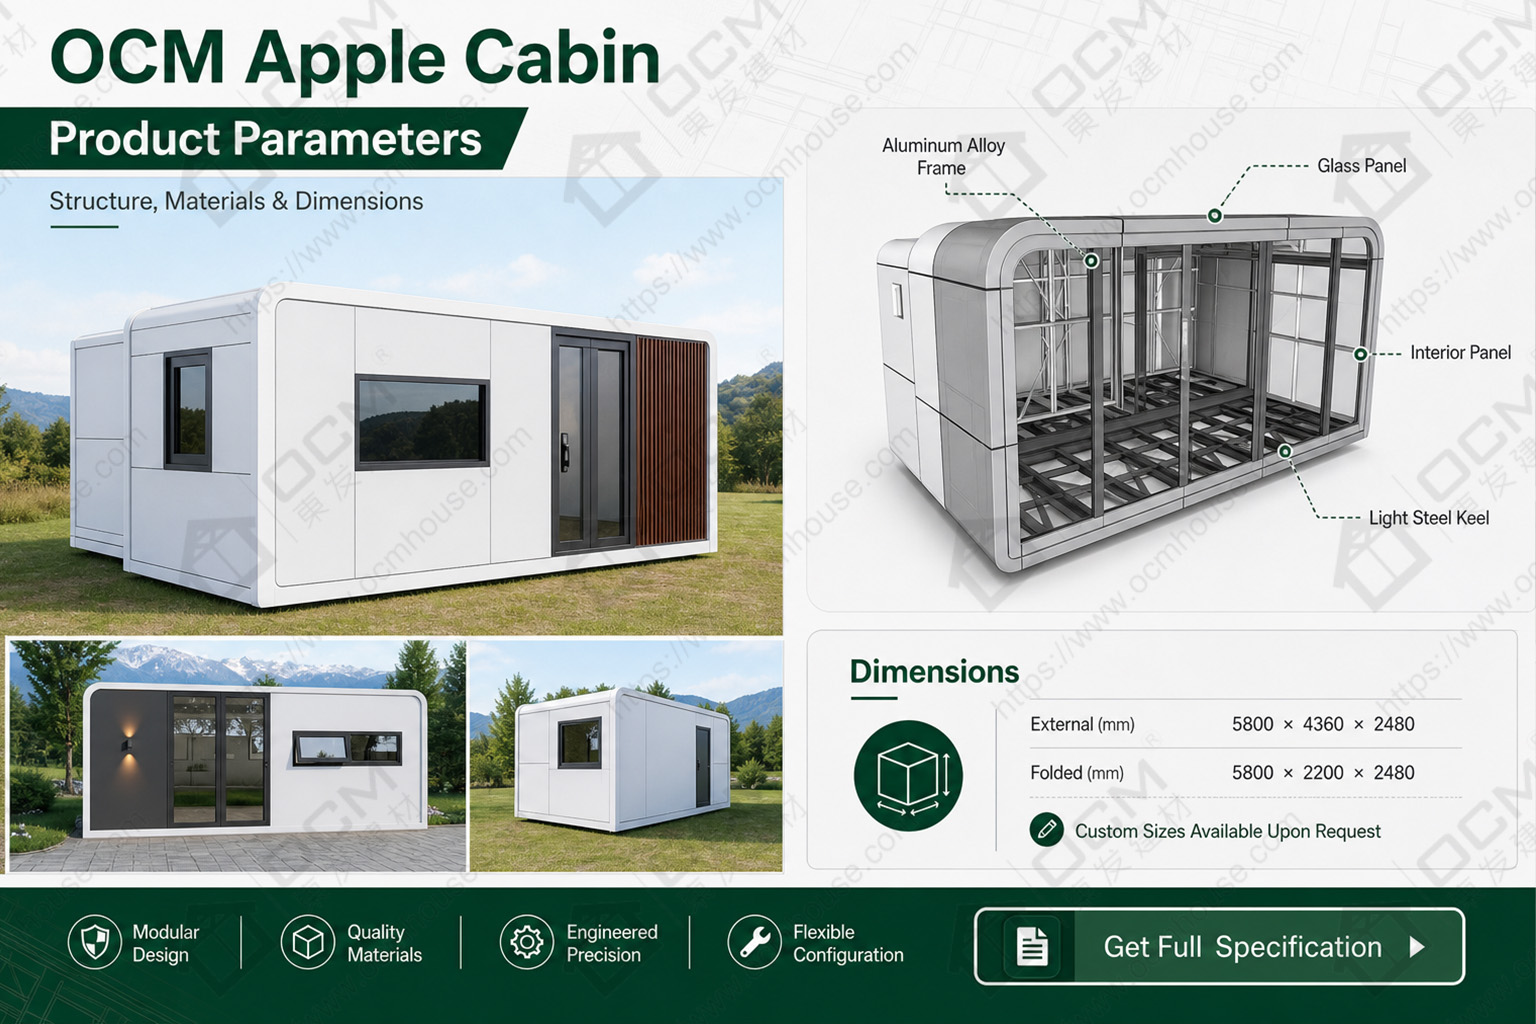
For buyers comparing Apple Cabin prices, it is important to compare the full configuration, not just the headline size. A lower price may not include the same interior finish, bathroom scope, glazing arrangement, electrical standard, smart options, packing method or customization level. OCM supports project-based pricing so buyers can match the quotation with the actual use scenario, destination market and selected specification.The 20ft standard Apple Cabin offers a compact single-cabin format with an external size of 5800 × 2200 × 2450 mm. It is suitable for small guest rooms, garden offices, kiosks, display spaces and private retreats. For projects that need more interior width, the 20ft expandable Apple Cabin offers an expanded size of 5800 × 4360 × 2480 mm, while maintaining a folded transport size of 5800 × 2200 × 2480 mm. This makes it a strong option for buyers who want more interior comfort while keeping overseas shipment more efficient.
The cabin can be configured with different interior functions according to project needs. Buyers may plan a bedroom-style layout, wash basin, dry-wet separation bathroom, living area, reception desk, retail counter, storage area or smart-system package. The final configuration should be based on the intended daily use, destination-country requirements and the buyer's preferred finish level.For overseas projects, the buying process should include both product selection and site planning. The cabin is factory-finished, but the buyer still needs to prepare the site for delivery, unloading, placement and utility connection where required. Before requesting a quotation, it is useful to clarify the destination, quantity, intended use, preferred size, interior package, electrical standard, bathroom requirement and target schedule. This allows OCM to recommend a more accurate 20ft Apple Cabin configuration instead of offering a generic price with unclear inclusions.
To request a quotation, visit https://www.ocmhouse.com/ or contact OCM at WhatsApp/Phone +86-15162322239 or [email protected]. Share your intended application, project location, quantity and preferred configuration so the team can prepare a project-specific offer.
| Item | 20ft Standard Apple Cabin | 20ft Expandable Apple Cabin |
|---|---|---|
| Product Name | 20ft Standard OCM Apple Cabin | 20ft Expandable OCM Apple Cabin |
| External Size | 5800 × 2200 × 2450 mm | 5800 × 4360 × 2480 mm |
| Folded / Transport Size | Project configuration based | 5800 × 2200 × 2480 mm |
| Structure | Light-steel structural frame | Light-steel structural frame |
| Design Style | Rounded Apple Cabin exterior | Rounded expandable Apple Cabin exterior |
| Main Advantage | Compact footprint and easy space planning | Wider usable space with transport-friendly folded size |
| Exterior Finish Options | Fluorocarbon aluminium panel, aluminized-zinc metal panel and selected colour finishes | Fluorocarbon aluminium panel, aluminized-zinc metal panel and selected colour finishes |
| Glass System | Panoramic viewing glass with aluminium alloy window frame options | Panoramic viewing glass with aluminium alloy window frame options |
| Door Options | Thermal-break aluminium door options | Thermal-break aluminium door options |
| Insulation Option | Polyurethane insulation option | Polyurethane insulation option |
| Flooring Option | Composite wood flooring option | Composite wood flooring option |
| Interior Options | Bedroom-style layout, living area, wash basin, bathroom or commercial layout | Larger interior layout for accommodation, living, leisure or commercial use |
| Electrical Standards | American, Italian, Australian, Indonesian and other destination-market standards available by project | American, Italian, Australian, Indonesian and other destination-market standards available by project |
| Smart Options | Smart switch, smart air conditioning and smart curtain options | Smart switch, smart air conditioning and smart curtain options |
| Customization | Layout, colour, finish, bathroom, electrical system and smart options | Layout, colour, finish, bathroom, electrical system and smart options |
| Export Packing | Moisture-proof film wrapping with anti-collision protection for sea shipment | Moisture-proof film wrapping with anti-collision protection for sea shipment |
| Loading Reference | Based on final packing plan | 2 units per 40HQ container, subject to final packing plan |
| Quotation Method | Project-based quotation | Project-based quotation |
A 20ft OCM Apple Cabin can be used as a first unit for a private retreat, guest rental or small accommodation project. For short-stay use, the layout should be planned around sleeping comfort, luggage storage, privacy, bathroom access and an easy walking route from the entrance to the main activity area. The cabin's visual character helps create a memorable guest experience, while the compact footprint makes it suitable for smaller sites.
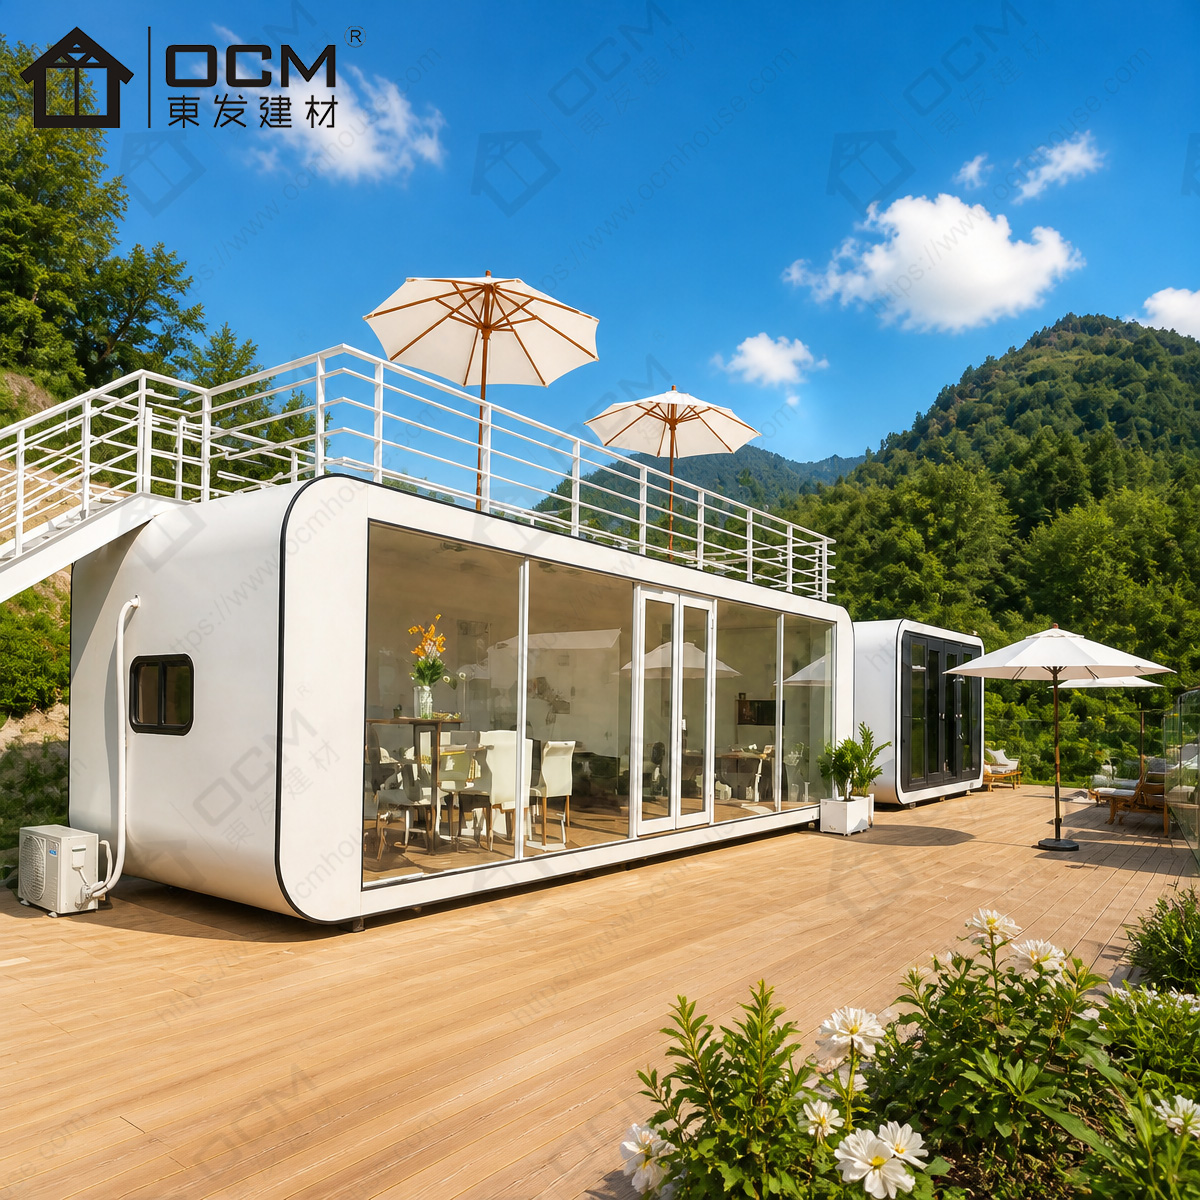
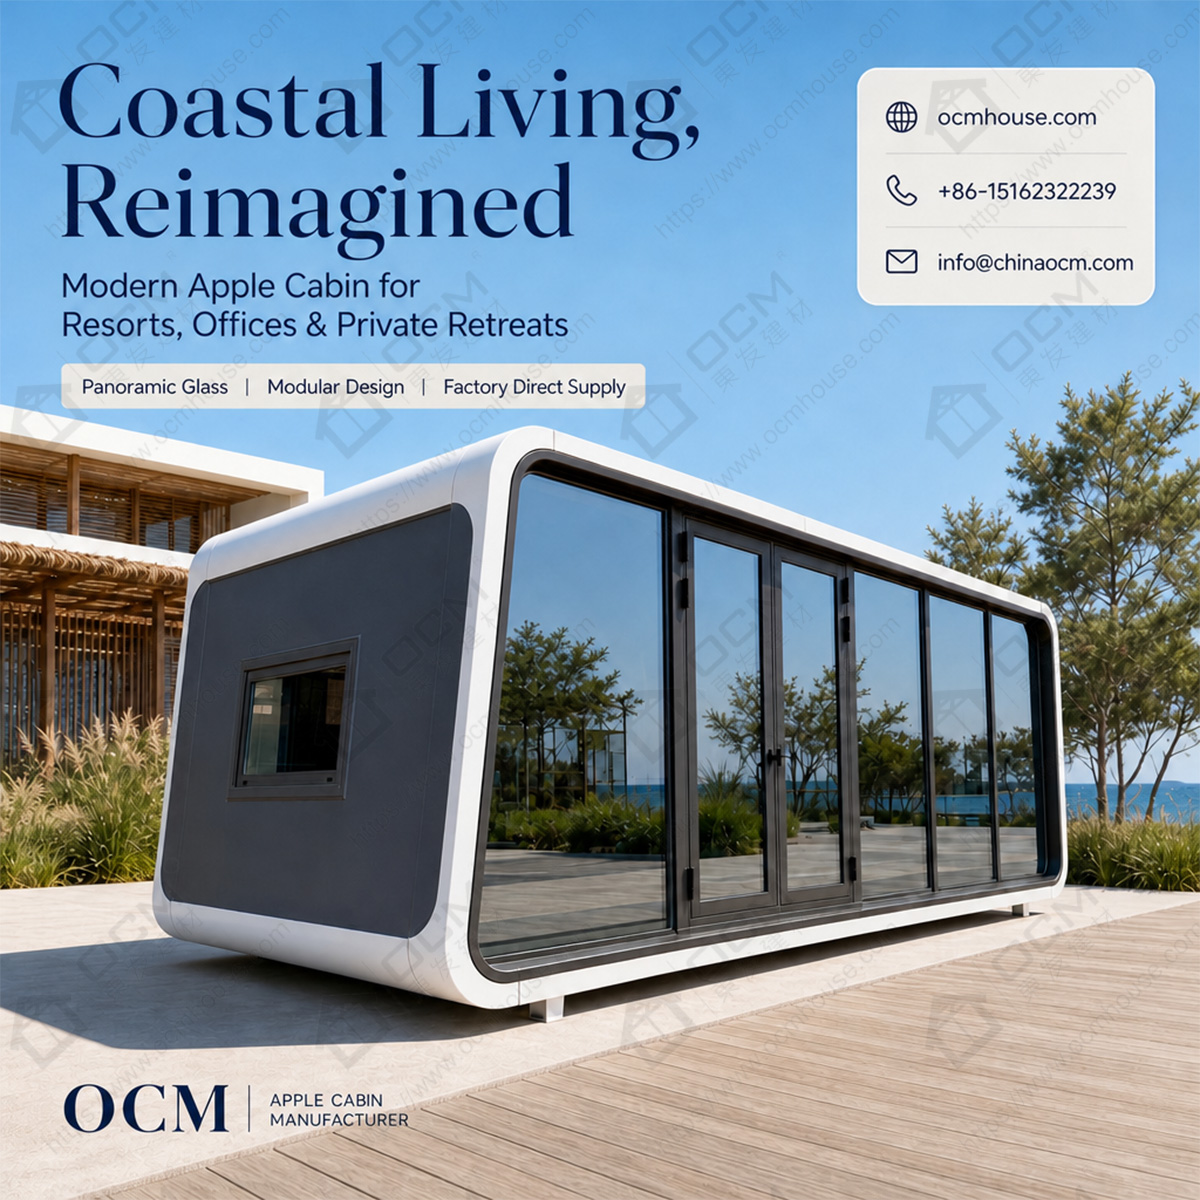
For resort and glamping projects, the 20ft Apple Cabin can serve as a single guest room, scenic-view cabin, lakeside accommodation, mountain cabin or campsite unit. The panoramic glass works best when the cabin is oriented toward a view, while the rounded exterior gives the project a recognizable look. Operators can use the standard 20ft model for compact guest units or choose the expandable 20ft model when more interior width and comfort are required.
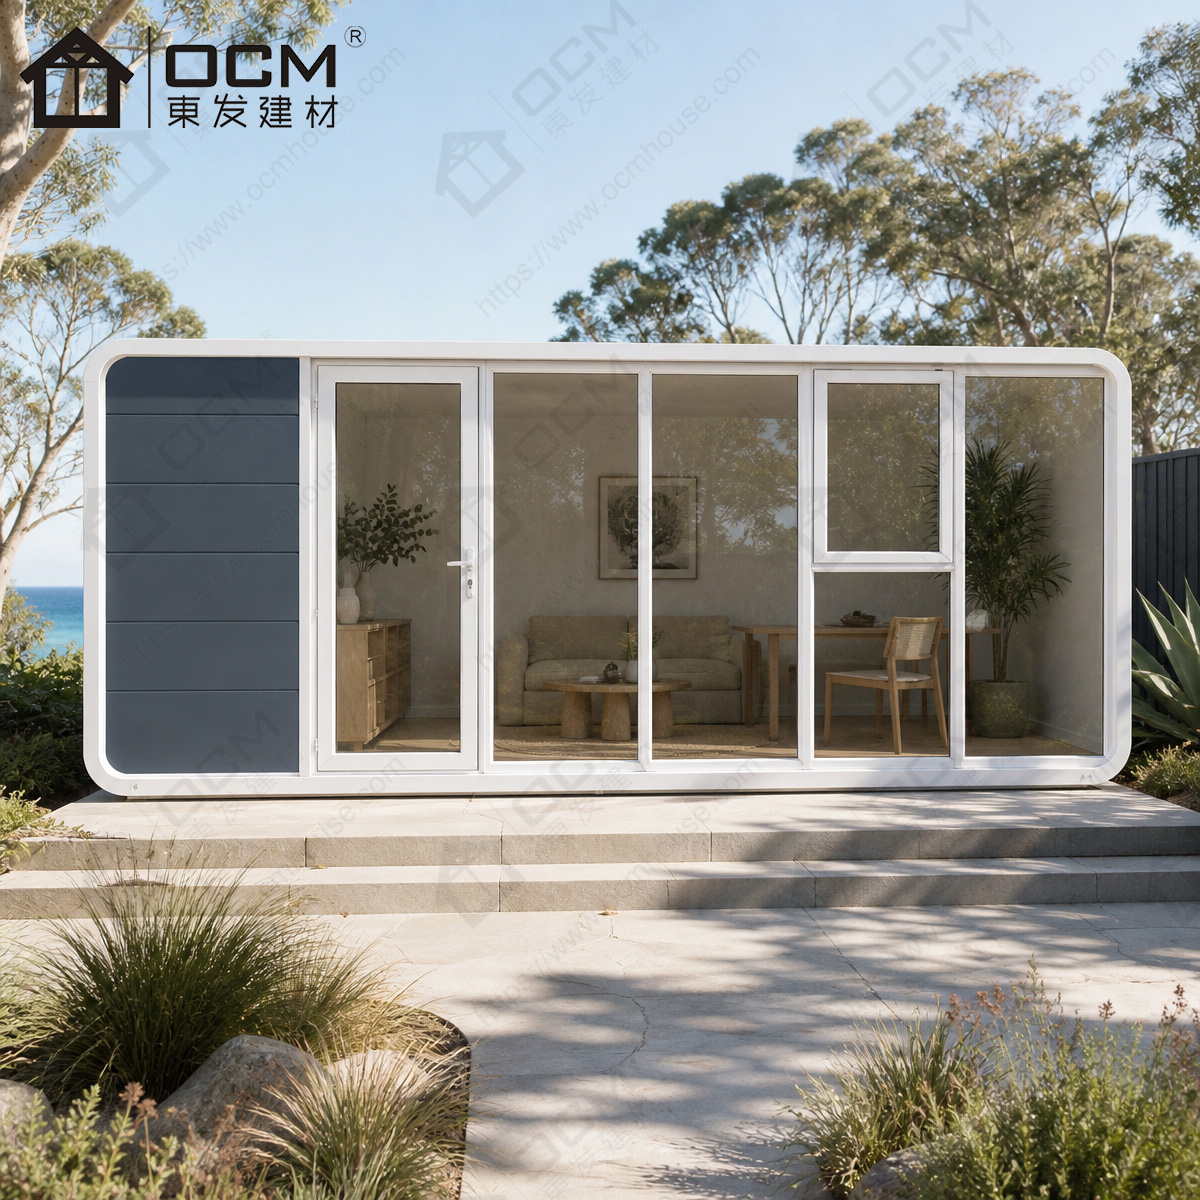
For private properties, the cabin can be used as a garden room, backyard office, guest suite, hobby studio or personal retreat. The standard 20ft model is useful when the site has limited space, while the expandable model provides more room for a living area, sleeping area or bathroom arrangement. Buyers should consider privacy, access, power supply, drainage and maintenance access before finalizing the layout.
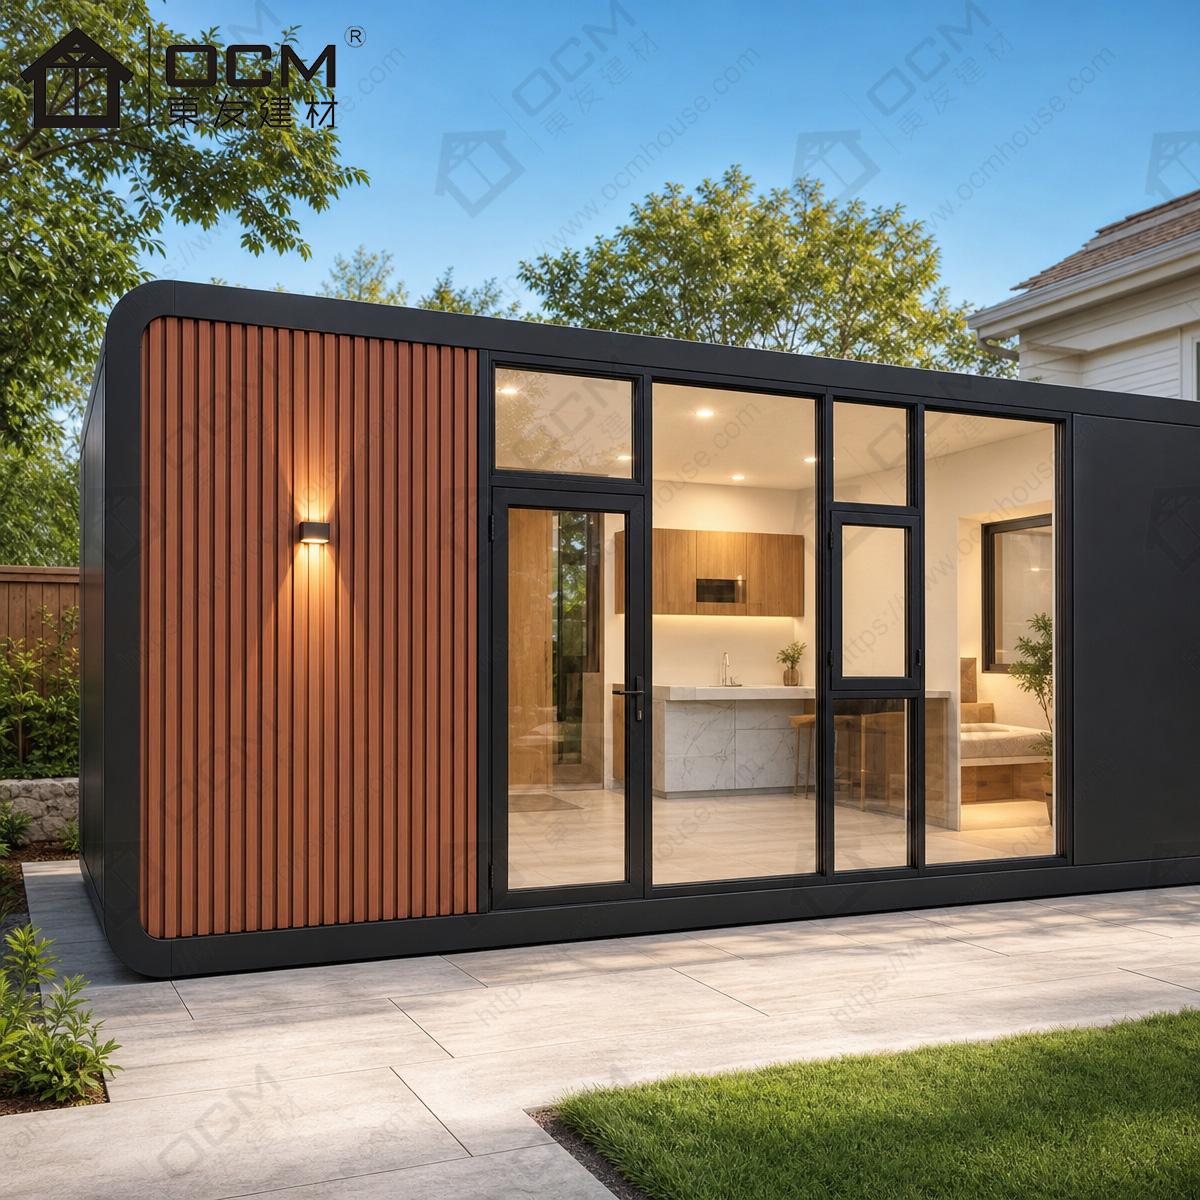
For commercial use, the 20ft Apple Cabin can be configured as a coffee kiosk, sales office, reception room, consultation space, showroom, ticketing point or small brand display unit. Its distinctive exterior can help attract attention in a landscaped venue, tourist area, commercial plaza or event site. Interior planning should consider counters, seating, display shelves, storage, signage and customer movement.
For multi-unit accommodation businesses, the 20ft Apple Cabin can support phased development. Buyers may start with several units, test customer response and then add more cabins later. In this case, it is important to record the selected exterior colour, finish schedule, layout, bathroom package and electrical standard so future units can match the first phase.
For international buyers, the final application should be reviewed together with local requirements. A private garden room, rental accommodation unit, resort room and public-facing commercial space may be assessed differently in the destination market. Buyers should check planning, building, fire, electrical, access, sanitation and occupancy requirements with local professionals before placing the order.
The first advantage of the 20ft OCM Apple Cabin is its strong visual identity. Its rounded exterior and panoramic glass create a more premium impression than a conventional portable room. This makes it suitable for projects where the cabin must attract attention, support a brand image or improve the guest experience.
The second advantage is flexible size selection within the 20ft category. Buyers can choose the compact 5800 × 2200 × 2450 mm standard model for small spaces, or the 5800 × 4360 × 2480 mm expandable model when more usable width is needed. This gives buyers more control over budget, site footprint and interior comfort.
The expandable 20ft model is particularly useful for overseas buyers who need both interior comfort and efficient transport planning. Its expanded width creates more room for hospitality or living use, while the folded transport size of 5800 × 2200 × 2480 mm supports container-friendly shipping. This balance is valuable for resort, campsite and rental-property projects.
Another advantage is project-based configuration. Buyers can select exterior colour, material finish, glazing, door type, interior layout, bathroom package, electrical standard and smart-system options according to the destination and use scenario. This helps avoid a one-size-fits-all product and makes the cabin more suitable for real operating needs.
The factory-finished approach can also reduce the complexity of on-site construction. The main cabin structure, exterior appearance and interior package can be planned before production, making the purchase scope clearer. Buyers should still prepare the base, unloading access, lifting method and utility connections, but the product package itself can be more controlled than a fully site-built small structure.
For buyers comparing Apple Cabin prices, the main benefit is clearer decision-making. Instead of comparing only a number, buyers can compare size, configuration, finish level, included equipment, packing plan and service support. This makes the final quotation more meaningful and reduces the risk of choosing a lower price that does not match the intended use.
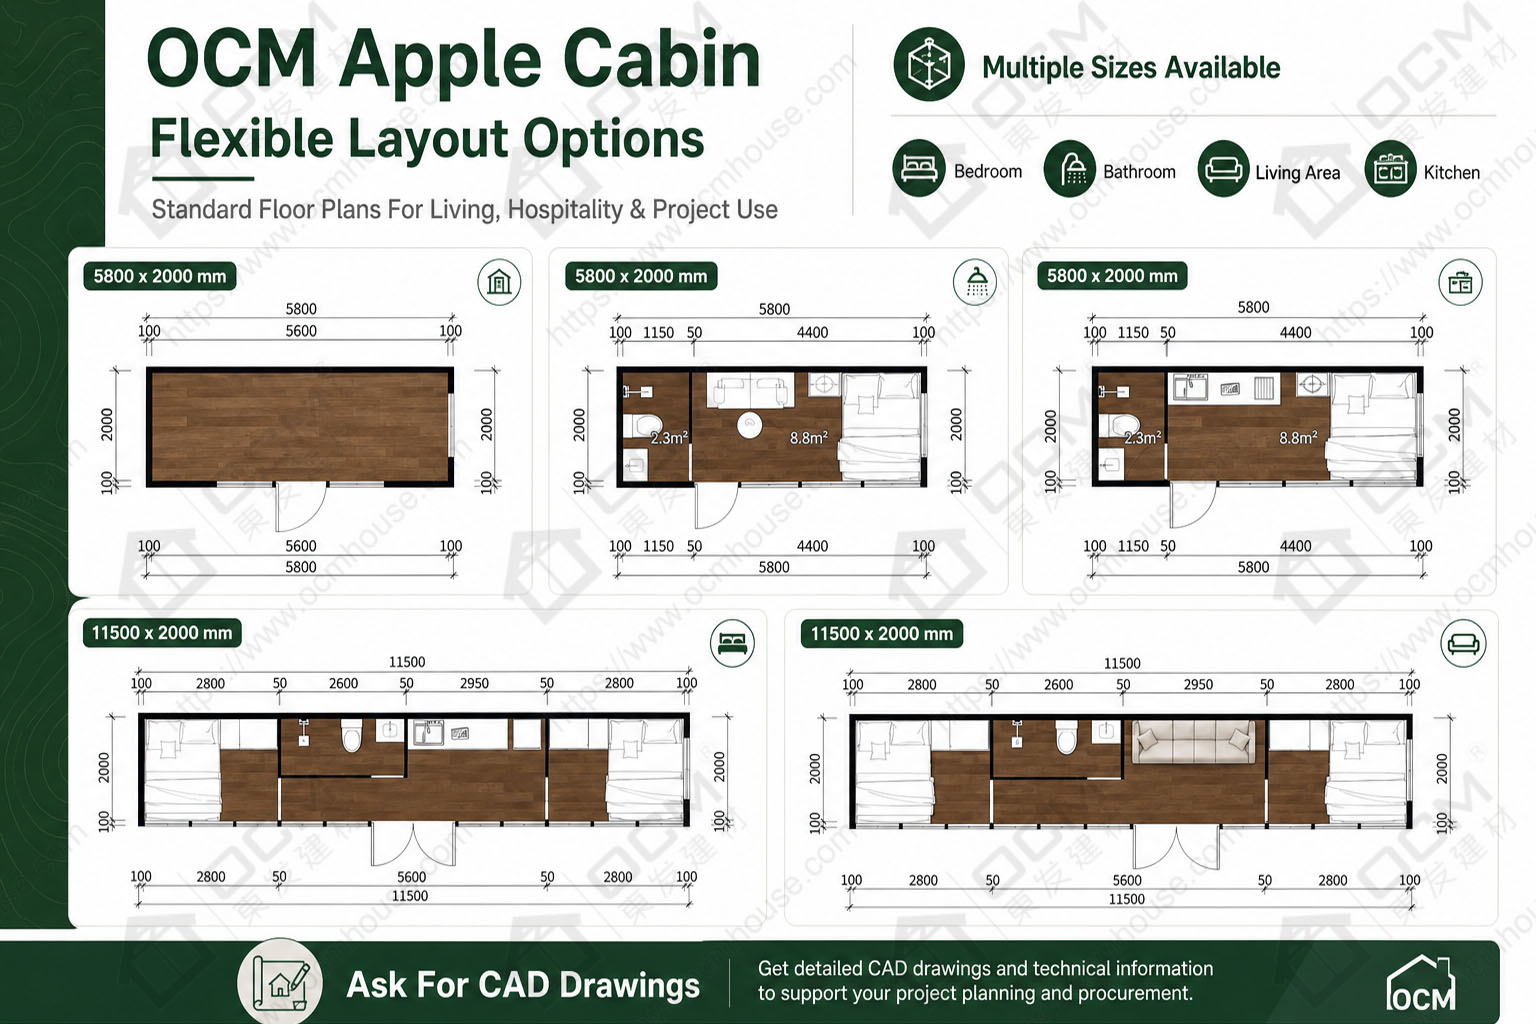
For layout planning, start with the intended use rather than the product photo. A 20ft Apple Cabin used as a guest room needs a different plan from one used as a coffee kiosk, office or showroom. Decide where people enter, where they sit or sleep, where storage is placed, and whether the layout needs a wash basin, bathroom, counter or display area.
The 20ft standard model has an external footprint of approximately 12.8 m² based on 5800 × 2200 mm. This is suitable for a compact single-room layout, small guest suite, garden office, kiosk or reception space. Because the width is limited, furniture selection and circulation route should be planned carefully.
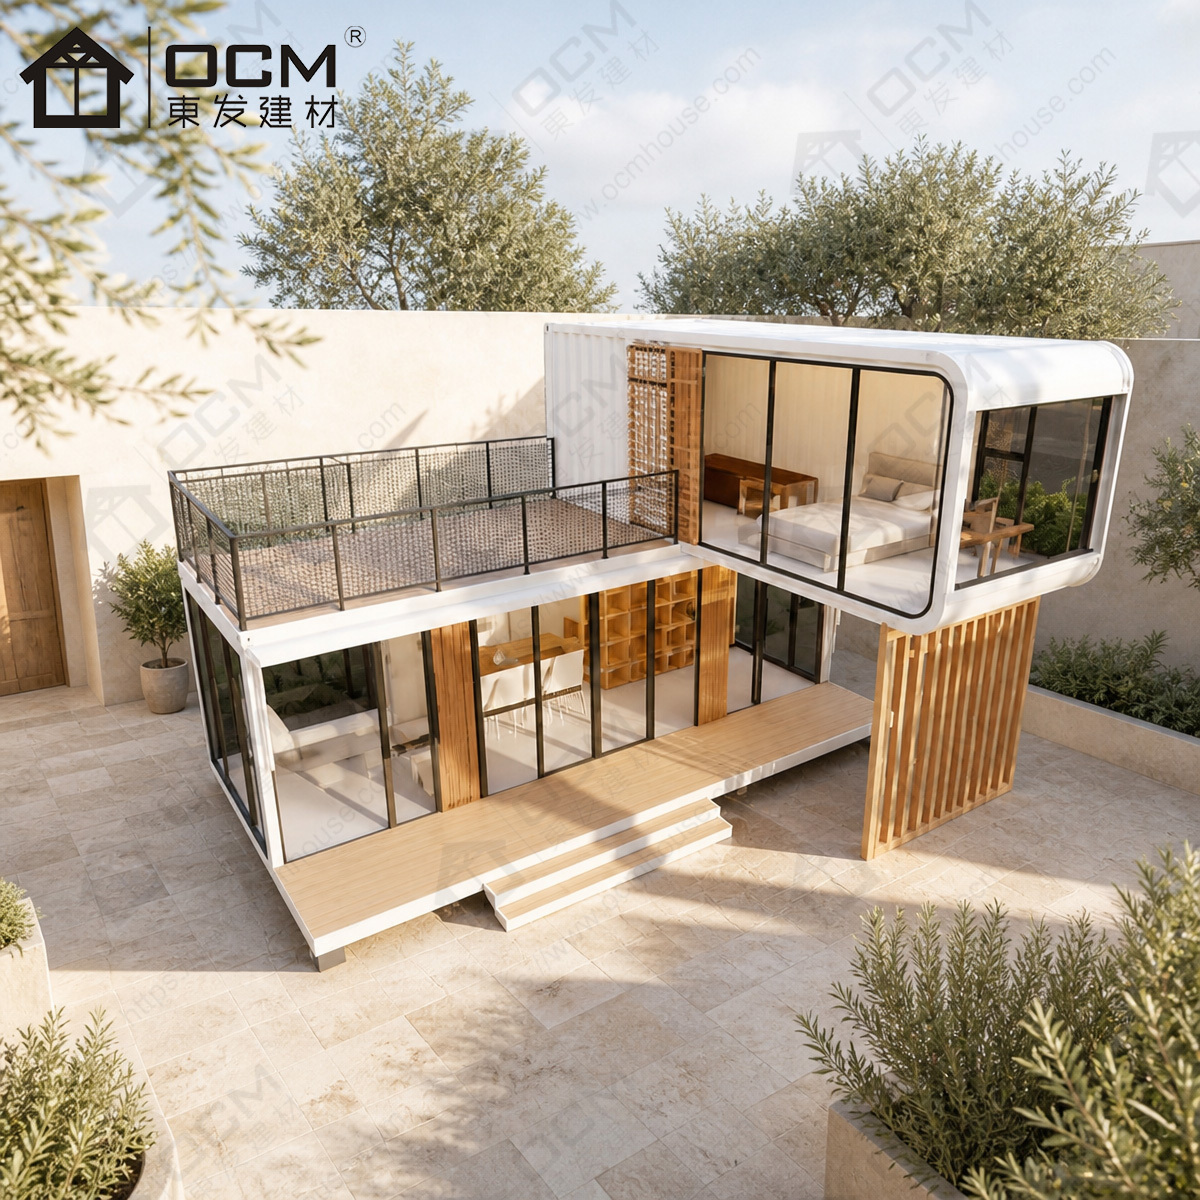
The 20ft expandable model has an expanded external footprint of approximately 25.3 m² based on 5800 × 4360 mm. This wider layout gives more flexibility for accommodation, living and leisure use. It can support a more comfortable arrangement for a bed, seating area, bathroom zone, storage and walking space.
For early occupancy planning, the standard 20ft cabin is generally suitable for compact 1–2 person use depending on the selected furniture and bathroom arrangement. The expandable 20ft model can provide a more comfortable 1–2 person guest-room experience and may support a larger functional layout when planned properly. Final occupancy should be based on the confirmed floor plan and local requirements.
For commercial use, occupancy planning should consider customer movement, staff work area, equipment, product display and waiting space. A coffee kiosk may need counter depth and service flow; a consultation room may need seating privacy; a reception unit may need signage and easy visitor access. These details should be confirmed before finalizing the door, window and furniture layout.
For site placement, reserve enough space around the cabin for entry steps, cleaning, drainage, maintenance, unloading and safe access. If the cabin includes panoramic glass, orient the glass toward the best view while managing privacy, heat exposure and neighbouring activity. For resort or campsite projects, leave enough distance between units to improve guest comfort and operational movement.
Before delivery, check gate width, turning space, ground bearing condition, crane or forklift access, overhead obstructions and distance to utility points. For overseas projects, coordinate customs, inland transport, unloading and any local work required after arrival. Good site preparation helps ensure the cabin can be placed and used without unnecessary delay.
A: OCM offers a 20ft standard Apple Cabin and a 20ft expandable Apple Cabin. The standard model size is 5800 × 2200 × 2450 mm. The expandable model size is 5800 × 4360 × 2480 mm after expansion, with a folded transport size of 5800 × 2200 × 2480 mm.
A: The standard model is more compact and suitable for garden rooms, kiosks, small offices and compact accommodation. The expandable model offers a wider usable space, making it better for resort rooms, guest rentals, living areas or projects where interior comfort is a priority.
A: The price depends on the selected model, quantity, interior layout, bathroom package, exterior finish, electrical standard, smart options, packing method and destination. OCM provides project-based quotations so buyers can compare a complete configuration instead of relying on an incomplete headline price.
A: Yes. Buyers can customize the layout, exterior colour, finish materials, bathroom arrangement, electrical standard, door and window details, flooring and smart-system options. Custom requirements should be discussed before production so they can be included in the quotation and final specification.
A: Yes. The 20ft Apple Cabin is suitable for boutique resorts, glamping sites, scenic accommodation, private guest rentals and campsite projects. The standard model works for compact units, while the expandable model provides more comfortable interior space for hospitality use.
A: Yes. The 20ft Apple Cabin can be configured as a coffee kiosk, reception room, sales office, consultation room, showroom or ticketing point. The layout can be planned with counters, display areas, seating, storage and electrical points according to the business use.
A: The cabin uses a light-steel structural frame with integrated panel construction. Available options include aluminium exterior panels, aluminized-zinc metal panels, polyurethane insulation, thermal-break aluminium doors, aluminium alloy window frames, panoramic glass and composite wood flooring.
A: OCM can provide electrical configurations for different destination markets, including American, Italian, Australian, Indonesian and other standards according to project requirements. Buyers should provide the destination country and required electrical standard when requesting a quotation.
A: Yes. The cabin is factory-finished, but the buyer should prepare the site for delivery and use. This may include a base or foundation, unloading access, lifting equipment, drainage, power connection, water supply, plumbing and any local inspections required for the intended application.
A: The 20ft expandable model has a folded transport size of 5800 × 2200 × 2480 mm. As a loading reference, one 40HQ container can hold two 20ft expandable Apple Cabin units, subject to the final packing plan and order configuration.
A: Please provide the destination country, project type, intended use, required quantity, preferred model, layout needs, bathroom requirement, interior finish level, electrical standard, smart options and target delivery schedule. Site photos or a simple dimensioned plan can help OCM recommend a more accurate configuration.
A: Approval depends on the destination country, site conditions, intended use and final configuration. Buyers should check planning, building, fire, electrical, access, sanitation and occupancy requirements with local professionals. OCM can provide product details and available documents for project review.
A: Delivery time depends on model, quantity, customization level, production schedule and shipping route. For sea export, the cabin can be packed with moisture-proof film wrapping and anti-collision protection. Buyers should confirm the current production schedule, packing plan, shipping assumptions and unloading responsibilities before placing the order.