EN
EN

The global demand for flexible tourism accommodation has created new opportunities for modular cabins, glamping units and prefabricated resort buildings. Among these solutions, the Apple Cabin has become an attractive option for developers who want more than a basic accommodation box. Its distinctive shape, compact modular structure and customizable interior can be used to create guest rooms, glamping units, resort cabins, holiday accommodation and other tourism facilities while reducing the amount of conventional construction required on site. For developers, however, selecting an Apple Cabin is not simply a matter of choosing an attractive exterior. The building needs to work commercially, technically and logistically.
The right Apple Cabin should be selected according to the project's location, target guests, room size, climate, transportation conditions, foundation, bathroom and kitchen requirements, interior specification and long-term maintenance plan. OCM House provides Apple Cabin solutions for international buyers and can customize the configuration around different project requirements. This is particularly useful for resort operators and developers who need multiple units with consistent appearance but different interior layouts. Instead of treating the Apple Cabin as a fixed product, OCM can approach it as a modular accommodation system that can be adapted to the final project.
A conventional hotel room is usually part of a large permanent building, while a glamping cabin is often expected to provide privacy, a strong connection with the surrounding environment and a distinctive guest experience. An Apple Cabin can support this concept because the building itself becomes part of the accommodation product. Exterior appearance, large windows, interior layout and the relationship between the cabin and its surrounding landscape can all contribute to the guest experience.
For a resort developer, this can be particularly valuable. The operator may want each accommodation unit to feel independent while maintaining a consistent visual language across the project. Apple Cabins can be arranged individually or as part of a larger site plan, with the positioning adapted to views, access paths, landscaping and shared facilities. A project can also use different interior configurations for different room categories, such as standard couples' accommodation, family cabins or premium units.
Another advantage is the ability to manufacture many components in a controlled factory environment before shipping them to the destination. This can reduce the amount of work that needs to be completed directly on the resort site. However, the final project still requires proper foundation, transportation, utility connection and installation planning.
When comparing Apple Cabin suppliers, buyers should look beyond the external shell. A complete accommodation unit may include a structural frame, exterior wall system, roof, insulation, doors and windows, flooring, ceiling, bathroom, kitchen or kitchenette, electrical system, plumbing, lighting, furniture and HVAC provisions. The exact package depends on the model and project specification.
The first consideration is the floor plan. A well-designed cabin should provide a logical relationship between sleeping, living, bathroom and storage areas. A resort cabin may also benefit from a large glazed opening facing the main view, while the bathroom and service areas can be positioned away from the primary guest-facing side. Furniture should be considered during the layout stage because a room that looks spacious when empty can become crowded after beds, wardrobes, tables and bathroom fixtures are installed.
Insulation is also important. An Apple Cabin installed in a hot Australian tourism destination has different thermal requirements from one installed in a cold European mountain environment. Wall and roof insulation, windows, ventilation, heating, cooling and moisture management should all be considered together. The selected configuration should reflect the project's climate rather than using exactly the same specification in every country.
Bathrooms and kitchens deserve particular attention because they strongly affect guest comfort. Buyers should clarify whether the quotation includes toilets, showers, basins, water heaters, kitchen cabinets, sinks, appliances and other fixtures. This is especially important when comparing factory quotations because two cabins with similar external appearance can have very different internal specifications.
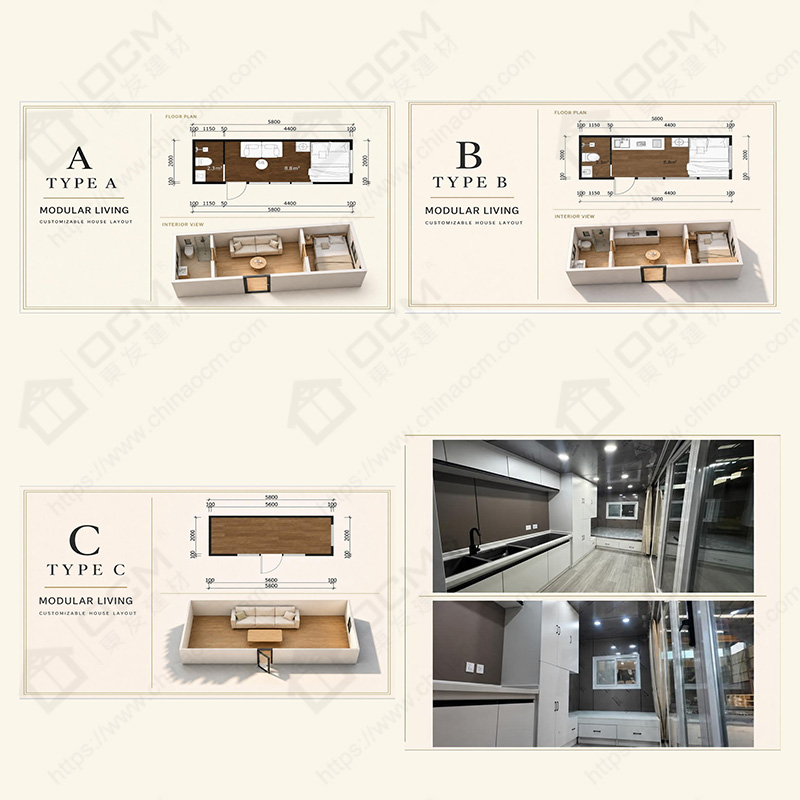
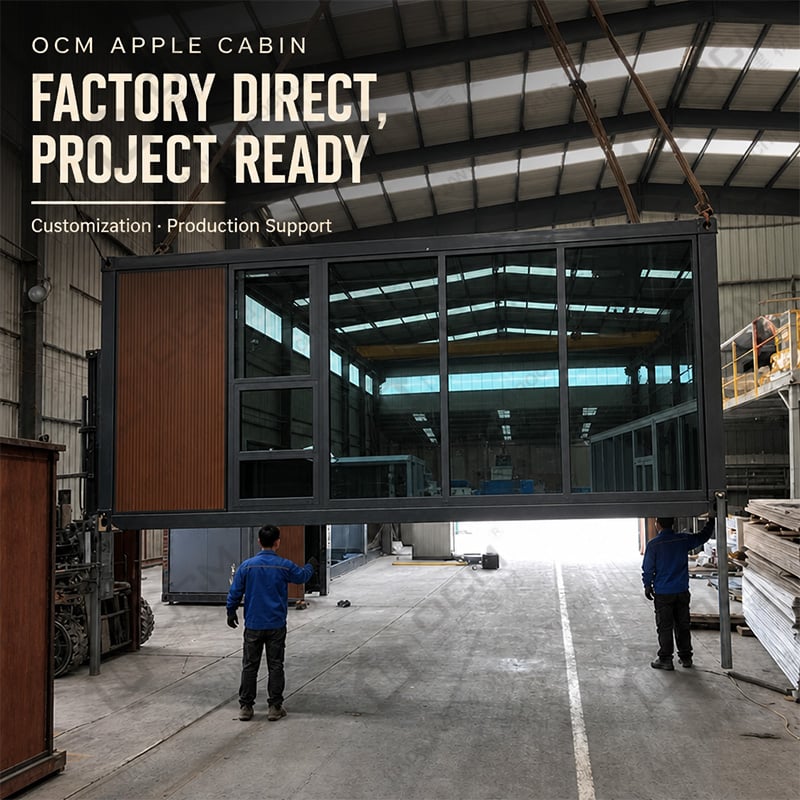
One of the strongest reasons to purchase directly from a manufacturer is customization. A resort may have its own design language, color palette and room categories. The Apple Cabin can potentially be customized in areas such as exterior finishes, windows, doors, interior wall materials, flooring, lighting, bathroom fittings, kitchen layout, furniture and other details depending on the selected model.
For developers, customization can also involve project standardization. For example, ten standard cabins may use one basic floor plan, while five larger cabins use an upgraded family layout. The exterior design can remain consistent across the site while the interior configuration changes according to room type.
The surrounding site should also be considered. An Apple Cabin can be combined with a deck, outdoor seating area, landscaping and other external features to create a complete accommodation experience. In a mountain or forest project, orientation toward the landscape may be one of the most important design decisions. In a compact resort development, the cabins may need to fit a specific site plan while maintaining access for guests, maintenance teams and emergency services.
International buyers should consider logistics before the cabin is manufactured. The transport dimensions and weight need to be confirmed, together with the loading method, shipping container requirements, destination port and final road delivery.
For remote resort projects, the last part of the journey can be just as important as ocean shipping. Narrow roads, slopes, bridges and limited site access can affect delivery and lifting. Before ordering, the developer should confirm whether a crane or other lifting equipment will be required and whether there is enough space to place the cabin safely.
The foundation also needs to be planned according to the building design and local site conditions. Depending on the model and engineering requirements, the cabin may use concrete foundations, piers, steel support systems or other suitable solutions. Soil conditions, drainage, slope, local climate and structural requirements all need to be considered. The foundation should be completed and checked before the cabin arrives.
Installation usually involves positioning the building, checking the level and support points, completing structural connections where required, connecting electricity and plumbing, installing interior components and carrying out a final inspection. OCM can provide product-specific technical information and installation guidance for international projects, while local contractors can handle site work where appropriate.
The supplier you select can have a major impact on the success of a hospitality project. Buyers should not evaluate an Apple Cabin only from marketing images. Ask about the factory, production process, engineering capability, customization, quality control, packing and international shipping experience.
A reliable manufacturer should be able to explain how the cabin moves from design to production: project discussion, floor-plan confirmation, technical specification, drawing approval, material preparation, factory production, inspection, packing and shipping. Buyers should also ask what technical documents will be provided and whether the manufacturer can support installation.
OCM House focuses on factory-based modular building solutions and works with international buyers on customized cabin and container-house projects. The combination of product manufacturing and project-level customization can be useful for resorts that need consistent quality across multiple units.
1. Can an Apple Cabin be used as a permanent resort room?
An Apple Cabin can be designed for long-term accommodation, subject to the selected specification, local building requirements, site conditions and engineering.
2. Can an Apple Cabin include a bathroom and kitchen?
Yes, the internal configuration can be developed according to the selected model and project requirements.
3. Can Apple Cabins be customized?
Yes. Depending on the model, buyers can discuss layouts, finishes, windows, doors, insulation, bathrooms, kitchens and other project-specific components.
4. Can OCM ship Apple Cabins internationally?
OCM works with international buyers and can discuss packaging, transportation and export arrangements according to the project.
An Apple Cabin is more than a small prefab building. For a successful glamping or resort project, it needs to combine attractive design with practical floor planning, insulation, utilities, transportation, installation and long-term usability. The most effective buying process begins with the project rather than the catalog: define the location, target guests, room functions, climate and number of units, then develop the cabin specification around those requirements.
OCM House can work with developers, resort operators, contractors and international buyers on customized Apple Cabin projects, from product configuration and factory production to export preparation. Send OCM your destination, number of cabins, preferred layout and project application to request a customized Apple Cabin proposal.