EN
EN

Expandable container houses have become an increasingly practical option for buyers looking for modular accommodation that combines compact transportation with a larger usable footprint after deployment. Unlike a conventional shipping container that maintains essentially the same dimensions, an expandable container house is designed to arrive in a compact configuration and expand at the destination. This creates an important relationship between logistics and final living space: the building can be transported efficiently while providing a larger floor area when installed.
However, selecting an expandable container house requires more than choosing between 20ft, 30ft or 40ft. Buyers need to consider the intended use, floor plan, number of occupants, climate, insulation, bathroom and kitchen configuration, foundation, transportation and installation. OCM House manufactures expandable modular building solutions and can develop customized configurations for residential, backyard accommodation, worker housing, commercial projects and other applications.
The basic concept of an expandable container house is simple: the building is manufactured around a compact transport configuration, delivered to the project site and then expanded into its final usable form. Depending on the specific model, the expansion process may include opening side sections, extending floors or walls and securing structural connections.
The advantage is the relationship between packed dimensions and finished floor area. This can be particularly useful for international buyers because transportation often becomes a major part of modular-building logistics. A compact configuration can be easier to handle and ship than a building that must be transported at its full finished width.
At the same time, buyers should never judge the product solely by the expanded appearance. The transport dimensions, packed weight, support points and deployment process all need to be understood before ordering. The foundation should be prepared according to the final installed footprint, not simply the transport size.
A 20ft expandable container house is often suitable for compact accommodation, guest rooms, site offices, studios and small modular facilities. It can provide essential functions such as a sleeping area, bathroom and selected living facilities, depending on the layout.
A 30ft configuration can provide additional room for a more comfortable bedroom, living area, kitchen or bathroom arrangement. It can be considered for guest houses, compact family accommodation and small commercial projects.
A 40ft expandable container house offers greater planning flexibility and can be suitable for larger residential layouts, family accommodation, worker housing, resort units and commercial lodging. Depending on the specific model, it may support multiple bedrooms or a larger combination of kitchen, living and bathroom functions.
The actual layout should always be reviewed before assuming how many rooms can fit inside. Two buildings with the same external length can have very different usable spaces because of wall thickness, bathroom placement, furniture and circulation.
Expandable container houses can be adapted to many applications because the interior configuration can be customized around the target user. For a backyard guest house, the priority may be a comfortable bedroom, bathroom and small kitchen. For a family unit, the buyer may require multiple bedrooms, larger living space, storage and a complete kitchen. For worker accommodation, the priority may be repeated sleeping rooms, bathrooms, shared kitchens and efficient site deployment.
Commercial applications can include site offices, remote accommodation, temporary facilities and tourism projects. Because the building is prefabricated, the buyer can define much of the configuration before production.
Depending on the model, customization can include floor plan, bedroom arrangement, bathroom position, kitchen design, doors, windows, interior finishes, exterior finishes, insulation, flooring, electrical systems, plumbing and furniture. The ability to customize is especially valuable for international projects because destination-market requirements can be incorporated before production rather than after the product has arrived.
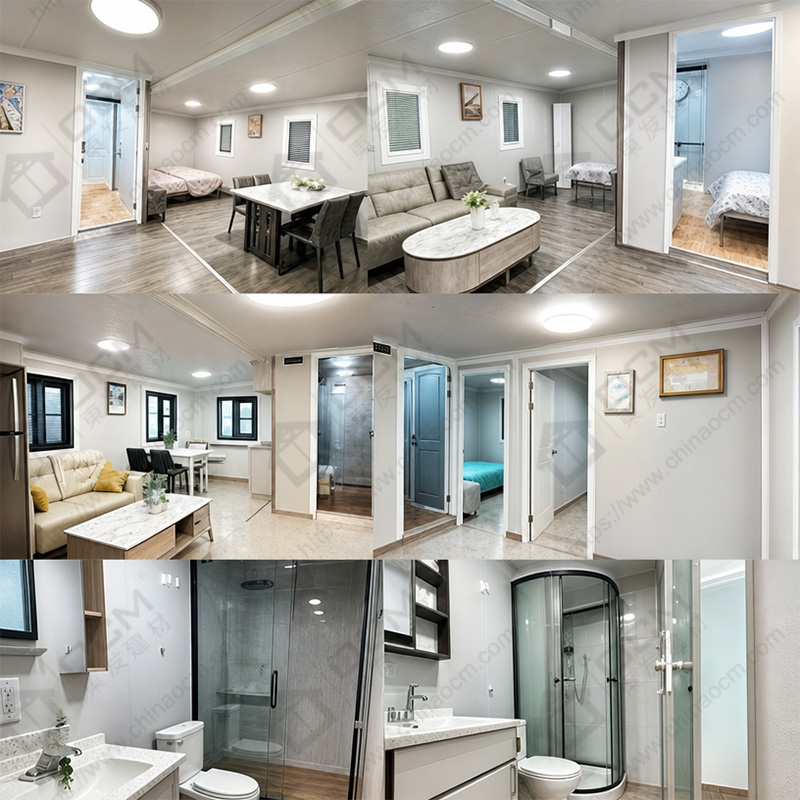
Expandable container house cost depends on more than size. The total quotation can include structural frame, wall and roof systems, insulation, windows, doors, flooring, interior finishes, bathroom, kitchen, electrical, plumbing, furniture, packaging and other customization.
When buyers compare suppliers, they should use the same specification. A low-priced shell should not be compared with a complete residential package.
Insulation is also a major consideration. A project in Australia may require a configuration focused on heat management, ventilation, solar control and cooling, while a cold-climate project may require stronger thermal insulation, suitable windows, heating and moisture control. The correct specification should therefore be based on the project location.
A well-designed expandable container house is not simply a steel structure with a floor. The entire building envelope needs to work together, including walls, roof, floor, windows, doors and ventilation.
One of the major reasons buyers choose expandable container houses is their compact transportation configuration. However, the logistics still need to be planned carefully.
Before shipment, confirm the packed dimensions, packed weight, number of units, loading arrangement and destination port. The buyer should also determine whether the final site can accommodate the delivery vehicle and lifting equipment.
The foundation should be prepared before the unit arrives. The support system depends on the building model and site conditions and may involve concrete, blocks, piers or other engineered solutions. The foundation must account for the final expanded footprint and support points.
Installation usually involves positioning the unit, checking level and alignment, expanding the structure according to the manufacturer's procedure, securing structural connections and completing utilities. Electrical and plumbing should then be connected and inspected before the building is occupied.
The manufacturer should be evaluated on more than product appearance. Buyers should ask about factory production, engineering support, customization, quality control, technical drawings, packing, export experience and installation guidance.
A suitable manufacturer should be able to take a project from requirement to finished building: project discussion, floor plan, technical configuration, quotation, production, inspection, packing, shipping and installation support.
1. Can an expandable container house be used as a family home?
Yes, depending on the model, floor plan, building specification and local requirements.
2. Can OCM customize the floor plan?
Yes. OCM can discuss customized layouts based on bedrooms, bathrooms, kitchen, living areas and other required functions.
3. Can expandable container houses be shipped internationally?
Yes. The exact packing and transportation method depends on the product configuration and destination.
An expandable container house should be selected as a complete building system rather than simply as a compact shipping product. Size, floor plan, insulation, utilities, foundation, transportation and final application all need to be considered together.
For buyers in Australia, the USA, Canada, Europe and other international markets, OCM House can develop expandable container-house solutions based on the destination, intended application and required configuration. Send your project location, preferred size, room requirements and number of units to OCM for a customized quotation.