EN


Home > Products > Apple Cabin House/Modular Apple Cabin > 40Ft Apple Cabin House
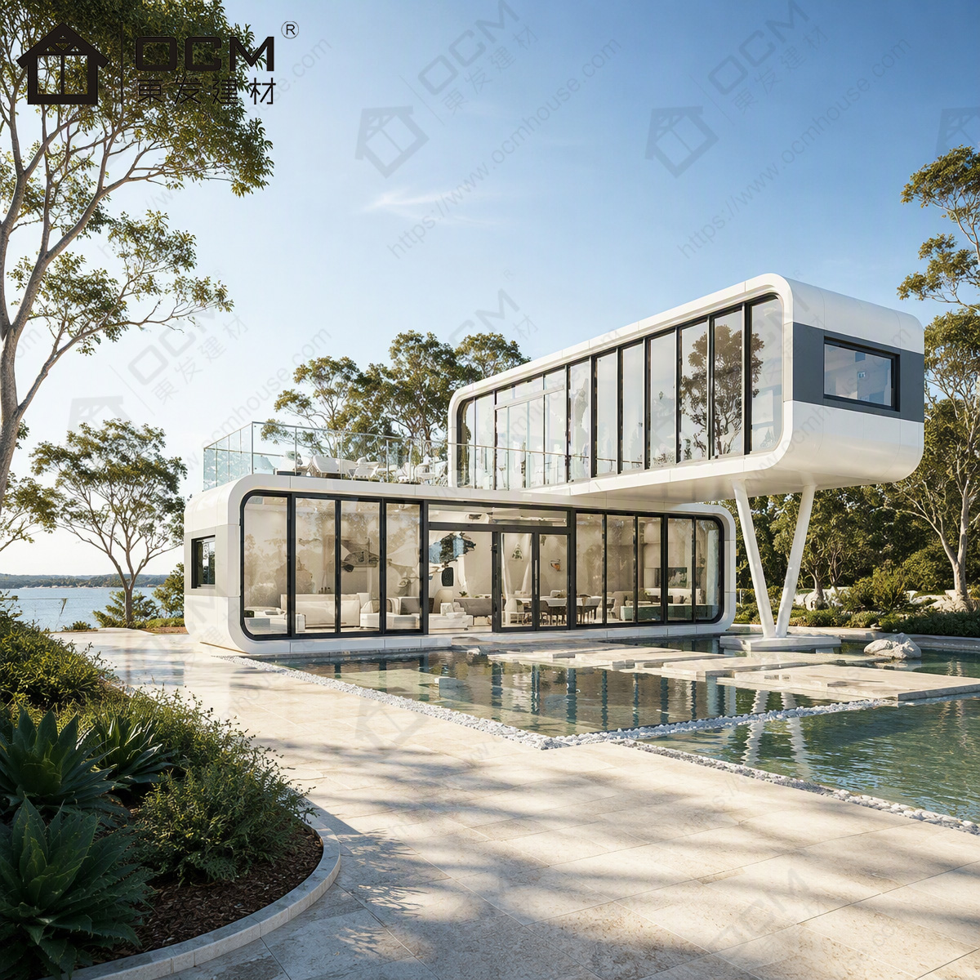
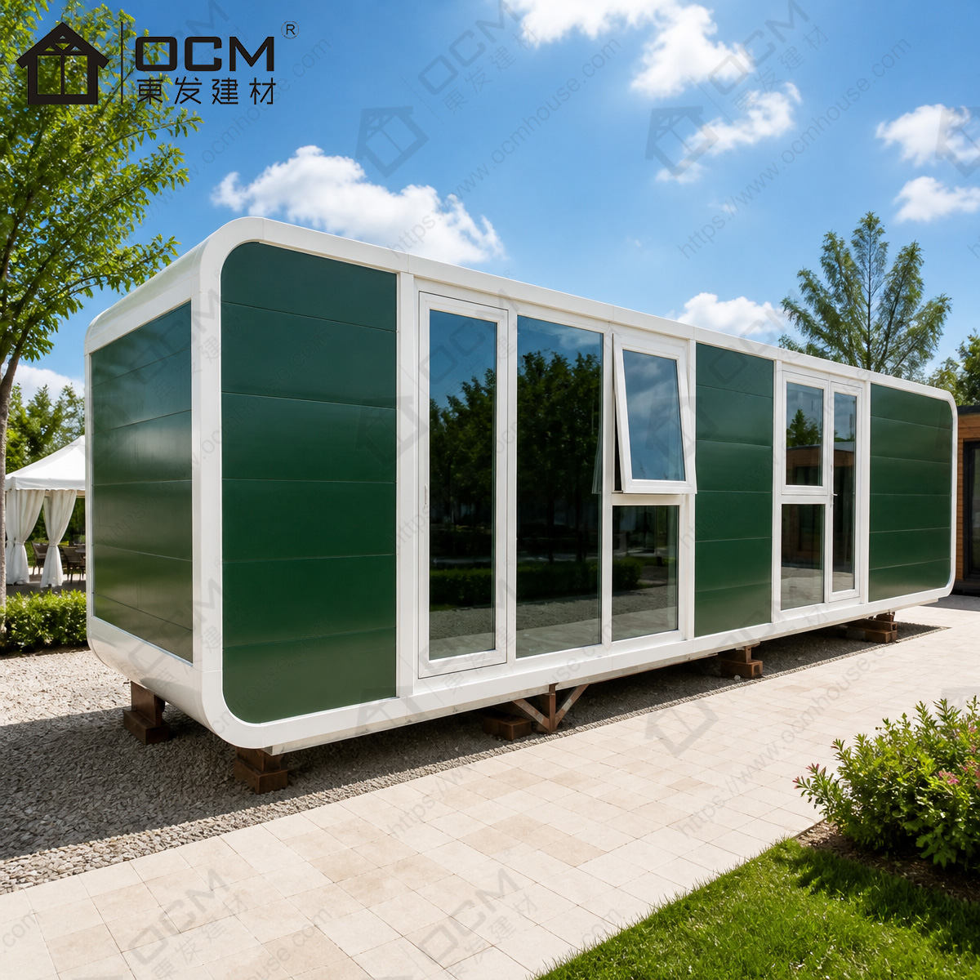
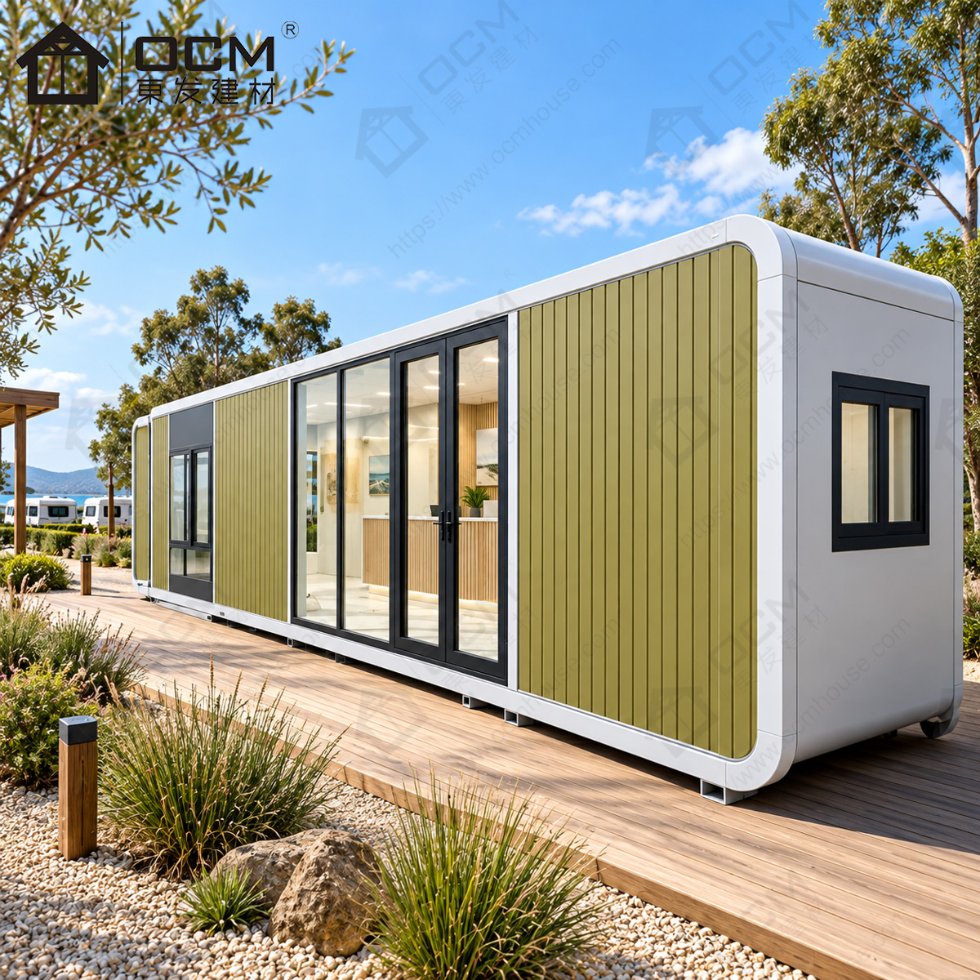
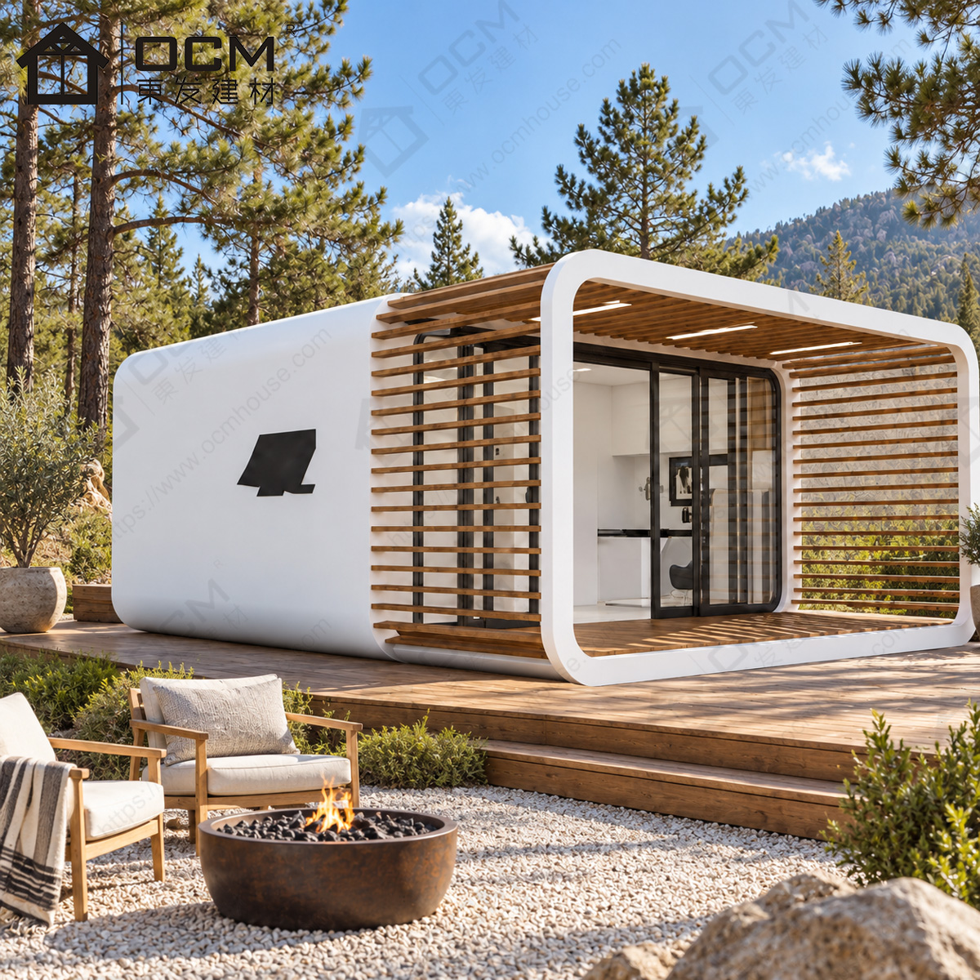
Some buyers use the phrase capsule house when searching for compact, modern accommodation with a futuristic appearance. This page helps clarify the category while focusing on the actual OCM product: a 40ft Apple Cabin with a streamlined shell, large viewing glass, light-steel structure and refined interior options. For resort accommodation, hospitality projects, scenic retreats and commercial spaces, the 40ft Apple Capsule House alternative provides a more spacious and project-ready option than many compact capsule-style units.
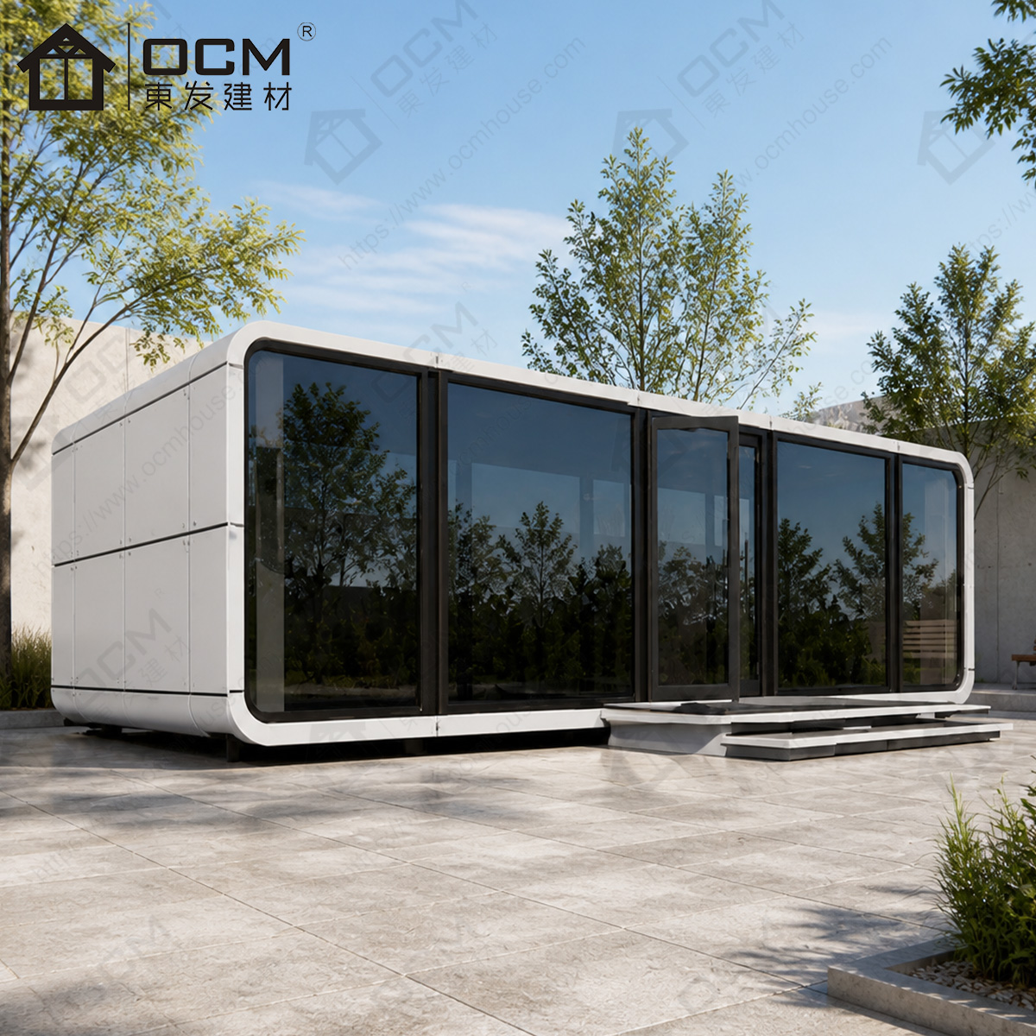
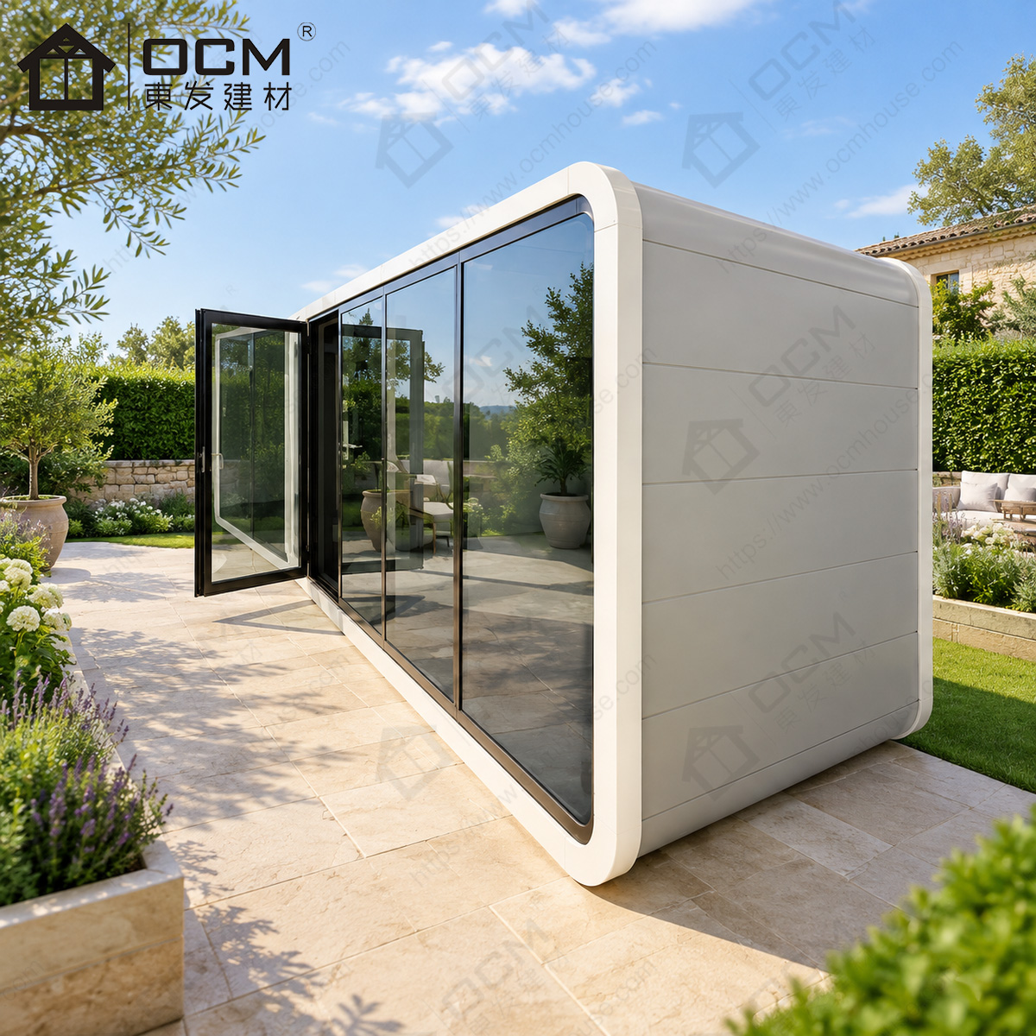
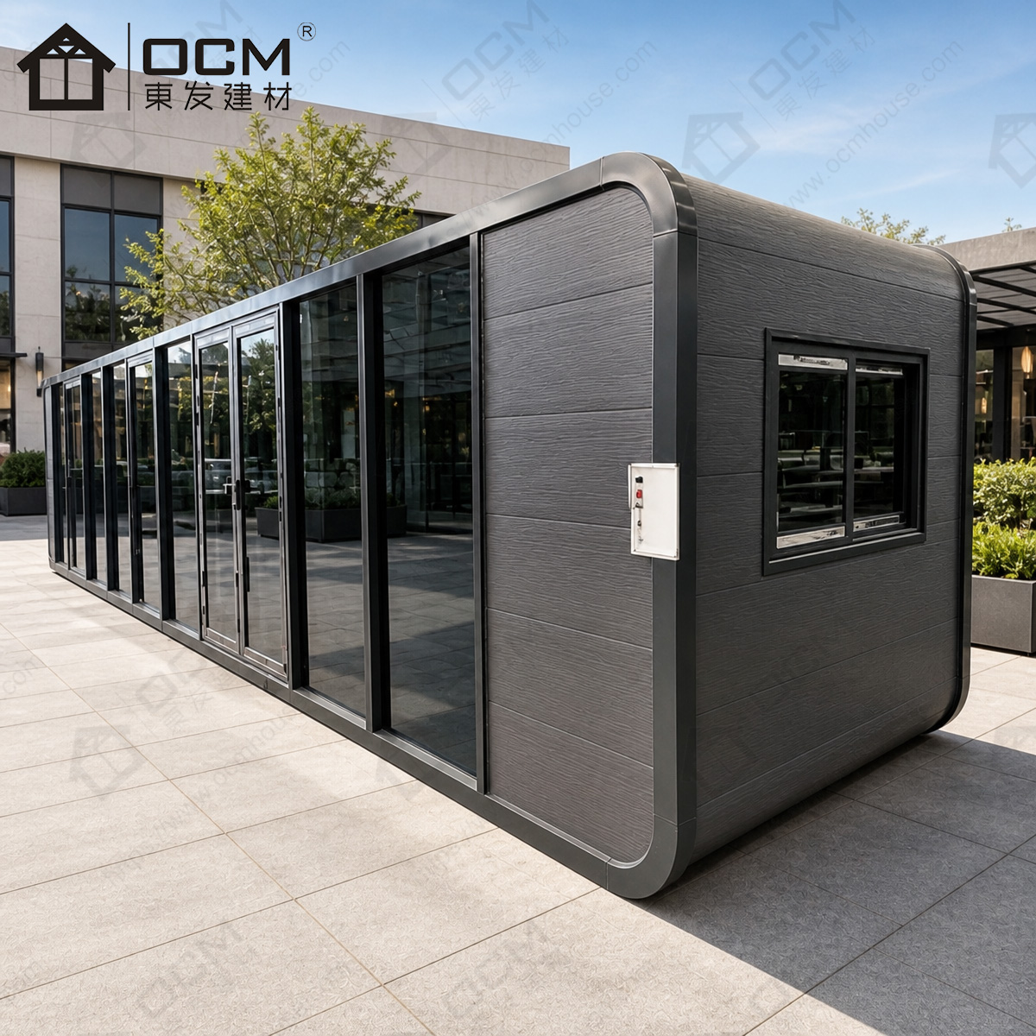
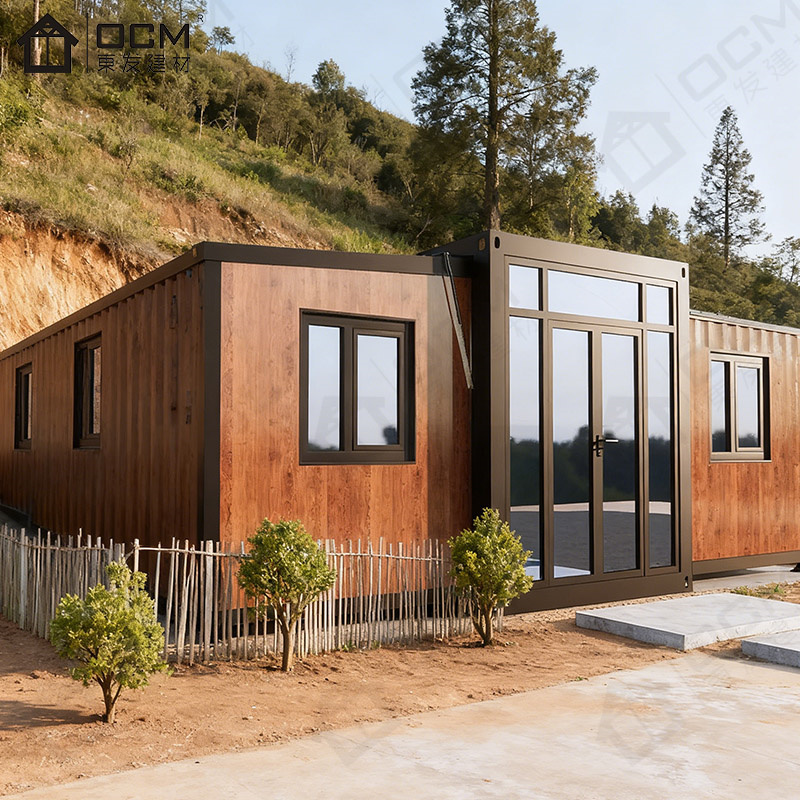
The OCM 40ft Apple Cabin is designed for projects that need a small but visually distinctive building without turning every fit-out decision into an on-site construction task. Buyers searching for apple capsule house, capsule house, prefab capsule house or modern capsule cabin are often looking for a compact, futuristic accommodation unit with strong exterior appeal. The OCM Apple Cabin answers that demand through a rounded, streamlined design, large glass openings and a coordinated interior direction, while offering a larger 40ft format for more practical guest or commercial use.
For projects where design matters, the 40ft Apple Capsule House alternative provides a defined visual direction: smooth lines, panoramic viewing glass and a modern prefabricated cabin profile. A good project brief should explain how that appearance supports the place, whether through a framed landscape, a welcoming reception area, a distinctive guest unit or a memorable commercial room. The same brief should also cover practical requirements such as entry position, privacy, furniture, bathroom needs, electrical points, service access and local approval pathway.
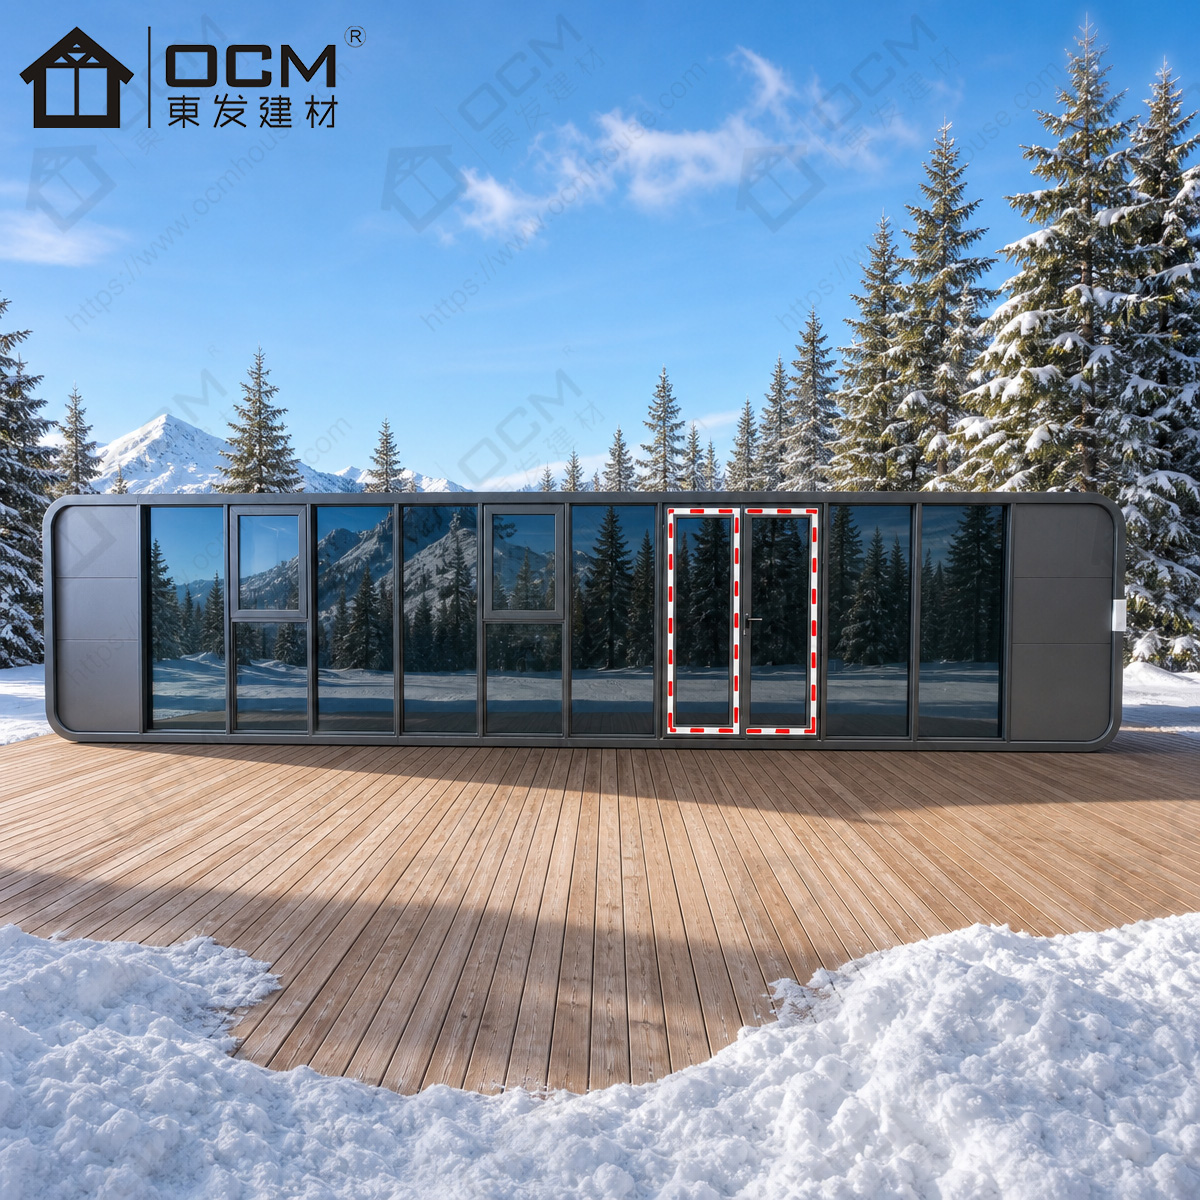
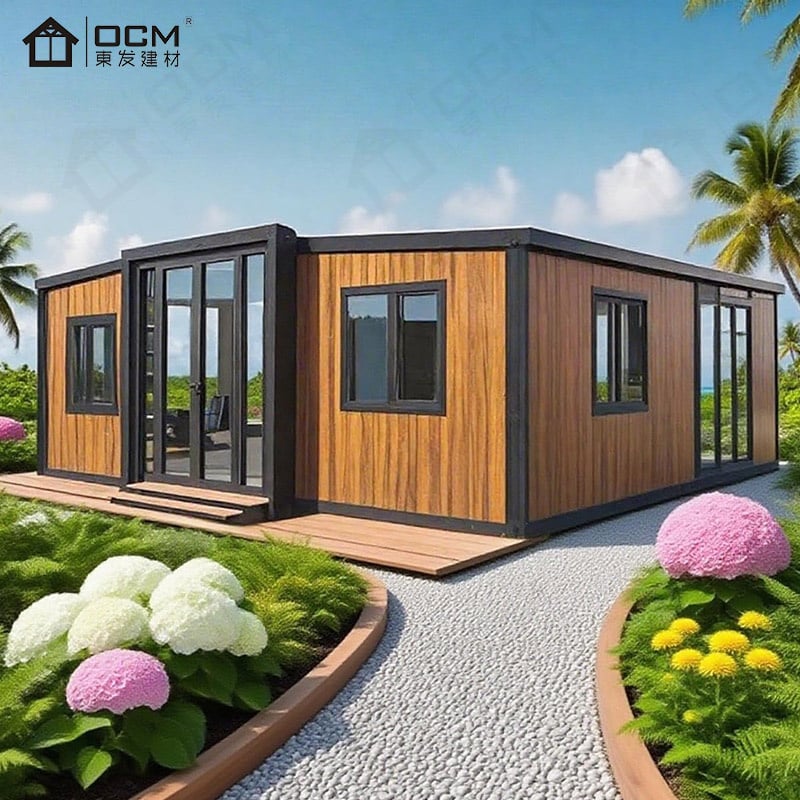
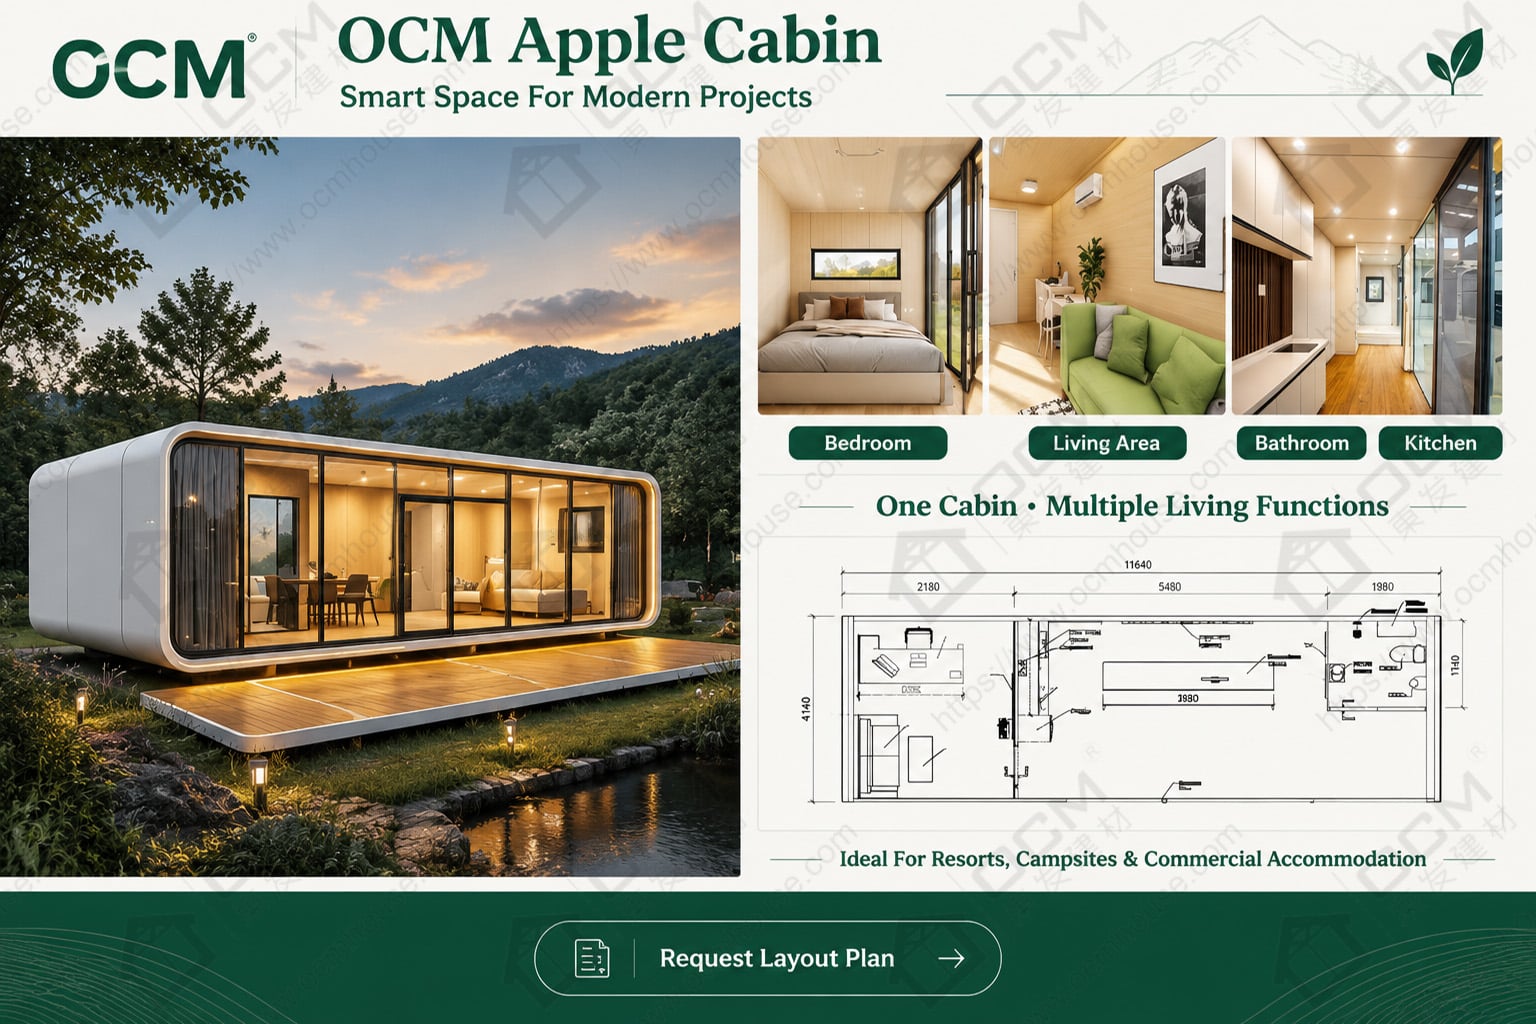
The 40ft series is suitable for buyers who want more usable space than a compact capsule-style unit. The standard 40ft Apple Cabin size is 11500 × 2200 × 2450 mm, giving a long layout for guest accommodation, reception rooms, offices, studios or scenic retreats. For projects requiring a larger footprint, the 40ft expanded configuration is 11500 × 5700 × 2450 mm, supporting more flexible planning for lounge areas, family stays, premium resort rooms or multi-zone commercial layouts.
A strong interior brief does not need to be complicated, but it does need to be specific. State the main activity, expected users, furniture sizes, storage needs, bathroom requirements and equipment that must be included. This is the best way to test whether the selected Apple Cabin configuration supports the intended use. If the project is for accommodation, plan the bed, luggage space, bathroom and circulation first. If it is for daytime use, focus on open movement, seating, work surfaces, display space and power access.
A prefabricated cabin is most effective when product decisions and site decisions are coordinated. Buyers should review dimensions, selected options, delivery access, placement, service routes and local requirements before finalizing the order. The cabin can be supplied as a factory-finished product package, but the site may still require base preparation, unloading, lifting, utility connections and local inspection depending on the destination and use.
To discuss a 40ft Apple Cabin, capsule house alternative, prefab capsule house or modern prefab cabin project, visit https://www.ocmhouse.com/ or contact OCM at WhatsApp/Phone +86-15162322239 or [email protected]. Send a reference image, project brief, destination country, intended use and preferred layout so OCM can recommend a suitable configuration.
| Item | 40ft Standard Apple Cabin | 40ft Expanded Apple Cabin |
|---|---|---|
| Product Positioning | 40ft Apple Capsule House alternative / 40ft Apple Cabin | Large Apple Capsule House alternative / 40ft expanded Apple Cabin |
| External Size | 11500 × 2200 × 2450 mm | 11500 × 5700 × 2450 mm |
| Approx. External Footprint | About 25.3 m² | About 65.6 m² |
| Structure | Light-steel structural frame | Light-steel structural frame |
| Exterior Style | Streamlined Apple Cabin appearance with large viewing glass | Wider large-format Apple Cabin appearance with panoramic glass |
| Main Advantage | Longer interior layout for accommodation, office, reception or retreat use | Larger usable area for premium suites, family stays or multi-zone commercial spaces |
| Exterior Finish Options | Fluorocarbon aluminium panel, aluminized-zinc metal panel and selected colour finishes | Fluorocarbon aluminium panel, aluminized-zinc metal panel and selected colour finishes |
| Glass System | Panoramic viewing glass with aluminium alloy window frame options | Panoramic viewing glass with aluminium alloy window frame options |
| Door Options | Thermal-break aluminium door options | Thermal-break aluminium door options |
| Insulation Option | Polyurethane insulation option | Polyurethane insulation option |
| Flooring Option | Composite wood flooring option | Composite wood flooring option |
| Interior Options | Bedroom-style layout, living area, wash basin, bathroom, office, reception or commercial layout | Larger layout for resort suite, lounge, family stay, showroom or commercial use |
| Electrical Standards | American, Italian, Australian, Indonesian and other destination-market standards available by project | American, Italian, Australian, Indonesian and other destination-market standards available by project |
| Smart Options | Smart switch, smart air conditioning and smart curtain options | Smart switch, smart air conditioning and smart curtain options |
| Customization | Layout, colour, finish, bathroom, electrical system and smart options | Layout, colour, finish, bathroom, electrical system and smart options |
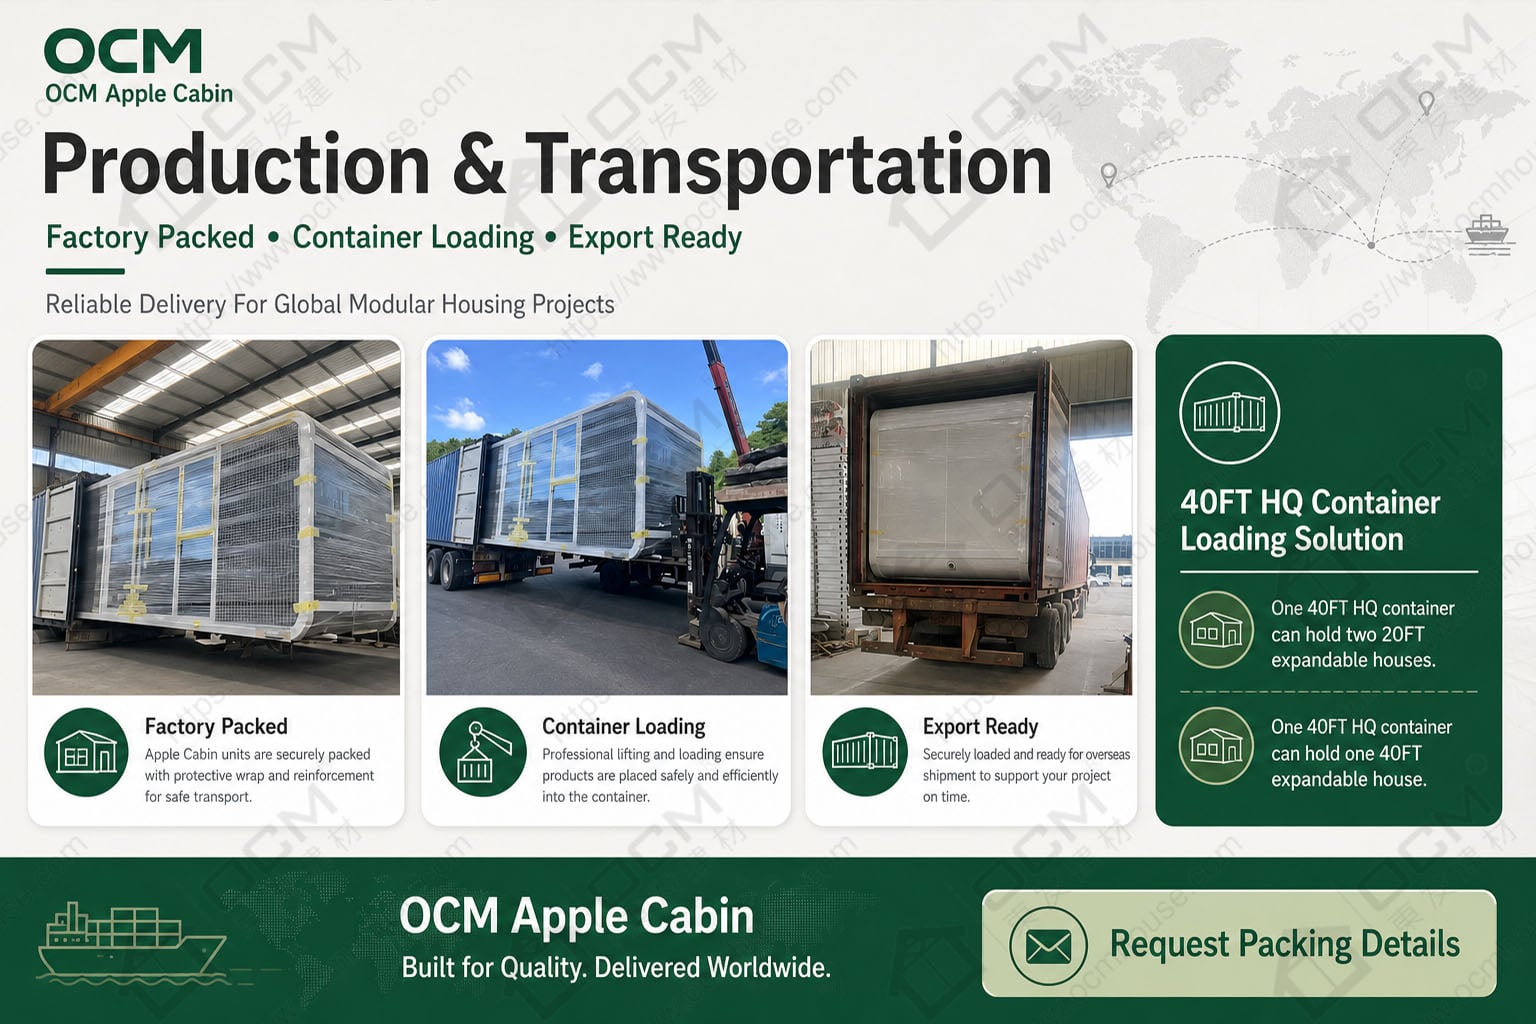
| Export Packing | Moisture-proof film wrapping with anti-collision protection for sea shipment | Moisture-proof film wrapping with anti-collision protection for sea shipment |
| Loading Reference | 1 unit per 40HQ container, subject to final configuration and packing plan | Project-based packing plan required |
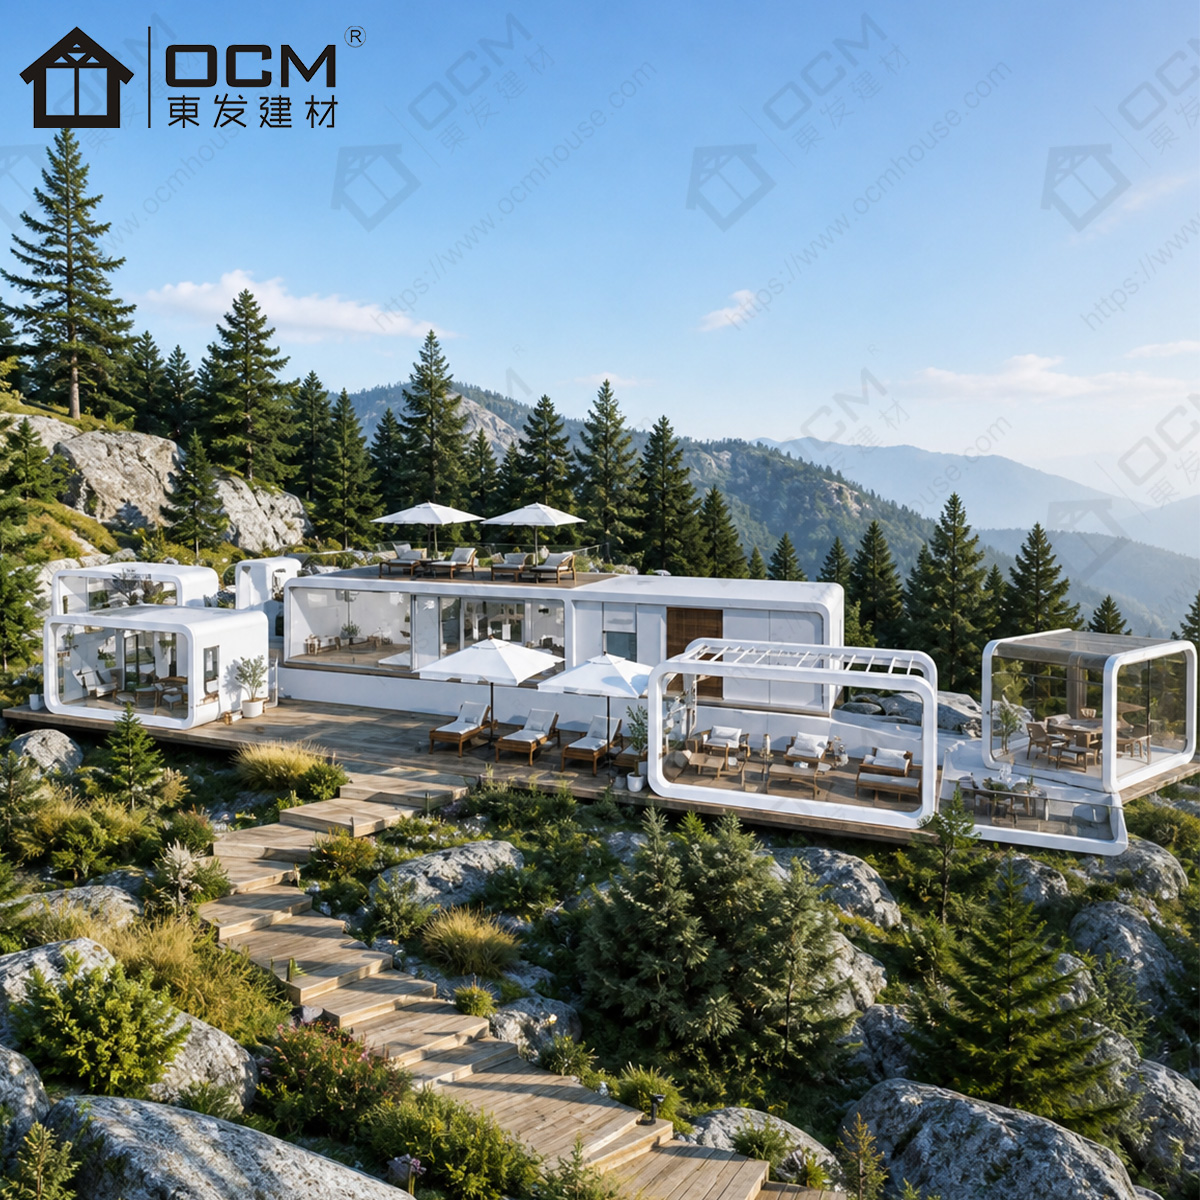
When the cabin is intended for a compact guest accommodation unit for a hospitality property, begin with the end-user experience. A guest may value a framed landscape view, a calm interior and a clear path between bed, storage and bathroom. An operator may place equal importance on easy cleaning, durable finishes, privacy and service access. The 40ft Apple Cabin gives more layout flexibility than smaller capsule-style units, making it suitable for boutique resorts, glamping sites, scenic stays and managed leisure properties.
The practical test for a distinctive room in a resort, landscaped venue or commercial site is whether the finished room supports the intended activity without awkward circulation. A 40ft capsule house alternative can serve as a guest suite, private retreat, welcome room, display space, consultation room, office cabin or scenic commercial unit. Before selecting a configuration, list furniture sizes, door-clearance needs, storage volume, power points, plumbing requirements and expected visitor flow.
In a viewing-oriented retreat where natural light and the surrounding setting are part of the offer, the cabin should be planned as a working facility rather than only a photo opportunity. Glazing orientation, shading, heating or cooling, moisture management and cleaning routines may matter differently in coastal, hot, cold or high-rainfall locations. Give OCM the destination, exposure and operating season so the available options can be reviewed against the real project environment.
For projects serving paying guests or the public, local code review is essential. A private retreat, rental accommodation unit, hotel-style room and commercial visitor space may be assessed differently. Buyers should coordinate local requirements for planning, foundations, fire safety, electrical systems, sanitation, access, occupancy and utility connections before committing to a final layout.
A practical way to assess suitability is to prepare an operating checklist alongside the design brief. List expected daily users, opening hours, cleaning needs, privacy expectations, equipment, utility services and maintenance access. For buyers searching for compact capsule-style accommodation but open to a larger streamlined Apple Cabin design, this makes it easier to compare a prefab cabin with other options and avoid a decision based only on appearance or headline price.
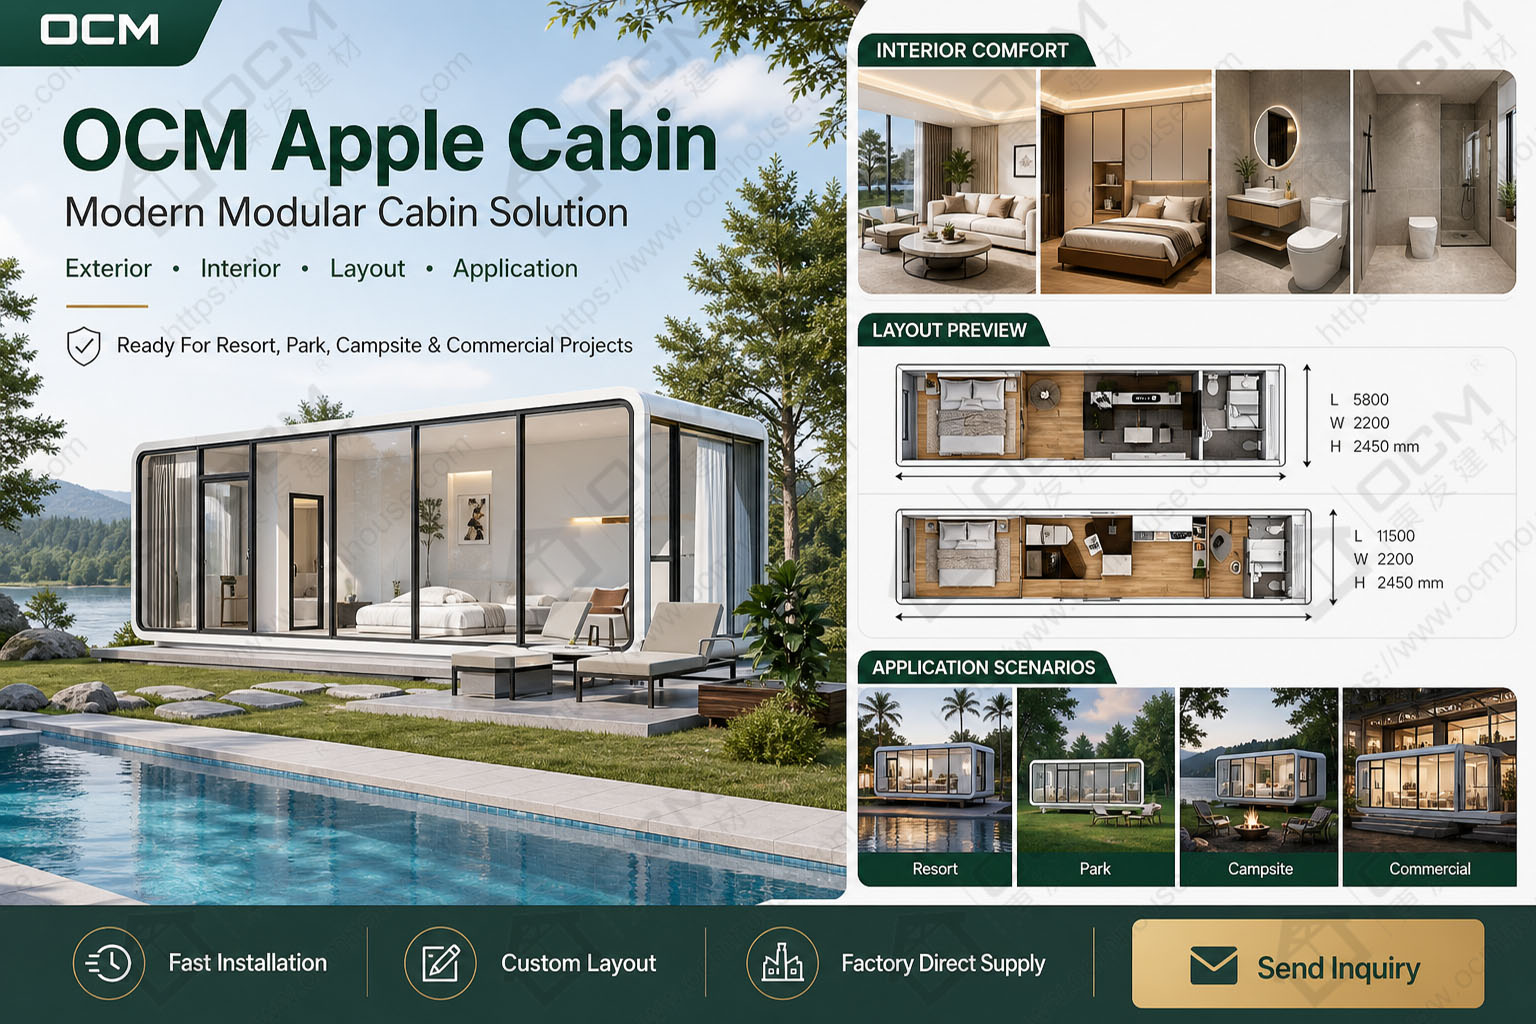
A key advantage of the OCM 40ft Apple Capsule House alternative is that several decisions can be discussed as one product package. Structure, exterior finish, glass arrangement, interior layout, bathroom scope, electrical standard, flooring and smart options can be planned before production. This helps the buyer and supplier work from one clearer scope instead of coordinating each visible detail separately.
Visual specification is another practical benefit. By agreeing the exterior colour, glazing, door treatment and interior finish before production, the buyer can better coordinate the cabin with landscaping, signage and surrounding architecture. For a multi-unit resort, park or commercial site, documenting the finish schedule helps future cabins match the first phase and supports a more consistent brand experience.
Product customization is most valuable when it solves a defined problem. A different colour, electrical standard, smart option, bathroom layout or interior arrangement should be selected because it fits the destination or daily operation. This makes the final modern prefab cabin more purposeful and helps keep the procurement brief manageable.
A factory-direct enquiry can help surface commercial details early: what is included, which services are excluded, how the cabin is packed, what documents can be provided and which decisions must be completed before production. The buyer should also confirm who handles freight, import costs, unloading, utility connections and local trades. This division of responsibility makes cross-border sourcing clearer.
The buying process is most efficient when the owner separates essential requirements from preferences. Essential items may include external dimensions, entry location, bathroom arrangement, destination electrical standard and shipping requirement. Preferences may include colour family, smart curtain control or particular furniture. This distinction helps the supplier explain options without overcomplicating the quote.
The selected configuration determines how much clear floor is available once the frame, panels, bathroom, doors and fixed furniture are accounted for. For early planning, the 40ft standard model has an external footprint of approximately 25.3 m² based on 11500 × 2200 mm. The 40ft expanded model has an external footprint of approximately 65.6 m² based on 11500 × 5700 mm. These are outside-plan areas, not guaranteed net usable areas.
For an accommodation project, compare a few realistic furnishing scenarios before selecting the unit. A bed, bedside area, luggage rack, storage and bathroom may use much of a narrow 40ft layout, while a day-use office or display room may need fewer fixed items but more open movement space. The phrase capsule house is used differently by different sellers, so occupancy should be based on the selected OCM Apple Cabin configuration rather than the search term.
Plan access and maintenance along with guest comfort. Leave a workable route for cleaning, opening doors and servicing electrical or air-conditioning equipment. Confirm where utilities enter and whether local trades will need space around the unit. At a site with public access, check that pathways, entry thresholds and the surrounding ground suit the intended users.
Before sign-off, prepare one specification package containing the model designation, external dimensions, transport or shipping information, selected material and colour schedule, equipment list, electrical standard, floor plan and items excluded from supply. Compare it with the site plan and quotation. If the product is intended for repeated orders, use the approved package as the baseline for subsequent units.
The internal layout is only one part of the project plan. Also reserve space for the route from parking or the main building, outdoor waiting or seating if needed, safe access for servicing, drainage and any external equipment. If the cabin will be used by the public or paying guests, include access and emergency movement in the review.
A: The 40ft standard Apple Cabin size is 11500 × 2200 × 2450 mm. The 40ft expanded Apple Cabin size is 11500 × 5700 × 2450 mm. The best choice depends on the intended use, site conditions, furniture plan and required interior comfort.
A: Many buyers use capsule house as a search term for compact modern accommodation. OCM's product is better described as an Apple Cabin or Apple Capsule House alternative: a streamlined prefab cabin with large viewing glass, refined interior options and project-based configurations.
A: Yes. OCM can discuss customization for layout, exterior colour, finish materials, glazing arrangement, door and window details, bathroom package, electrical standard, flooring, smart options and interior configuration. Buyers should provide the destination, intended use, quantity, site constraints and essential fittings before requesting a quotation.
A: Yes. The 40ft Apple Cabin is suitable for resort accommodation, glamping sites, scenic retreats and compact guest units where a modern appearance and large viewing glass are important. The final layout should be planned around bed size, bathroom needs, storage, circulation and local requirements.
A: Occupancy depends on the selected model, furniture plan, bathroom arrangement, circulation space and local requirements. The standard 40ft model can support a more complete guest-room layout than compact pod-style units, while the expanded 40ft model offers greater planning flexibility. Final occupancy should be reviewed according to the confirmed floor plan and destination rules.
A: Available options include a light-steel structural frame, integrated panel construction, aluminium exterior panels, aluminized-zinc metal panels, polyurethane insulation, thermal-break aluminium doors, aluminium alloy window frames, panoramic glass, composite wood flooring, wash basin, bathroom, smart switch, smart air conditioning and smart curtain options.
A: Yes. The cabin is factory-finished, but the buyer should prepare the site for delivery and use. This may include a base or foundation, unloading access, lifting equipment, drainage, power connection, water supply, plumbing and local inspections depending on the intended application.
A: As a loading reference, one 40HQ container can hold one 40ft Apple Cabin unit, subject to final configuration and packing plan. Shipping details should be confirmed according to model, quantity, destination port and order requirements.
A: Please provide a reference image or project brief, destination country, intended use, quantity, preferred model, bathroom needs, interior finish level, electrical standard, smart options, site constraints and target delivery schedule. A simple site plan can help OCM recommend a more accurate configuration.
A: Approval depends on destination country, site conditions, intended use and final configuration. Buyers should check planning, building, fire, electrical, access, sanitation and occupancy requirements with local professionals. OCM can provide product details and available documents for project review.
A: Delivery time depends on model, quantity, customization level, production schedule and shipping route. For sea export, the cabin can be packed with moisture-proof film wrapping and anti-collision protection. Buyers should confirm the current production schedule, packing plan, shipping assumptions and unloading responsibilities before placing the order.