EN


Home > Products > Expandable Container House > 40Ft Expandable Container House
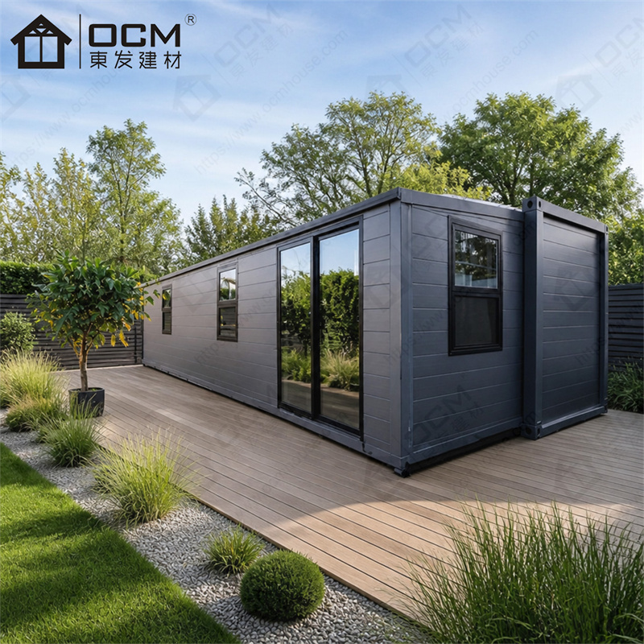
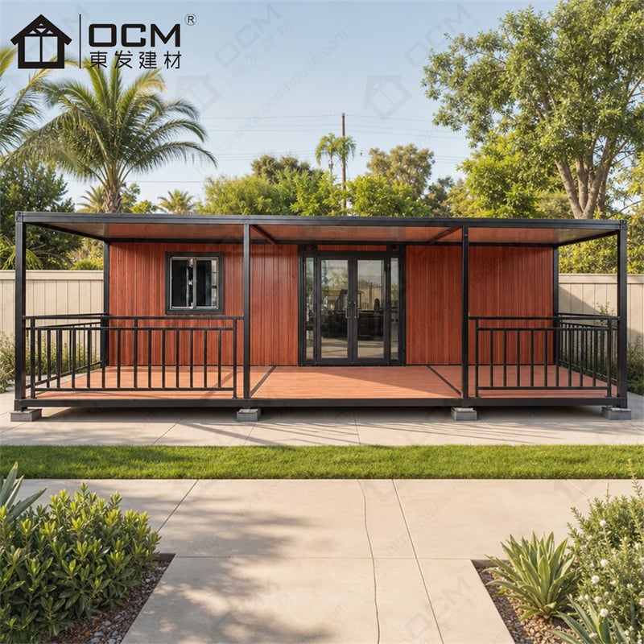
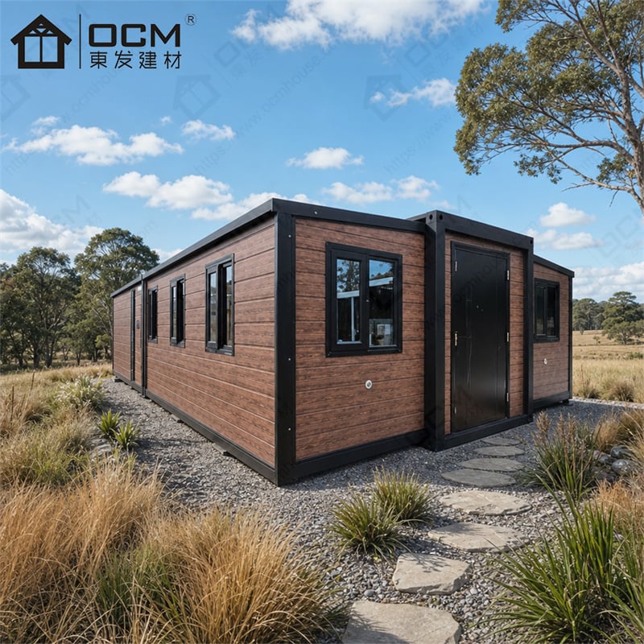
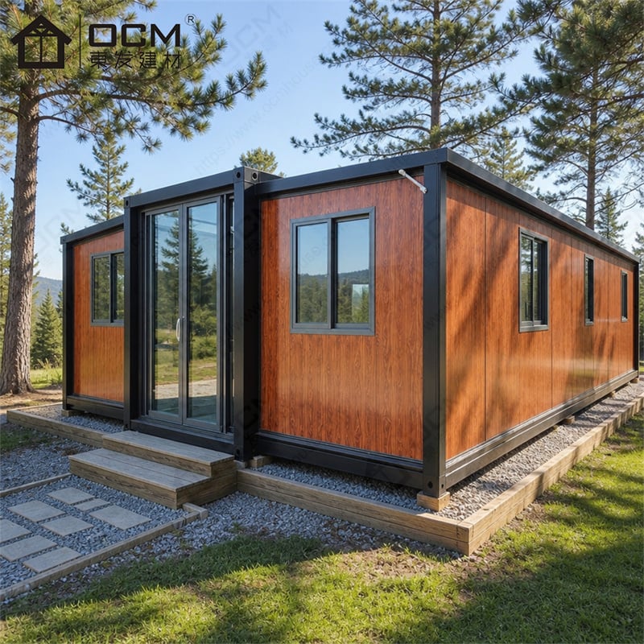
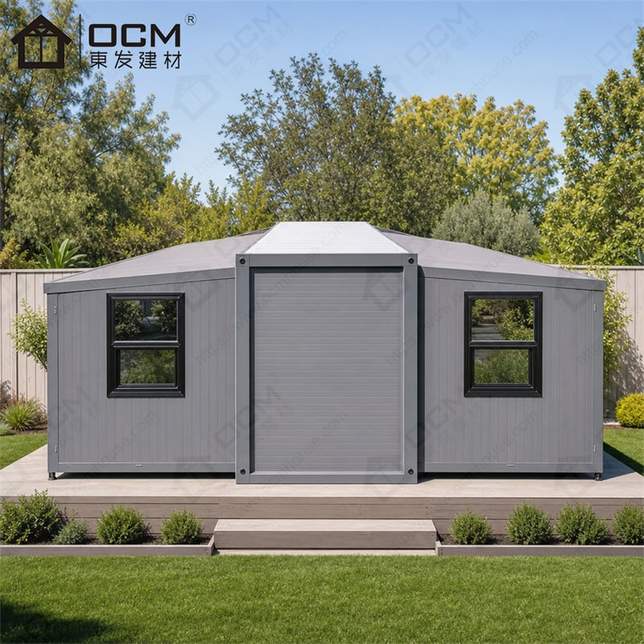
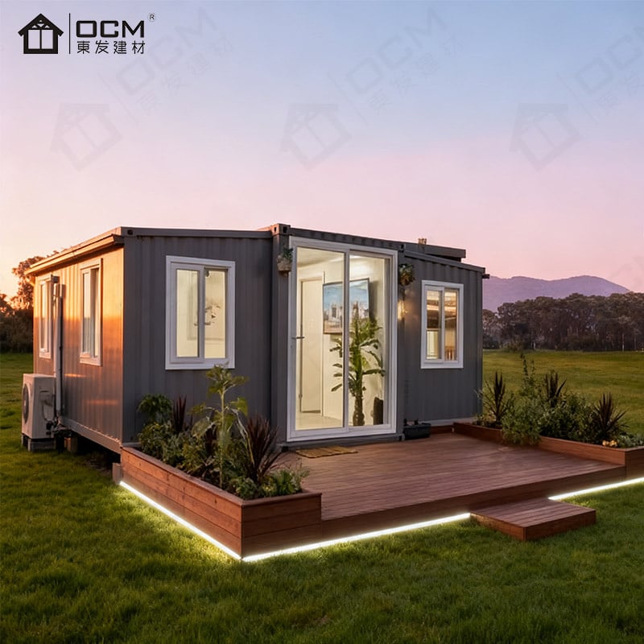
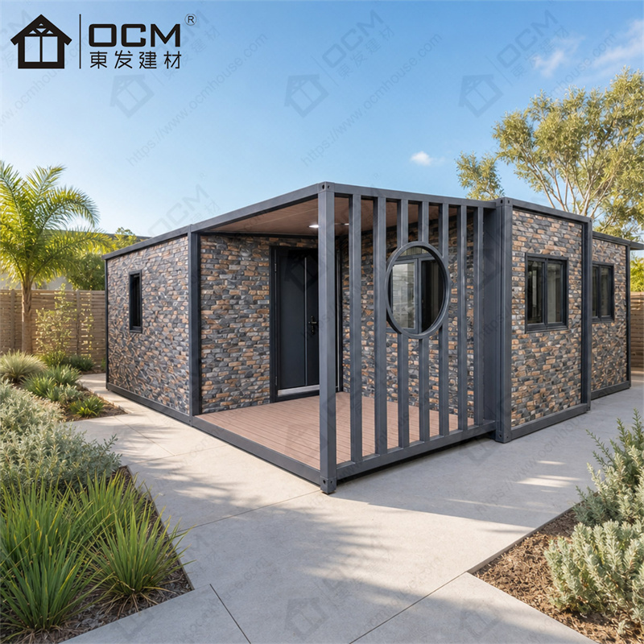
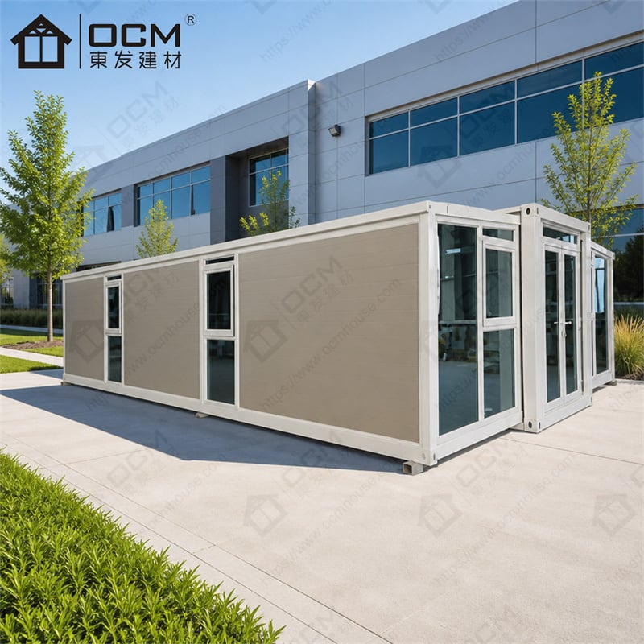
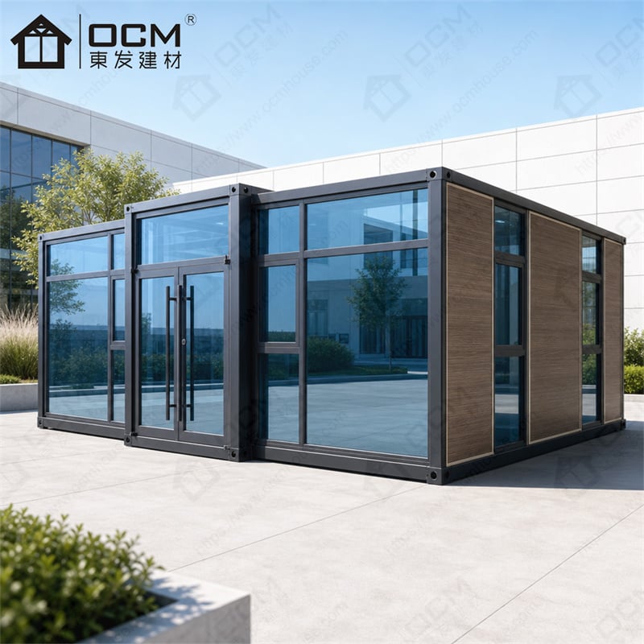
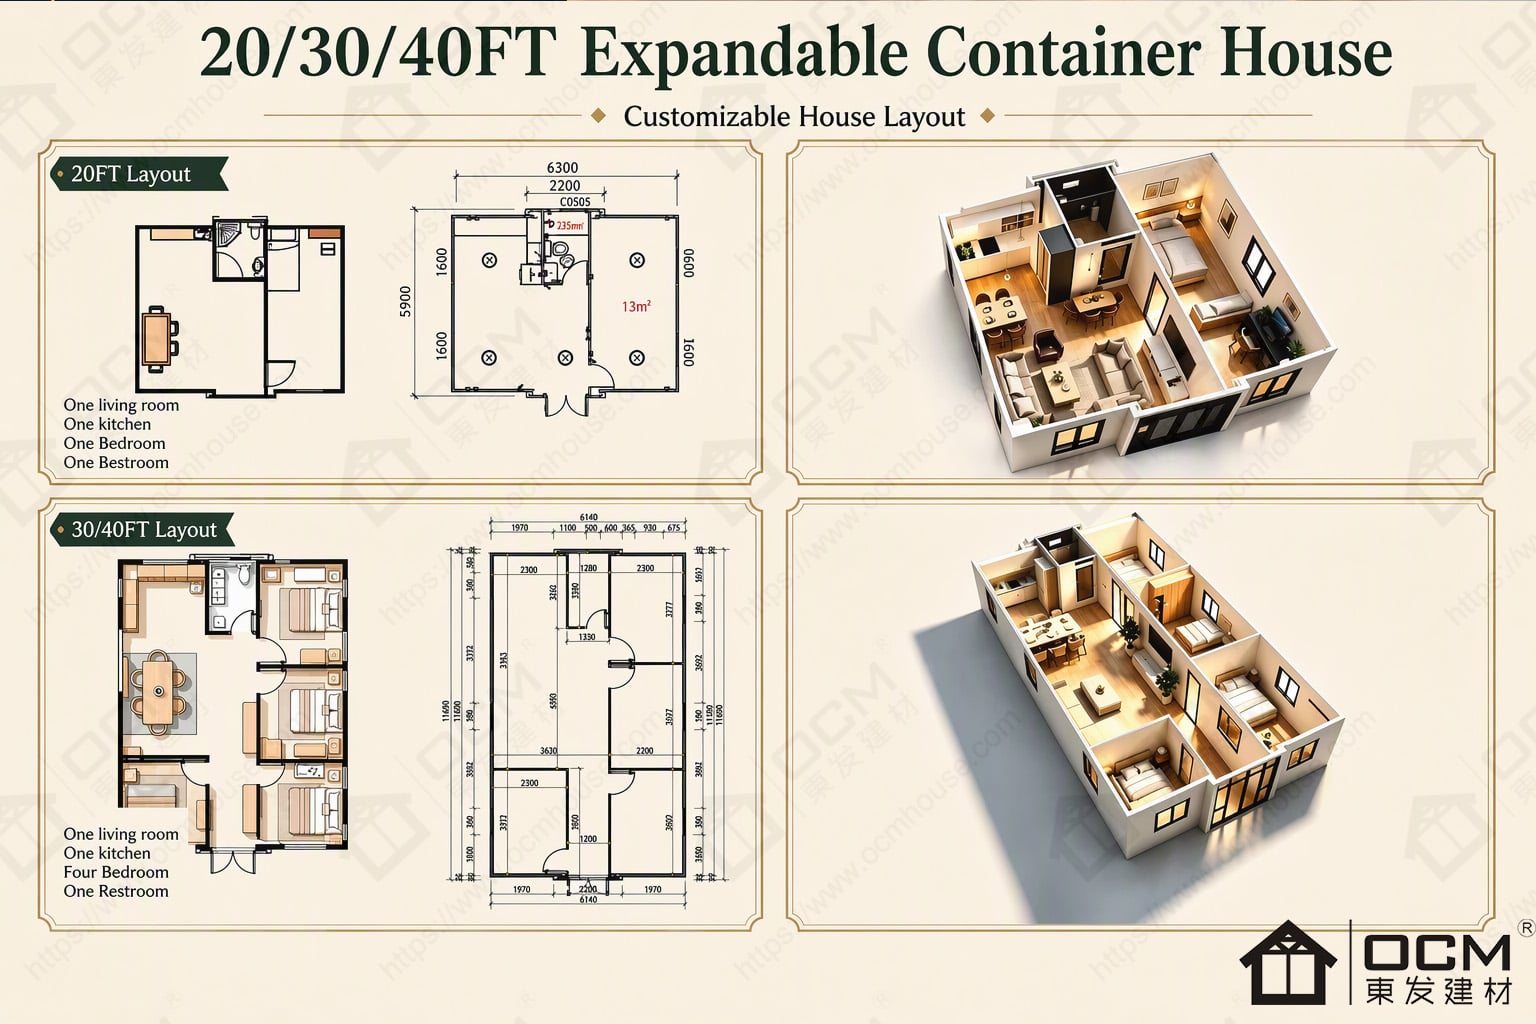
OCM 40ft Three-Bedroom Expandable Container House with Kitchen is developed for families and operators who need a multi-bedroom arrangement with essential daily facilities. Its main planning focus is three bedrooms plus in-unit meal preparation and sanitation. The estimated internal floor area is 68.4 m², calculated from the listed internal length and width; the expanded external footprint is approximately 72.5 m². These figures are useful for early comparison, while final room dimensions and clearances should be confirmed on the approved drawing.
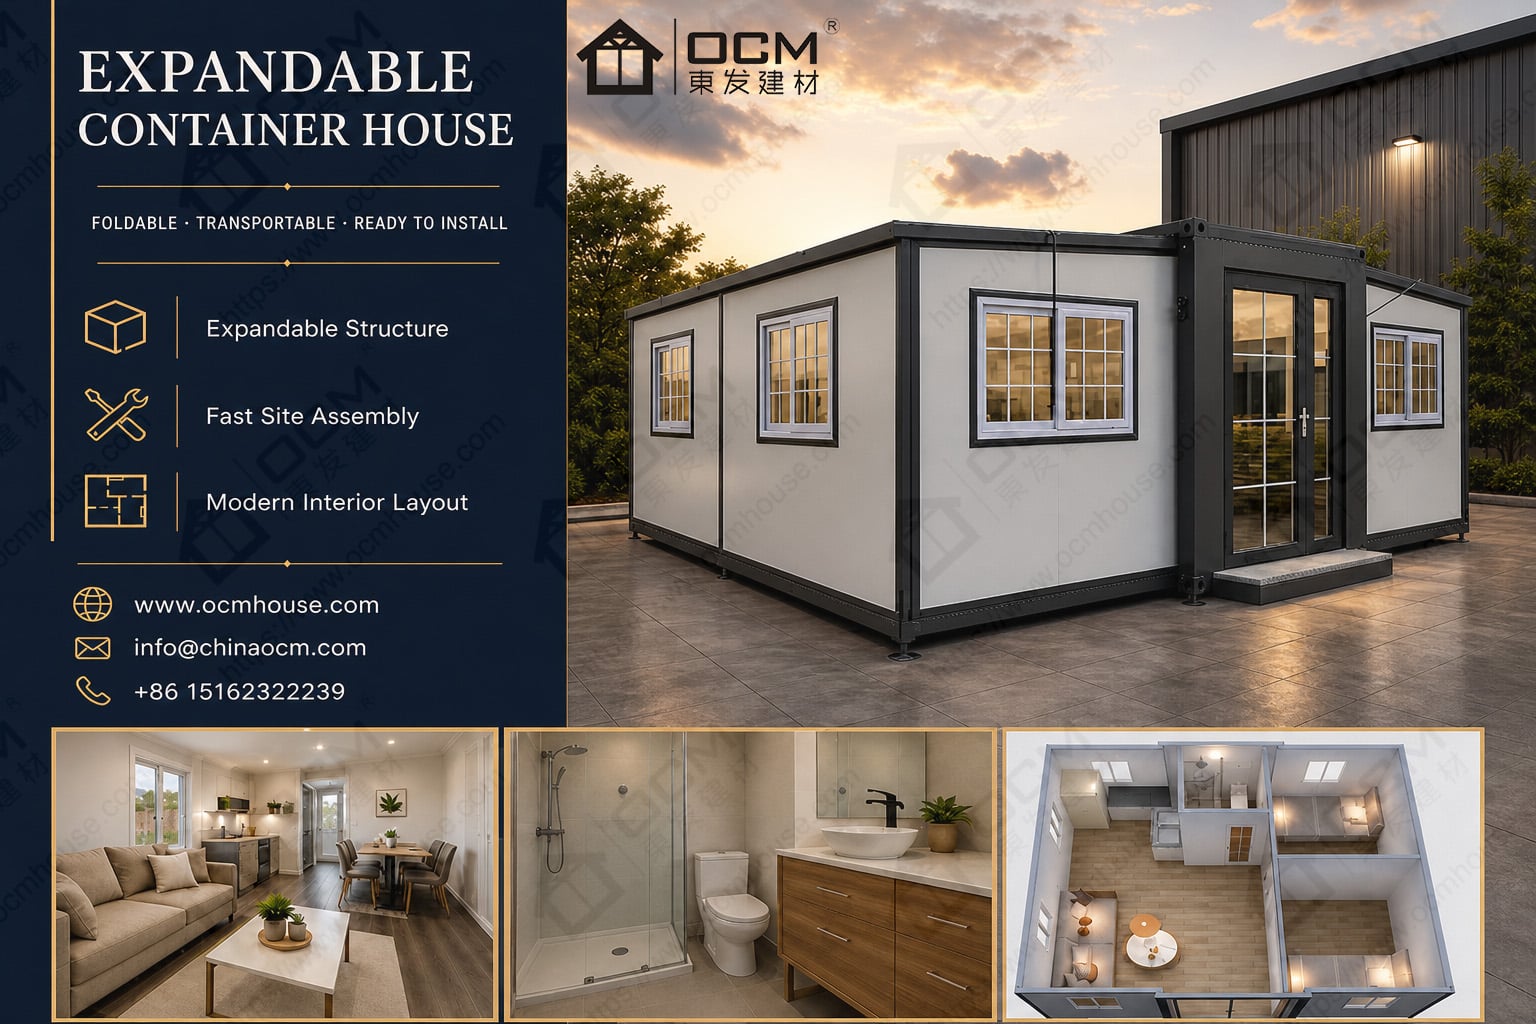
This 40ft expandable house combines three bedrooms with a kitchen and restroom, bringing private sleeping and essential daily functions into one modular layout. The estimated internal area is about 68.4 m², which offers room for a more complete household plan than the compact 20ft configurations. The key design task is to balance bedroom privacy with a usable kitchen, a convenient restroom, circulation and shared space. Each facility should be shown clearly on the final drawing, including the scope of fixtures and connections.
| Attribute | Details |
| Product type | Expandable container house / expandable modular accommodation |
| Reference dimension family | 40ft expandable container house |
| Stated layout | 3 bedrooms + 1 kitchen + 1 restroom; fixtures, room dimensions and appliance provision depend on the approved specification. |
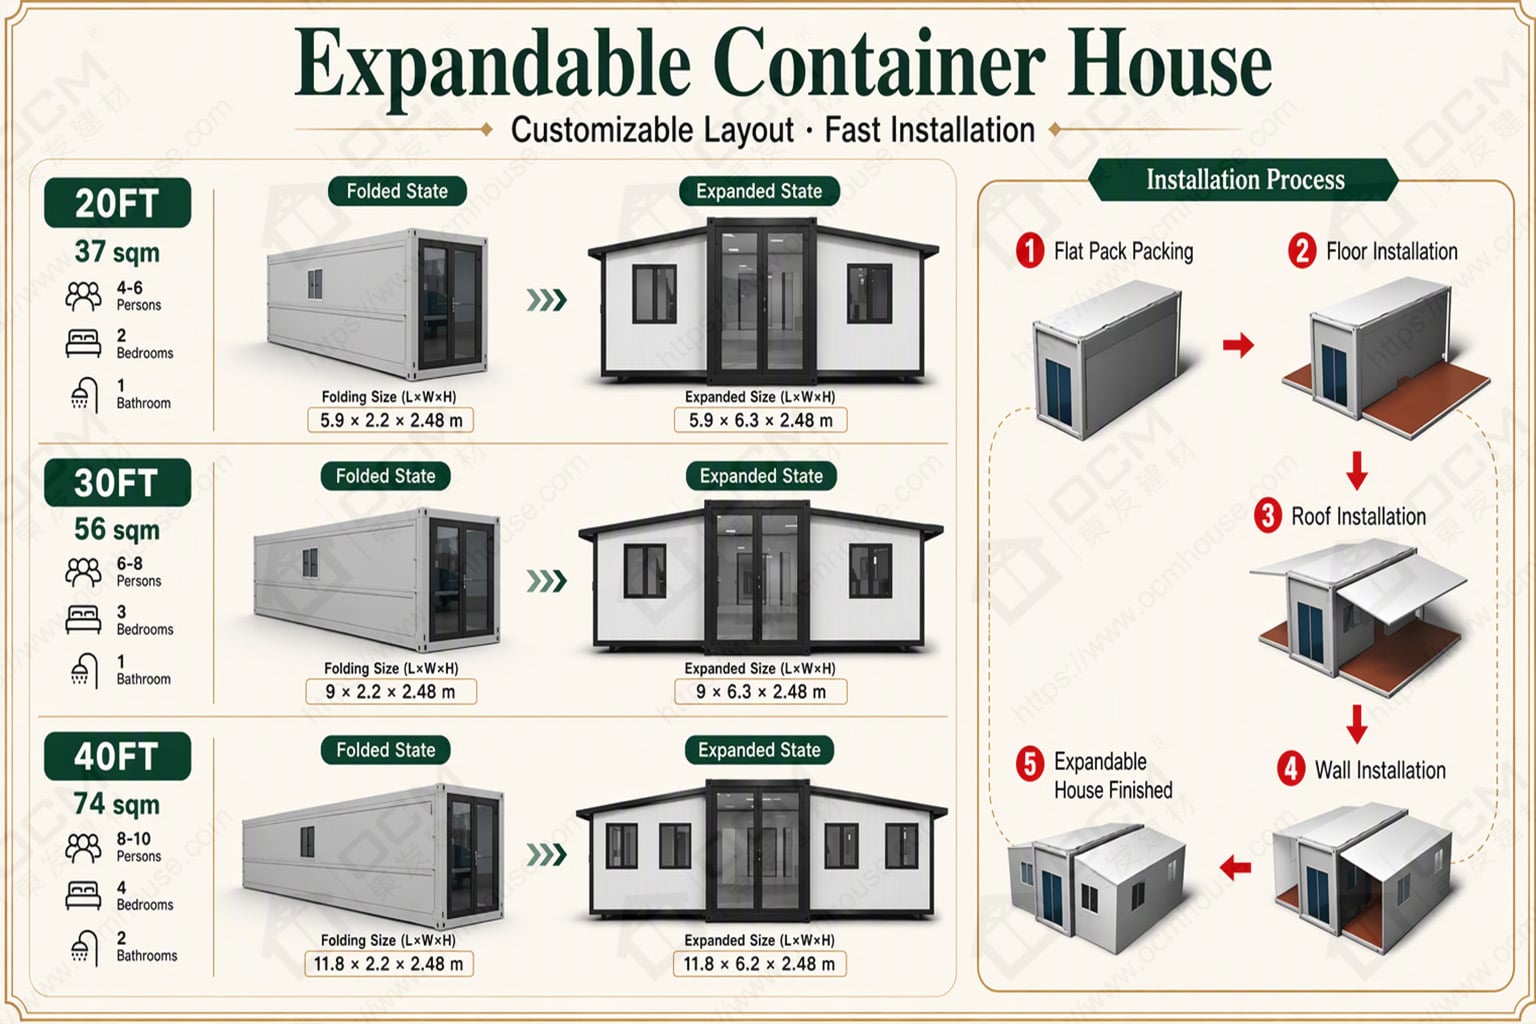
| Expanded external dimensions (L × W × H) | 6140 × 11800 × 2480 mm |
| Internal dimensions (L × W × H) | 5940 × 11520 × 2140 mm |
| Folded transport dimensions (L × W × H) | 2200 × 11800 × 2480 mm |
| Approximate expanded external footprint | 72.5 m² (calculated from listed external length × width) |
| Estimated internal floor area | 68.4 m² (calculated from listed internal length × width; actual clear floor area may vary by final layout) |
| Preliminary occupancy planning guide | 3–6 people as a preliminary guide; confirm bedroom sizes, sanitary capacity, egress and local occupancy requirements. |
| Main structure described in product information | Steel frame, bracing components, galvanized square steel, floor system and external wall panels |
| Listed insulation-core options | EPS, rock wool or PU; confirm the selected material, thickness and specification for the order |
| Door and window options | Material and profile options are subject to project selection and confirmation |
Area note: Expanded external footprint and estimated internal floor area are different measurements. Occupancy figures are planning references only, not certified maximum capacities. Confirm all final dimensions, clearances, facilities and applicable local requirements against the approved drawing.
1. Family accommodation with in-unit kitchen
For a family, three bedrooms can create separate sleeping spaces while the kitchen supports everyday meal preparation. The plan should consider how occupants move between bedrooms, the kitchen and shared living area, as well as where food, utensils and cleaning supplies are stored. Confirm bed sizes and furniture locations before approving the partition arrangement.
2. Long-stay residence or rental property
A multi-bedroom unit can be considered for longer stays where guests need more privacy and independent meal preparation. A workable kitchen, maintainable restroom, durable surfaces and good ventilation become particularly important when occupants use the unit daily. Operators should confirm licensing or accommodation requirements and define the number of occupants based on local rules rather than bedroom count alone.
3. Workforce or managed project accommodation
A 40ft three-bedroom layout may support a small team or supervisor-and-staff arrangement when privacy and self-contained facilities are required. Specify personal storage, kitchen equipment, restroom capacity, hot water if needed and cleaning access. Any higher-density use should be checked against applicable welfare, fire, sanitation and occupancy standards.
4. Rural or recreation property home
For a rural property or managed leisure site, this configuration may support families or small guest groups that prefer cooking in their own unit. Site services require careful planning: water supply, wastewater, electricity, ventilation and access must be available at the installation point. Confirm local permission for the intended use before arranging shipping.
Practical application planning: The kitchen, restroom and three bedrooms should be designed as one coordinated plan. Mark plumbing and ventilation points before fixing partitions, then test furniture positions in the remaining rooms. If the unit will be used by a family, consider how people can cook or move through the common space while another occupant is resting; if it is for guests, plan cleaning and turnover as well.
Operational considerations for this use case: For a multi-unit development, define a room standard that includes the same fixture list, finishes, lighting and service positions across the three-bedroom units. This can reduce variation during purchasing and maintenance. Where the destination or site conditions differ, record the exceptions separately so standardisation does not cause local approval or service conflicts.
(1) Three bedrooms paired with kitchen and restroom
The arrangement supports a wider range of daily routines than sleeping-only accommodation. It combines separate rooms with places for cooking and personal care, while the 40ft format gives the designer more freedom to position those functions. All facilities and fittings should be documented in the final bill of supply.
(2) Larger internal area for family planning
About 68.4 m² of estimated internal area creates more layout flexibility, but the room sizes still need to be checked against beds, storage and furniture. A floor plan that shows real fixtures and equipment will reveal whether the kitchen and common space remain practical after the bedrooms are defined.
(3) Independent daily use when services are correctly planned
The kitchen and restroom can support everyday use if water, wastewater, ventilation and electrical services are designed and installed appropriately. Buyers should confirm service scope and local trades rather than assume these connections are included with the factory unit.
(4) A clearly defined layout helps avoid later changes
Kitchen and sanitary areas affect partitions, service penetrations, ventilation and maintenance access. Resolving these details before production can prevent conflicting requests after delivery. Ask for the exact room plan, fixture list and connection diagram to be approved as part of the order.
(5) Additional value for project buyers
The 40ft plan combines the privacy of three bedrooms with a kitchen and restroom in one module. This gives the project team a clear basis for planning household routines, service routes and fixture choices together. Its value depends on the detailed layout and included equipment, so the approved drawing should be treated as a central part of the purchase.
(6) Long-term planning value
For a family or managed property, a coordinated kitchen and bathroom specification can make future maintenance more predictable. The operator can keep a list of fittings, finishes and service locations, reducing uncertainty when inspections or replacements are required. Consistent documentation is particularly useful across repeated units.
# Layout, room use and occupancy planning
Plan the kitchen around the cooking equipment, work surface, storage, ventilation and waste handling actually needed. A household using the unit every day will need a different arrangement from a weekend guest group. Coordinate the kitchen and restroom plumbing routes so that they are accessible and do not conflict with the frame or furniture.
Three-to-six occupants is a preliminary guide only. Review bedroom measurements and bedding, restroom capacity, escape routes, ventilation and local residential or lodging regulations. If the project is intended for rental, staff housing or a hospitality site, confirm the rules applicable to that use before stating capacity.
The estimated internal area is 68.4 m²; this does not replace clear room measurements. The final number of occupants must match the approved bed plan, sanitary provision, circulation, local requirements and the way the unit will be used.
Site Preparation & Installation
# Site preparation, delivery and installation
A 40ft unit needs a prepared installation footprint, stable support, drainage and a clear service layout. Confirm water, electrical and wastewater capacity before delivery, and resolve any local engineering or planning approval. Site access must be checked for the folded dimensions and equipment required to unload and expand the unit.
Once installed, local trades may need to complete utility connections and inspect the electrical, plumbing, ventilation and wastewater systems. Include testing, snagging and local approvals in the commissioning plan. The structure should not be treated as ready for occupation solely because the module has been expanded.
Folded transport dimensions: 2200 × 11800 × 2480 mm. Expanded external dimensions: 6140 × 11800 × 2480 mm. Confirm the final packaging data, unloading arrangement, support-base details and utility responsibilities before shipment.
Q1: How are the rooms arranged in this model?
The reference arrangement is: 3 bedrooms + 1 kitchen + 1 restroom; fixtures, room dimensions and appliance provision depend on the approved specification. Review the approved floor plan for actual room dimensions, partition positions, door swings, windows and circulation. Product images can show a sample arrangement and should not replace the drawing attached to your quotation. If a room or facility is essential, make sure it appears by name and position in the final specification.
Q2: Are cooking and washing facilities part of the supply?
The stated layout includes a kitchen and restroom. For the specified layout (3 bedrooms + 1 kitchen + 1 restroom; fixtures, room dimensions and appliance provision depend on the approved specification.), confirm the exact fixture package, cabinetry, appliances, hot-water equipment and utility connections in the approved quotation. Please identify every required item before production. If the project needs an independent kitchen or a complete bathroom, ask for a drawing and inclusion list showing the fixture arrangement, water and wastewater points, ventilation and electrical provisions.
Q3: Is there a recommended number of occupants?
For early planning, use this guide: 3–6 people as a preliminary guide; confirm bedroom sizes, sanitary capacity, egress and local occupancy requirements. It is not a certified capacity or a promise of legal occupancy. For a project centred on three bedrooms plus in-unit meal preparation and sanitation, occupant planning must account for bed arrangement, furniture, ventilation, restroom capacity, movement space and the destination's applicable rules. Tell us how the unit will be used so the proposed layout can be assessed more accurately.
Q4: What is the approximate usable floor area?
Using the listed internal length and width for the 40ft expandable container house, the estimated internal floor area is about 68.4 m². The expanded external footprint is about 72.5 m², which includes the external dimensions rather than only the interior. These figures are estimates for comparing the three bedrooms plus in-unit meal preparation and sanitation concept; the final room drawing should be used to confirm clear dimensions before furniture is specified.
Q5: What does the installation site need in advance?
The site needs an appropriate support base, a clear delivery and unloading route, space for the expansion sequence, drainage and planned utility routes where required. Foundation design depends on ground conditions, engineering and local requirements. Provide the site plan to the installation team and compare it with the supplier's instructions before arranging delivery or preparing the support base for three bedrooms plus in-unit meal preparation and sanitation.
Q6: What affects the on-site installation schedule?
The expandable construction is intended to reduce some on-site assembly compared with building every component on location, but no fixed completion time should be assumed from the product category alone. Timing depends on the prepared base, lifting equipment, crew, weather, services, final fit-out and inspection. Ask for a project-specific installation sequence and confirm which activities are included in the supplier's scope.
Q7: What should be confirmed about insulation?
Listed insulation-core options include EPS, rock wool and PU. The suitable choice depends on destination climate, intended use, project specification, local regulations and the full wall/roof assembly. Ask OCM to confirm the material, thickness and relevant technical documents for the exact order. Do not treat the material name alone as proof of a particular fire, thermal or acoustic rating.
Q8: Can OCM review a project-specific room plan?
Layout discussions can be based on the intended occupants, use of the rooms, preferred openings, facilities, storage and site conditions. Changes must be reviewed for technical feasibility and confirmed by OCM on an approved drawing. For this 40ft expandable container house, do not assume every requested change is available as standard or that it leaves the reference dimensions unchanged; confirm any effect on folded size and transport.
Q9: How should I compare folded and expanded dimensions?
Use the listed folded transport dimensions for initial logistics review: 2200 × 11800 × 2480 mm. The completed external dimensions are 6140 × 11800 × 2480 mm; the installation site must accommodate the expanded form and the space required to open the unit. Ask for final packing dimensions, gross weight and loading advice for the actual order before freight is booked.
Q10: What shipping information should I obtain before booking freight?
OCM's sea-export packing description includes moisture-resistant wrapping and anti-collision protection; confirm the actual package for your order. The exact package, loading arrangement and included components must be confirmed for the order. Before shipment, ask for the packing list, folded dimensions, shipping weight, loading plan and any required documents. The freight forwarder should evaluate the actual cargo data and destination constraints.
Q11: Can the unit be used under my local building rules?
Requirements depend on the destination, intended occupancy and whether the unit is used as a residence, guest accommodation, workplace or public facility. Before purchase, check planning permission, structural design, fire safety, energy performance, sanitation, electrical work and occupancy rules with relevant local professionals or authorities. Any product-specific certificates or reports should be verified for the actual model and market.
Q12: How can I help OCM quote the correct configuration?
Please share the destination country, intended use, quantity, preferred layout (3 bedrooms + 1 kitchen + 1 restroom; fixtures, room dimensions and appliance provision depend on the approved specification.), target occupants, insulation preference, door/window requirements, required kitchen or restroom facilities and any site-access limitations. A site sketch or photos can help where delivery access is difficult. Ask for a dimensioned drawing, material list, package details, included/excluded items and confirmation of the final configuration before ordering.