EN
EN

Worker Accommodation Is a Project System, Not Just a Dormitory
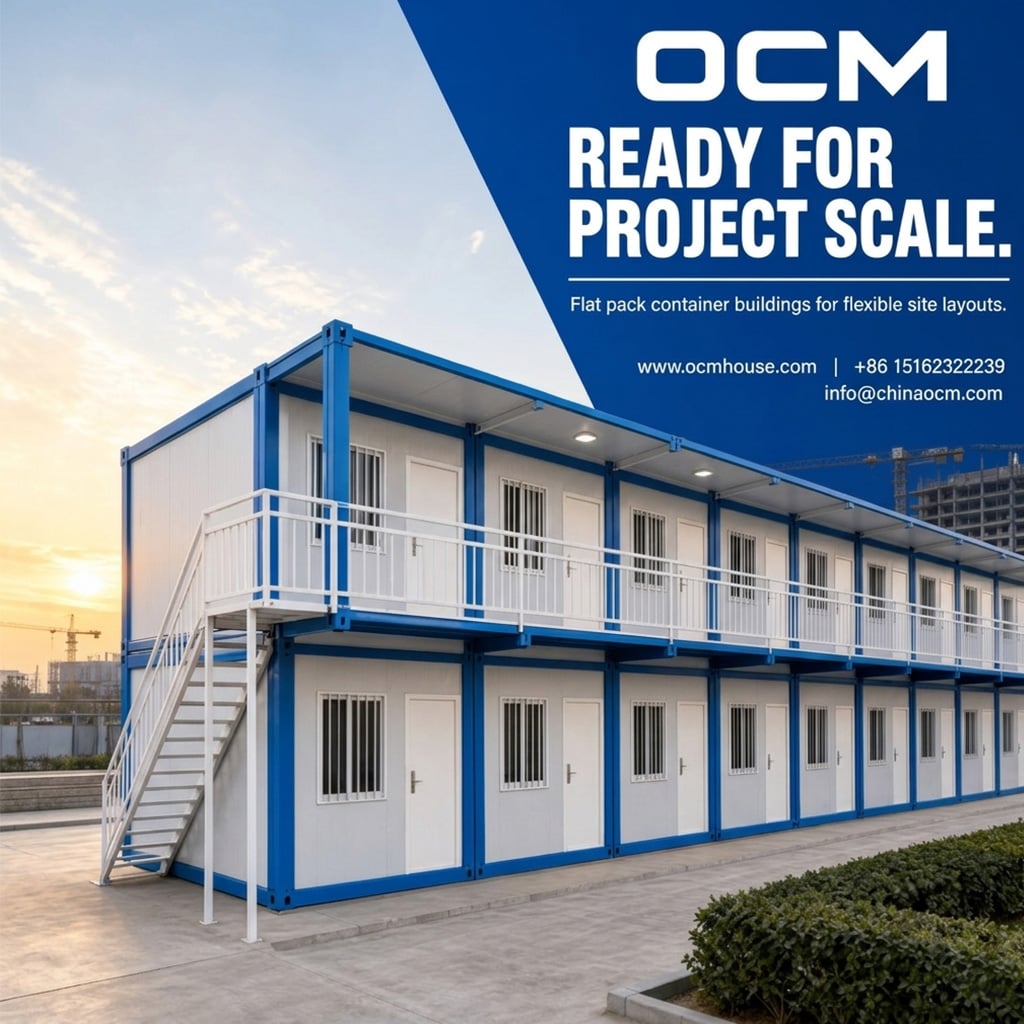
A large construction or infrastructure project needs an accommodation system that works from day one to project completion. Workers need sleeping rooms, bathrooms, dining, storage and welfare areas; supervisors need offices and meeting rooms; site managers need reliable communication and administration space. That is why the best way to evaluate prefab worker accommodation is to think in terms of a complete modular camp rather than one container room. OCM House supplies six different modular building categories, including expandable, shipping, flat pack, folding and detachable container houses, allowing a contractor to match different building functions to different systems.
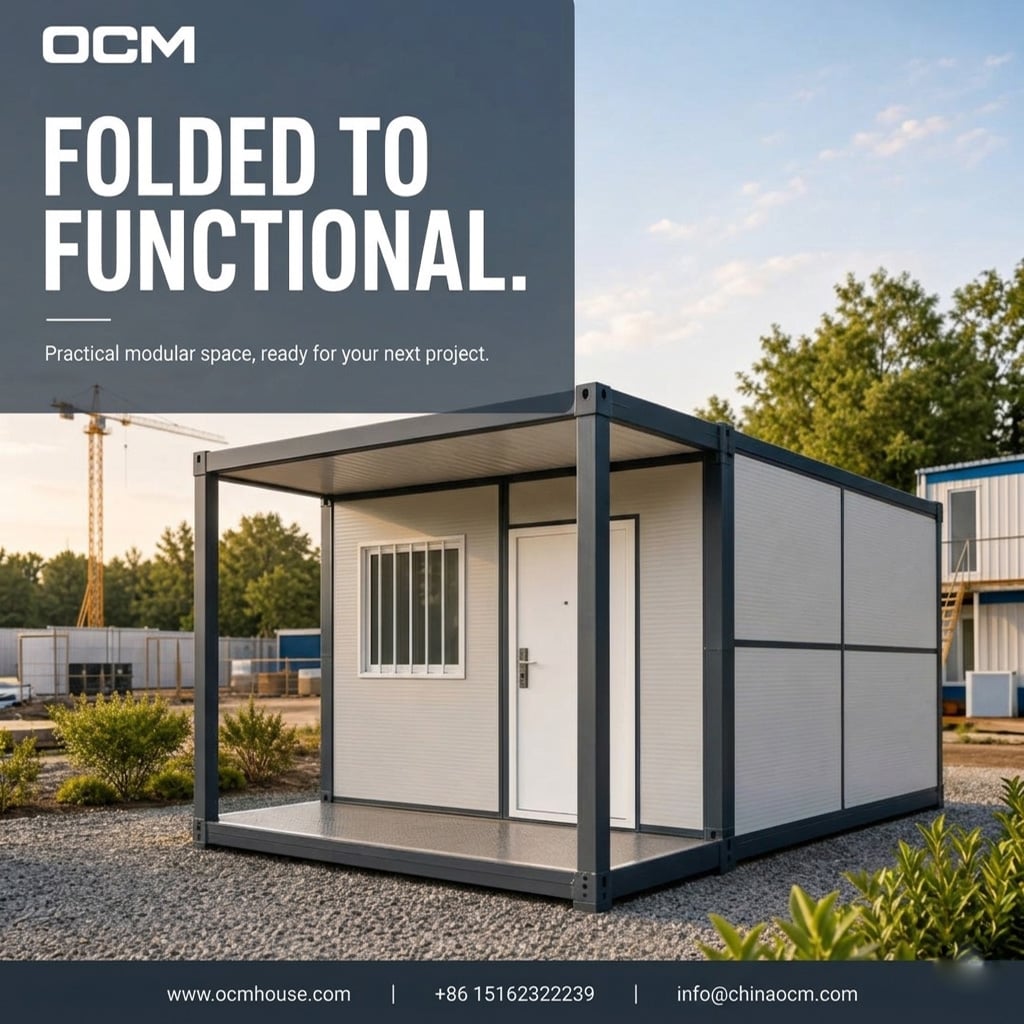
The right product depends on project duration, workforce size, site location and logistics. A small remote team may be accommodated efficiently with expandable units. A large camp may favor flat pack buildings because repeated modules can be shipped and assembled as a planned system. Folding units can be useful where deployment speed and transport configuration are critical, while detachable buildings can support projects where relocation and reuse are expected. This product-level choice can have a major effect on the total project cost and future flexibility.
Designing Dormitories for Real Workforce Needs
Dormitory design should begin with occupancy and daily behavior. The number of beds is only one part of the specification. Workers also need storage, ventilation, lighting, charging points, circulation, sanitary access and a reasonable degree of privacy. For long-term projects, thermal comfort and noise control become more important because the accommodation is effectively part of the workforce infrastructure. A modular building can be standardized, but the internal layout should still reflect the local climate and workforce profile. OCM House supports tailored layouts and interior partitions, allowing the customer to define these details at the design stage.
Shared facilities can also be planned as dedicated modular buildings rather than crowded into dormitory rooms. Dining halls, kitchens, showers, laundry rooms and recreation spaces can be separated and connected through the camp master plan. This makes maintenance easier and allows the project to scale specific functions as the workforce grows. For example, an accommodation camp can add additional dormitory blocks without rebuilding the main administration facility.
Construction Camp, Mining Camp and Energy Projects
The need for modular accommodation is particularly strong in construction, mining, oil and gas, renewable energy and infrastructure projects where workers may operate far from established urban services. Transportation costs can be high, local labor can be limited and project schedules can be aggressive. Factory-built accommodation moves more production into a controlled environment and reduces the quantity of on-site fabrication required. The manufacturer can prepare repeated units in advance, while the site team focuses on foundations, assembly and services.
Remote projects should also consider climate. A building in a hot, humid environment needs different ventilation and moisture strategies from a project in a cold region. Insulation thickness, window performance, roof design, HVAC capacity and exterior materials should be discussed before production. International buyers should provide the country and destination climate to the OCM team rather than assuming that one standard specification fits every market. Local electrical and building requirements should also be confirmed before finalizing the design.
Why Modular Camps Are Easier to Scale
A conventional camp often becomes difficult to expand once construction is complete. A modular camp can be designed as a series of standardized buildings. If the workforce increases, additional units can be added to the site plan. If a department no longer needs a building, the space can potentially be reassigned or the unit relocated depending on the chosen system. This scalability is one of the strongest reasons to use modular construction for projects with uncertain staffing levels.
OCM House supports scalable configurations and also provides CAD drawings and installation guidance. For large projects, these technical materials can help the contractor create a standardized installation process and coordinate local labor. The buyer should also establish a clear responsibility matrix for transport, unloading, assembly, utility installation and inspection. The more repeatable this process becomes, the easier it is to deliver multiple buildings with consistent quality.
Why Source Worker Accommodation from OCM Factory
OCM House reports more than 10 years of manufacturing experience, more than 60 countries served, more than 200 successful projects and total production output exceeding 10,000 units. The factory produces multiple modular house formats, giving project buyers flexibility to combine different systems. For example, flat pack units can form a dormitory block, folding houses can serve as rapid-deployment site buildings, and detachable units can be used where reuse is important. This allows the camp to be engineered around the project instead of being forced into a single standardized product.
For a quotation, provide the workforce size, number of rooms, room type, site location, climate, project duration, desired building system and target delivery date. OCM can evaluate the required modules and discuss a suitable camp configuration. Visit https://www.ocmhouse.com/ or contact +86 15162322239 and [email protected].
Recommended Closing CTA
For project-specific container house solutions, visit https://www.ocmhouse.com/ to review the OCM product range. Contact OCM Factory at +86 15162322239 or [email protected] with your destination country, application, quantity, preferred size and project requirements for a tailored quotation.