EN
EN

The Purpose of a Folding Container House
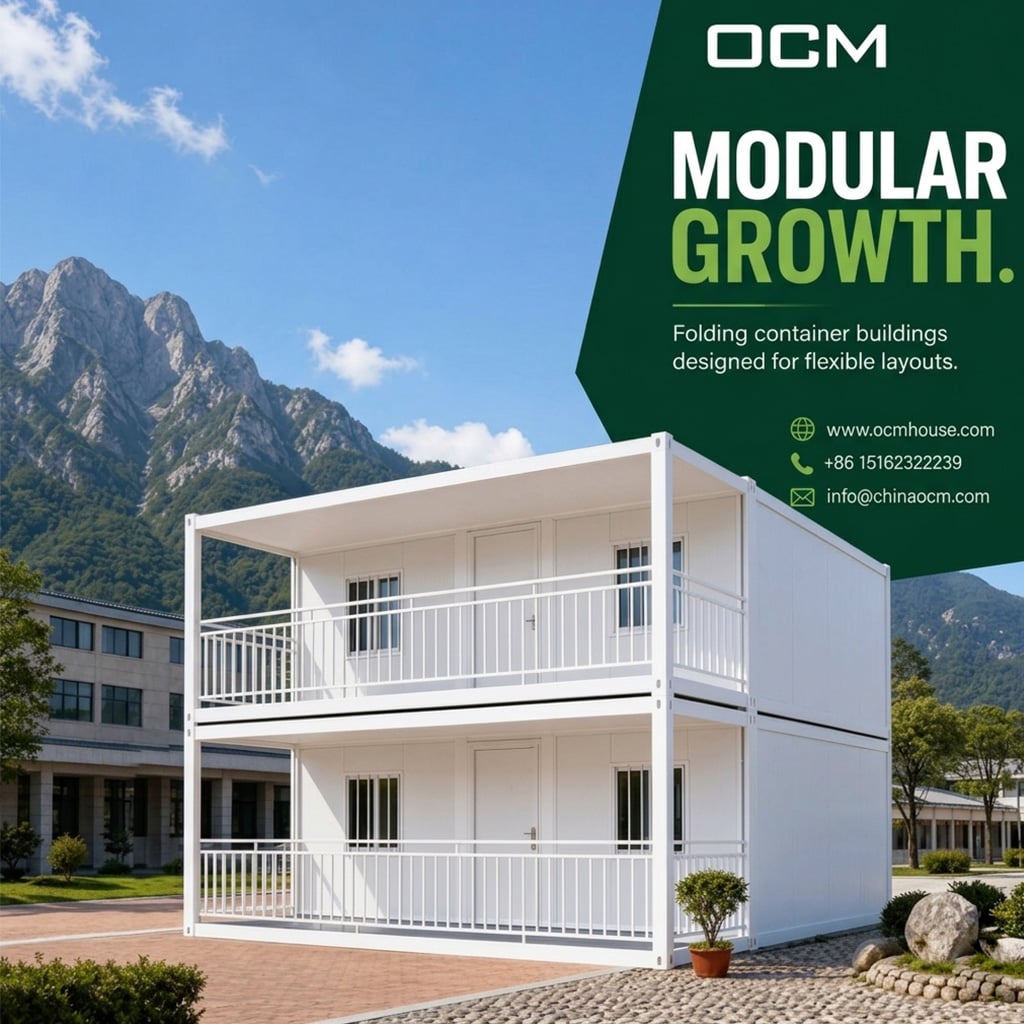
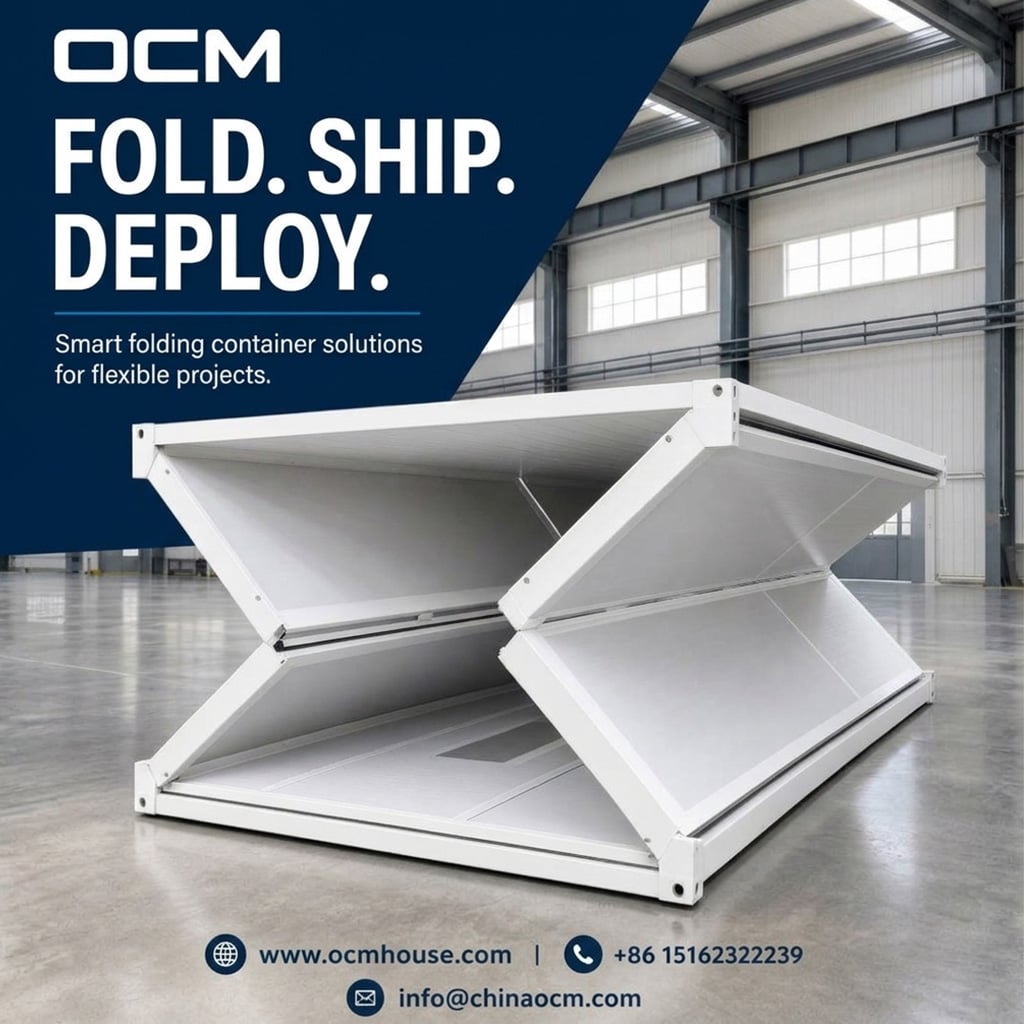
A folding container house is designed around transport and deployment efficiency. The structure is produced in a compact configuration, transported to the destination and opened or assembled into its functional building form. This makes it especially relevant where the project owner needs temporary or semi-permanent space quickly, or where many buildings have to be delivered to remote locations. OCM House currently offers X-type 20ft and Z-type 20ft foldable container houses as well as custom-size foldable units from 20ft to 40ft. The product is therefore positioned as a practical alternative for construction camps, worker accommodation, remote offices, emergency facilities and other rapid-deployment applications.
The commercial advantage is not simply speed. A folding system can reduce the volume occupied during transportation compared with an equivalent open building footprint. This can affect freight planning, especially when several units are shipped together. The actual benefit depends on the model, folded dimensions, weight, loading method and destination route, so buyers should request a complete logistics calculation rather than assuming that every folding house automatically provides lower delivered cost. OCM House can evaluate the product alongside its other modular systems to determine the best transport and deployment configuration for each project.
Where Folding Houses Are Most Useful
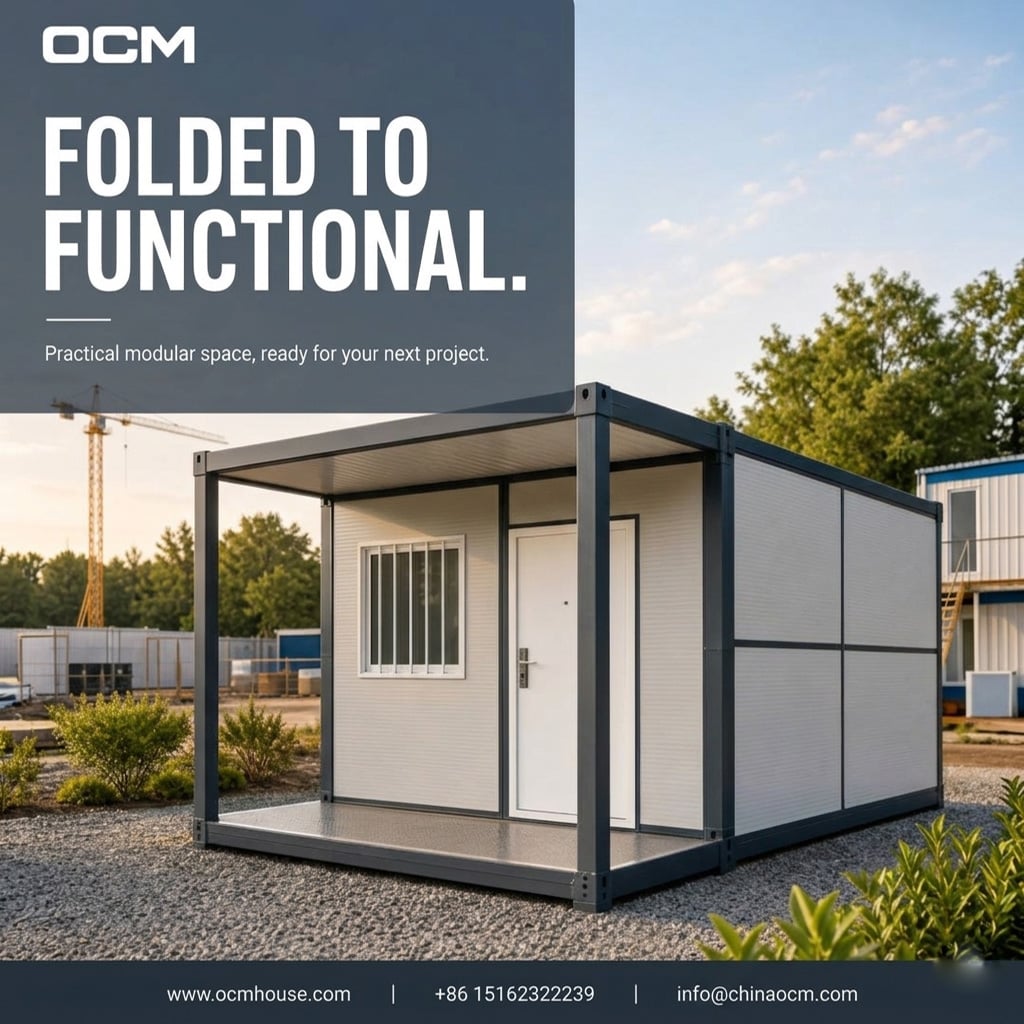
Construction sites are a natural application because project facilities need to arrive close to where the work is happening. A folding building can be used as a site office, meeting room, worker dormitory, security room, break room or storage building. For infrastructure projects that move from one location to another, the ability to deploy standardized buildings can be more useful than building a permanent facility from scratch. The same logic applies to mining and energy sites, agricultural projects, temporary commercial spaces and remote tourism developments.
Emergency and temporary accommodation is another important use case. When communities, workers or project teams need shelter quickly, factory-built modular units can reduce the amount of construction that must happen after arrival. A folding container house can be configured as a sleeping room, office, classroom, support facility or multi-purpose building. However, emergency use does not mean lower standards. The project still needs to meet the local requirements for structure, fire safety, electrical systems, sanitation and occupancy. Buyers should therefore provide the destination country and intended use to the factory at the quotation stage.
X-Type and Z-Type Folding Container Houses
The X-type and Z-type names describe different folding configurations rather than two completely different categories of building. The best choice depends on the transportation arrangement, deployment sequence, project quantity and site conditions. When comparing them, buyers should focus on the folded dimensions, deployed dimensions, gross weight, opening sequence, connection method, installation labor and utility integration. For a project manager, these details are more useful than simply comparing product photographs.
OCM House can also discuss custom-size folding container houses between 20ft and 40ft. Customization becomes particularly important when the project has site-specific requirements, such as a different room arrangement, special window position, larger bathroom, office configuration or climate-driven insulation package. Because folding houses are mechanical and structural systems, the customization should be finalized with the manufacturer before production to ensure that transportation and deployment remain compatible with the design.
How to Plan Installation and Project Logistics
A folding container house can reduce field construction, but the site still needs to be prepared correctly. Buyers should plan the foundation or support system, access route, unloading equipment, assembly area, utility connection points and final orientation of each unit. For multiple buildings, the project team should prepare a site plan before shipment so that units can be positioned efficiently. It is also useful to define who is responsible for each stage: unloading, opening, fixing, weather sealing, electrical connection, plumbing, internal finishing and final inspection.
OCM House states that it provides installation manuals, CAD drawings and remote guidance. This type of documentation is valuable for international projects because local contractors can work from the same technical information used by the factory. For a large site, the owner should also ask for a standardized installation method so repeated units can be completed consistently. The goal is to make the transition from factory production to site operation as predictable as possible.
Why OCM Folding Container House
OCM House is a direct manufacturer of modular container buildings and offers folding systems alongside expandable, shipping, Apple Cabin, flat pack and detachable houses. The company reports more than 10 years of manufacturing experience, more than 60 countries served, more than 200 successful projects and more than 10,000 units of production output. This broad product portfolio is useful for project buyers because different areas of a single development may require different modular systems. A construction camp, for example, could use folding accommodation, flat pack service buildings and detachable offices depending on the site's requirements.
For project pricing, provide the country, quantity, application, required dimensions, room plan, climate, utility standards and expected delivery schedule. OCM can then recommend the appropriate configuration. Explore the product range at https://www.ocmhouse.com/ and contact the OCM factory at +86 15162322239 or [email protected].
Recommended Closing CTA
For project-specific container house solutions, visit https://www.ocmhouse.com/ to review the OCM product range. Contact OCM Factory at +86 15162322239 or [email protected] with your destination country, application, quantity, preferred size and project requirements for a tailored quotation.