EN
EN

Why Flat Pack Construction Matters for International Projects
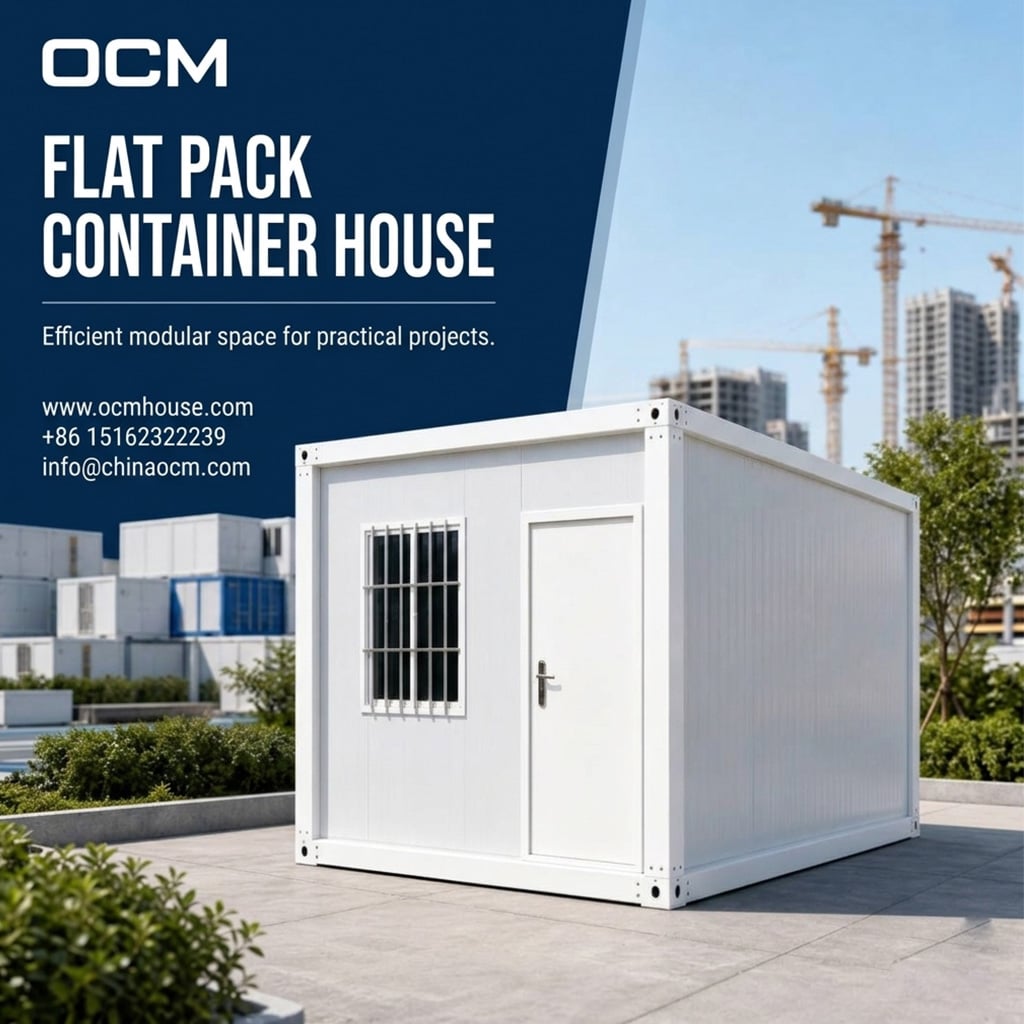
Flat pack container houses are designed around a simple commercial reality: in international modular construction, the factory price is only one part of the total project cost. Transportation volume, loading efficiency, port handling, inland delivery, installation labor and site access can significantly affect the final budget. A flat pack system addresses this by manufacturing the building as a set of engineered components that can be packed efficiently and assembled at the destination. Instead of transporting a large finished building volume, the project ships a coordinated package of structural frames, panels and other components. OCM House offers 20ft and 40ft flat pack container house categories and positions the system as part of a broader modular building portfolio.
The importance of this approach becomes clear when the project requires many units. A developer building a single office may not notice the logistics advantage, but a contractor ordering 30, 50 or 100 rooms needs a repeatable transport and installation strategy. Flat pack construction provides a standardized building module that can be produced repeatedly, shipped in batches and installed according to a planned site layout. This is why flat pack container houses are particularly relevant to worker camps, mining accommodation, construction sites, schools, temporary offices and other multi-unit developments. The product is less about a single house and more about a scalable building system.
Building a Complete Modular Site with Flat Pack Units
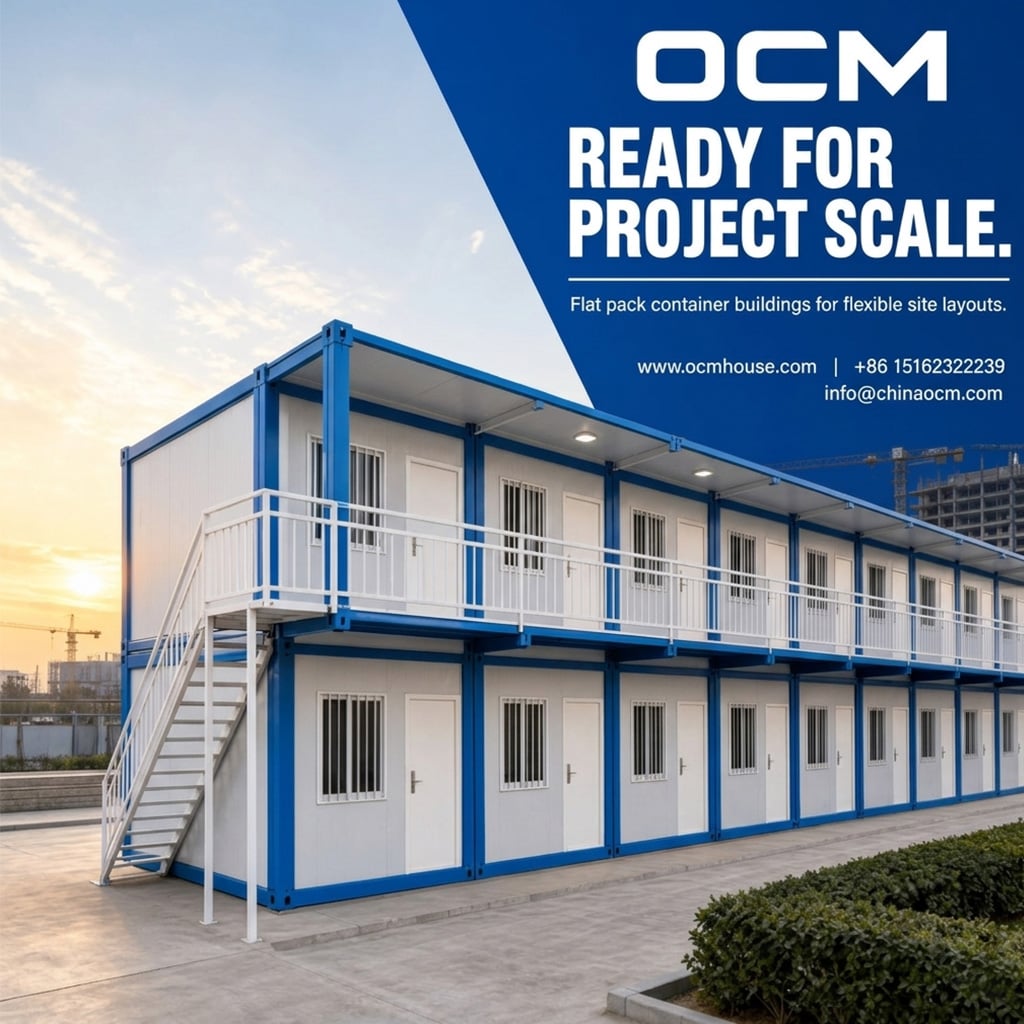
A large site requires more than bedrooms. Construction camps need offices, meeting rooms, kitchens, dining areas, bathrooms, storage and sometimes recreation spaces. A flat pack system can be used to organize these functions into a coordinated layout. Some buildings can be configured as dormitories, others as administration spaces, and others as service facilities. The same basic structural logic can therefore support different functions without changing the overall procurement model. This standardization can reduce complexity when a contractor needs a large number of rooms with controlled specifications.
The real value comes from planning the modules before production. A project team should establish the desired room dimensions, corridor arrangement, number of occupants, sanitation strategy, fire and escape requirements, utility routing and future expansion plan. Once this information is clear, the manufacturer can produce a more coherent package. OCM House describes its systems as customizable, with tailored layouts, interior partitions and exterior finishes. For an international customer, that means a flat pack building can be adapted to the project's actual use rather than simply purchased as a generic temporary room.
Flat Pack Container House for Worker Accommodation and Construction Camps
Worker accommodation is one of the most practical applications because the project owner often needs many repetitive rooms. A single worker may require only a compact sleeping area, storage, lighting, ventilation and shared sanitary facilities, while supervisors may require private rooms or offices. Modular units can be configured into different room types while maintaining a common structural platform. A contractor can then create a site camp with dormitory blocks, management offices, dining facilities and service areas. Because the units are factory-produced, repeatability becomes easier to control across the whole camp.
The system is also useful where the project is remote. In mining, energy, infrastructure and agricultural projects, transporting raw construction materials and coordinating local trades can be difficult. A factory-built flat pack building transfers more of the work into controlled production. At the site, the focus shifts to foundation, assembly, utilities and commissioning. This does not eliminate the need for skilled installation, but it can simplify the sequence and reduce the amount of wet construction traditionally required. Buyers should still confirm local engineering and regulatory requirements before finalizing the building specification.
Flat Pack Houses for Offices, Schools and Commercial Facilities
The same system can create buildings that are not residential. Site offices can be arranged with private rooms, open work areas and meeting rooms. Temporary classrooms can be designed around teaching layouts and circulation. Small commercial buildings can use customized exterior finishes, windows and doors to create a more professional appearance. For organizations that expect to move or expand facilities, modular construction can also provide a degree of flexibility that conventional construction may not offer.
For a school or community facility, the project team should pay special attention to ventilation, daylight, fire safety, accessibility, sanitation and local educational or public-building requirements. For a commercial office, acoustic performance, thermal comfort, data cabling and power supply may become more important. This illustrates why the same flat pack container house should not be sold with one universal specification. OCM House's customizable approach allows the customer to define the building around its actual function.
Why OCM House Is Suitable for Flat Pack Projects
OCM House combines flat pack container houses with expandable, shipping, Apple Cabin, folding and detachable systems. The company states that it operates as a direct manufacturer, with more than 10 years of manufacturing experience, service in more than 60 countries, more than 200 projects and total production output above 10,000 units. It also offers technical support such as installation manuals, CAD drawings and remote guidance. For large B2B projects, these capabilities can be as important as the unit itself because a successful modular camp depends on repeatable production and clear installation communication.
When contacting OCM, provide the destination country, total number of units, desired room type, site dimensions, climate, utility requirements and expected project timeline. OCM can then recommend whether a flat pack system or another product category is more suitable. Visit https://www.ocmhouse.com/ for the complete range. Contact +86 15162322239 or [email protected] for a factory quotation.
Recommended Closing CTA
For project-specific container house solutions, visit https://www.ocmhouse.com/ to review the OCM product range. Contact OCM Factory at +86 15162322239 or [email protected] with your destination country, application, quantity, preferred size and project requirements for a tailored quotation.