EN

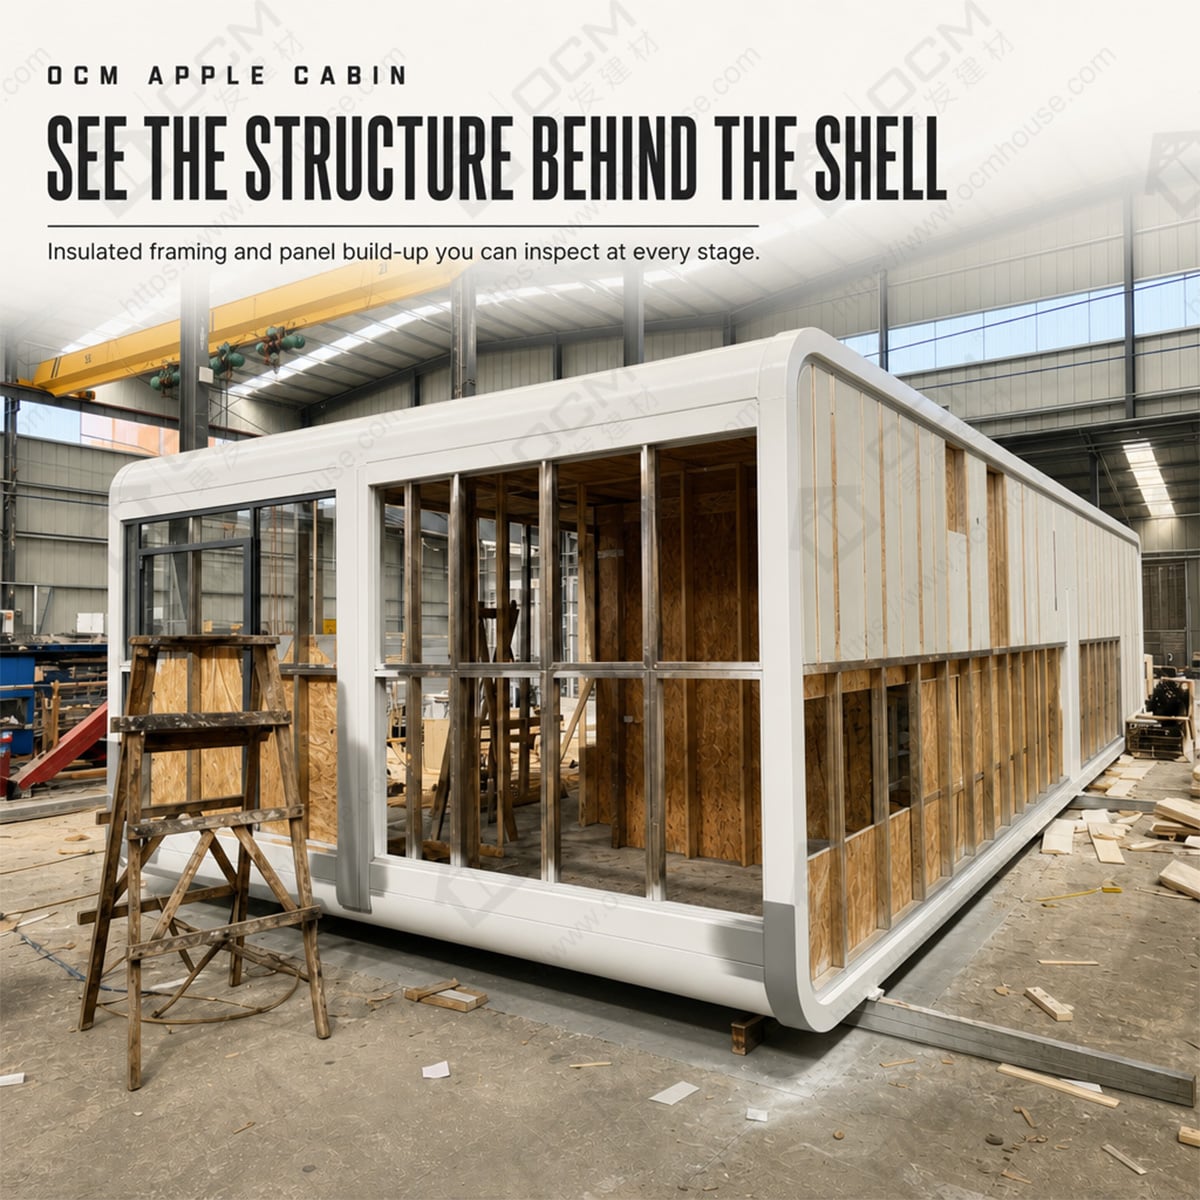
Explore a 40ft Expanded Apple Cabin concept for a commercial display pavilion, featuring a wide interior, reception area, client meeting space and customised design.
A commercial development project often needs a dedicated space where visitors can receive information, view design samples, discuss project options and meet with the sales or management team. A conventional temporary office may provide basic functionality, but it may not deliver the visual presence or flexible interior arrangement required for a customer-facing environment.
This project concept explores a 40ft Expanded Apple Cabin as a commercial display and client consultation pavilion. The proposed space combines a reception point, product display area, consultation zone and meeting space within one wider modular building.
The concept is designed to demonstrate the potential of OCM's expanded Apple Cabin configuration. It is not presented as a completed customer installation. Final design, layout and production details would depend on the site plan, project requirements and approved drawings.
The proposed commercial site requires a building that can perform several functions without feeling divided into disconnected rooms.
Visitors need a clear entrance, a welcoming reception area and an organised space to explore materials or project information. The sales team also needs a private consultation area where plans, drawings and samples can be reviewed.
The key requirements are:
The building's exterior appearance should reflect the commercial environment and create a recognisable point of contact for visitors.
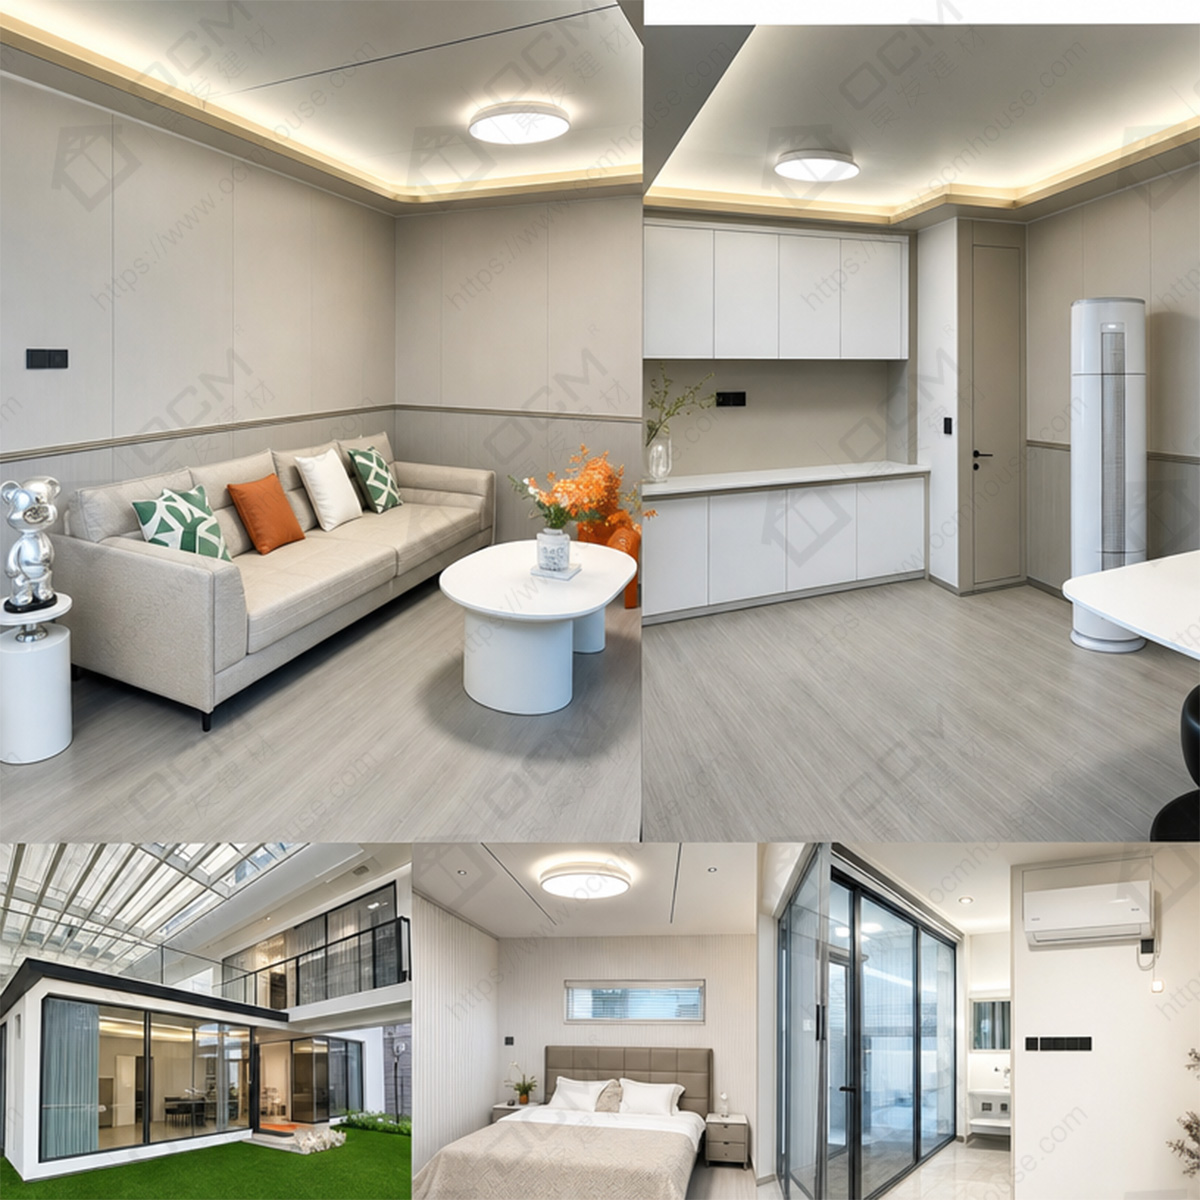
The project uses the 40ft Expanded Apple Cabin configuration because its wider footprint offers more flexibility for commercial space planning.
The reference external dimensions are:
11500 × 5700 × 2450 mm (L × W × H).
Compared with the 40ft Standard Apple Cabin, which measures 11500 × 2200 × 2450 mm, the expanded configuration provides a substantially wider footprint.
This additional width is useful for customer-facing projects that need a combination of reception, display and consultation functions. Instead of arranging every function along a narrow corridor, the project designer can consider separate zones within a broader interior.
The final interior dimensions and clear usable areas must be confirmed from the production drawings. Furniture dimensions, partition thicknesses, doors and window positions should all be considered during the layout stage.
The proposed floor plan divides the cabin into four functional zones.
Zone 1: Reception and Welcome Area
The reception should be positioned close to the main entrance. Visitors can check in, receive project information and be directed to the relevant display or consultation area.
A reception counter, background wall and limited seating can create a clear arrival experience without taking up excessive space.
Zone 2: Product and Material Display
A dedicated display wall can present finish samples, product boards, brochures or project photographs. Shelving and display panels should be coordinated with the interior wall structure and lighting plan.
This area allows sales representatives to explain different product options and present information in a more organised environment.
Zone 3: Client Consultation Area
A meeting table and seating arrangement can provide a comfortable place for project discussions. The layout should allow staff to present drawings, screens or sample materials while maintaining clear circulation.
For developments with frequent customer appointments, this zone can become the main working area of the pavilion.
Zone 4: Document and Equipment Storage
A compact storage area can hold brochures, sample boxes, office supplies and operational equipment. Keeping these items away from the public-facing display area helps maintain an organised appearance.
The four zones can be arranged in different ways depending on the actual entrance position, window layout and equipment requirements.
The exterior appearance is an important part of the pavilion's role. It should be consistent with the surrounding development and make the building easy for visitors to recognise.
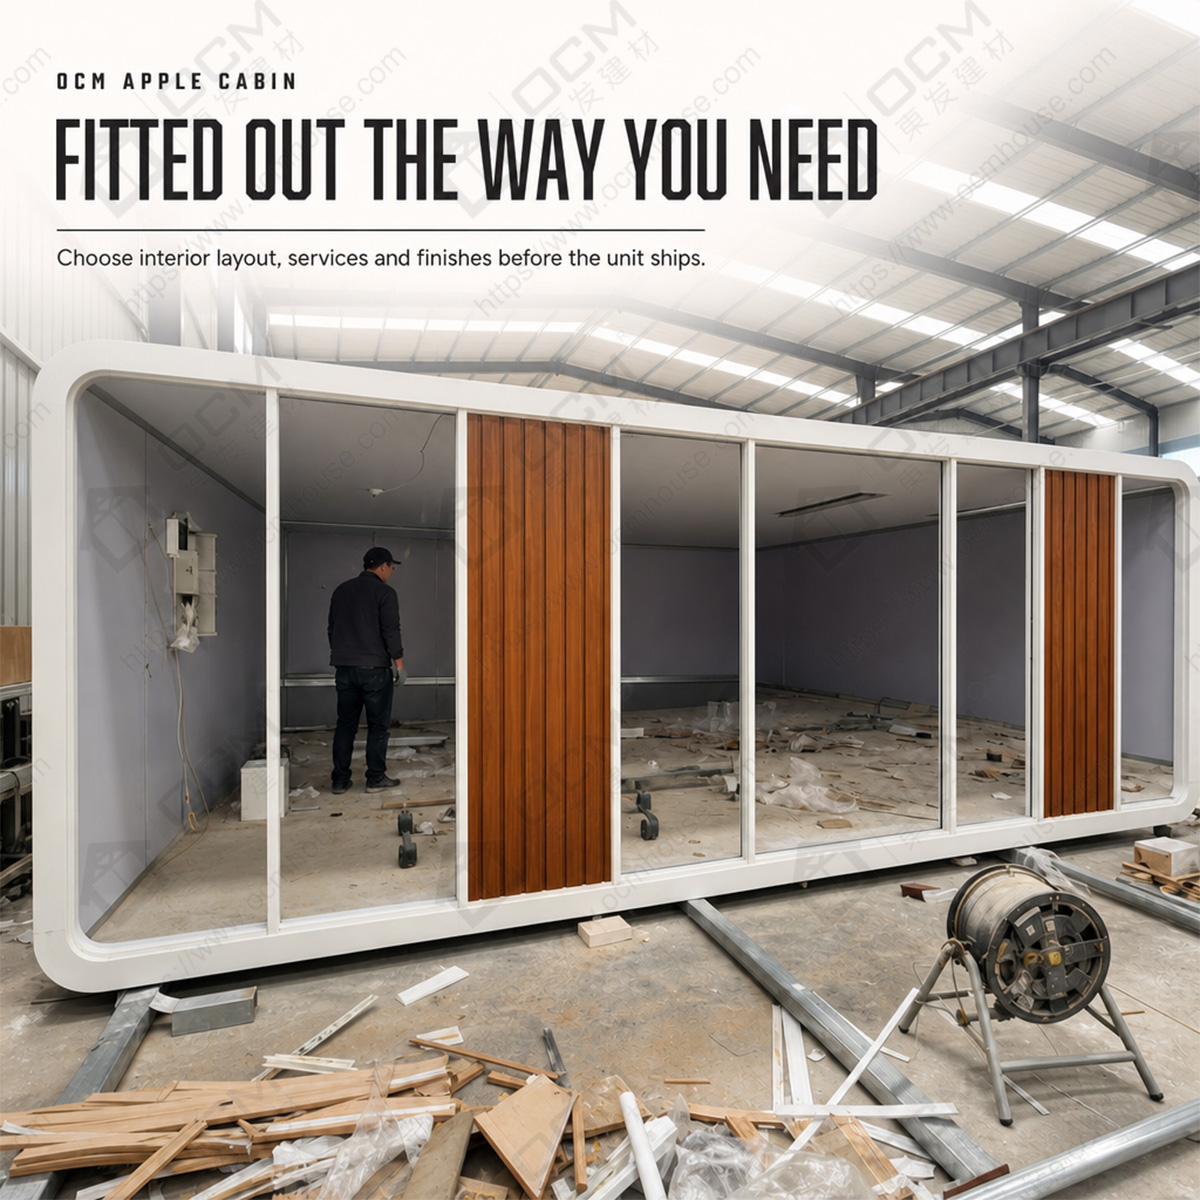
OCM House can discuss exterior colour, finish selection, door and window arrangements and project-specific design requirements. Large glazed areas may be considered where the layout benefits from daylight and visual connection with the surrounding site.
The entrance can be positioned to face the main visitor approach, while windows can be coordinated with the reception and display areas.
If the development has a defined visual identity, the project team should provide approved colours, signage references and facade images before the final drawings are confirmed.
Exterior signage, lighting and optional entrance features should be listed separately in the project scope to clarify which items are factory-supplied and which are installed locally.
A commercial display pavilion may require more electrical and communication provisions than a basic accommodation unit.
The specification should identify lighting, wall sockets, display screens, computer positions, air-conditioning provisions and network connection points.
Display lighting should be coordinated with the samples and presentation walls. Meeting areas may require additional sockets and data connections, while the reception zone may need dedicated equipment power.
The building should also be planned around operating hours, expected visitor volume, staff numbers and cleaning requirements.
Once the commercial layout is agreed, the project team can prepare a detailed specification covering:
OCM House can review these requirements and coordinate the product configuration with the approved drawings.
For an international project, the buyer should also assess the site access route, foundation requirements, unloading arrangements, drainage, local building approvals and utility connections.
The same design approach can be adapted for different customer-facing environments, including property sales centres, building-material display spaces, development information centres, equipment showrooms and small commercial consultation facilities.
The advantage of a project-specific layout is that the reception, display and meeting functions can be planned around the actual operating process instead of relying on a generic interior arrangement.
| Item | Details |
|---|---|
| Product | 40ft Expanded Apple Cabin House |
| External Dimensions | 11500 × 5700 × 2450 mm |
| Proposed Application | Commercial display and consultation pavilion |
| Main Zones | Reception, display, meeting and storage |
| Design Focus | Wide interior, visitor flow and commercial appearance |
| Customisation | Exterior finish, doors, windows, layout and electrical provisions |
| Project Status | Application concept |
Its 5700 mm external width provides more space-planning flexibility than the 2200 mm-wide standard 40ft configuration.
Yes. These functions can be considered in the customised interior layout, subject to the approved dimensions and furniture schedule.
Exterior colours, finish selection, door and window arrangements can be discussed according to the selected model and project specification.
Provide site photographs, the required functions, preferred floor plan, furniture and equipment list, exterior references, destination country and expected quantity.
OCM House can review the proposed commercial pavilion requirements and discuss the appropriate 40ft Expanded Apple Cabin configuration. Share your project location, design references, interior functions and preferred exterior finish to begin the technical discussion.
Visit the 40ft Apple Cabin House product page to explore the product range.