EN

Explore a 30ft expandable container house concept for environmental monitoring projects, with equipment storage, data workstations and customised interior planning.
Environmental monitoring and ecological field projects often operate in locations away from established buildings and permanent infrastructure. Field teams may need a protected space to organise equipment, review monitoring records, coordinate daily activities and store supplies.
This project concept explores a 30ft Expandable Container House as a modular environmental monitoring field station. The proposed building is designed around practical field operations rather than residential accommodation. It combines an equipment area, data workstations, a small coordination space and utility provisions in one expandable structure.
The concept is intended to demonstrate how OCM House products can be considered for specialist field projects. It is not presented as a completed customer installation or a certified laboratory. Final suitability depends on the intended activities, equipment, site conditions and local technical requirements.
The proposed project is a remote environmental monitoring programme that requires a consistent base for staff working around a natural area or ecological restoration site.
Field personnel may collect observations, receive equipment, maintain records and organise monitoring schedules. They need a space that separates clean working areas from equipment storage and incoming supplies.
The initial requirements include:
A protected indoor workspace for data entry and reporting.
Dedicated storage for monitoring equipment.
A small area for team briefings.
Separate space for incoming field supplies.
Electrical and communication provisions.
A practical entrance for regular staff access.
The internal layout should reflect the actual equipment dimensions and operating procedures. Equipment that requires specialist environmental control or secure storage should be specified separately.
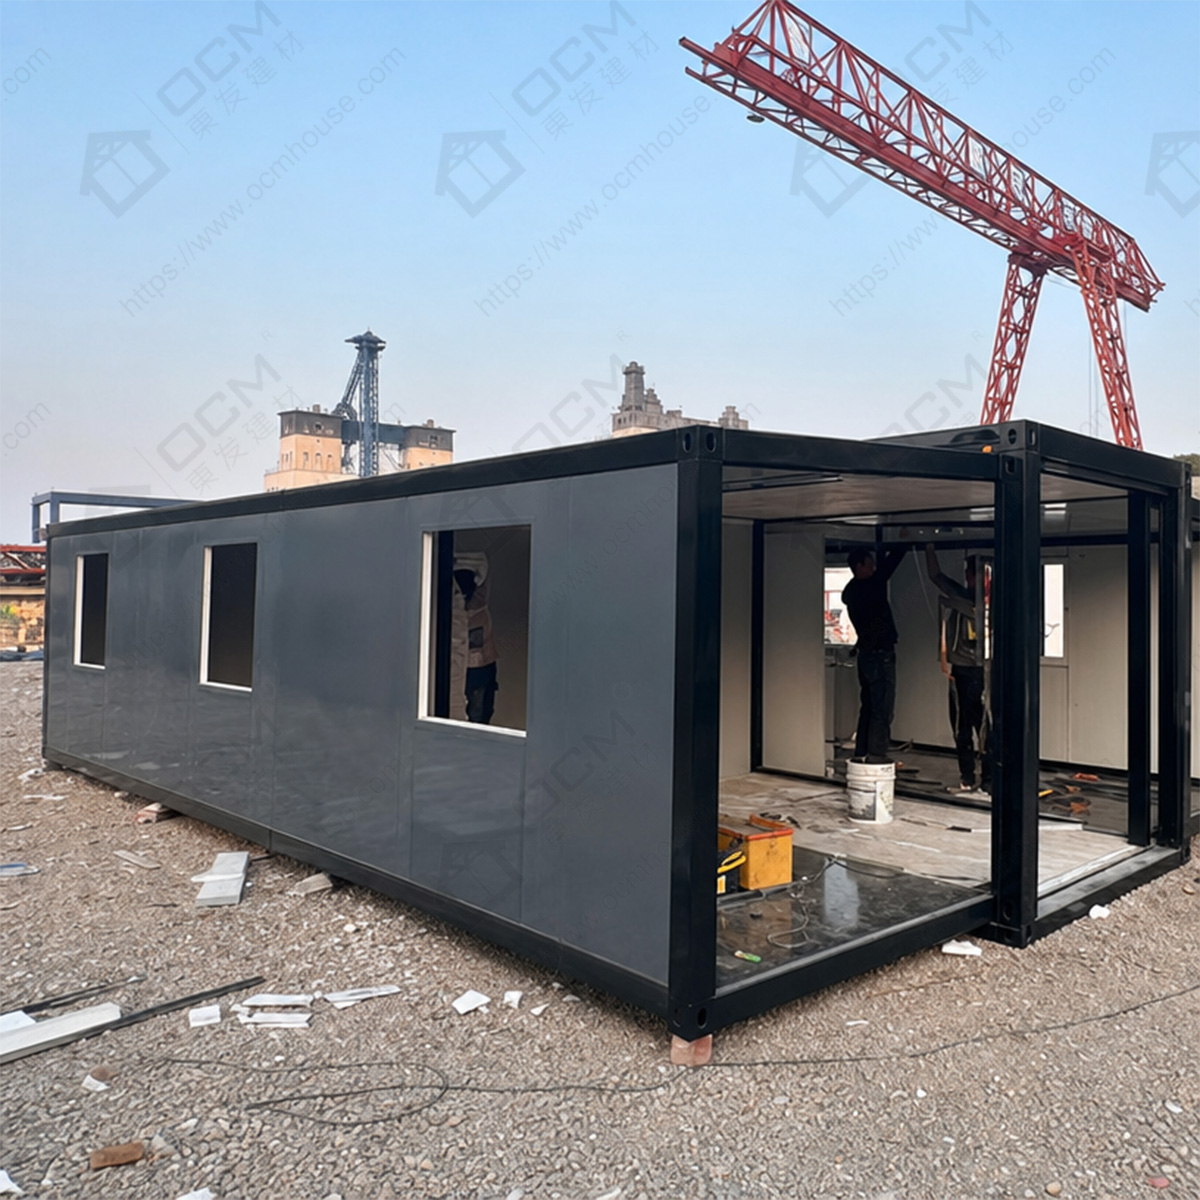
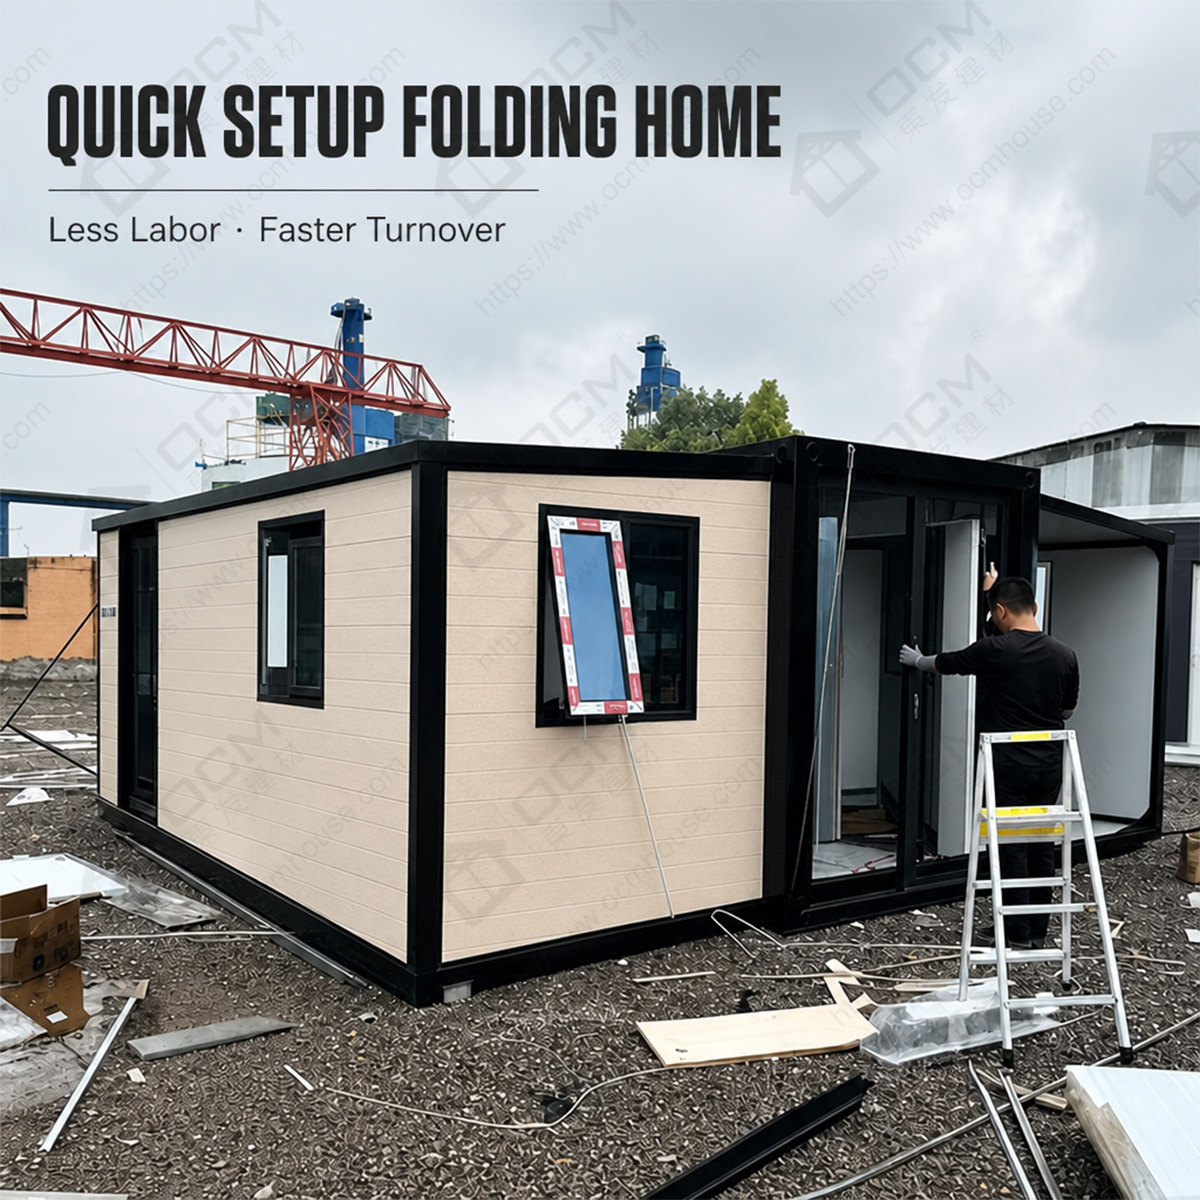
The 30ft model provides a longer interior arrangement while retaining a folded transport configuration.
According to the supplied product dimensions, its reference measurements are:
| Dimension | Size |
|---|---|
| Expanded External (W × L × H) | 6140 × 9000 × 2480 mm |
| Internal (W × L × H) | 5940 × 8720 × 2140 mm |
| Folded Transport (W × L × H) | 2200 × 9000 × 2480 mm |
The wider expanded footprint provides room for more than one functional zone. Its longer interior can be arranged to separate equipment storage, data work and team coordination.
The difference between folded and expanded dimensions is particularly important for a remote field site. Delivery planning must use the folded dimensions, while foundations and final site positioning should use the approved expanded footprint.
The project team should also check access roads, turning areas, overhead obstructions, unloading points and the available area needed to open the structure.
The proposed 30ft field station is organised into three main zones.
Zone 1: Equipment Storage and Preparation
The first area is intended for storing field equipment, protective clothing, containers and general operating supplies. Shelving and storage cabinets should be sized according to the equipment list.
Heavy items should only be stored after the manufacturer confirms the applicable floor loading limits. Items that produce fumes, dust, heat or other special hazards should be assessed separately and should not be placed in a standard office arrangement without an appropriate technical review.
Zone 2: Data and Monitoring Workstations
The main working zone contains desks for staff to enter observations, review collected information and prepare reports.
This area requires suitable lighting, electrical sockets, data connections and furniture. Computer equipment and displays should be positioned to minimise glare and maintain practical circulation.
If field instruments need to be connected to the building's power supply, their electrical requirements should be provided before the production drawings are approved.
Zone 3: Team Coordination and Briefing Area
A compact coordination space provides room for project discussions, daily schedules and team briefings. A table, seating and a wall-mounted information board may be included according to the available interior area.
Separating the briefing space from equipment storage can improve organisation and reduce unnecessary movement through the technical work area.
This three-zone concept can be adapted to match the equipment list, expected occupancy and actual monitoring workflow.
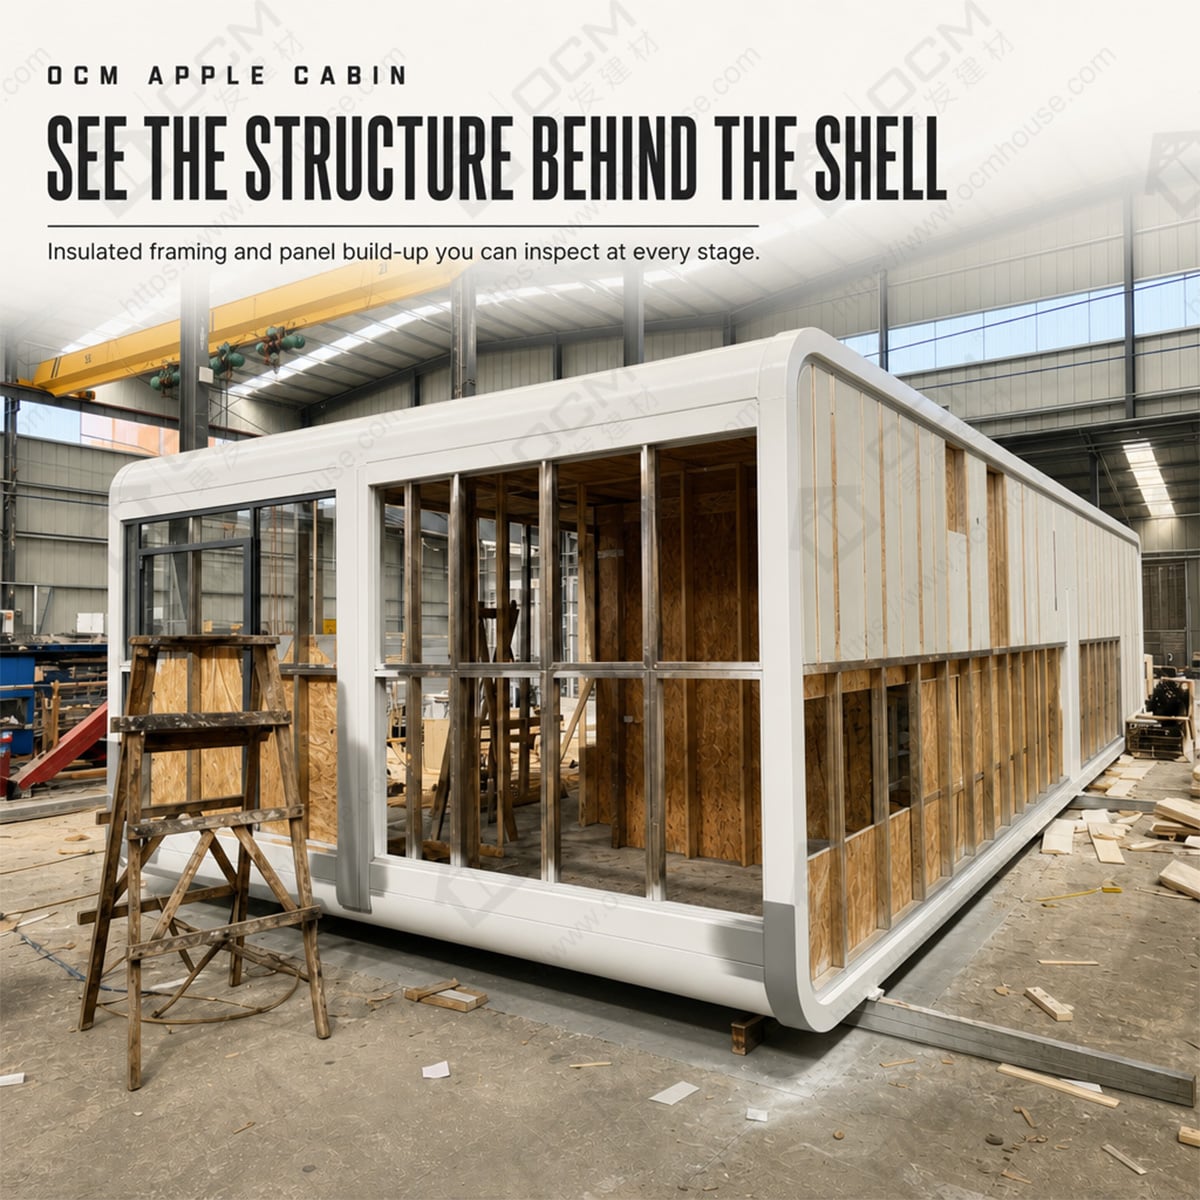
The expandable container house uses a steel structural system with external wall panels and a floor assembly.
The standard structural components include:
Steel frame.
Galvanized square steel.
Bracing pieces.
Corner fittings.
External wall panels.
Floor structure.
Entry door and windows.
For the wall panel insulation core, EPS, rock wool and PU options can be considered.
The selected panel should match the destination climate and the project's performance requirements. Temperature fluctuations, humidity, ventilation and condensation control are important considerations for field operations, particularly where computers or monitoring equipment are used.
If a project requires a specific fire-performance rating, thermal specification or acoustic requirement, the buyer should request applicable technical documents for the actual supplied panel assembly. Material names alone do not establish compliance.
A monitoring station may have a different electrical profile from a standard residential unit.
The project specification should list computers, displays, charging equipment, monitoring devices, lighting and any other electrical loads. The destination power supply, distribution arrangement, socket positions and backup power requirements should be confirmed.
Where network connectivity is essential, buyers should identify whether wired connections, wireless equipment or an external communications system will be used. Cable entry points and equipment locations should be included in the layout.
Ventilation and climate-control requirements should also be assessed according to equipment and staff needs. If the field station will be located in a high-humidity or extreme-temperature environment, the design should be reviewed against those specific conditions before production.
A project-specific expandable container house should be manufactured against approved drawings and a written technical specification.
Before production, confirm the 30ft model, expanded and folded dimensions, floor plan, panel insulation option, door and window positions, electrical provisions and interior finish.
The manufacturer should provide the applicable assembly and expansion instructions. OCM's brochure refers to an installation time of approximately one hour under suitable conditions. Actual installation time depends on prepared foundations, delivery access, trained personnel, equipment and site conditions.
The site contractor should prepare the foundation and utility connection points according to the approved drawings. Water supply and drainage should be included only where required by the final project configuration.
Local building approvals and structural requirements must be checked by the project owner and relevant professionals.
The same basic planning approach may be adapted for ecological restoration programmes, forestry monitoring, remote conservation projects, agricultural observation stations and infrastructure inspection teams.
Each application requires its own equipment schedule, interior arrangement, environmental conditions and technical review. A modular field station should be configured for its actual work rather than relying on a generic floor plan.
| Item | Details |
|---|---|
| Product | 30ft Expandable Container House |
| Expanded Dimensions | 6140 × 9000 × 2480 mm |
| Internal Dimensions | 5940 × 8720 × 2140 mm |
| Folded Dimensions | 2200 × 9000 × 2480 mm |
| Proposed Application | Environmental monitoring field station |
| Main Zones | Equipment storage, data workstations, briefing area |
| Insulation Options | EPS, rock wool or PU |
| Project Status | Application concept |
It can be considered for field administration, equipment storage and monitoring-related workspace, subject to the equipment requirements and local site conditions.
Yes. Room arrangement, partitions, equipment positions, doors, windows and utility provisions can be discussed according to the project specification.
The listed insulation core options include EPS, rock wool and PU. The appropriate selection depends on the destination environment and applicable technical requirements.
The supplied reference dimensions show a folded transport width of 2200 mm and an expanded width of 6140 mm. The final delivery and installation arrangements should be confirmed for the selected model.
OCM House can review a field station project brief and discuss the appropriate 30ft expandable container house configuration. Provide the destination, site access information, equipment list, required work areas, insulation preference and utility requirements.
Visit the 30ft Expandable Container House product page to review the model and discuss a customised project proposal.