EN

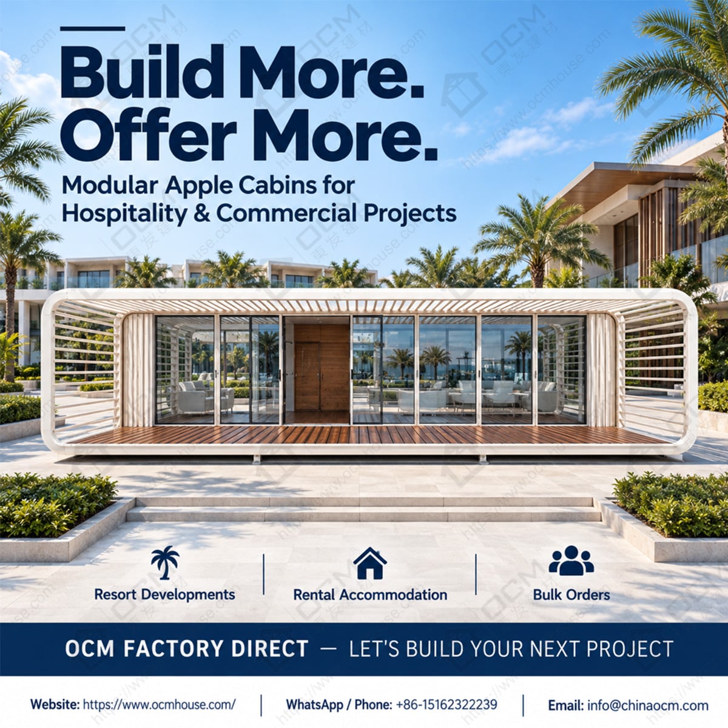
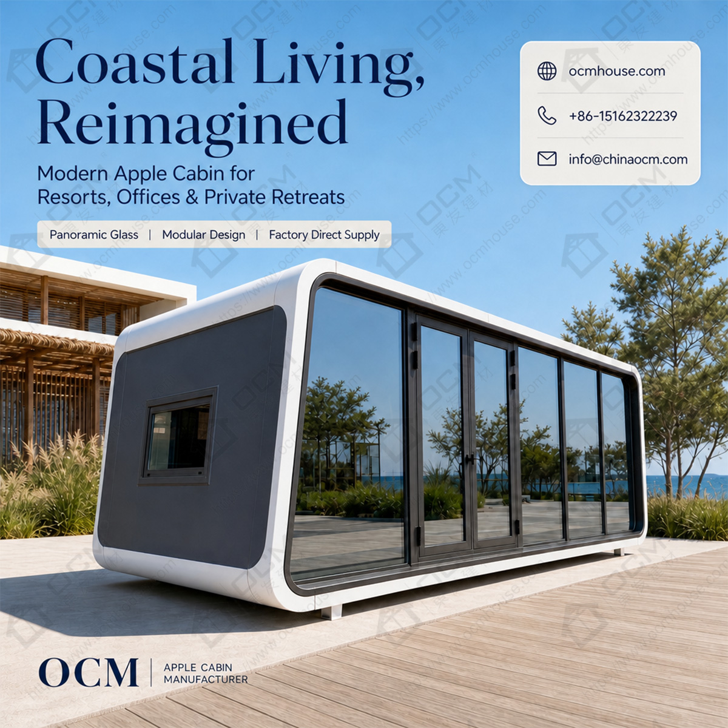
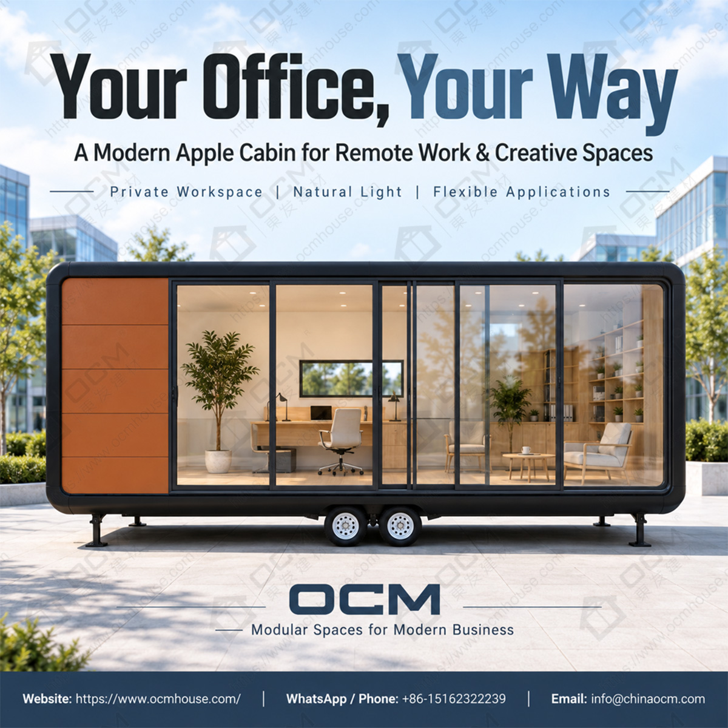
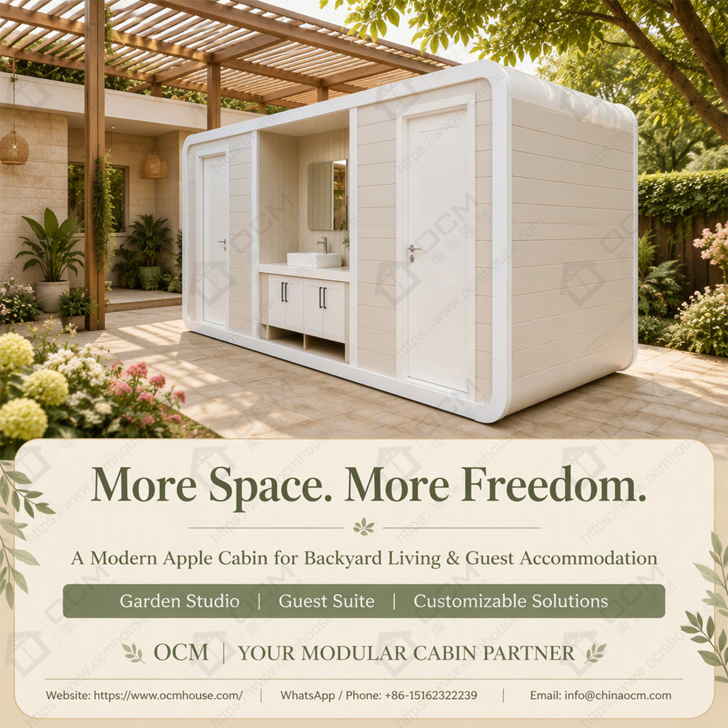
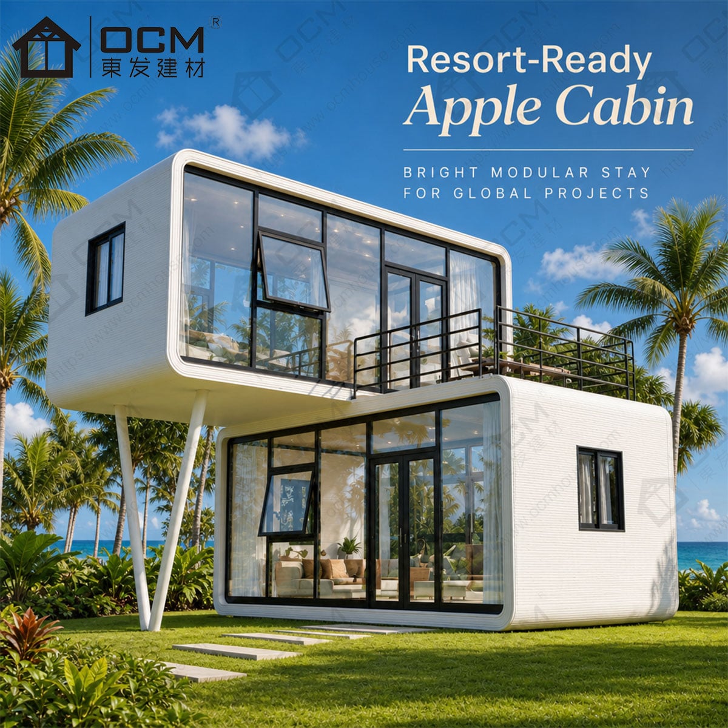
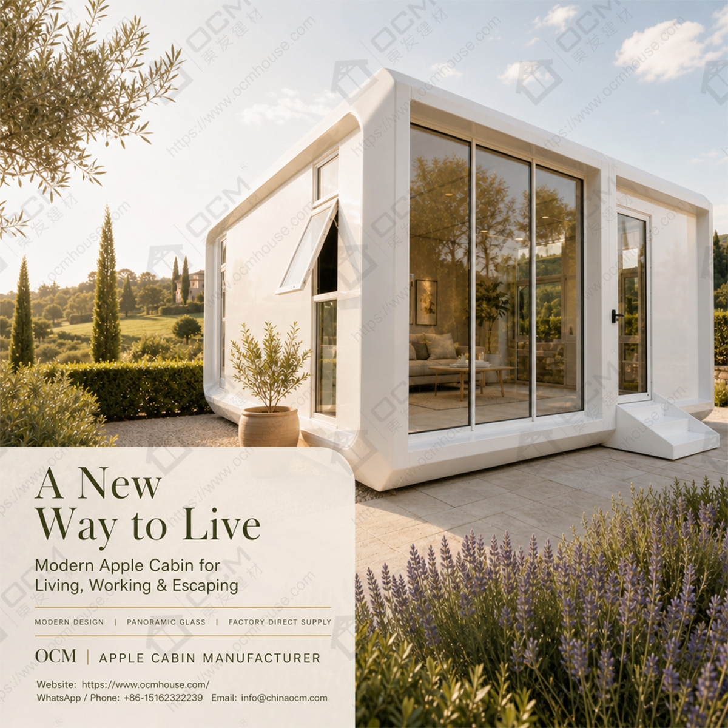
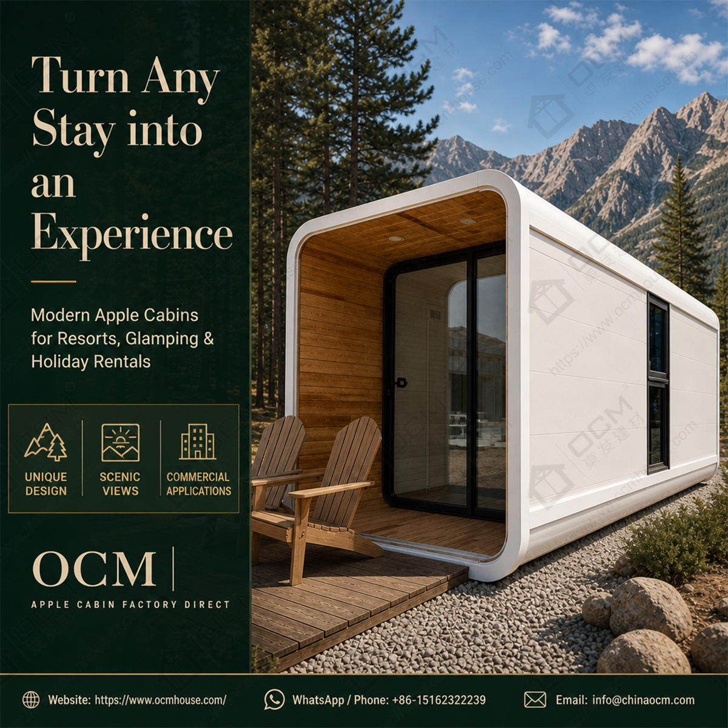
Discover how an OCM Apple Cabin can create a flexible backyard studio, home office or guest space. Explore factory customization, practical design options and direct manufacturer support.
For homeowners and property investors in Australia, the idea of adding a separate room to an existing property has become about much more than gaining extra floor space. A dedicated home office can provide a quiet place to work, a backyard studio can support a small business, and an independent guest space can make visiting family and friends more comfortable. Yet traditional building projects may involve multiple contractors, detailed on-site coordination and decisions about materials, finishes and construction schedules. This is why a prefabricated Apple Cabin deserves consideration as an alternative way to create a functional, design-led space.
This OCM Apple Cabin project case study explores a representative Australian property brief: creating an attractive standalone room that can support remote work, creative activities and occasional guest use without treating every possible application as a separate building project. The goal is not simply to purchase a prefabricated structure. It is to develop a customized modular cabin around the owner's preferred layout, intended use, property conditions and budget. With its distinctive rounded exterior, expansive glass frontage and flexible interior planning, an Apple Cabin can offer a different experience from a conventional garden shed or basic site office.
For customers in Australia, the United States and Europe, the same principle applies. A modular cabin should fit the way people intend to use it, rather than forcing them to adapt their daily routines to a standard product. As a factory-based supplier of modular building solutions, OCM works with international buyers to discuss product configuration, customization requirements and manufacturing details before production begins. This case study explains how that approach can turn an initial idea into a more clearly defined project.
Imagine a homeowner with a property in regional Australia who spends several days a week working remotely. The main house has become crowded with work equipment, household activities and visitors, so the owner needs a separate space that provides greater privacy. At the same time, the owner wants the additional structure to have a more considered appearance than a standard garden shed. The property may eventually be used for creative work, private meetings or occasional guest accommodation, making flexibility an important part of the brief.
The first challenge is deciding what the Apple Cabin should actually do. A dedicated office requires sufficient space for a desk, storage, lighting, electrical outlets and comfortable movement around the room. A creative studio may need more open floor area, different lighting arrangements and room for equipment. A guest room raises different questions about sleeping space, privacy, ventilation, heating or cooling, and potentially a bathroom. Combining all these functions without planning can result in a cramped interior, even when the exterior looks impressive.
OCM's approach starts with the customer's intended use rather than immediately selecting finishes or decorative options. Buyers can explain whether the cabin is primarily for work, relaxation, creative activities, visiting family or a combination of these functions. The next step is to establish the required internal space, number and position of doors and windows, storage needs, furniture arrangement and any plumbing requirements. These decisions create a clearer specification and reduce the risk of choosing options that look attractive but do not serve a practical purpose.
The same planning process is useful for American homeowners considering a backyard office or independent studio, as well as European buyers looking to make better use of a garden or rural property. In each market, the property layout, intended occupancy, local weather, access for delivery and applicable planning rules may influence the final configuration. A well-considered Apple Cabin project therefore begins with a clear brief, not an assumption that one standard layout will suit every location.
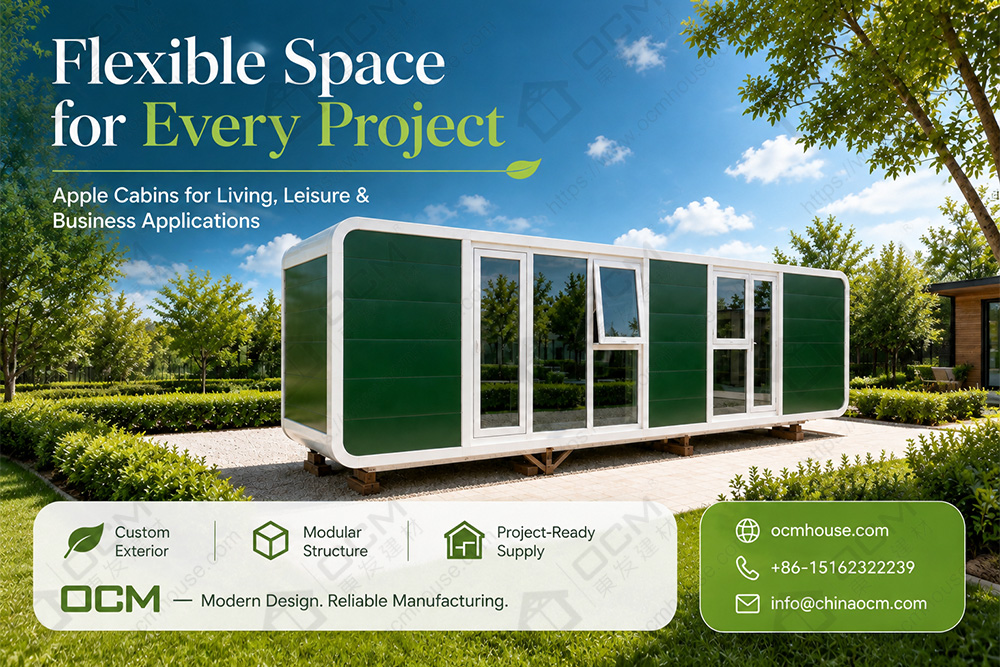
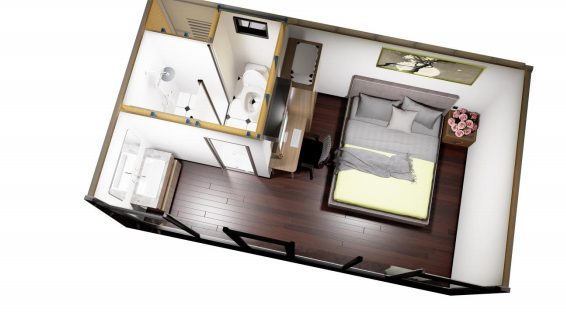
A successful modular cabin is designed from the inside out. For this project concept, the proposed layout places the main working area near the large glass frontage, allowing daylight to become part of the interior experience while providing a visual connection with the garden. A compact storage zone can be positioned away from the primary circulation area, helping the room stay organized. If the owner also wants to use the cabin for relaxation or occasional overnight stays, the furniture plan should account for those activities before the final layout is approved.
Window placement is particularly important because it influences privacy, natural light, views and furniture positioning. A property overlooking a garden may benefit from a generous glazed area, whereas a cabin facing a neighboring home may require a different arrangement to reduce direct sightlines. Door position also affects everyday usability. Customers should consider how they enter the cabin, carry equipment inside, arrange furniture and move between the structure and the main house. Exterior appearance matters, but practical circulation should remain part of the design discussion.
Interior customization can make the same basic Apple Cabin concept serve very different purposes. A remote-working studio might prioritize a comfortable work zone, sufficient electrical provision and a quiet interior. A creative studio could require open floor space, task lighting and additional storage. A guest-oriented layout might include a bed, wardrobe and seating area, with optional bathroom or kitchenette arrangements discussed where the selected model supports them. Finishes, flooring, lighting, air-conditioning provision and other interior details should be confirmed against the buyer's intended use and the manufacturer's available configuration.
Climate planning also deserves early attention. Australian properties can experience strong sunlight, hot summers, cold winter nights and coastal exposure, depending on location. Buyers in the United States and Europe may face very different temperature ranges and seasonal conditions. Insulation, glazing, ventilation, heating or cooling arrangements, weather protection and material specifications should therefore be discussed according to the project's destination. OCM can work with the customer to establish which options are required and which technical details need to be verified for the selected model. Climate suitability should be assessed from the confirmed specification rather than assumed from appearance alone.
For an overseas customer, buying an Apple Cabin involves more than comparing product photographs. The customer also needs to understand what is included in the quotation, which items can be customized, how the manufacturing specification will be confirmed, and what remains to be completed at the destination. This is where dealing directly with a manufacturer can make the purchasing process more straightforward.
OCM has its own manufacturing facilities in China and more than 15 years of experience in research and development, production and international sales across its building-solutions business. A factory-based supply model provides a starting point for discussing customization in a structured way. Instead of relying solely on a salesperson's general description, buyers can work toward a confirmed specification covering the selected configuration, layout, finishes, openings and optional equipment. The exact scope depends on the chosen Apple Cabin model and the requirements agreed for each order.
Factory coordination is especially valuable when the customer wants several changes at once. Moving a window may affect furniture placement; adding a bathroom may influence plumbing arrangements; changing an exterior finish may affect material selection; and modifying electrical provision may require coordination with other interior components. Discussing these matters together before manufacturing begins helps the customer understand the relationship between individual options. It also creates a clearer reference for reviewing the finished product against the approved order.
Quality control should be considered part of this process. Customers can request information about the manufacturing specification, inspection arrangements, packaging and export preparation. Important details should be documented rather than left to informal conversations. For a first-time buyer, this helps establish a more transparent purchasing process. For a contractor or property developer ordering several units, it also supports consistency between the approved configuration and subsequent production.
OCM's role is to help international customers move from a general idea to a defined manufacturing order. We encourage buyers to share their intended application, preferred dimensions, required interior features, delivery destination and estimated quantity at the beginning of the discussion. With this information, the team can clarify which customization options are available, identify unresolved requirements and develop a more relevant quotation. This is a more useful starting point than offering a price without knowing what the customer expects to receive.
Factory production can move a substantial part of a modular cabin project away from the destination site, but it does not eliminate the need for site planning. Before ordering an Apple Cabin, the buyer should assess vehicle access, unloading arrangements, the proposed installation position, ground preparation and utility connections. A property with a narrow driveway, limited lifting access or a sloping site may require additional planning before delivery can be confirmed. These conditions should be discussed early to avoid unexpected complications.
The foundation or support system must be suitable for the selected structure and the specific site. Drainage, surface water, access paths and the relationship between the cabin and surrounding buildings may also affect the installation plan. If the cabin is intended for regular occupancy, considerations such as ventilation, insulation, electrical services, plumbing and emergency access become more important. The final requirements depend on the intended use and the relevant local rules, not simply on whether the structure has been manufactured in a factory.
Australian purchasers should check the requirements of the relevant state or territory and local council, including planning permission, building approval and any restrictions associated with the proposed use. Requirements can differ between a workspace, a non-habitable studio and accommodation intended for overnight occupation. Similar checks apply in the United States, where requirements vary by state, county and municipality, and in Europe, where national and local planning and building requirements differ. Importing a prefabricated cabin does not automatically mean that it is approved for every use at the destination.
OCM can discuss the product specification and provide the available manufacturing information to support the customer's planning process. However, buyers should verify local compliance, engineering requirements and approval pathways with the appropriate local authority or qualified professional before placing a final order. This distinction is important: the factory is responsible for the agreed supply scope, while site-specific approval and installation responsibilities need to be clearly established between the relevant parties.
The value of a good supplier becomes especially clear when a project involves different time zones, unfamiliar technical details or multiple customization requests. International buyers need timely communication, understandable specifications and realistic answers about what can be produced. They should not have to guess whether an option is available or discover important exclusions only after confirming an order.
OCM aims to support customers throughout the specification and manufacturing process, from initial requirements and configuration discussions to production coordination, inspection arrangements, packaging and export communication according to the agreed scope. Our team welcomes questions about layout, dimensions, glazing, interior arrangements, finishes and project-specific requirements. For buyers planning several cabins, early discussion can also help establish a repeatable specification while identifying any individual changes needed for different locations.
For the Australian homeowner in this case study, the most suitable outcome is not necessarily the largest or most highly equipped Apple Cabin. It is the version that offers the right balance of usable space, comfortable working conditions, visual appeal, customization and overall project practicality. The same principle applies to American backyard studios and European garden workspaces. A well-defined design can be more valuable than adding features that the owner rarely uses.
Could an OCM Apple Cabin suit your next property project? Visit www.ocmhouse.com to explore our modular building solutions and contact our team with your project requirements.WhatsApp / Phone: +86-15162322239;Email: [email protected]
(1) Can OCM customize an Apple Cabin for use as a home office or backyard studio?
OCM can discuss available customization options according to the selected model and project requirements. Buyers should share their preferred layout, dimensions, window positions, interior features and intended use so that the proposed specification can be confirmed.
(2) Can an Apple Cabin include a bathroom or kitchenette?
These features depend on the chosen configuration and the manufacturer's confirmed supply scope. Customers should identify their plumbing, drainage, electrical and ventilation requirements during the initial design discussion.
(3) Is an Apple Cabin automatically approved for residential use in Australia, the United States or Europe?
No. Approval depends on local planning and building rules, the proposed occupancy and the actual installation conditions. Buyers should confirm the applicable requirements with local authorities or qualified professionals before ordering.
(4) How do I request a customized Apple Cabin quotation from OCM?
Visit www.ocmhouse.com or email [email protected]. Include your destination country, intended use, preferred dimensions, desired layout and estimated quantity. Providing this information helps OCM understand your project and respond with more relevant options.