EN

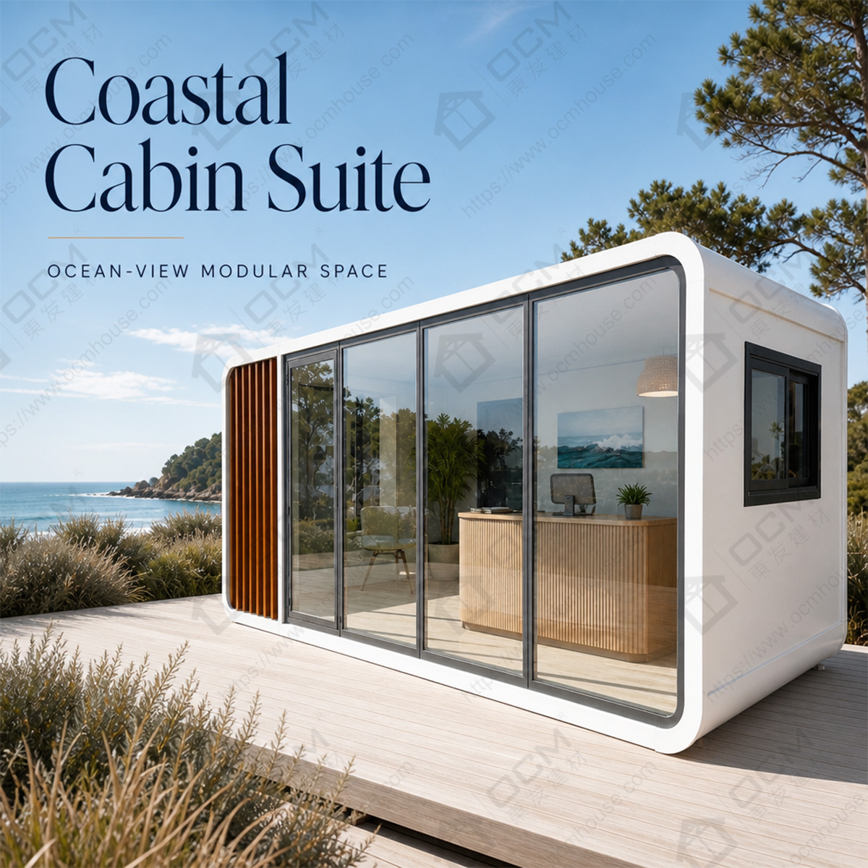
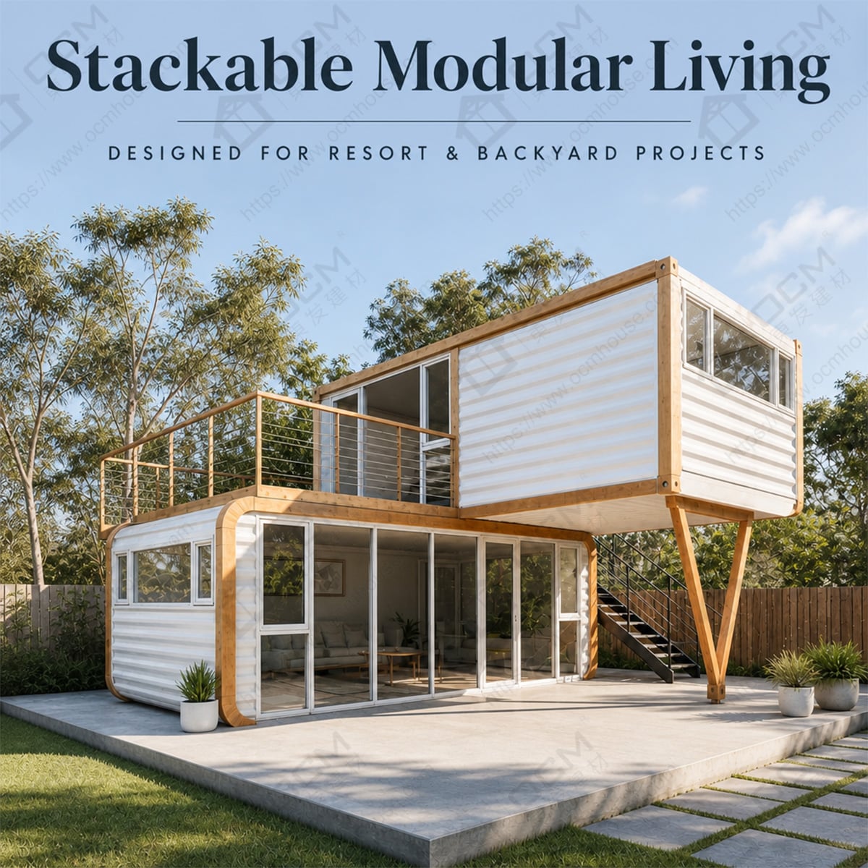
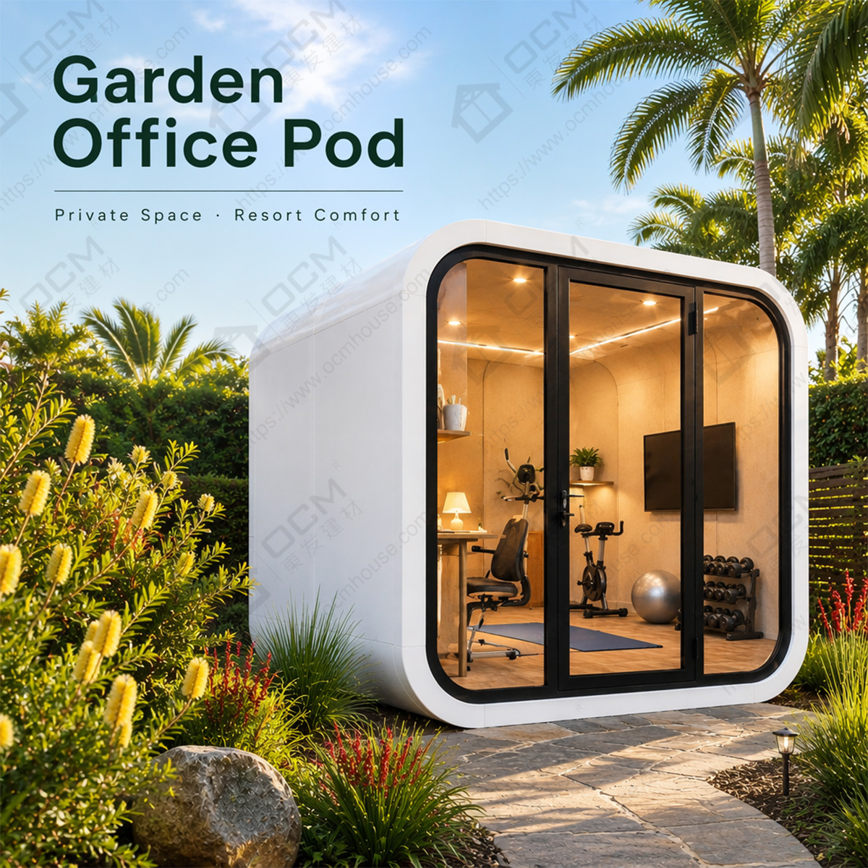
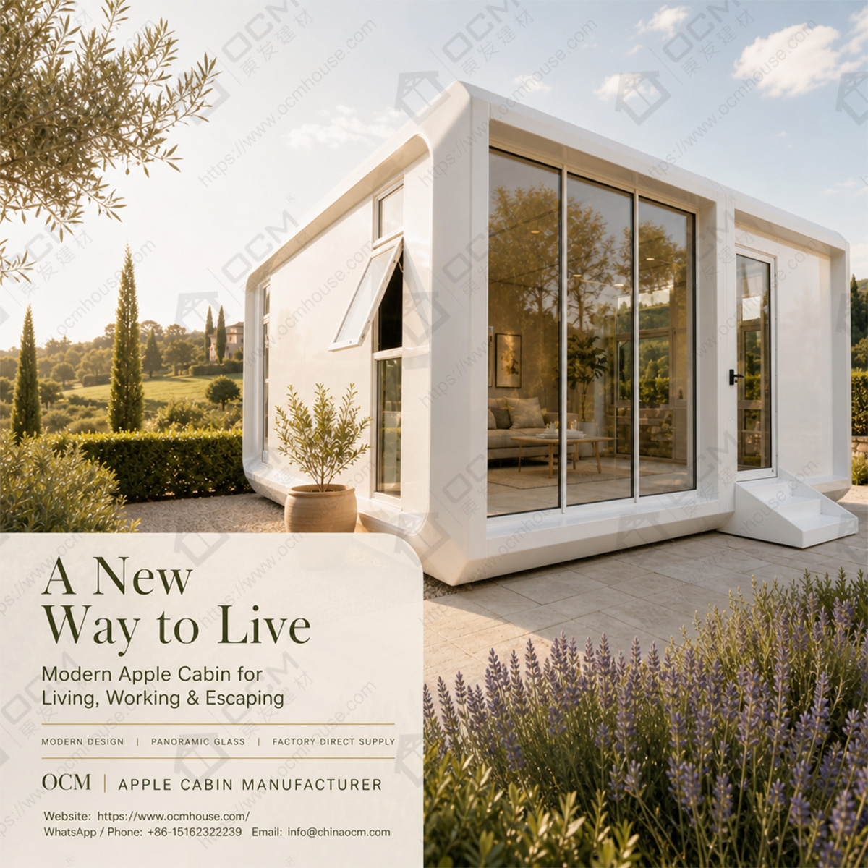
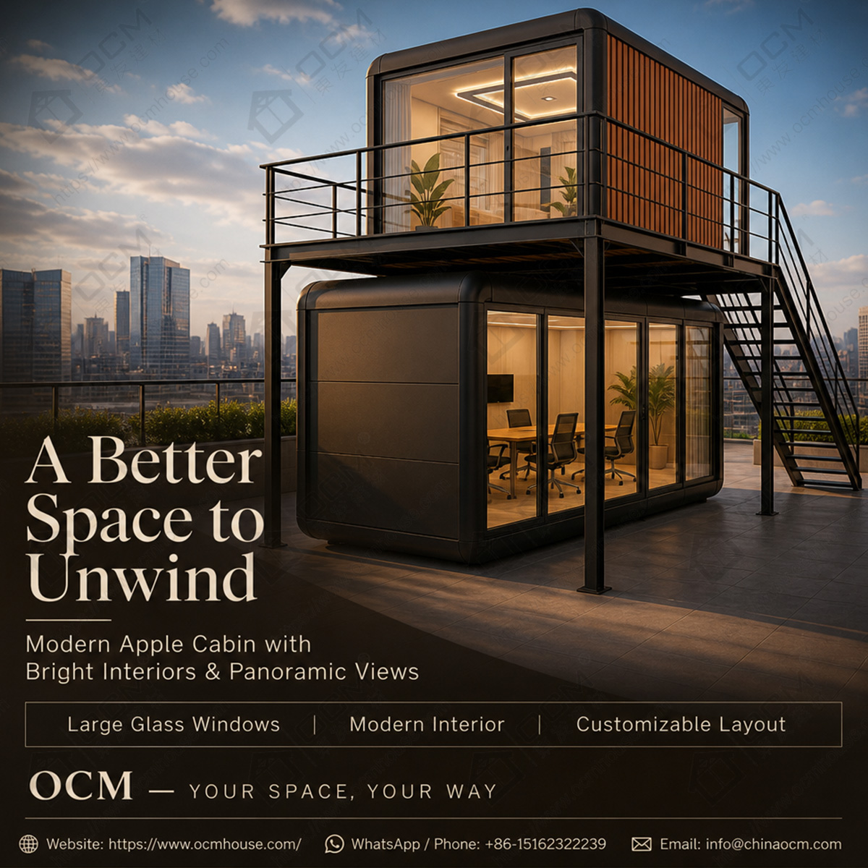
Looking for a distinctive guest cabin for a European holiday property? Discover how an OCM Apple Cabin can combine modern design, large glazing and flexible modular planning.
Choosing accommodation has become part of the holiday experience. Guests may be looking for a quiet countryside escape, a weekend surrounded by nature or somewhere that feels different from a standard hotel room. For owners of rural retreats, holiday parks and small hospitality businesses, that creates an interesting challenge: how do you offer a distinctive place to stay without designing an entirely new building from the ground up?
Imagine a countryside property in Europe with attractive views, outdoor space and an established reason for visitors to come. The owner wants to add another accommodation option, but does not want a conventional-looking building that feels disconnected from the landscape. The new unit needs to look inviting in photographs, feel comfortable when guests arrive and make sensible use of the available site. At the same time, the owner must think about delivery, installation, maintenance and the actual cost of preparing the accommodation for use.
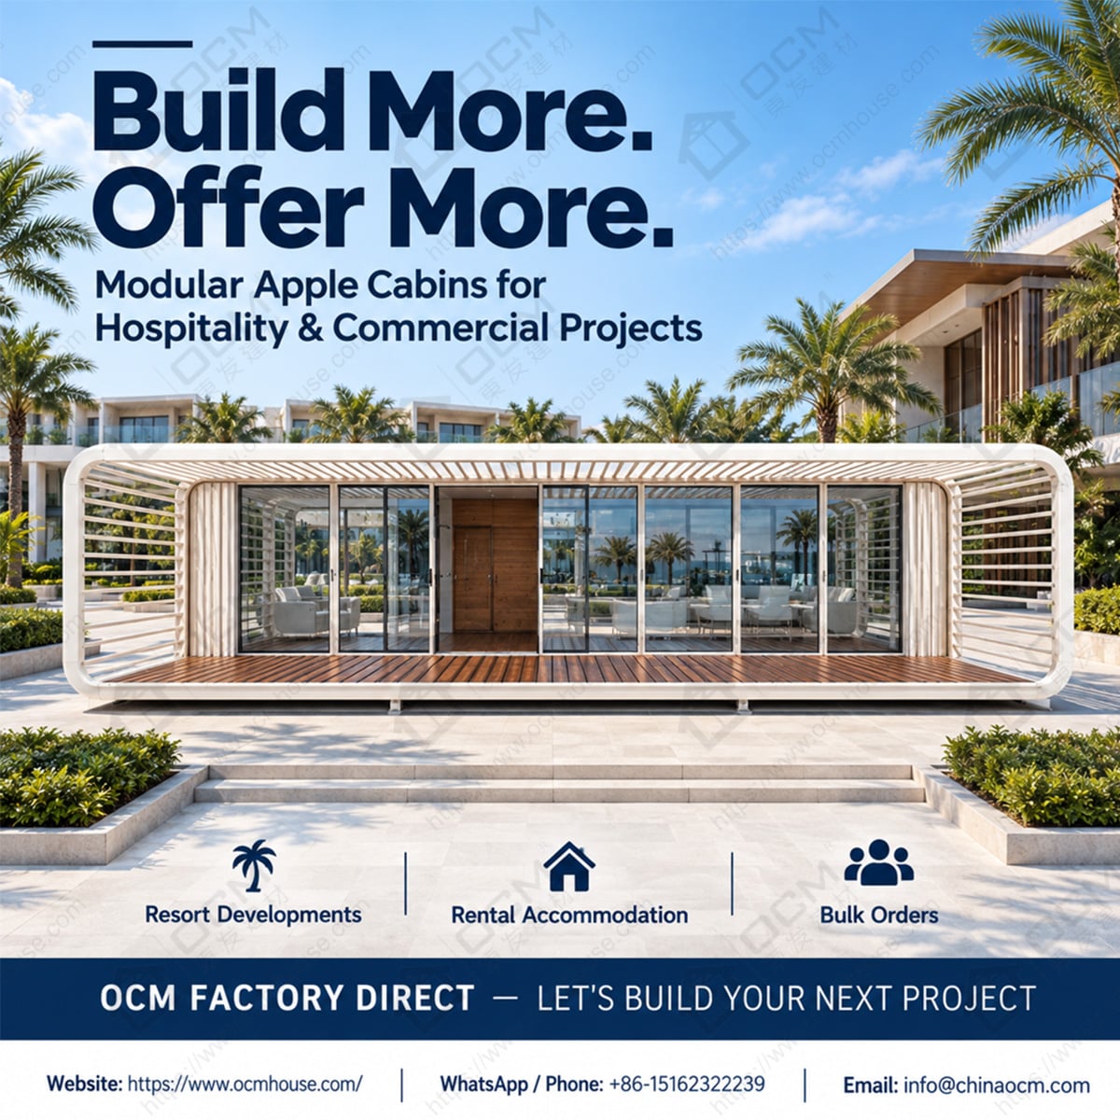
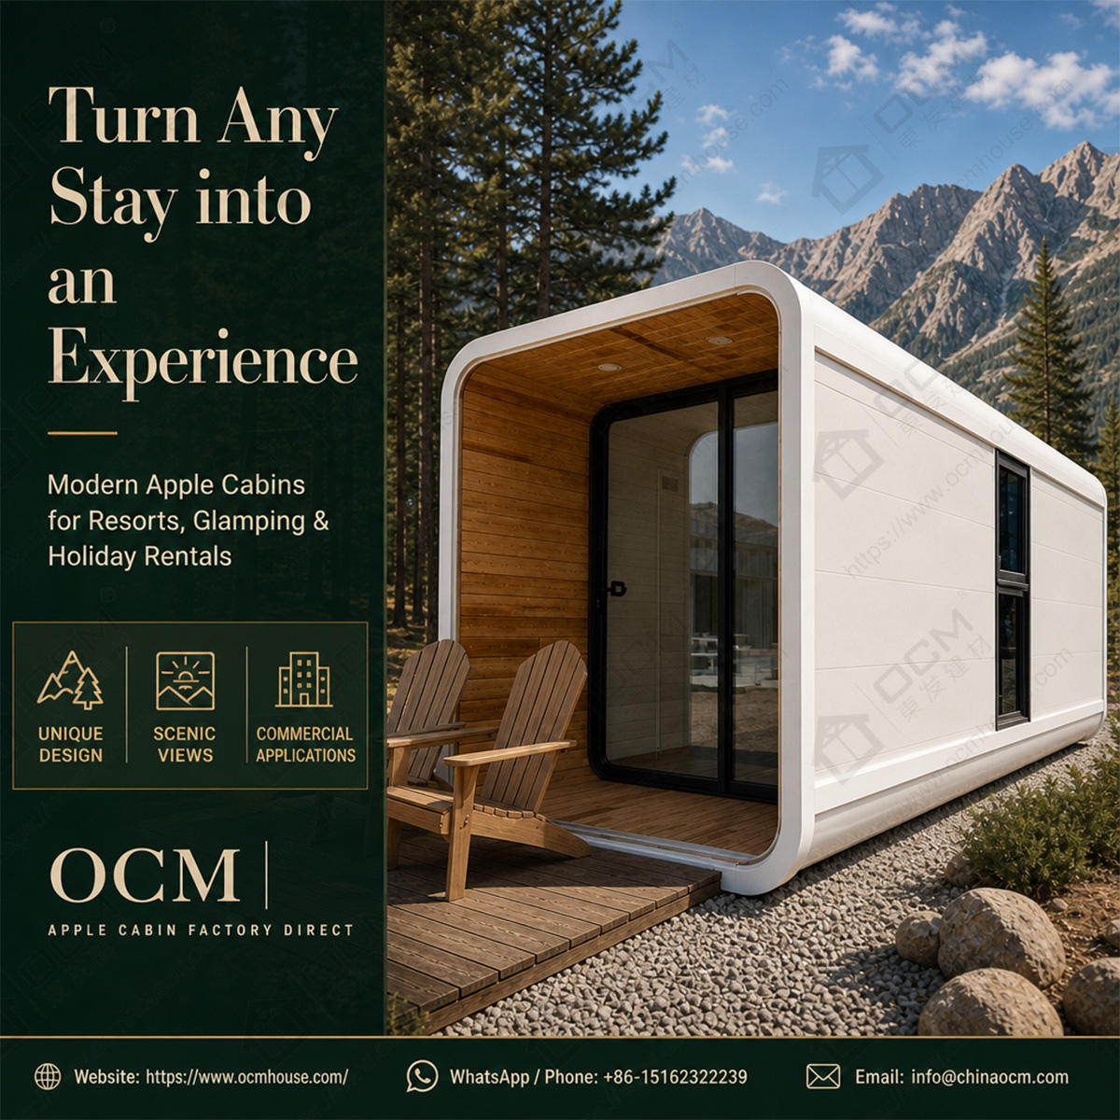
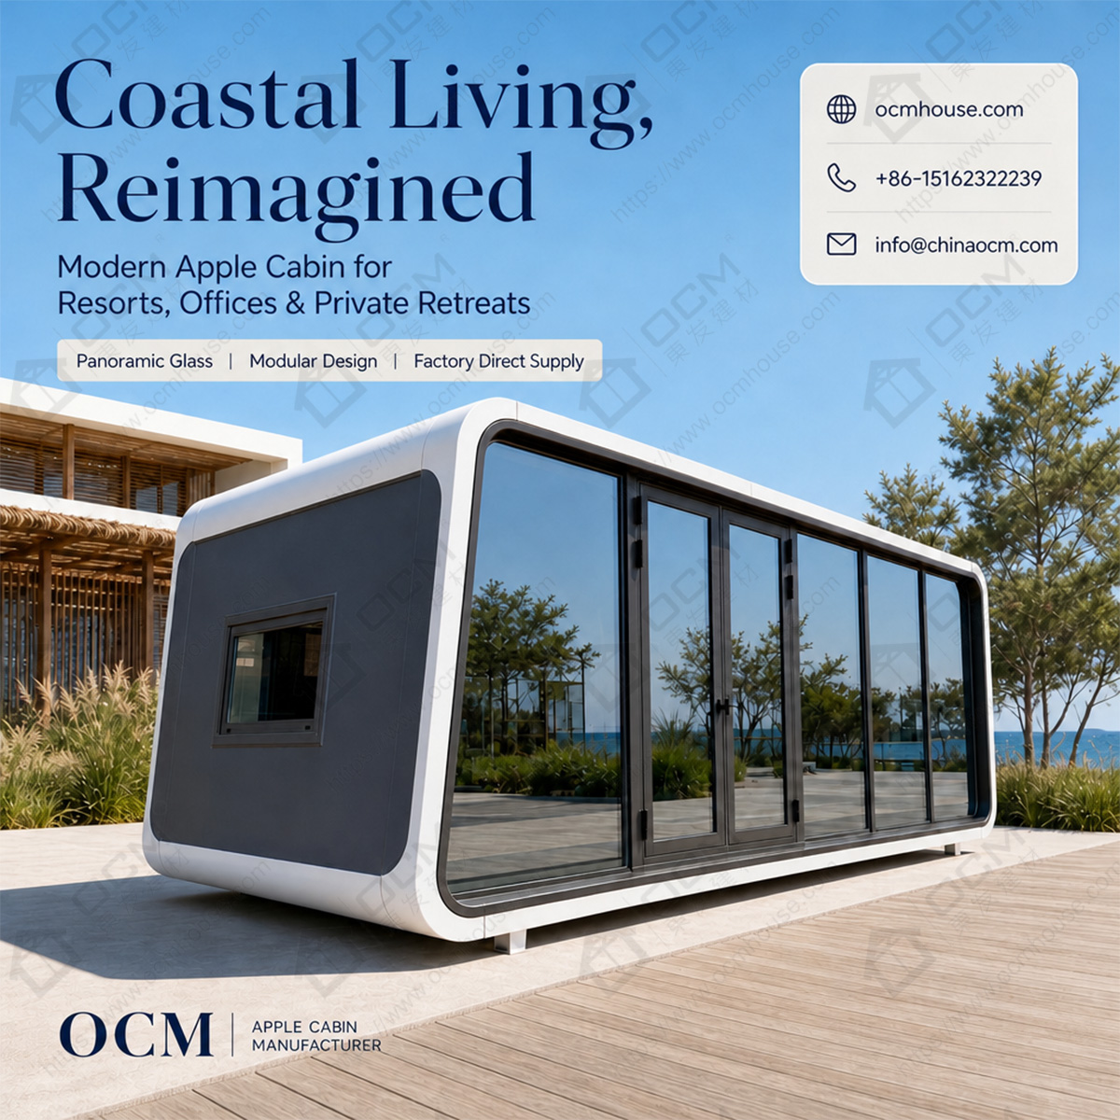
An Apple Cabin is one option worth exploring for this type of project. Its rounded exterior form, modern appearance and potential for generous glazing give it a different visual character from a traditional rectangular cabin. The goal is not to make the building look futuristic or overly complicated. It is to create a modern cabin with an identifiable design that can work as part of a carefully planned hospitality setting.
For a holiday property, appearance is only the beginning. Guests still need a comfortable sleeping area, useful storage, appropriate lighting, ventilation and convenient access to the facilities they require. The unit must also be suitable for the local climate and the intended pattern of occupancy. A cabin used mainly during warmer months may have different requirements from one intended for year-round stays.
This project application story explores how an OCM Apple Cabin could be considered for a European rural retreat. It is a representative project concept rather than a claim about a named customer or completed installation. The central idea is simple: select a distinctive building, then design the guest experience and the practical arrangements around the actual property.
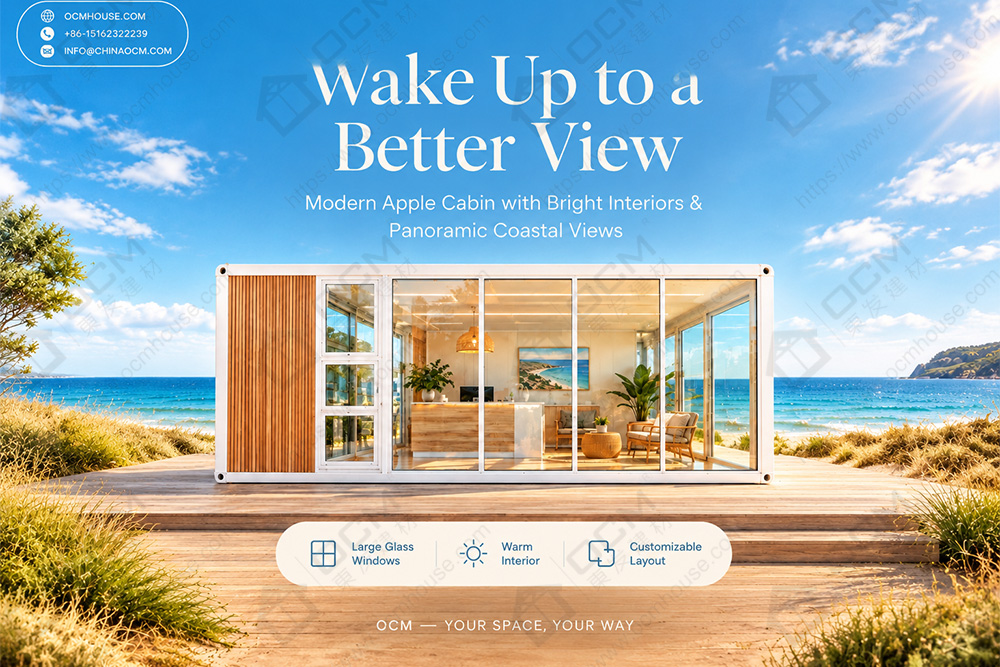
The first thing a visitor notices may be the exterior, but the details inside determine whether the building feels comfortable. For a modern holiday cabin, the relationship between windows, natural light, furniture and the surrounding views can be just as important as the overall shape. A large glazed area can help bring the landscape into the room, provided the orientation, privacy, insulation and shading are appropriate for the location.
For an OCM Apple Cabin, the interior should be planned around the kind of stay the property wants to offer. A compact weekend retreat may need a comfortable bed, a place to sit, luggage storage and a practical bathroom arrangement. A more premium configuration might require additional seating, a small dining area or a kitchenette, if the selected model can accommodate these features. The right combination depends on the actual internal dimensions and the fittings available for the chosen product.
Consider how guests move through the space. They arrive with bags, look for somewhere to put their belongings and want the room to feel immediately understandable. Furniture that blocks a window or narrows the route to the bathroom can undermine an otherwise attractive design. Good planning balances visual appeal with practical circulation, so the room feels intentional rather than crowded.
Lighting also deserves attention. Daylight can make a compact cabin feel more connected to the outdoors, while layered artificial lighting can help create a comfortable atmosphere in the evening. Window coverings may be needed to protect privacy or reduce glare. In warmer locations, solar exposure and ventilation need to be considered; in cooler climates, insulation and heating become more significant. These requirements should be discussed against the actual product specification and the site's environmental conditions rather than assumed from the cabin's appearance.
Outside, the guest experience continues. The location of the entrance, a walkway, outdoor seating, landscape planting and exterior lighting can help the cabin feel integrated with its surroundings. These elements may require local landscaping or construction work and should be budgeted separately when they are not part of the manufacturer's supply.
The aim is to create a building that looks attractive in a photograph but remains practical when someone actually stays there. A thoughtfully planned Apple Cabin house can be considered as a distinctive accommodation option, provided that its layout, equipment and installation arrangements suit the intended guests and site.
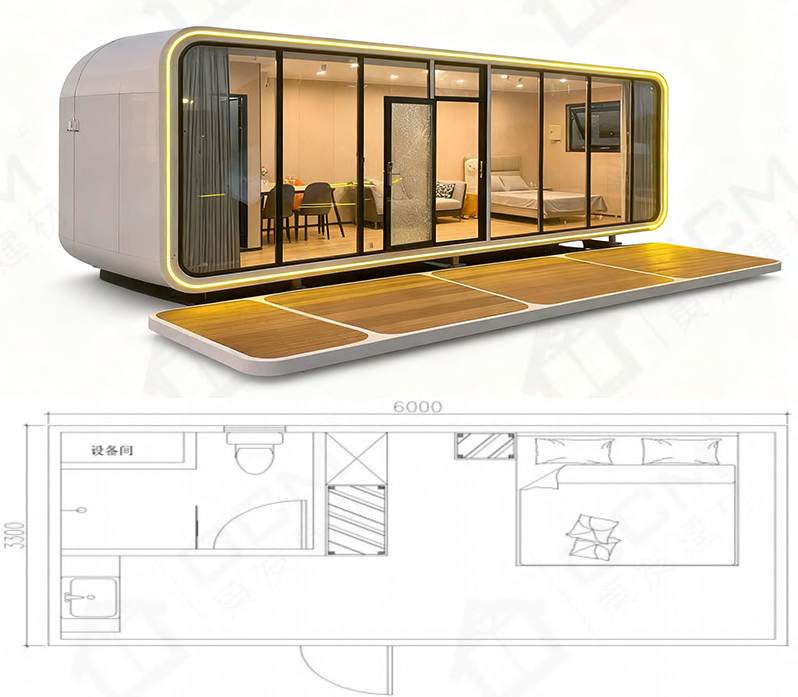
A hospitality owner considering an additional cabin usually has several questions at once. How much usable space is needed? Which facilities should be included? How will the building reach the property? What work must be completed before guests can stay? These questions are connected, and it is easier to address them when the product specification and the site plan are considered together.
A modular cabin provides a defined starting point for that discussion. Rather than developing every part of a building independently, the buyer can select a model and clarify the available layout, finishes and fittings with the manufacturer. For an OCM Apple Cabin project, this could include discussing window configuration, door placement, interior surfaces, lighting, flooring and the inclusion of selected bathroom or kitchenette components, subject to the particular model.
However, a standardized product does not mean every project will be identical. One property may need a guest cabin for couples, while another may want a compact unit for a property manager, seasonal worker or reception function. The intended use affects the interior arrangement, utility connections and level of fit-out. Buyers should confirm actual dimensions and request drawings or other technical information before assuming that a particular room arrangement will fit.
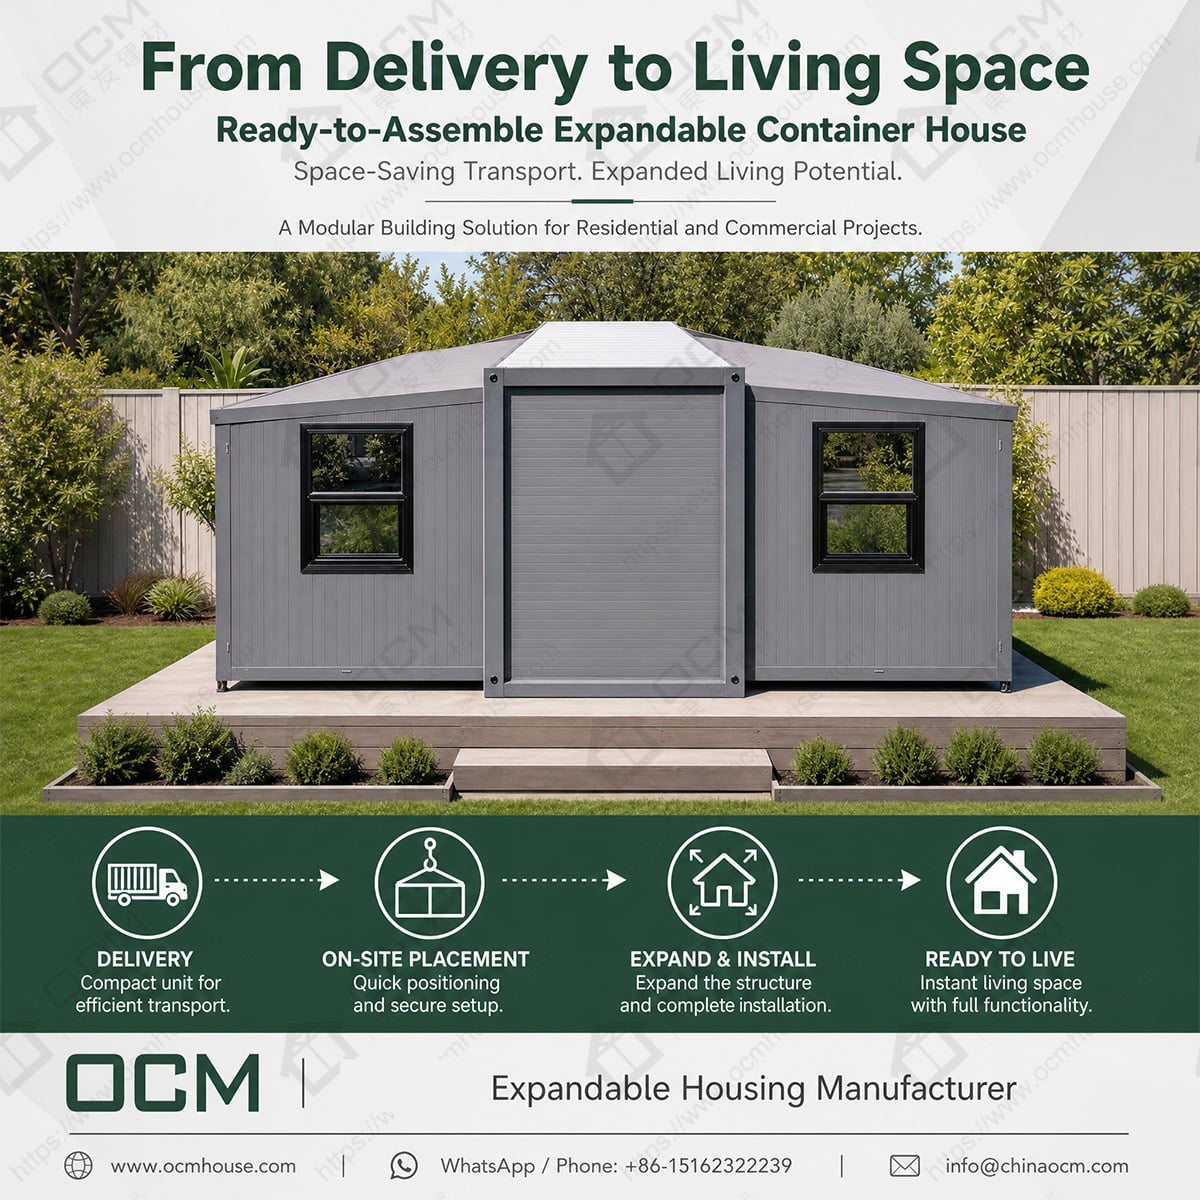
The transport plan also matters. External dimensions, unit weight, packing configuration, unloading requirements and the route into the property should be checked before ordering. A rural site with a narrow entrance or uneven access can create challenges that are not obvious from an online product page. The installation area must accommodate the selected model and the work required to position it safely. Foundations or support systems, drainage, electrical supply and other site services need their own planning.
This is where a clear factory specification becomes valuable. The buyer should know what the quotation includes, which components are installed before shipment and what work remains for local contractors. Items such as furniture, external decks, landscaping, utility connections and specialist installation services should not be assumed to be included unless they are explicitly listed.
For owners comparing a prefab modern cabin with a conventional building project, the fairest comparison considers the overall scope rather than the purchase price alone. A modular product may simplify certain parts of procurement, but the complete project still depends on shipping, site conditions, local work, approvals and the chosen level of finish.
The strongest cabin concepts begin with the site's identity and the people who will use the building. A retreat surrounded by trees may call for a different window arrangement from a property overlooking an open landscape. A quiet couples' cabin may prioritize privacy and a comfortable sleeping area, while an accommodation unit for families may need more flexible storage and a different furniture layout. OCM can discuss available options for the selected Apple Cabin model, but the final specification should be based on actual product capabilities rather than assumptions based on promotional images.
Comfort-related requirements deserve particular attention. Glazing can create an attractive visual connection with the outdoors, but it also affects privacy, daylight, heat gain and heat loss. Insulation, ventilation, heating or cooling, condensation control and the placement of furniture should be assessed together. The appropriate solution depends on the destination, climate, orientation and intended period of use. The appearance of a modern cabin alone does not establish its suitability for year-round occupation.
The owner should also consider the operational side of the business. If the cabin is intended for short stays, surfaces that are practical to clean and maintain may be more valuable than finishes that look impressive but require excessive care. If the property is expected to welcome guests throughout the year, heating, ventilation, water supply and sanitation arrangements become especially important. If the building will operate as part of a larger holiday property, the owner should consider parking, pathways, waste handling, exterior lighting and how visitors will find their accommodation.
European planning and building requirements vary between countries and local authorities. The intended use, duration of occupation, property designation, installation arrangement and relevant national rules can all affect the approvals required. A modular cabin should not be assumed to be exempt from planning permission or building regulations simply because it is manufactured off-site. Before committing to an order, the buyer should consult the appropriate local authority and qualified professionals about site suitability, structural requirements, fire safety, access and utilities.
OCM's role is to discuss the product configuration, customization scope, manufacturing details and export arrangements. Project-specific design, local approvals and installation work must be assessed separately for the actual property. Making this distinction early helps the owner understand the full scope of the project before deciding which model to purchase.
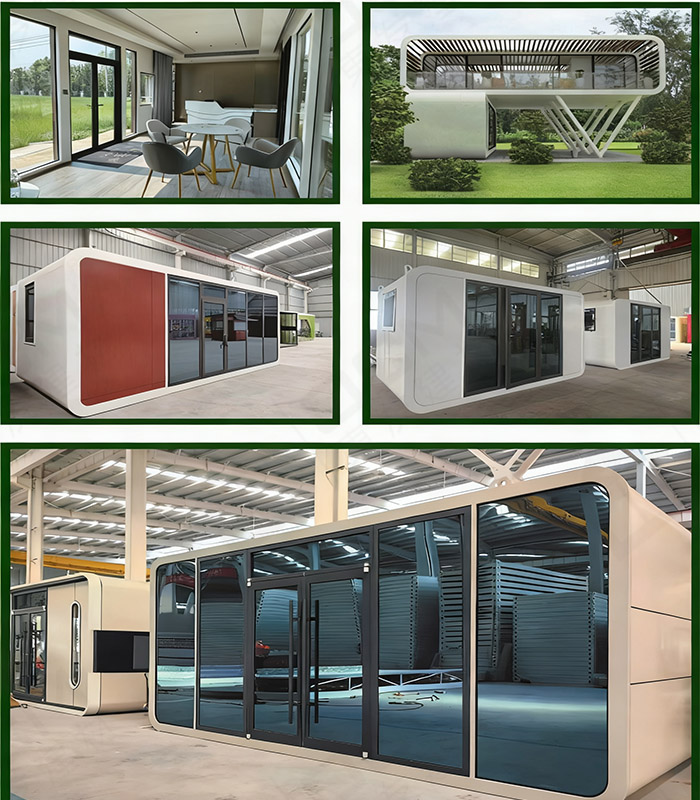
For a European hospitality operator, an Apple Cabin can be more than an additional room on the property. It can become a distinctive element of the guest experience, complementing the landscape and giving visitors another reason to consider the accommodation. But a recognizable exterior works best when the interior, facilities and location support the same idea. The product needs to match the property's target guests, operational requirements and available site.
The next step is to turn the concept into a practical brief. Start by identifying the location, the intended use, the expected occupancy and whether the cabin is planned for seasonal or year-round operation. Decide whether it needs a bathroom, kitchenette, dedicated sitting area or other interior features. Consider the preferred appearance, window arrangement and finish, along with the site's delivery access and available utility services. If the property has an established architectural style or important views, photographs can help explain what the owner wants to achieve.
With this information, OCM can discuss the available Apple Cabin configuration and clarify which options may be suitable for the project. Buyers should confirm the actual dimensions, included components, customization possibilities, packaging and delivery arrangements in the product documentation and quotation. Production timing and pricing must likewise be confirmed for the selected specification and destination.
For buyers searching for an Apple Cabin for sale, the important question is not simply which cabin looks best online. It is which model can support the intended guest experience and be installed appropriately on the site. Comparing products on their configuration, supply scope, transport requirements and practical suitability can help the owner make a more informed decision.
OCM supplies modular building solutions for international customers and supports discussions about product selection, customization and export coordination. If you are planning a modern holiday cabin, rural retreat or guest accommodation project in Europe, share your intended use and preferred configuration with the OCM team. The first step is to establish what the site and guests require, then identify a product specification that can realistically meet those needs.
Website: https://www.ocmhouse.com/
WhatsApp / Phone: +86-15162322239
Email: [email protected]