EN

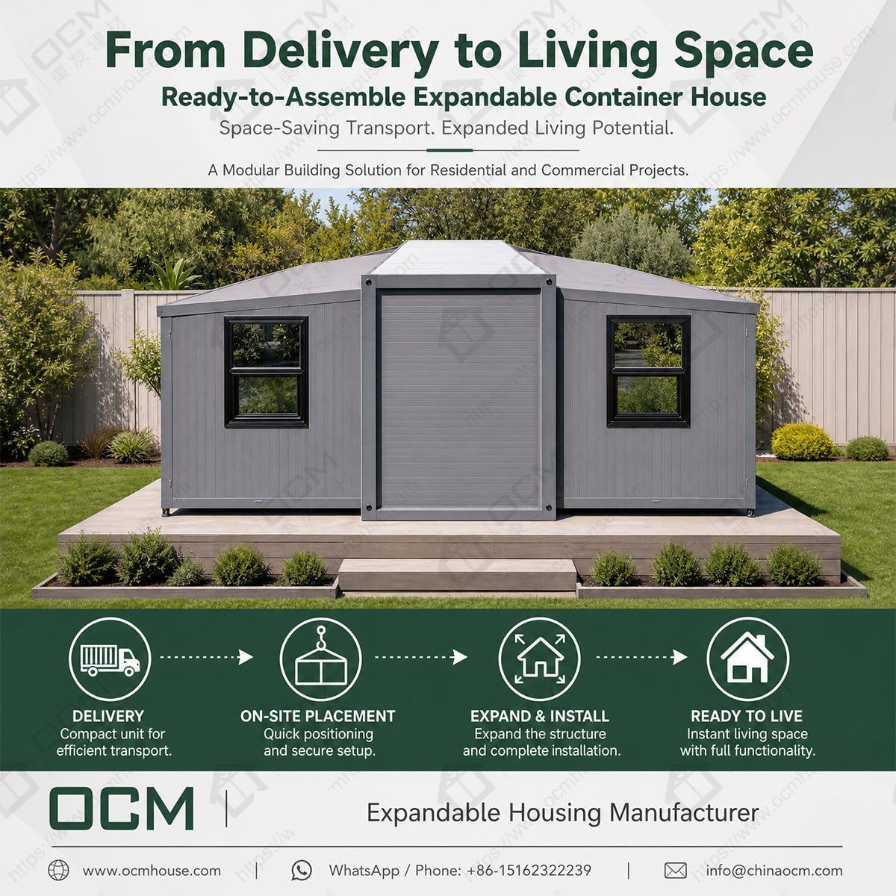
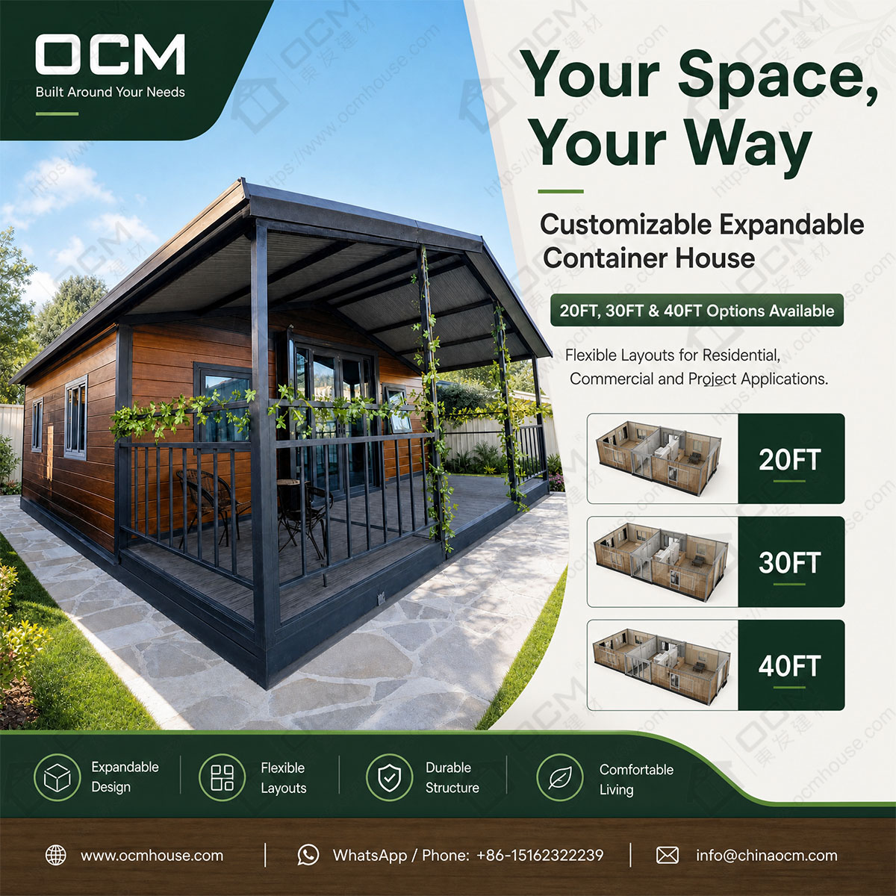
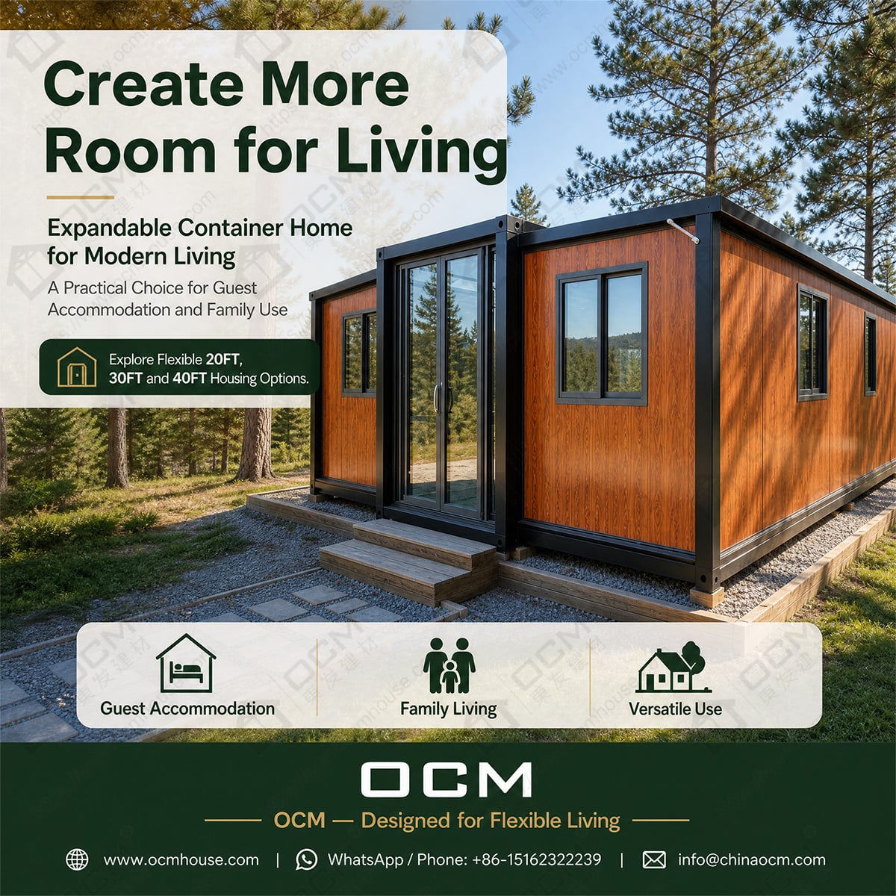
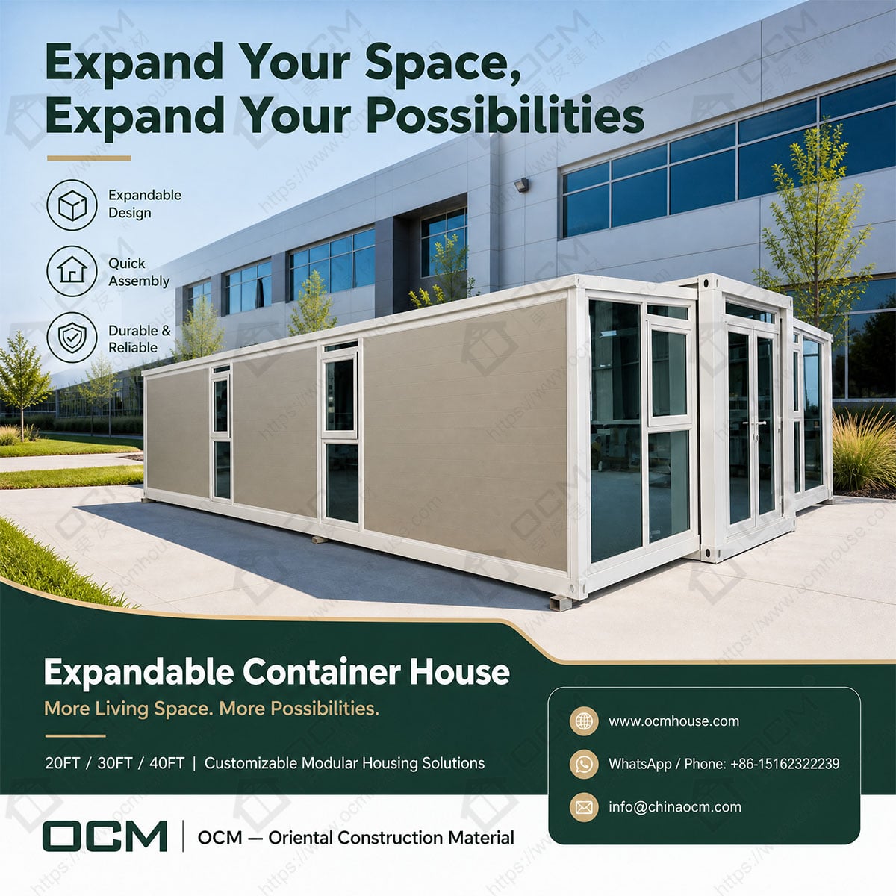
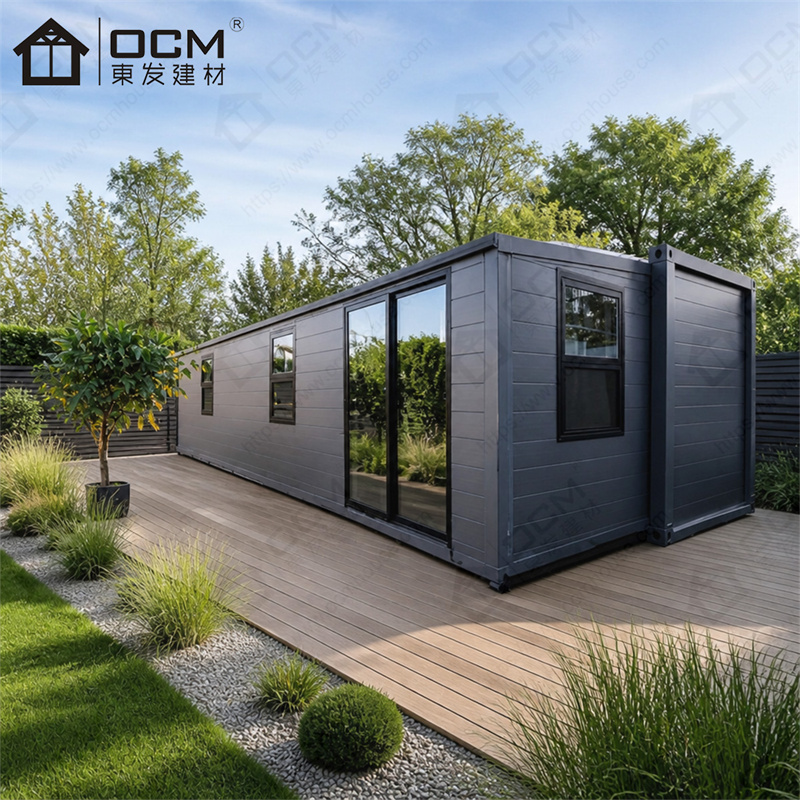
Planning additional guest accommodation for a rural retreat or campground? Explore an OCM 40ft expandable container house concept for flexible lodging and modular project planning in the USA.
For a small campground, farm stay or rural retreat in the United States, adding accommodation can create new opportunities, but it also raises a difficult question: how can the operator provide a comfortable place for guests without taking on a construction project that is more complicated than necessary? The land might already have attractive surroundings, a convenient location or access to outdoor activities. What is missing is a suitable building where guests can sleep, relax and enjoy some privacy.
A traditional construction project may involve coordinating numerous trades, arranging materials and managing site work. Depending on the location and building type, this can create considerable planning requirements. A modular building offers another possibility to investigate, particularly when the operator wants to evaluate a defined product configuration rather than organize every component independently.
For this type of project, an OCM 40ft expandable container house could be considered as one option for creating a separate accommodation unit. The idea is straightforward: the building should support the guest experience, fit the available site and make operational sense for the business. The final configuration might be planned around sleeping space, a sitting area, storage and selected facilities, depending on the model and project requirements. It should not be assumed that every unit comes with the same bathroom, kitchen or interior fit-out.
Picture a rural property that attracts visitors for weekend breaks, nature activities or local events. The main building may already serve as a reception, café or shared facility, but guests want a more private place to stay. An additional unit can be evaluated as a way to separate sleeping accommodation from the property's shared spaces. The layout, exterior appearance and relationship with the surrounding landscape matter because guests experience the building as part of their stay, not simply as a structure delivered to the site.
This is the commercial question behind an expandable container home: can the chosen configuration help a property make better use of its land while meeting the practical requirements of the accommodation business? For operators considering new guest units, the answer begins with the intended visitor experience, the type of site and the costs and responsibilities involved in getting the building ready for use.
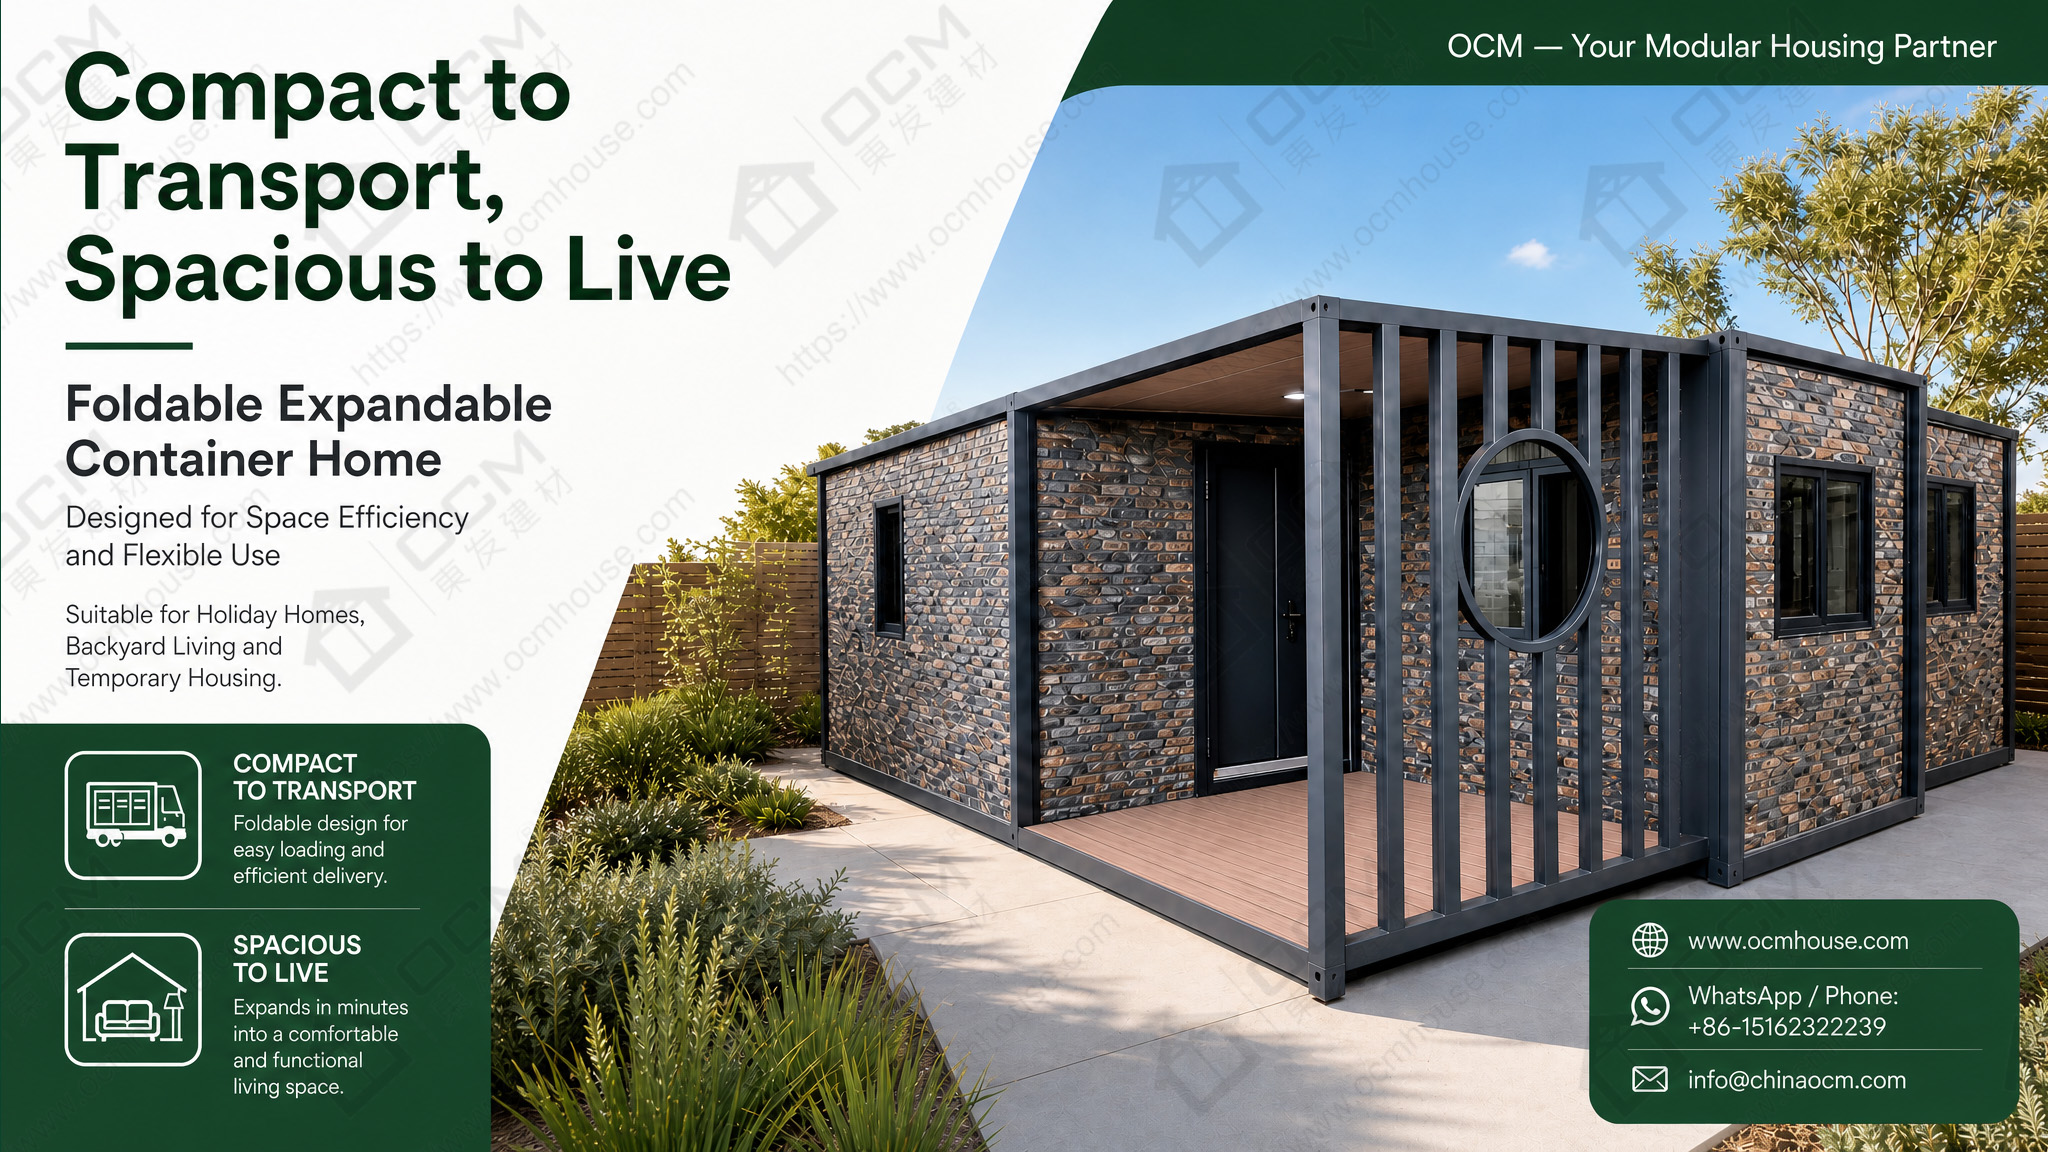
Not every accommodation project needs the same type of building. A simple overnight stop, a private cabin for couples and a family-oriented rental have different expectations. A small unit might be enough for basic sleeping accommodation, but an operator who wants room for a more complete guest experience may wish to compare a larger expandable configuration.
A 40ft expandable container house can be evaluated where the project needs a larger layout, but the suitability of the model depends on its actual internal dimensions and confirmed configuration. The nominal length alone does not determine how many guests can be accommodated or whether the building can fit a particular furniture arrangement. The operator needs to consider beds, circulation space, luggage storage, windows, bathroom facilities and any area intended for relaxing or dining.
For example, an accommodation unit designed for couples may prioritize an uncluttered sleeping area, convenient storage and a comfortable place to sit. A unit for families may need a different arrangement, with separate sleeping provisions and enough space for luggage and daily activities. If guests will stay for several nights, a bathroom or kitchenette might be important. If the property already provides shared facilities, a simpler interior may be more appropriate. The best specification reflects how guests are expected to use the space and what the business can reasonably maintain.
There is also a visual aspect to consider. A rural retreat may want buildings that complement the landscape instead of looking like temporary equipment placed randomly across a site. Exterior colour, window placement, a small deck or path, outdoor lighting and landscaping can all affect how a guest perceives the accommodation. Some of these elements may be outside the manufacturer's supply scope and need separate planning, so they should be distinguished clearly in the project budget.
An expandable prefab home is not automatically cheaper or faster than every alternative. Its value depends on the selected specification, freight, site preparation, connections, approvals and the amount of work needed after delivery. For a property operator, the sensible approach is to compare the complete installed project, including what is included in the factory supply and what must be handled locally. That is more useful than making a business decision from the advertised price of the building alone.
A good accommodation unit starts with the guest's first impression and continues through the smallest practical details. Where do visitors enter? Can they move comfortably around the room? Is there enough storage for bags? Can the sleeping area be arranged without blocking access to the bathroom? Does the window position provide pleasant views while preserving privacy? These questions are central to selecting the right custom container house for a tourism project.
For a rural rental, the interior should support the type of stay being offered. A property focused on outdoor experiences might need durable floors, useful storage, easy-to-clean surfaces and a comfortable sleeping area. A more premium retreat may place greater emphasis on glazing, light, the relationship between indoor and outdoor spaces, and the overall finish. Neither approach is universally better; the configuration should fit the target guest and operating model.
The practical building systems matter too. Insulation, ventilation, heating and cooling, condensation control, electrical fittings and water services must be reviewed for the actual climate and intended period of use. A unit operated throughout winter will have different needs from a seasonal summer rental. Guest accommodation also brings responsibilities around safe access, emergency escape, sanitation and maintenance. These should be considered during project planning rather than added as an afterthought.
OCM can discuss product options and customization requirements for the selected expandable container house. Before production, the operator should define the intended occupancy, preferred layout, number and location of doors and windows, finish requirements, and any included bathroom or kitchen fittings. The agreed specification should make clear which items are factory-installed and which work must be completed by the buyer or local contractors.
Thinking through these details early helps connect the building to the business that will use it. A well-planned rental unit should be straightforward for guests to understand and comfortable to occupy, while also being practical for staff to clean, inspect and maintain between stays. This guest-focused approach is much more useful than selecting a model simply because its external appearance looks attractive in a photograph.
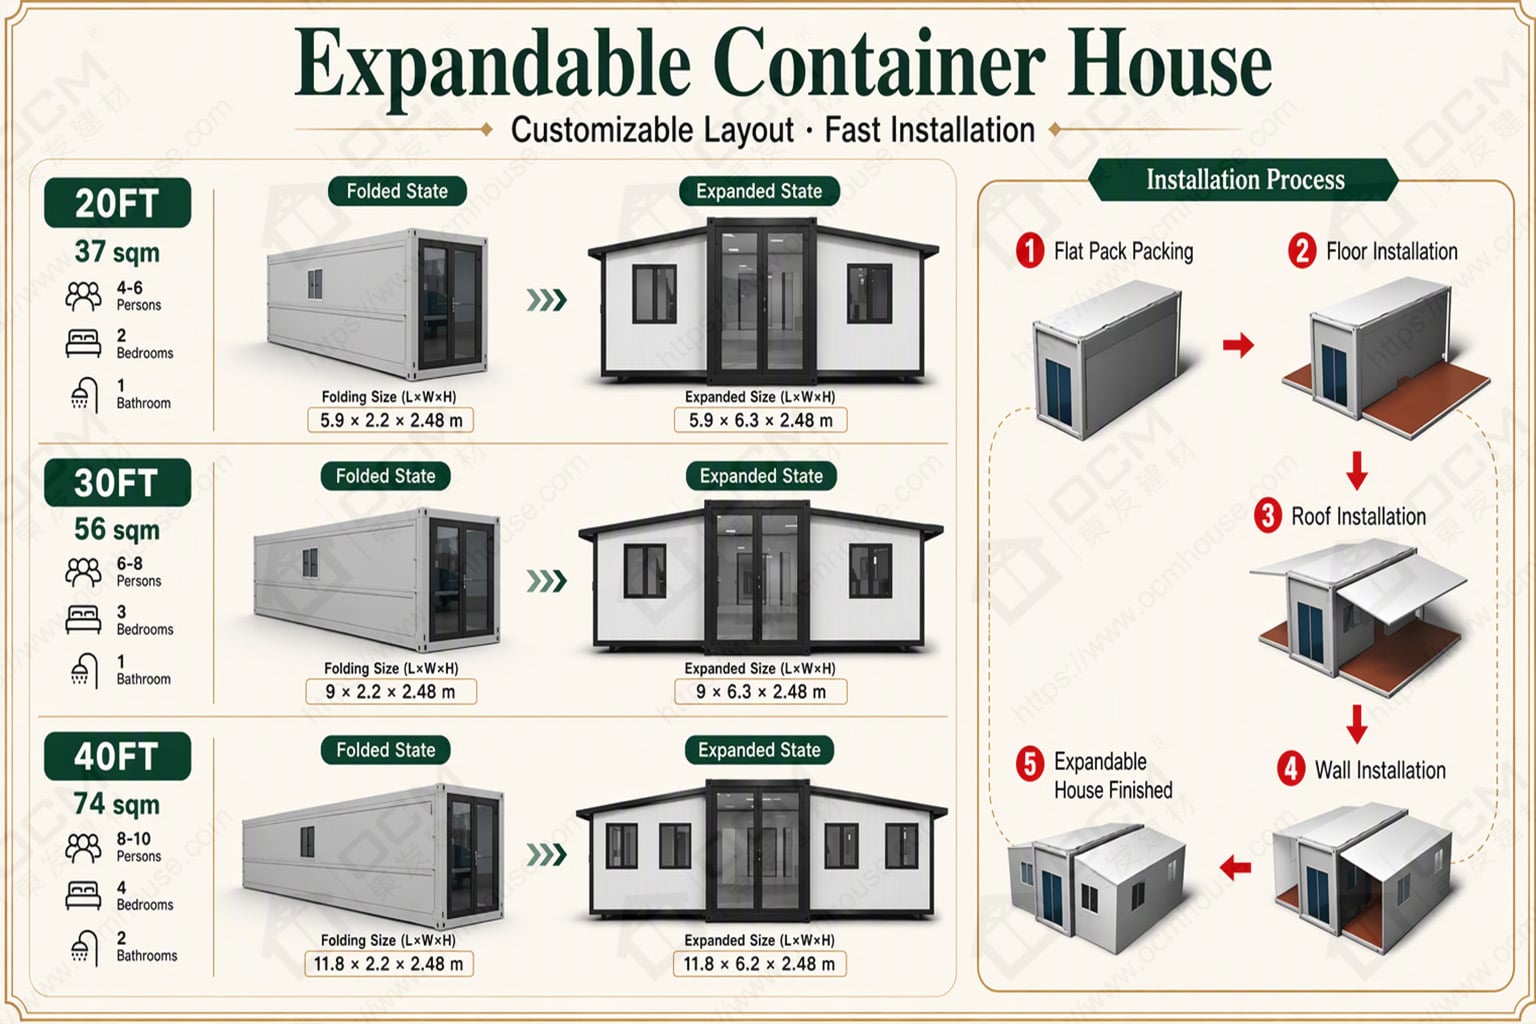
The journey from product selection to an operational accommodation unit involves more than shipping. In the United States, the operator first needs to determine whether the chosen land can be used for the proposed type of lodging. Zoning, land-use restrictions, planning approvals, building codes, fire-safety rules and wastewater requirements may vary by state, county and municipality. A campground may operate under different requirements from a private rural property or a commercial hospitality development, so the proposed use should be confirmed before ordering.
Site access is another important consideration. The operator should confirm the product's transport dimensions, weight, loading method and delivery requirements with OCM, then check the route into the property. Narrow roads, low overhead clearances, limited turning space and soft ground can complicate unloading. The installation area must provide enough space for the selected model to be deployed in accordance with the manufacturer's instructions. Foundation or support requirements, drainage and utility connections need to be coordinated before delivery.
Buyers should also clarify what the quotation includes. A modular building might be offered with different levels of interior completion, and assumptions about finished bathrooms, electrical connections, HVAC equipment, furniture or external steps can result in unexpected costs. The operator should request a component list and confirm any exclusions. If multiple units are planned, it may be useful to standardize certain finishes and fittings to simplify future maintenance and replacement.
OCM's role is to help international buyers understand the product configuration, discuss available options and coordinate the factory supply and export arrangements. Local design, approval, installation and service connections need to be addressed through the appropriate professionals and authorities for the actual property. The distinction matters: a manufacturer can provide product information, but the product should not be assumed to meet every local requirement without project-specific assessment.
Once these questions have been addressed, the operator can compare the proposed building against other accommodation options on a more complete basis. The goal is to understand the total project requirements before committing capital, not simply to purchase a structure and work out the rest later.
For a US campground, farm stay or rural tourism business, the right accommodation building should fit both the property and the experience offered to guests. A 40ft expandable container house may be worth considering when a project calls for a more spacious modular layout, but its suitability will depend on the confirmed floor plan, site conditions, target occupancy and the facilities that need to be included.
Before requesting a quotation, prepare a short project brief. Explain the destination, the intended use, the number of guests the unit is expected to accommodate, whether a bathroom or kitchenette is needed, the preferred interior finish and the intended operating season. If the property has a particular landscape or visual style, photographs of the site can help communicate the desired appearance. If several units are under consideration, include the approximate quantity and the planned arrangement on the property.
This information gives OCM a clearer basis for discussing available product configurations, customization options, transport arrangements and the scope of supply. It also helps the buyer identify the questions that need to be answered locally, including permits, site preparation and utility connections. Pricing and delivery timing should be confirmed against the specific product and destination rather than assumed from general online information.
A modular accommodation project is not only about putting another building on the land. It is about creating a space that guests can enjoy, that staff can maintain and that the business can operate responsibly. The strongest projects begin by understanding the guest and then selecting the building around that experience. For operators researching a 40ft expandable container house, expandable container home for sale or custom expandable prefab home, OCM provides a starting point for discussing the product and its suitability for a particular project.
Website: https://www.ocmhouse.com/
WhatsApp / Phone: +86-15162322239
Email: [email protected]