EN

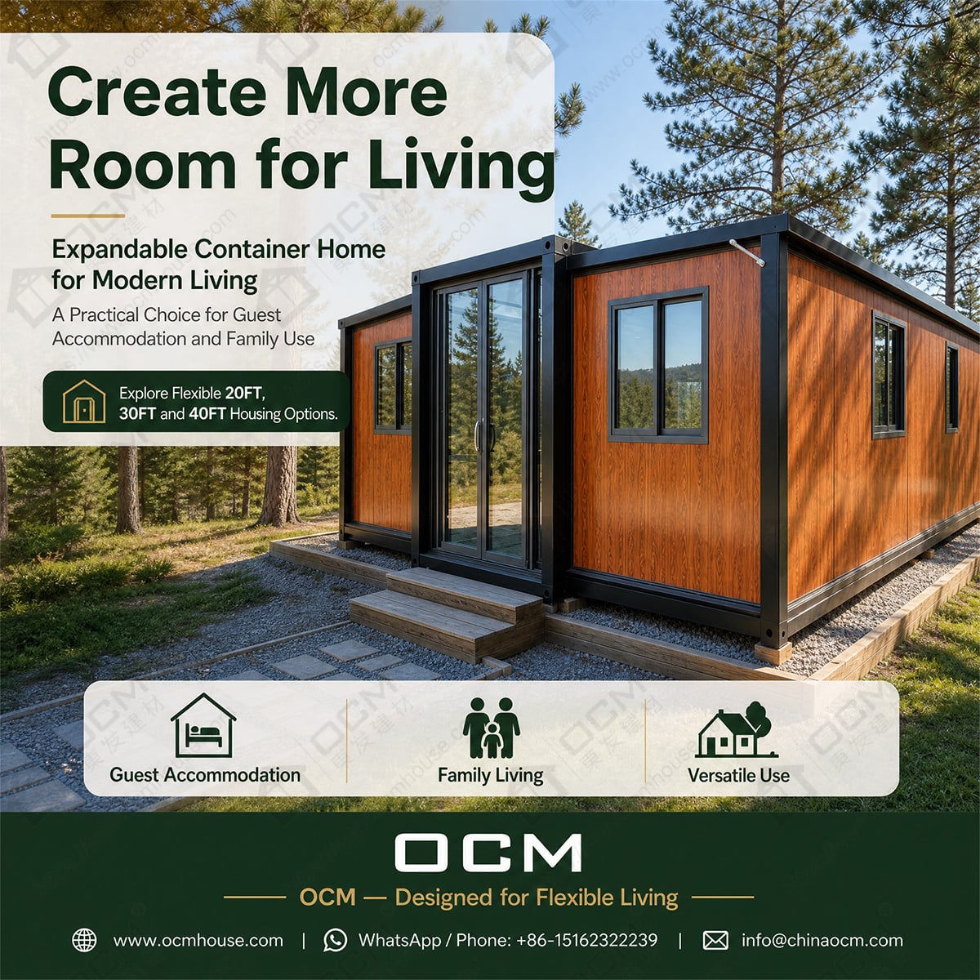
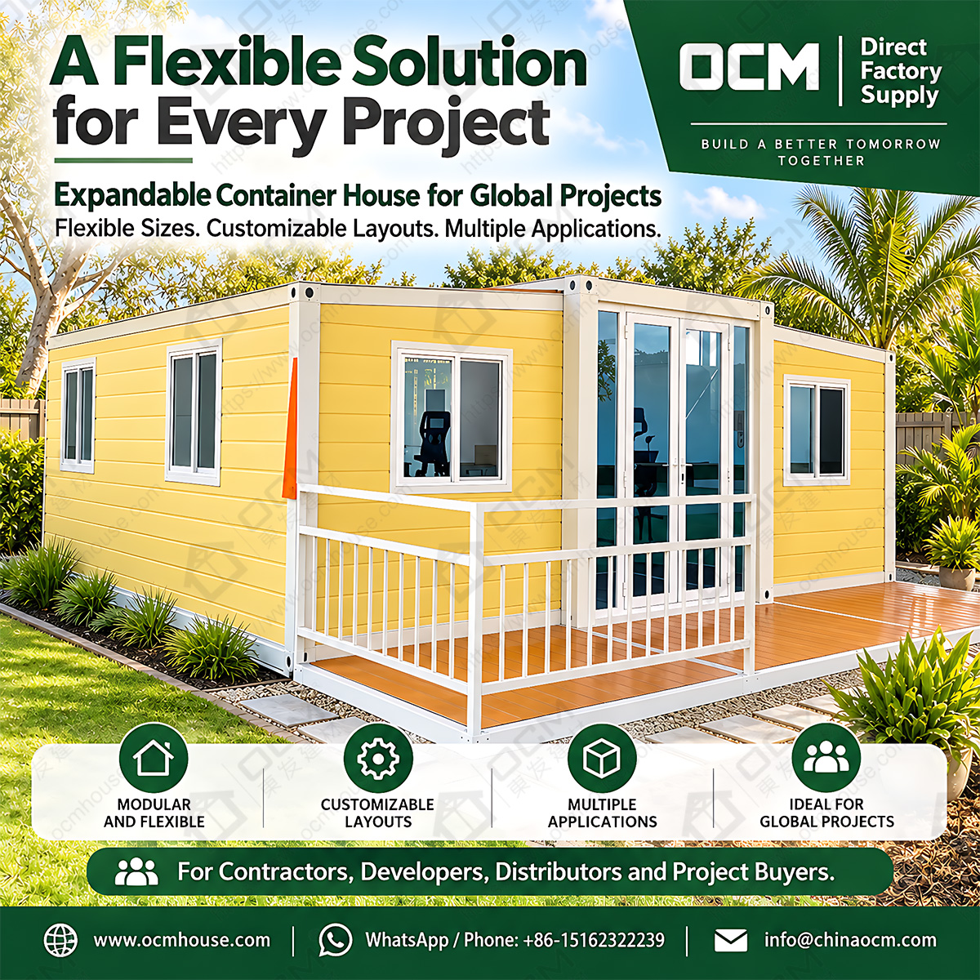
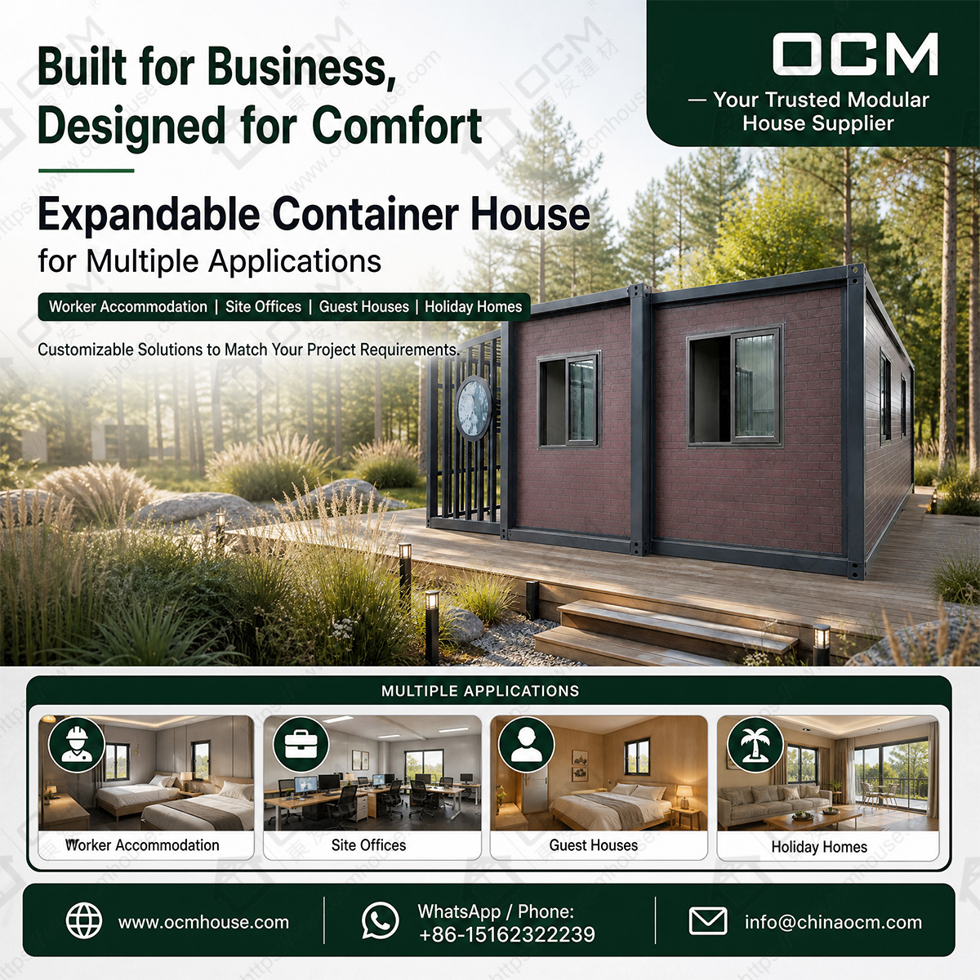
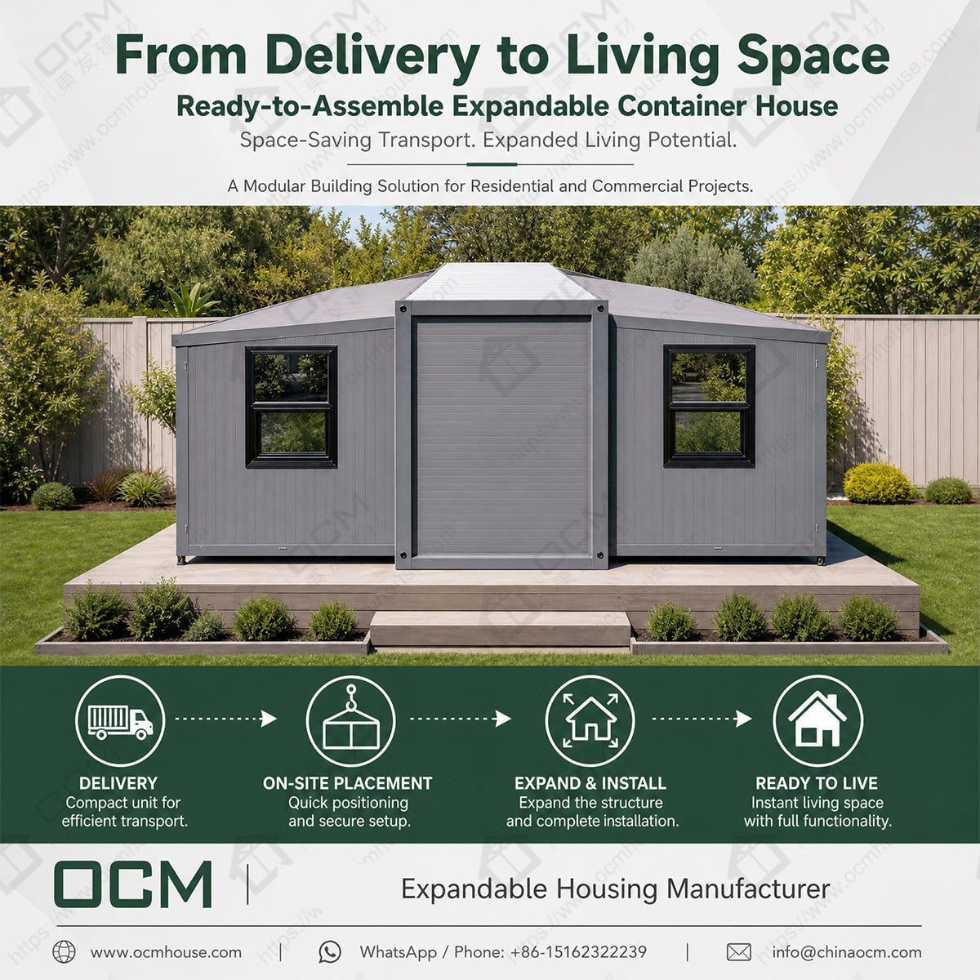
Need extra space without extending your main house? Explore an OCM 20ft expandable container house for guest accommodation, a home office or flexible family living in Australia.
A home can feel completely different as family life changes. A spare bedroom becomes a teenager's room, visiting parents need more privacy, or a growing home-based business takes over the dining table. In Australia, where some homeowners have extra land around their property, moving to a larger house is not always the first choice. The location may be convenient, the neighbourhood familiar and the outdoor space worth keeping. The real problem is finding a practical way to create another usable area without turning the existing home upside down.
This is where an expandable container house becomes worth considering. Rather than planning a conventional extension that may involve extensive work on the main house, a homeowner can explore a separate modular building designed around a different purpose. A 20ft expandable container house could be considered for a private guest suite, a quiet home office, a space for an older child or a compact retreat for family members. The exact use depends on the chosen configuration, the available floor area and local approval requirements.
Imagine starting the day in a busy family home. Someone is working remotely, another person is attending an online meeting, and guests are arriving for a weekend visit. An additional building can give these activities their own space instead of forcing everyone to share the same rooms. It may also allow the main house to remain organized while the separate unit serves one clear purpose.
For a homeowner researching an expandable container home, the attraction is not simply that the structure can be expanded. It is the possibility of using available land more effectively and making the property work better for changing needs. Before choosing a model, it is useful to decide who will use the space, whether it needs a bathroom or kitchenette, how much privacy is required and whether it will be occupied occasionally or every day. These answers provide a more useful starting point than choosing a product based on a photograph alone.
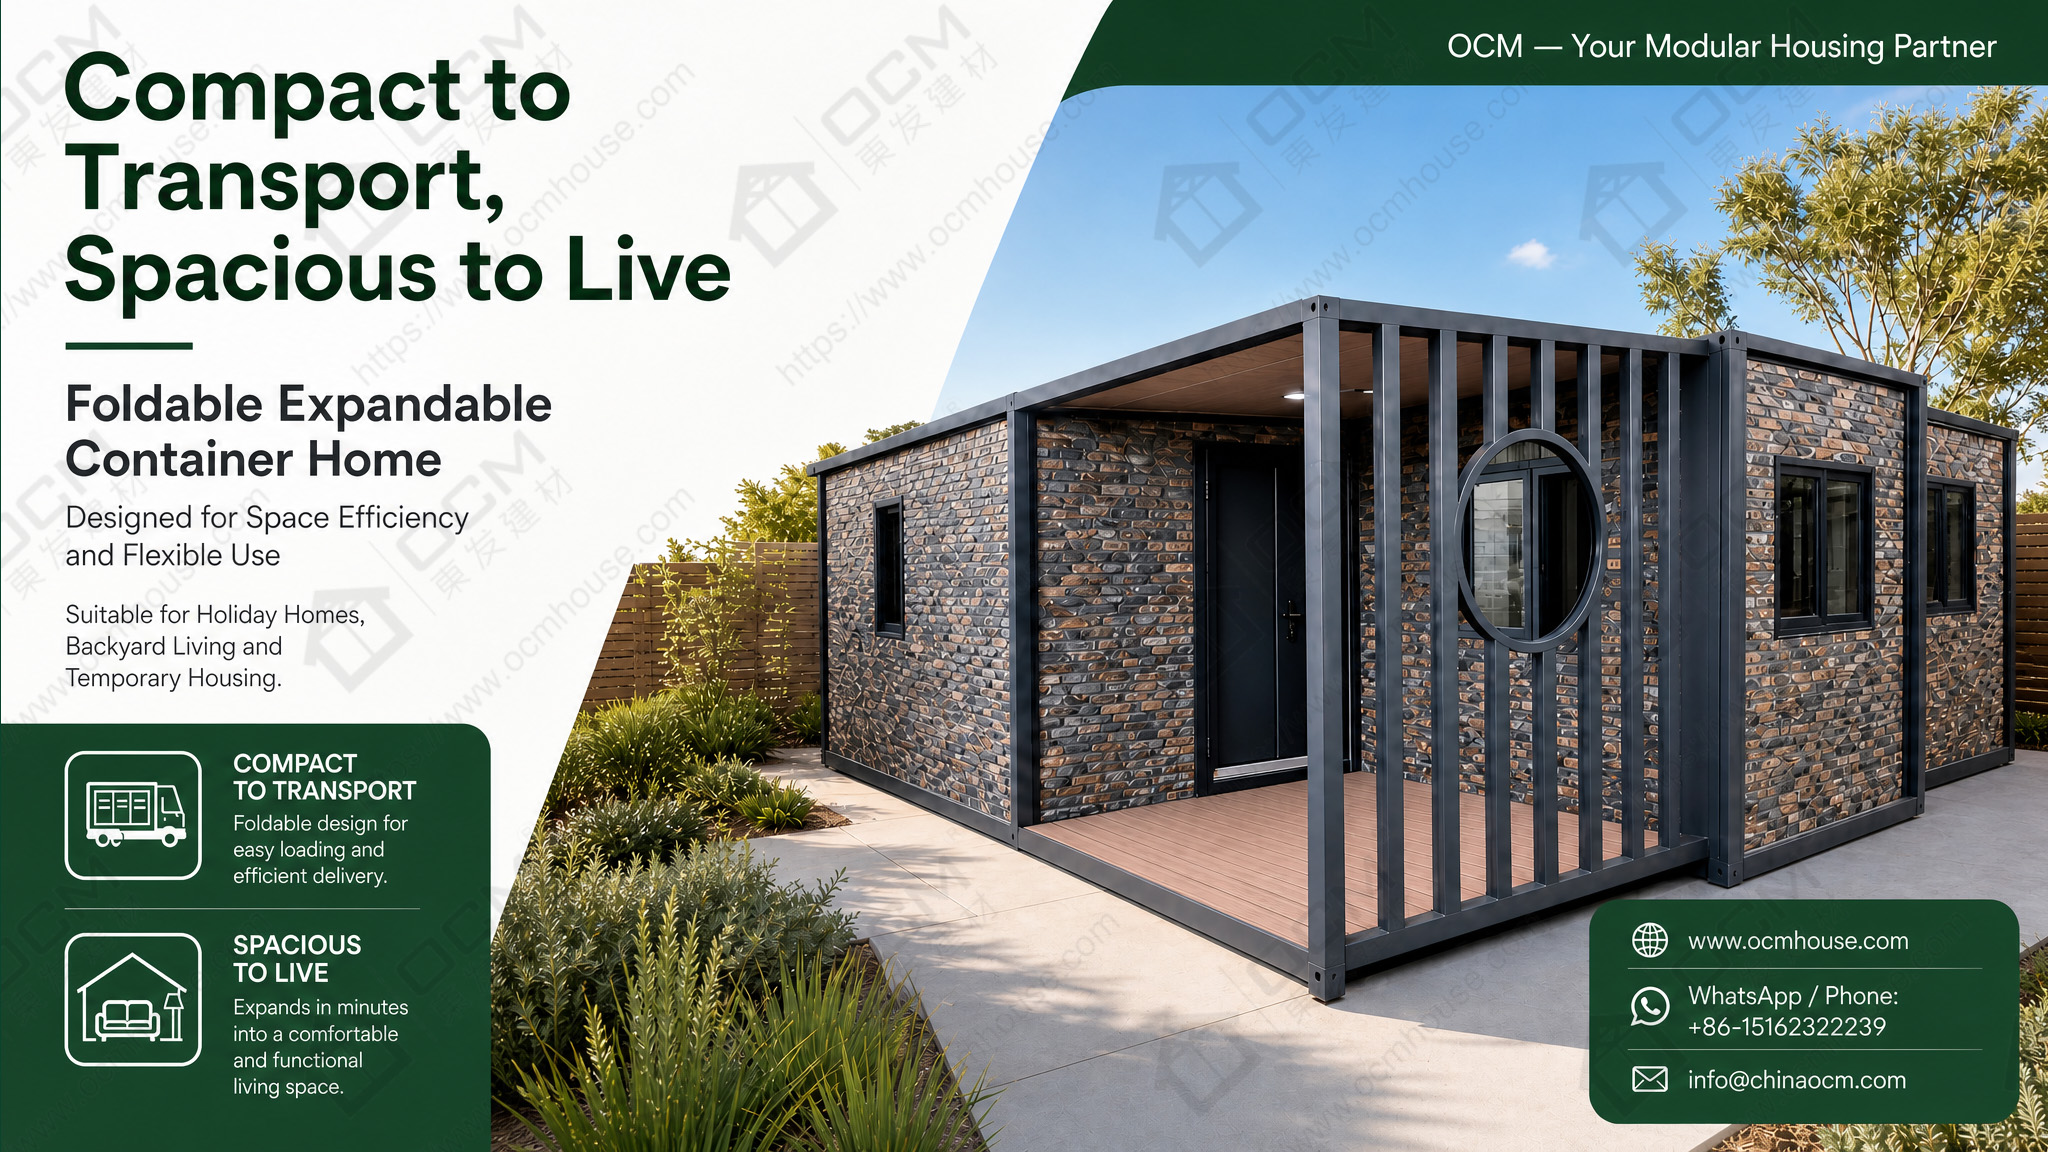
A conventional building extension and a separate modular structure solve different problems. An extension changes the existing house, while a separate unit can create a more independent space, subject to the property's layout and local requirements. For some Australian homeowners, that independence is the main advantage. A home office can have its own entrance, visiting relatives can enjoy more privacy, and a dedicated work area can remain separate from everyday family activity.
A 20ft expandable container house is worth investigating when the project needs a relatively compact transport configuration but more usable room after installation. Its actual expanded dimensions, internal layout and included fittings must be confirmed for the selected model. The important consideration is how the space functions once furniture and equipment are in place. A floor plan that looks generous in an empty product image may feel different after adding a bed, desk, storage, bathroom fixtures or a small dining area.
For a home office, the priorities might be a desk, shelving, natural light, electrical outlets and a comfortable environment for working through the day. For guest accommodation, the layout may need to make room for sleeping, personal storage and bathroom facilities. A family member staying for a longer period may have different expectations from someone using the building only on weekends. The more clearly these requirements are described at the beginning, the easier it is to assess whether a particular expandable prefab home is suitable.
There is also a practical question that deserves attention before purchase: what needs to be prepared outside the building? Access for delivery, the installation area, a suitable foundation or support system, drainage, electrical supply and any water or wastewater connections can all affect the project. The site must have enough room for the selected unit to be delivered and expanded according to the manufacturer's instructions.
An expandable modular house does not remove every challenge associated with adding space, and it should not be assumed to receive automatic approval for residential use. However, it gives property owners another option to compare. The right decision comes from looking at the complete project, including the intended use, layout, installation needs and local requirements.
The best starting point for a custom expandable container house is the way people will use it. Instead of asking only how many square metres are available, ask what the room needs to do. Will someone sleep there every night? Does the building need space for two people to work? Will visitors use a bathroom without entering the main house? Does the owner need storage for business equipment or personal belongings? These questions shape the layout and help prevent a common mistake: choosing a unit that looks attractive but does not support daily routines.
For example, a homeowner who wants a quiet work-from-home space may prefer an open interior with a desk positioned near a window, storage along one wall and enough room to move comfortably. Someone looking for family guest accommodation may prioritize a bed, wardrobe, privacy and bathroom access. A more flexible room might combine a small workspace with occasional overnight use, provided that the selected model can accommodate both without becoming cramped.
Window placement, insulation, ventilation, flooring, lighting and electrical provisions also deserve attention. In many parts of Australia, managing heat and sunlight can be important, particularly when the building sits in an exposed part of the property. The appropriate solution depends on the region, orientation, intended hours of use and the actual product specification. Owners should discuss these requirements with OCM rather than assuming that every standard configuration has the same features.
A separate unit also needs to work visually with the main property. Colour, exterior finish, the approach to the entrance and the area around the building can make a difference to the overall result. Some homeowners may prefer a straightforward practical appearance, while others may want the additional structure to feel like a considered part of the property.
OCM can discuss available layout and finish options based on the selected model and project requirements. The goal is to identify a configuration that makes sense for the way the owner intends to use the building. A well-planned expandable tiny house or compact modular unit should make everyday life easier, not create a new set of compromises.
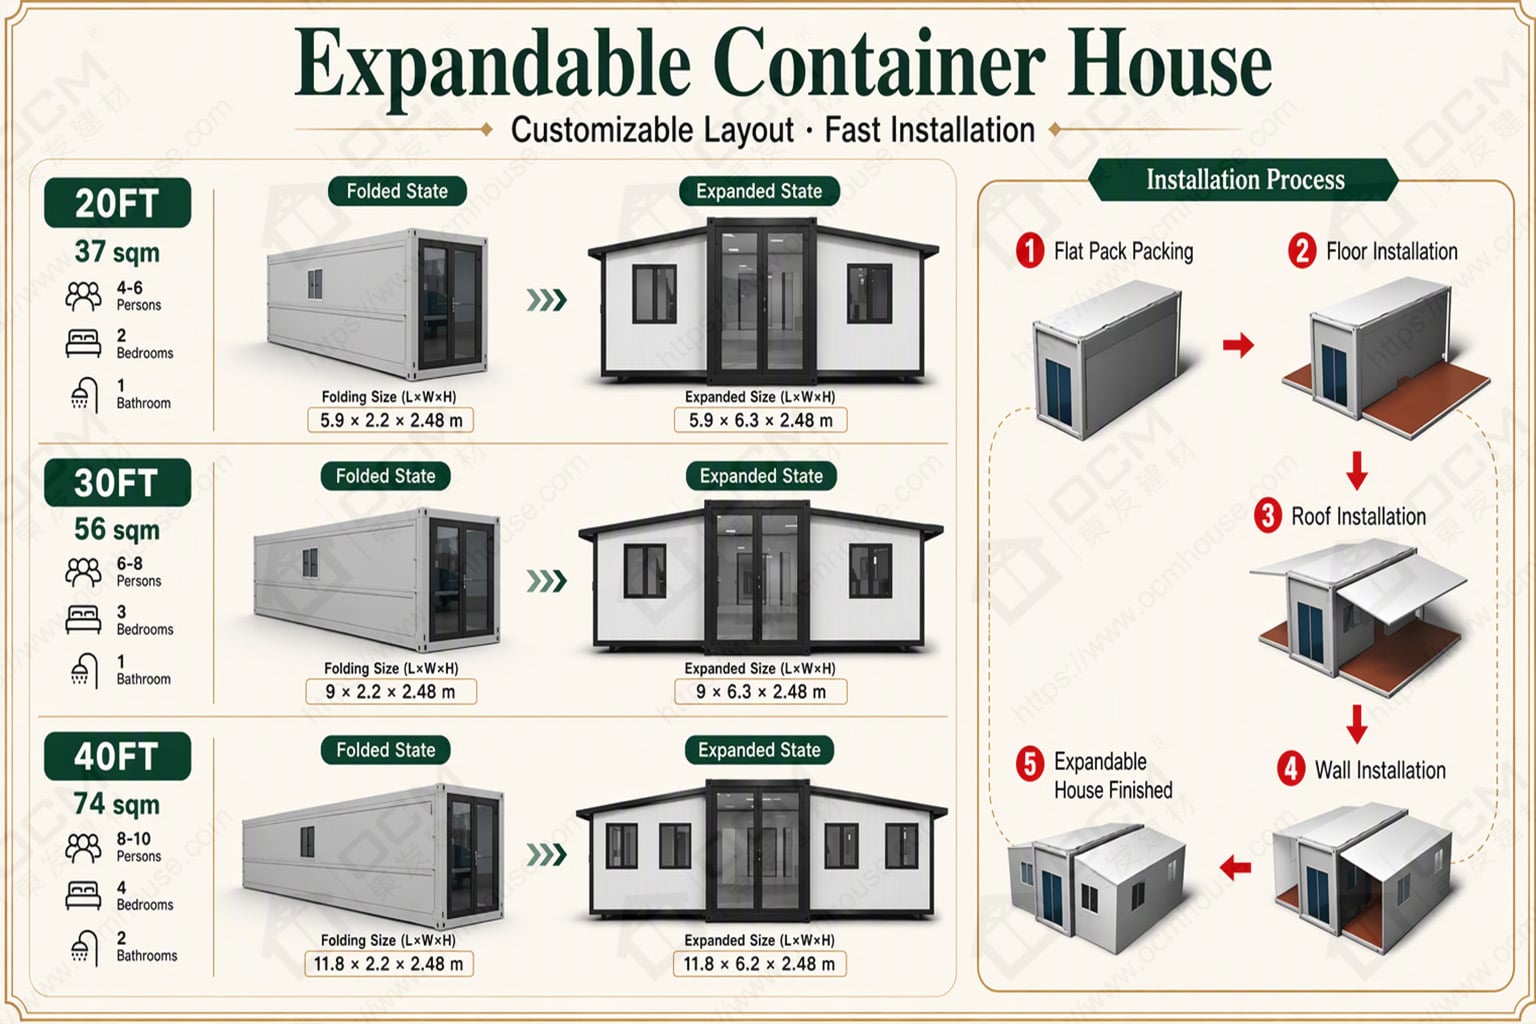
Buying a modular building from an overseas manufacturer is a significant decision, so the process should be based on clear information rather than attractive product photos alone. Buyers need to understand the selected model, actual external and internal dimensions, expanded configuration, supplied fittings, customization options and delivery arrangements. For a homeowner in Australia, it is also important to confirm what must be completed locally before the building can be used.
OCM works with international customers on modular building product selection, configuration discussions, factory manufacturing coordination and export preparation. A useful first enquiry does not need a complete architectural drawing. It can begin with a description of the intended use, the available site area, the preferred size and a list of must-have features. Photos of the proposed location or a rough layout can help explain the project. If the owner already knows the delivery region, the expected number of occupants and whether a bathroom or kitchenette is required, those details can make the discussion more productive.
From there, the buyer can clarify questions such as whether the chosen model can support the intended layout, which components are supplied, what the factory can customize and what work will need to be arranged after delivery. The buyer should also request information about transport dimensions, weight, unloading requirements and the area needed for expansion. These are practical details, but they are much easier to address before placing an order than after the building arrives.
Australian planning and building requirements vary by location and proposed use. A separate modular structure intended for occasional use may be treated differently from a dwelling intended for permanent occupation. Owners should confirm applicable planning permission, building approval, structural requirements, fire safety, utilities and site restrictions with the relevant local authority and qualified professionals.
OCM's role is to help clarify the product and supply scope so buyers can assess those requirements with the appropriate local advisers. This keeps the project grounded in what the selected model actually provides, rather than relying on general claims about expandable homes.
For Australian homeowners who have land but need additional usable space, an expandable container home may be a worthwhile option to compare with an extension, a garden studio or a conventional prefabricated building. It can be particularly relevant when the new space has a clear purpose, such as a home office, guest accommodation or a separate family area. Whether a 20ft model is appropriate depends on its confirmed dimensions, interior arrangement, the user's expectations and the property itself.
Before choosing a product, decide what the space needs to accomplish. List the essential furniture and facilities, consider the number of people who will use it, and identify the features that would make the building comfortable over the intended period of occupation. Next, check the site access, foundation requirements, utility connections and local approvals. These steps help turn a general idea into a project that can be properly quoted and evaluated.
With OCM, buyers can discuss the selected expandable container house, available customization options and export arrangements before finalizing the product specification. The important thing is to compare buildings on the same basis: layout, supplied fittings, insulation, transport and installation requirements, rather than price alone. Actual pricing, production timing and technical details should be confirmed in the quotation for the chosen configuration.
A home does not always need a larger main building to gain more functional space. Sometimes the better question is whether an existing property can accommodate a second, purpose-designed space that works independently and suits the way the family lives. For buyers exploring an OCM 20ft expandable container house or a custom expandable prefab home, the first step is a practical conversation about the site and the people who will use it.
Website: https://www.ocmhouse.com/
WhatsApp / Phone: +86-15162322239
Email: [email protected]