EN

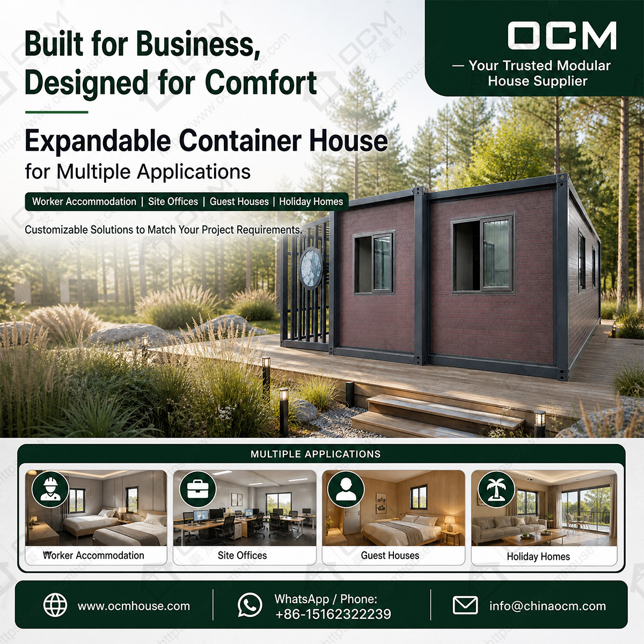
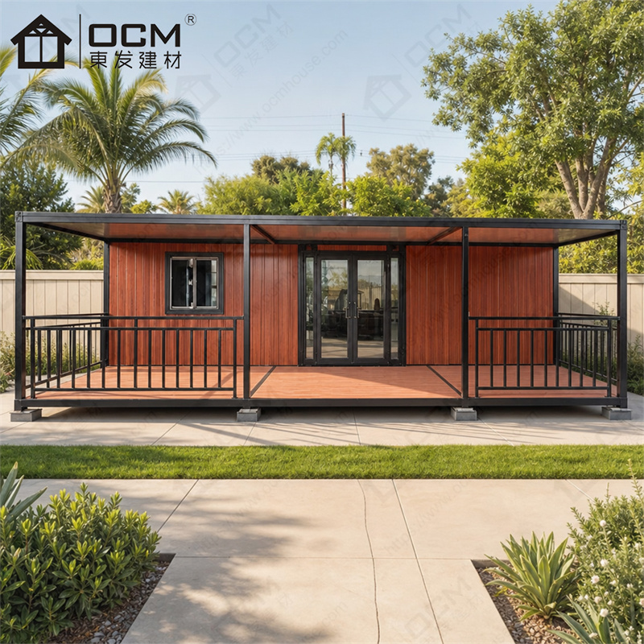
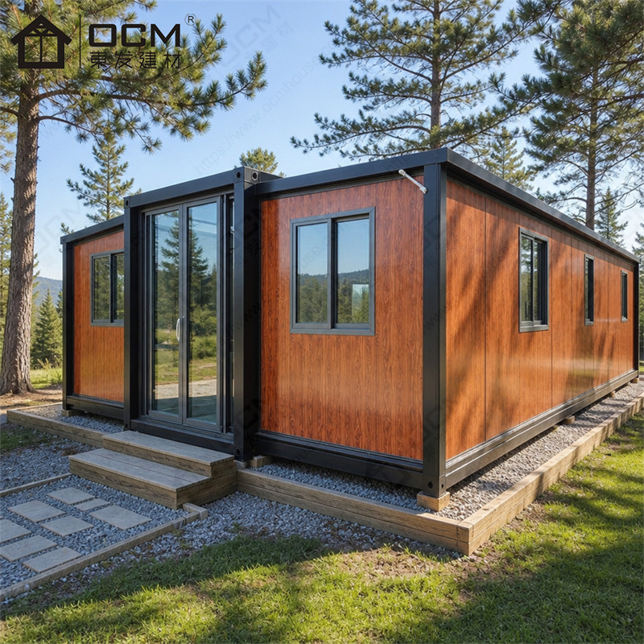
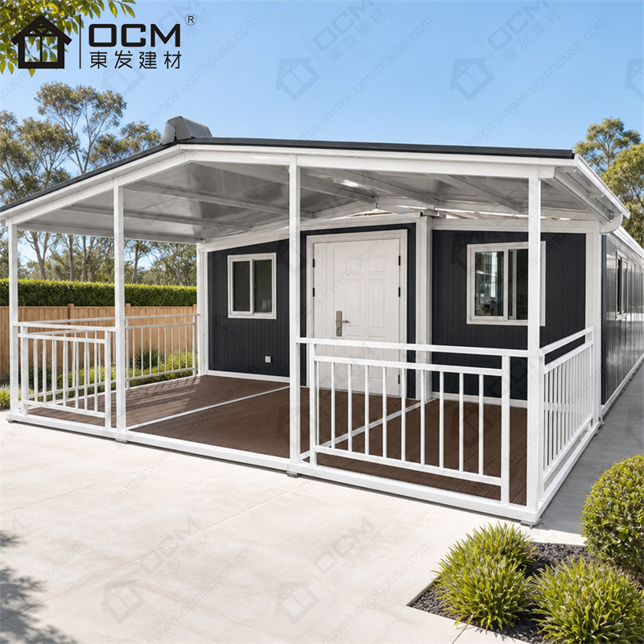
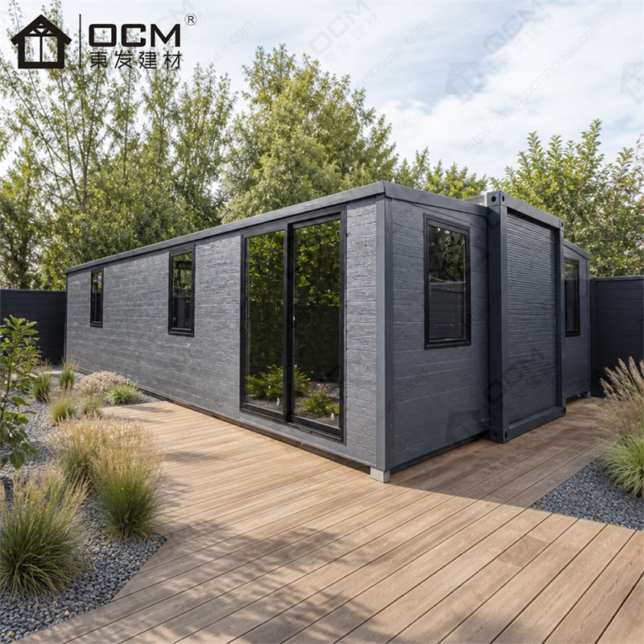
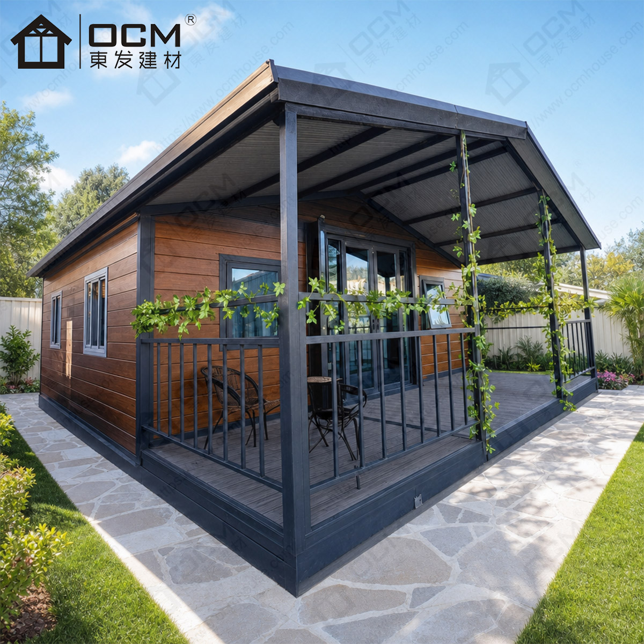
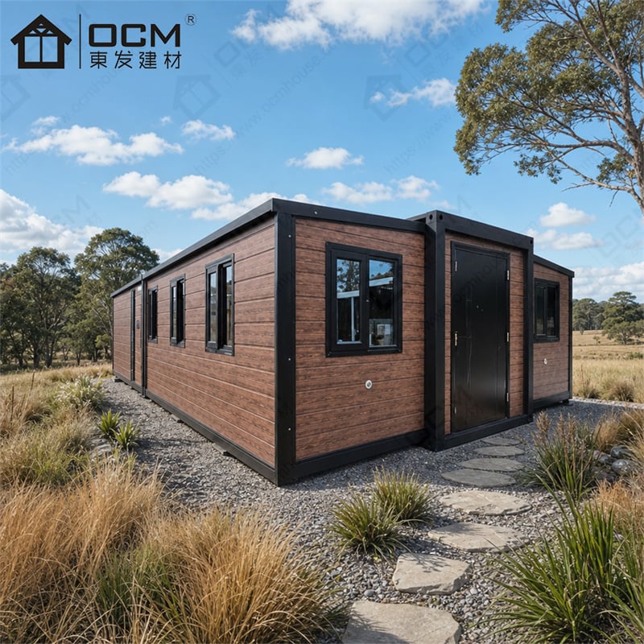
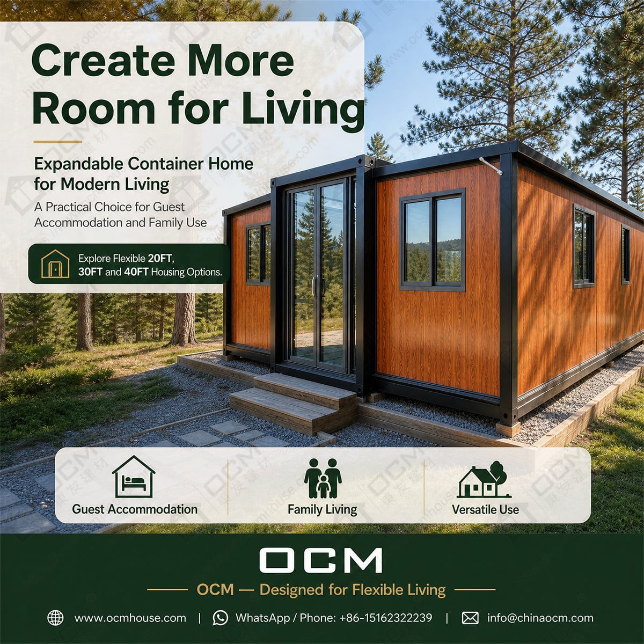
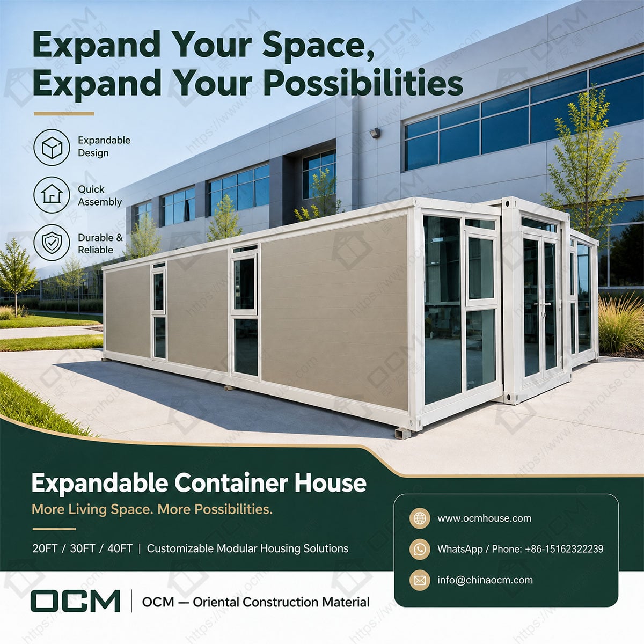
Discover an OCM 40ft expandable container house concept for rural project team accommodation in the UK. Explore workforce housing layouts, modular manufacturing, transport planning and installation considerations.
Construction contractors, agricultural operators, infrastructure teams and rural businesses sometimes need accommodation near a temporary or long-term work location. When a site is distant from established towns, arranging suitable lodging for a small team can involve repeated travel, limited local rental options and difficulties coordinating workers' schedules. A conventional building may be appropriate for some projects, but it may also require a substantial on-site construction programme and the coordination of multiple trades. For this illustrative UK project scenario, the objective is to evaluate a 40ft expandable container house as a modular accommodation option for a rural contractor's team. The intended building would provide a more organized indoor environment for rest and daily routines, with the room arrangement planned around the expected number of occupants, length of stay and available site facilities. Instead of treating a container house as an empty shell, the planning process considers sleeping arrangements, circulation, personal storage, bathroom facilities, ventilation and connections to site utilities. A 40ft expandable container house offers a product format worth assessing where buyers require greater functional flexibility than a small single-room unit can provide. Its transport configuration and expanded configuration must be considered together, because the building needs suitable transport access as well as adequate space at the destination. For a UK buyer, questions about site access, ground conditions, weather exposure, energy use and local approval are central to the decision. This project application case illustrates how OCM can be considered during the early planning stage, when a buyer is comparing a modular building with other ways of providing project accommodation. It is a representative planning scenario, not a claim that a named UK contractor has completed a purchase or installed a unit. The purpose is to show the factors that should guide a specification and an enquiry to the manufacturer. By establishing the worksite's requirements before selecting a configuration, buyers can compare products on a practical basis and avoid choosing a building solely because it is marketed as a 40ft container home.
A project accommodation building has different priorities from a private garden studio or holiday home. The internal layout should support several occupants without making shared facilities difficult to use. For this concept, the first step is to establish how many people the unit is intended to accommodate, whether occupants will share rooms, what level of privacy is required and whether the building needs a dedicated common area. A proposed layout might include separate sleeping spaces, a shared circulation zone, personal storage and a designated area for basic daily activities. The final number of beds and functional rooms must be confirmed against the selected OCM model's actual internal dimensions and layout drawings; the nominal 40ft category alone does not establish occupancy capacity. Bathroom and kitchenette requirements should also be agreed early. A self-contained configuration may suit certain remote sites, while other projects may already have access to approved washroom and catering facilities. These alternatives affect plumbing, electrical provisions, equipment selection, interior layout and the overall quotation. For contractors managing rotating teams, durable and easy-to-maintain finishes can be important because frequent use may place different demands on floors, doors, wall finishes and fittings than a lightly used private cabin. Ventilation, heating and insulation should be considered according to the intended location and period of occupancy. The layout also needs to allow doors to open safely, provide accessible circulation where required and avoid placing essential facilities in inconvenient locations. Another planning consideration is whether one 40ft unit is sufficient or whether the project would be better served by several smaller units. Multiple units may offer greater flexibility in separating sleeping arrangements, supervisors' spaces and storage, but they also require more site area, connections and coordination. OCM can discuss alternative configurations so buyers can compare the balance between usable interior functions and the practical limits of the site. For a buyer searching for a 40ft container house or expandable modular house, the important question is not simply how much space the advertised size suggests. It is whether the confirmed floor plan can support the actual activities, number of occupants and duration of use expected on the project.
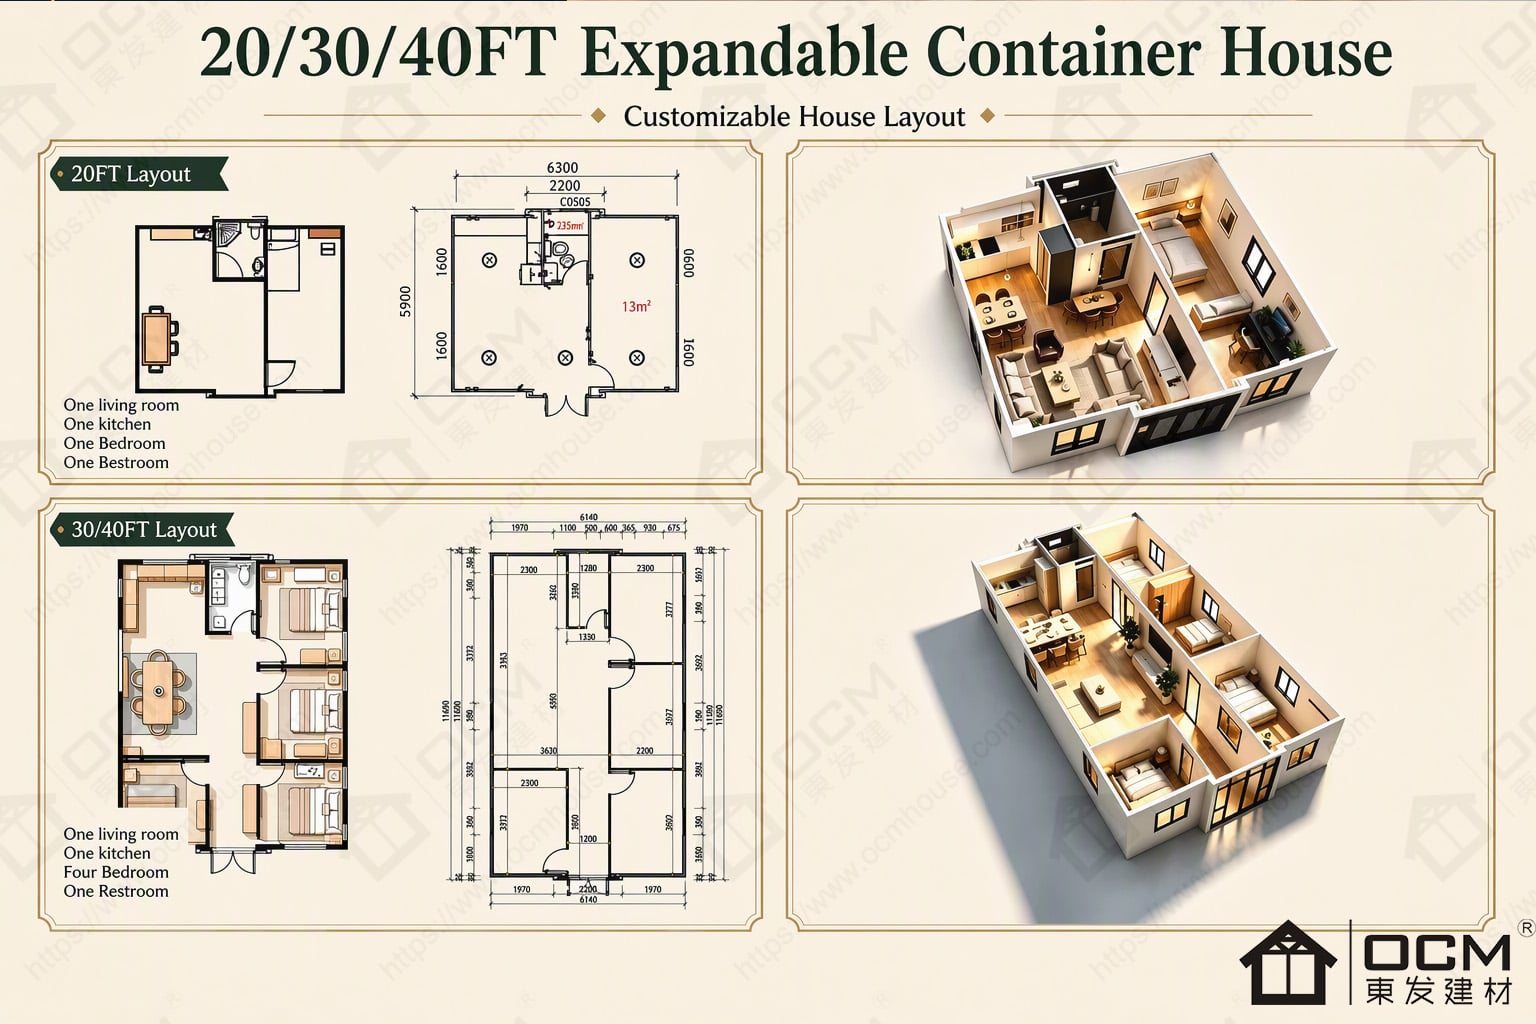
For an overseas modular accommodation project, the purchasing process should turn general requirements into a clearly documented manufacturing specification. OCM can discuss the selected model, structural configuration, interior partition arrangement, doors and windows, wall and ceiling finishes, flooring, insulation, lighting and the inclusion of bathroom or kitchen components. The exact options depend on the particular product and must be confirmed against the quotation and technical documents. If the building will be used by a project team, the buyer should pay particular attention to the intended service environment. A site used throughout colder months may have different insulation and heating requirements from a unit intended for short-term summer work. A location exposed to driving rain, wind or other challenging weather may also require project-specific consideration of the structure, openings, anchoring and installation arrangement. Buyers should not assume that every model provides the same insulation build-up or automatically meets all local building requirements. Where several buildings are needed, it can be helpful to agree a repeatable specification covering layout, fittings, colour, electrical provisions and other components. A consistent specification makes it easier for project managers to compare units, identify differences and plan future orders. At the factory stage, structural fabrication, enclosure work, interior installation and final inspection need to follow the agreed requirements. For the buyer, the important documentation includes approved drawings, a list of supplied components, confirmed dimensions, utility provisions, packing information and details about the work that must be completed at the destination. OCM's factory-based supply model gives international buyers a direct channel for discussing product specifications, manufacturing coordination and export preparation. The purchase agreement should still make the scope of supply explicit: whether electrical or plumbing elements are fully installed, whether equipment is included, and which connections, foundations, lifting arrangements or finishing tasks remain the buyer's responsibility. This clarity matters because an apparently attractive container house quotation may not include all the items necessary to make the building operational. For customers comparing expandable container house manufacturers, transparent communication about the specification and delivery scope is a more useful basis for selection than headline price alone.
The transport and installation plan should be evaluated before an order is finalized. An expandable container house travels in its designated transport configuration, then requires adequate space and the appropriate procedure to reach its intended expanded configuration. The buyer should confirm the selected unit's packed dimensions, overall weight, lifting points, loading method, required equipment and deployment procedure with OCM. These details influence vehicle access, unloading arrangements and the available area at the destination. A narrow country lane, a restricted entrance, overhead obstructions or soft ground may complicate delivery even when there appears to be enough space on the plot itself. The site should be assessed for a suitable foundation or support system, level installation conditions, drainage, service connections and safe access. Buyers should also determine whether the location requires planning permission, building control approval, or other permissions based on the proposed use and duration of occupation. In the UK, requirements can vary by location and depend on matters such as whether a unit is temporary or permanent, its relationship to an existing property, land use and the building's intended function. There is no reason to assume that a modular or container-based structure is exempt from relevant rules. Project-specific advice should be obtained from the appropriate local authority and qualified professionals before installation. Fire safety, escape routes, ventilation, sanitation, electrical safety and accessibility should be assessed according to the actual occupancy and site conditions. If the building is intended to be occupied in winter, heating, condensation management and energy requirements should also be reviewed. OCM can help clarify the supplied product configuration and share relevant manufacturing information so the buyer's appointed installer or technical adviser can plan the installation. However, the design, approvals and site work required for a compliant installation need to be established for the specific project. By resolving these questions early, contractors can make a more realistic comparison between an expandable container house, a conventional temporary building and other accommodation options. Good site planning reduces avoidable uncertainty and helps ensure that the selected unit is appropriate for the working environment.
For contractors, distributors and project buyers, the value of a 40ft expandable container house depends on how well it matches the intended use, not simply on the fact that the unit is modular. A suitable option should balance sleeping arrangements, shared facilities, insulation, durability, service access, transport requirements and installation responsibilities. The buyer should also consider how the building will be maintained, whether the layout may need to change in future and whether multiple units will be ordered to the same specification. OCM supports international customers with product selection, factory customization discussions, manufacturing coordination and export preparation for modular building projects. This approach is relevant to buyers who need to compare an expandable container home with other site accommodation solutions and want to clarify the specification before committing to an order. To request a quotation, provide the destination town or postcode in the UK, the intended use, the expected number of occupants, the preferred room arrangement, bathroom and kitchen requirements, the anticipated occupancy period and any known site restrictions. If the project involves a remote location or several accommodation units, include information about vehicle access, available utilities and the planned delivery quantity. Drawings, photographs and a preliminary site layout can also help the discussion when available. OCM can then review the requested configuration and confirm which options, dimensions, supplied components and export arrangements are available for the selected model. Pricing, production timing and technical details should be confirmed through the project quotation rather than inferred from the nominal size. This project application case illustrates how a 40ft expandable container house could be assessed for rural team accommodation in the UK, while recognizing that final suitability depends on the layout, site and applicable requirements. It is designed for buyers evaluating a modular accommodation solution, not as a substitute for the approvals or engineering needed for a particular installation. For a project requiring a custom container house or expandable modular accommodation, contact OCM to discuss the intended use and the specification needed to move from preliminary planning to a well-defined order.
Website: https://www.ocmhouse.com/
WhatsApp / Phone: +86-15162322239
Email: [email protected]