EN

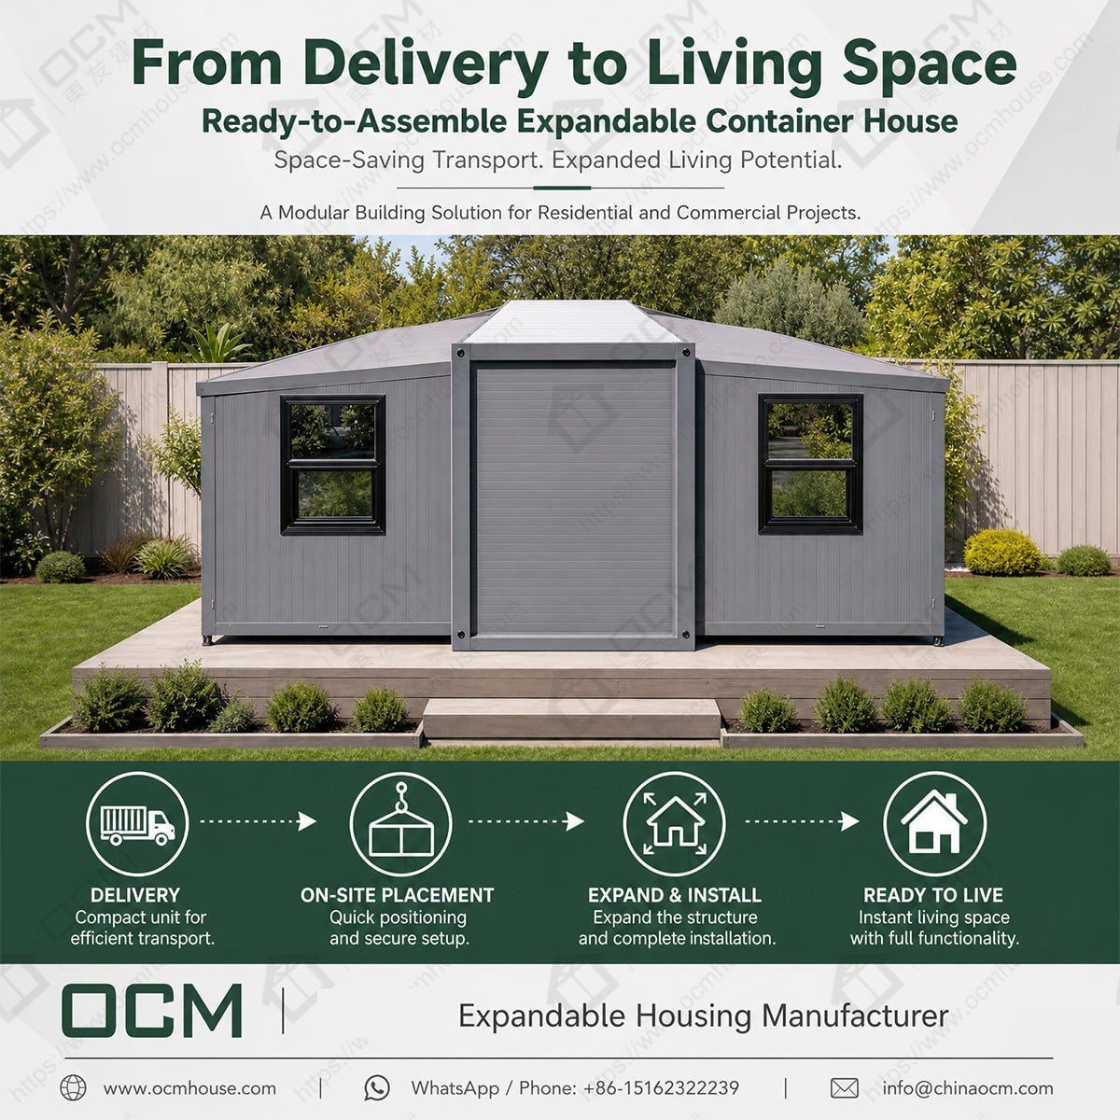
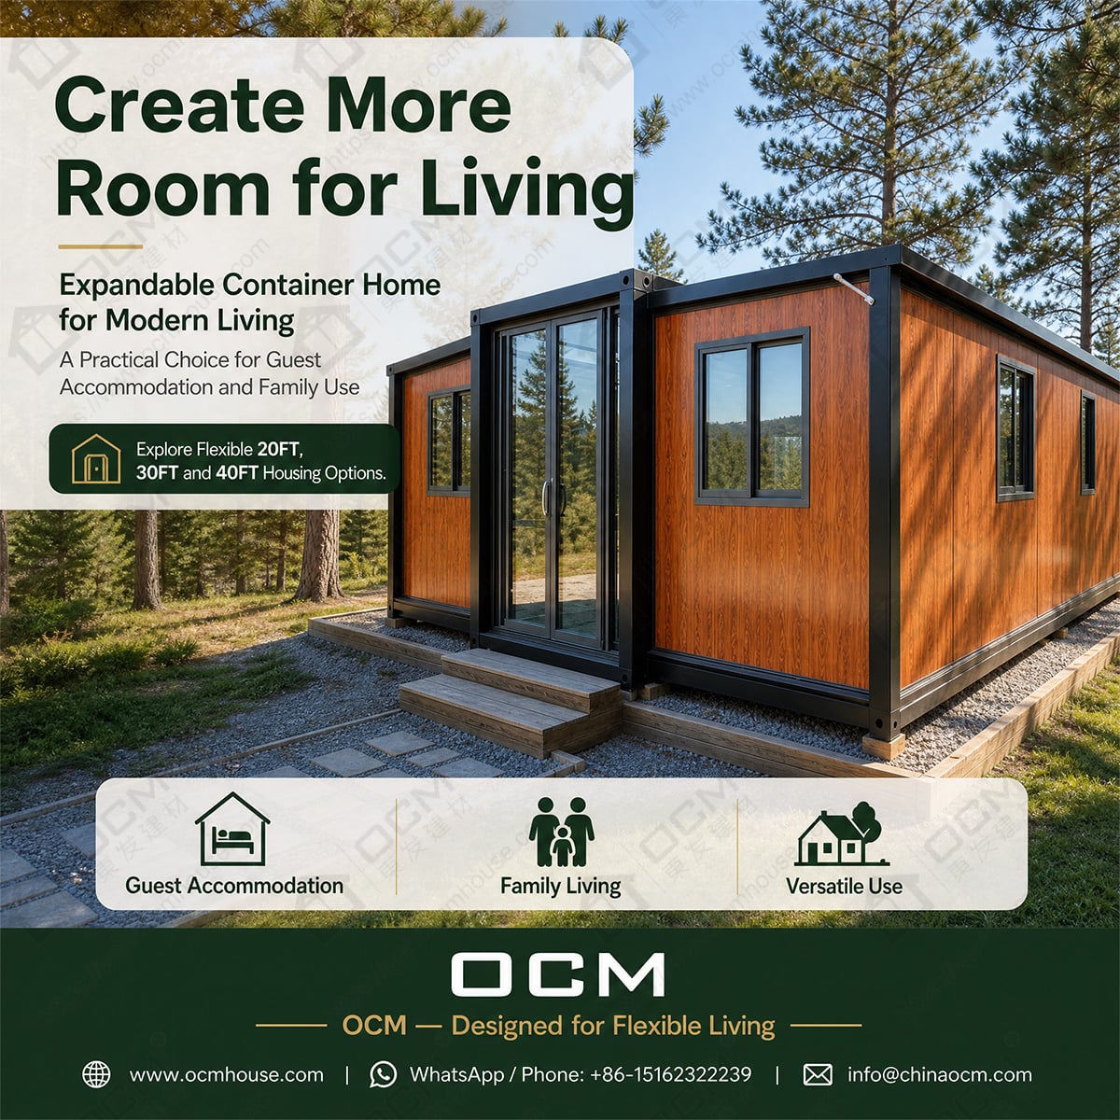
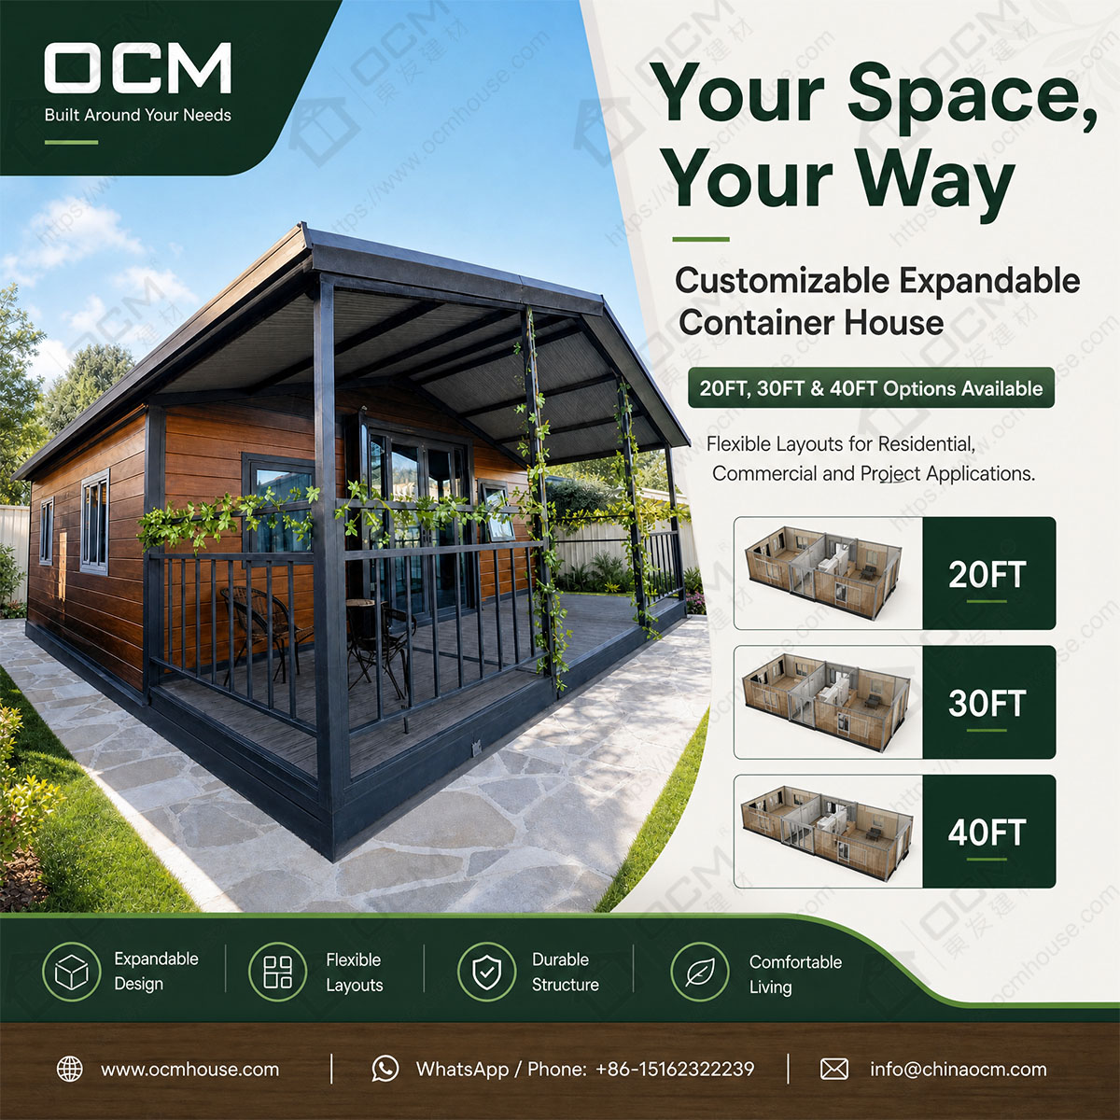
Explore an OCM 30ft expandable container house concept for rural living and home office projects in the USA. Discover modular layouts, factory customization, transport planning and project support.
For property owners in the United States, a rural property can offer more privacy, outdoor space and flexibility than a conventional urban home, but it can also create practical challenges when additional indoor space is needed. A homeowner may need a dedicated office away from the main residence, a comfortable room for occasional guests, or an independent space for managing a small business. Traditional construction can require multiple contractors, a longer on-site building process and extensive coordination between foundations, structural work, insulation, interior finishing and utilities. An expandable container house provides another option to evaluate, particularly when the project calls for a modular structure that can be transported in a compact configuration and expanded at its destination. This OCM project application case considers how a 30ft expandable container house could be planned for a rural live-work property in the USA. The objective is to create a practical, well-organized interior rather than simply place a steel structure on an empty plot. The proposed building would combine a work area, a comfortable multipurpose living space, storage and provisions for essential utilities, with the final arrangement determined by the owner's priorities, site conditions and selected model. As a manufacturer and international supplier of modular buildings, OCM focuses on translating project requirements into a defined product specification before manufacturing begins. This includes discussing the intended use, preferred room arrangement, doors and windows, insulation requirements, interior materials and utility configuration. A 30ft expandable container house can be considered by buyers who need more functional space than a compact unit while still wanting a standardized modular building format. The project is a representative planning scenario rather than a claim about a named or completed customer installation; it demonstrates the decisions that matter when selecting an expandable container home for a rural property, private workspace or small business operation.
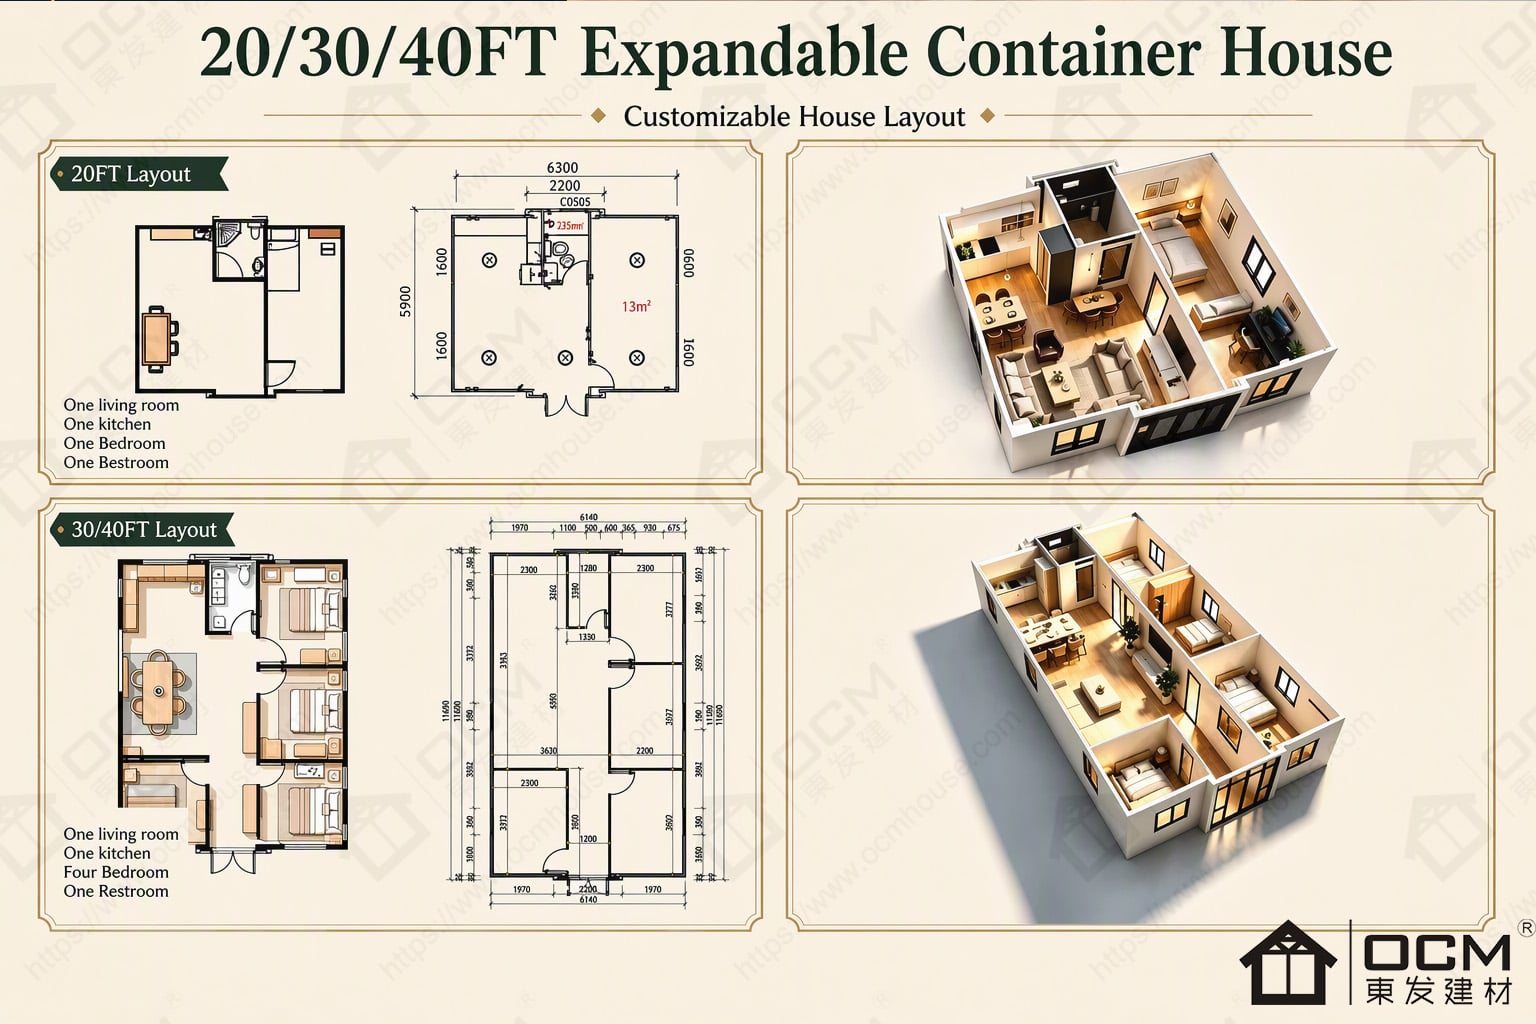
The main design consideration in a rural live-work project is how people will use the space throughout the day. A home office that shares an entrance, storage area and circulation route with the main living space may be convenient for occasional use, but it can become less effective when calls, visitors or business equipment are involved. For this OCM 30ft expandable container house concept, the floor plan would begin with three functional zones: a quiet work area, a flexible personal or guest area, and a service zone for storage and essential facilities. The work zone could accommodate a desk, office chair, shelving, power outlets and reliable communication equipment, subject to the final electrical design. The multipurpose area could be arranged for relaxation, occasional overnight stays or other activities based on the project brief. Where a bathroom or compact kitchenette is required, their positions should be considered early because plumbing routes, water supply, drainage and electrical arrangements influence the complete layout. A modular house is easier to specify when these functions are agreed before production, rather than treated as late additions after the structural arrangement has been finalized. The expandable format is particularly relevant because transportation configuration and installed configuration are not the same thing. Buyers must confirm both the transport dimensions and the final expanded dimensions with OCM, then prepare a foundation or support system appropriate to the installed footprint. The site plan also needs to consider access for delivery vehicles, room for deploying the expandable sections, drainage, external steps or ramps, and routes for connecting utilities. Although the phrase expandable tiny house may attract buyers searching for space-efficient housing, a 30ft unit should not automatically be treated as a complete permanent residence. Actual occupancy, usable floor area and the number of functional rooms depend on the confirmed model and layout. OCM can discuss alternative arrangements to help buyers compare a working studio, a guest suite and a more residential configuration before settling on the specification.
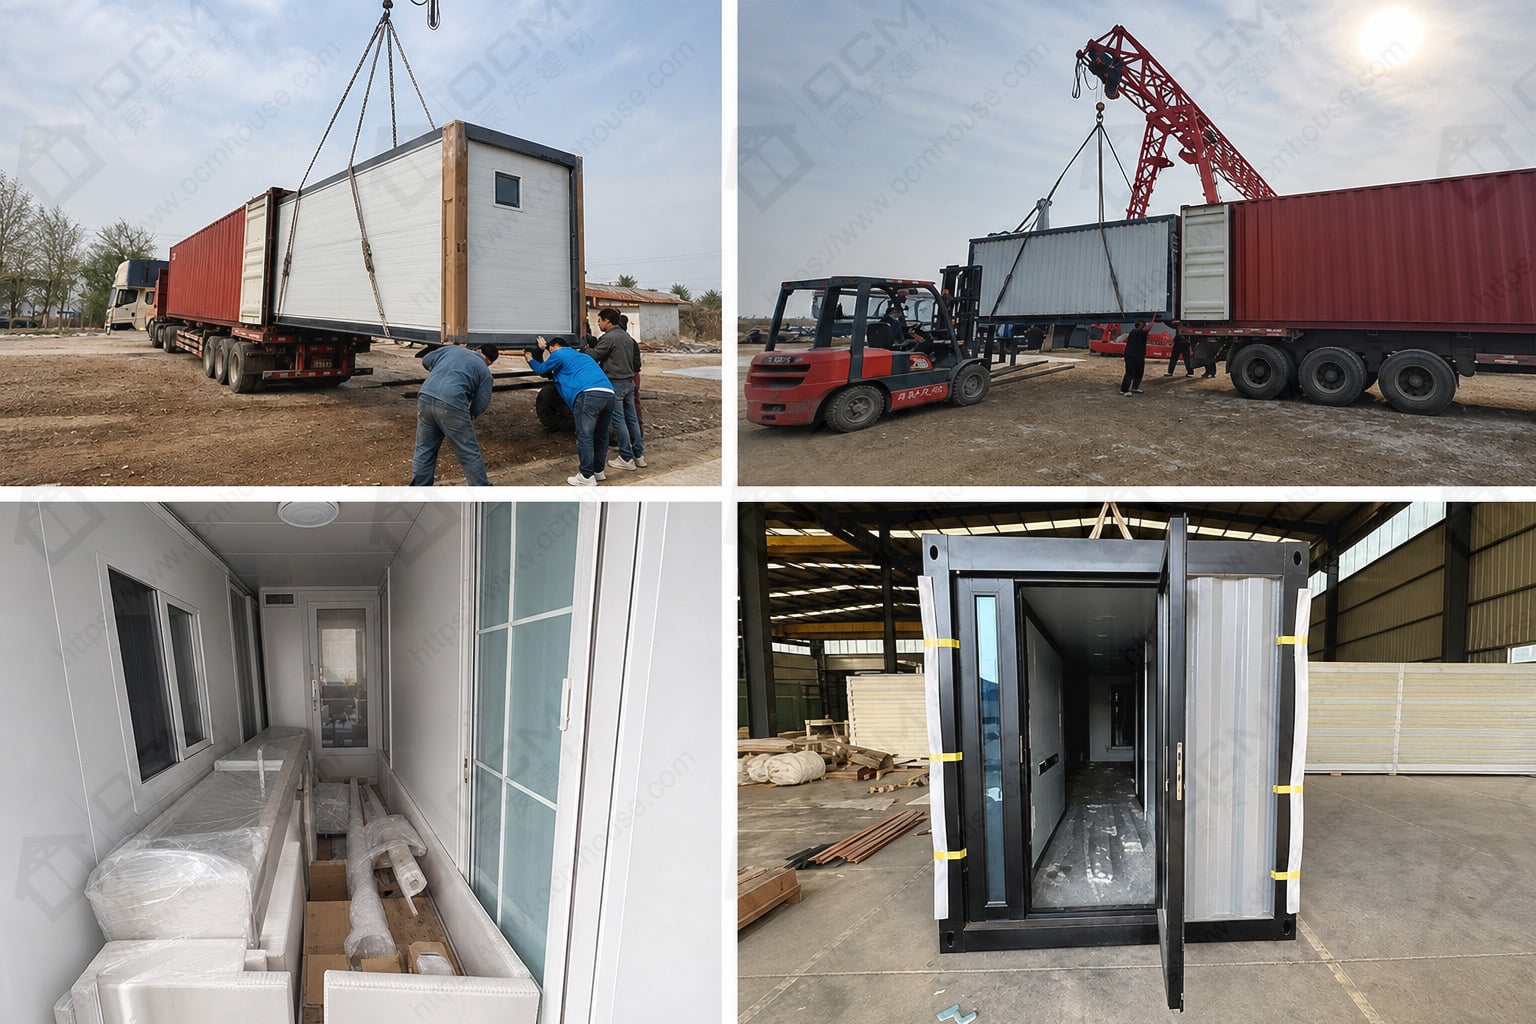
A key challenge in buying an expandable prefab home from overseas is ensuring that the final unit corresponds to the customer's practical requirements. A product photograph can show the exterior shape, but it cannot fully explain interior dimensions, insulation build-up, window placement, electrical provisions, bathroom components or installation requirements. OCM's project approach starts with the intended application and the specifications that influence day-to-day use. For a rural office and living space, customization discussions can cover the interior partition arrangement, door and window positions, wall and ceiling finishes, flooring, lighting, bathroom and kitchenette provisions, storage and the selected insulation system. The exterior can also be considered in relation to the surrounding property, including colour preferences and the overall appearance required by the owner. These choices should be documented in a confirmed specification and supported by relevant drawings before production. Factory manufacturing can help coordinate structural fabrication, enclosure components and interior systems in a controlled sequence, reducing the need for the buyer to manage every component through separate suppliers. However, the exact scope of factory installation varies by model and purchase specification, so buyers should confirm which components are supplied pre-installed, which require local connection and which are excluded from the quotation. The same attention applies to packaging and export preparation. An expandable container house is designed around a transport configuration and an expanded use configuration, making transport dimensions, unit weight, loading arrangements and destination access important planning factors. OCM can discuss the product configuration, documentation, production coordination and shipment preparation with international buyers, including customers who cannot visit the factory in person. For a custom expandable container house, early communication also makes it easier to identify trade-offs between a larger number of interior functions, available space, transport constraints and the buyer's budget. A clear specification is therefore an important part of purchasing, not simply an administrative step. It provides a shared reference for the buyer and manufacturer and helps reduce uncertainty before the order enters production.
For a modular building planned for a US property, successful project preparation involves more than choosing the right container house. Before ordering, the buyer should confirm local zoning, permitted land use, building approvals, setbacks, foundation requirements, applicable structural standards, utility connections, fire-safety requirements and any restrictions affecting accessory buildings or permanent residences. Regulations can differ between states, counties, municipalities and individual properties. A product's factory specification should not be assumed to establish compliance with every local requirement, and OCM should not be represented as guaranteeing approval without project-specific evidence. Where the building is intended for year-round use, insulation, condensation control, heating and cooling provisions, window performance, weather exposure and ventilation need to be assessed for the actual climate. A rural property in a cold northern state faces different demands from a warmer location, while exposure to wind, heavy rain, snow or other local conditions can influence the engineering and installation requirements. The site must also have suitable access for the planned delivery vehicle and a clear area for deploying the expandable sections. Drainage, foundation level, external access, water supply, wastewater handling and electricity should be coordinated before arrival. These checks are particularly important for buyers considering an expandable container house for sale online, because product listings rarely contain every detail needed to approve a specific building site. OCM can help clarify the selected model's dimensions, configuration and supplied components so that the buyer, local designer, installer or approving professional can assess the proposal against the actual property. The aim is to reduce avoidable surprises between purchase and installation. For a live-work project, the buyer should also confirm the intended occupancy, privacy needs, safe access and the practical separation of business and personal activities. A modular unit can offer design flexibility, but the final result depends on appropriate planning, a suitable site and a specification matched to the intended use.
The value of an expandable container home should be evaluated as a complete project solution rather than by its advertised size alone. Buyers should consider the relationship between the transport configuration, expanded footprint, interior layout, insulation, supplied fittings, foundation preparation, shipping and installation. They should also compare quotations on the basis of equivalent specifications instead of comparing headline prices for buildings that may contain different equipment or finishes. OCM supplies modular building solutions and supports overseas buyers with product selection, configuration discussions, factory production coordination and export preparation. For customers considering a 30ft expandable container house for a rural office, guest accommodation or a small live-work property, an effective enquiry should state the destination country and postcode or delivery region, intended use, preferred size, expected number of occupants, bathroom and kitchen requirements, climate considerations and whether the project needs a complete fit-out or a more basic configuration. It is also useful to share a site photograph, rough plan or list of required rooms, provided that the information is available. OCM can then review the proposed configuration and clarify which requirements can be accommodated by the selected model. Availability of specific options, technical details and lead times must be confirmed for the individual quotation rather than assumed from a general product description. This representative project case illustrates one possible use for an OCM expandable modular house: a flexible working and living environment designed around the owner rather than a one-size-fits-all floor plan. It does not replace project-specific design or local approval, but it provides a framework for discussing the practical decisions that influence a successful purchase. If you are searching for a 30ft expandable container house, expandable container home or custom expandable prefab home for a US property, contact OCM to discuss the intended layout, specifications, factory options and export arrangements.
Website: https://www.ocmhouse.com/
WhatsApp / Phone: +86-15162322239
Email:[email protected]