EN

An Apple Cabin House can offer an attractive solution for holiday accommodation, private guest rooms, glamping resorts, mobile offices and small commercial spaces. Its distinctive rounded exterior and large glazed openings create a contemporary architectural appearance, while factory manufacturing allows buyers to plan the building's layout and finishes before delivery. However, the success of an Apple Cabin project depends on more than selecting a design. Site access, foundation preparation, drainage, utility connections and local building requirements all need to be considered before production begins.
For buyers in Australia, the United States and Europe, early preparation can help prevent avoidable costs, delivery delays and changes after the cabin has arrived. OCM House works with overseas buyers on Apple Cabin configurations, project-specific customization and export coordination, helping customers turn an initial concept into a more clearly defined purchasing specification.
The first step in Apple Cabin site preparation is to establish how the building will be used and what the site can accommodate. A cabin intended for occasional backyard use may have very different requirements from a commercial guest unit that will operate throughout the year. The intended use affects room layout, insulation, bathroom facilities, electrical capacity, access arrangements and the approvals that may apply.
Buyers should confirm the available building area, ground slope, soil conditions, drainage direction and proximity to existing services. Trees, retaining walls, underground pipes and neighbouring buildings may affect the proposed location. Coastal, exposed or hillside sites may also require particular attention to wind exposure, corrosion, ground stability and water management.
Planning permission and building approval must be checked locally. In Australia, requirements can depend on the state or territory, council, zoning and intended occupancy. In the United States, relevant requirements may differ between states, counties and municipalities. European buyers must consider the applicable national and local building rules. A modular cabin should not automatically be assumed to be exempt from approval simply because it is manufactured in a factory.
Before placing an order, buyers should explain the intended use, project address or region, approximate installation date and whether the cabin is planned as a temporary facility, commercial accommodation or a permanent building.
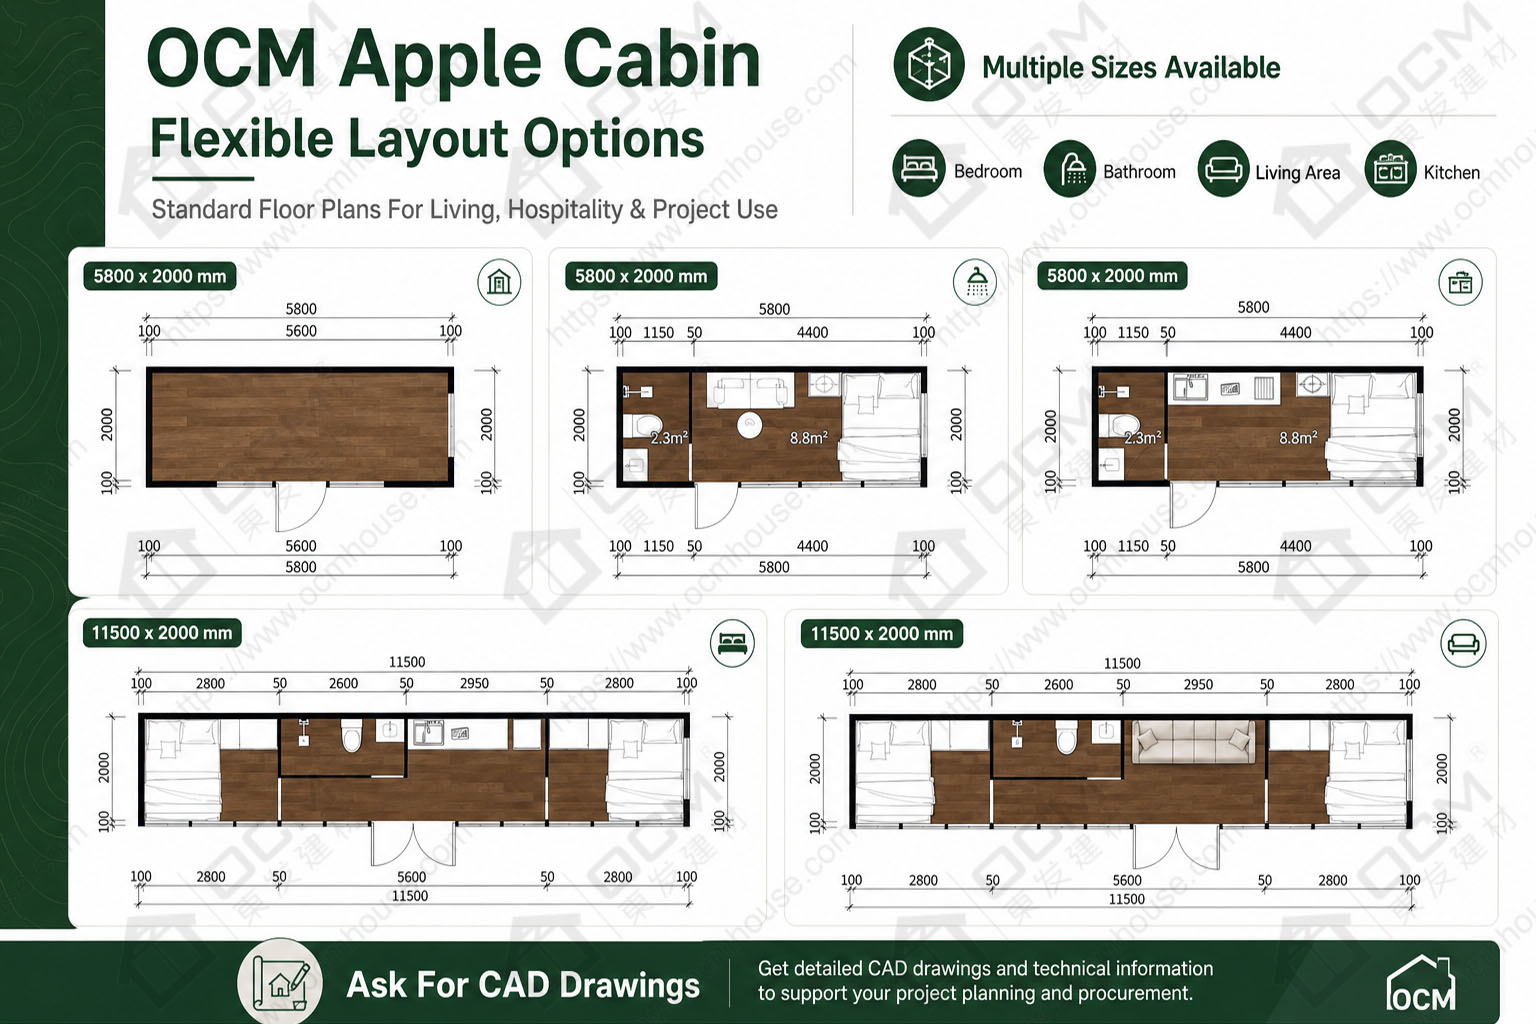
The building footprint should match the required functions, available land and delivery conditions. OCM can discuss different configurations depending on whether the project requires a compact room, a wider accommodation unit or a customized layout.
| OCM Apple Cabin model | Reference dimensions (L × W × H) | Potential applications |
|---|---|---|
| 20ft Standard Apple Cabin House | 5,800 × 2,200 × 2,450 mm | Garden room, coffee kiosk, small office or guest room |
| 20ft Expandable Apple Cabin House | 5,800 × 4,360 × 2,480 mm when expanded | Glamping, guest accommodation or staff rest space |
| 40ft Standard Apple Cabin House | 11,500 × 2,200 × 2,450 mm | Resort room, extended-stay accommodation or office |
| 40ft Expanded Apple Cabin House | 11,500 × 5,700 × 2,450 mm | Wider holiday accommodation, family layout or commercial space |
| Customized Apple Cabin House | Project-specific dimensions | Resort developments, showrooms and multi-unit projects |
The reference transport dimensions for the 20ft expandable model are approximately 5,800 × 2,200 × 2,480 mm. Buyers should distinguish between the transport configuration and the fully expanded dimensions. Final dimensions, weight, support points and transportation arrangements must be confirmed for the selected model before the foundation and delivery plan are finalized.
A narrow cabin may fit a restricted site but provide limited space for furniture and circulation. An expanded configuration can provide more internal width, although its opening mechanism, operating clearances and final support requirements need to be included in the site plan.
A suitable modular cabin foundation provides stable support and helps manage settlement, water exposure and long-term structural performance. There is no single foundation type that is appropriate for every site. The choice depends on the ground conditions, cabin weight, structural support arrangement, environmental exposure and local engineering requirements.
Depending on the project, the foundation concept may involve an engineered concrete slab, individual concrete supports or another suitable support system. The exact solution should be selected with reference to the cabin's approved structural drawings and the site assessment. Buyers should not assume that a cabin can simply be placed on any flat concrete surface without checking its support points and load distribution.
Drainage is equally important. Rainwater should be directed away from the building and foundation, while the surrounding surface should be designed to reduce standing water and splashback. The final floor level, access steps, entrance threshold and external deck should be coordinated so that water does not accumulate around doors or under the structure.
Before production is released, confirm the foundation dimensions, required level tolerances, anchor or connection details, utility entry points and finished ground level. This allows the site contractor to prepare the installation area using the correct information rather than estimating dimensions from marketing images.
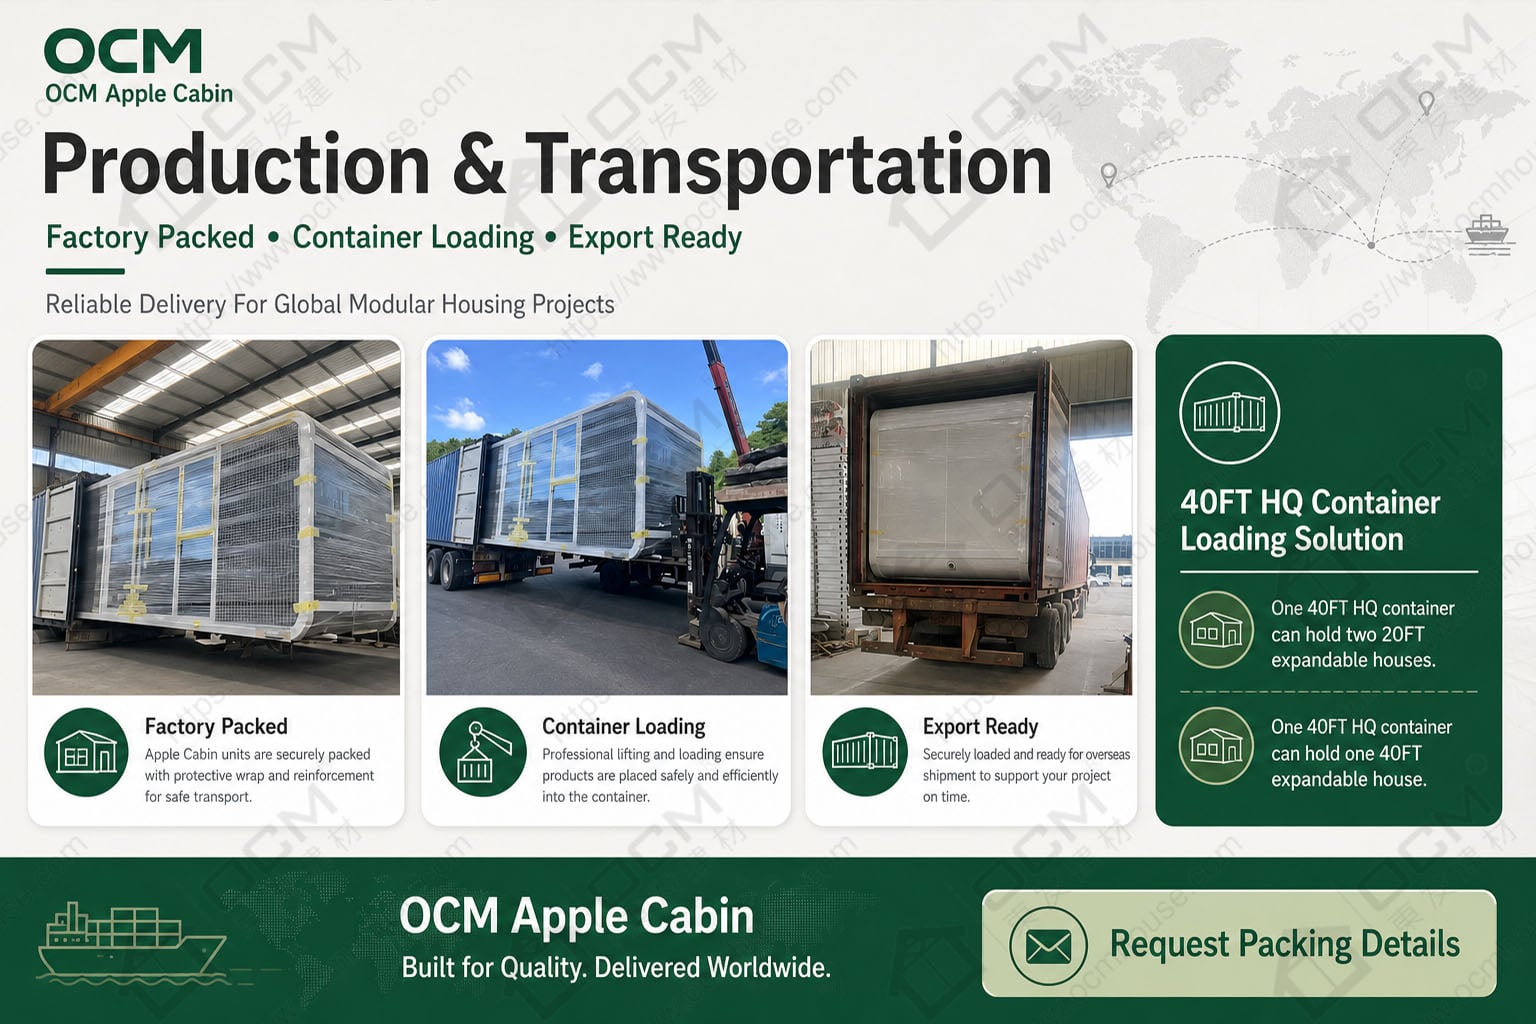
International buyers should consider transportation before choosing the final configuration. The factory package, vehicle access, unloading space and installation equipment all influence whether the cabin can be delivered efficiently.
Check the width and height of the access road, turning areas, overhead obstructions, ground bearing conditions and available space for lifting equipment. On remote properties or resort developments, the last section of the delivery route can present more difficulties than the main transportation journey. The supplier should confirm the shipment dimensions, package arrangement, gross weight, lifting instructions and any model-specific handling requirements.
Utility connections should also be planned before delivery. A cabin intended for accommodation may require electricity, potable water, wastewater disposal, hot water, ventilation and heating or cooling. The final requirements depend on the selected interior specification and intended use. Bathroom drainage, kitchen connections and electrical entry points should align with the prepared services.
For wastewater, buyers must determine whether an approved sewer connection, septic system or another permitted solution is available. Electrical work and plumbing should be completed by appropriately qualified local professionals where required. OCM can discuss product configuration and relevant connection information, while the buyer or appointed local contractor coordinates site work and local compliance.
The most efficient workflow is to coordinate factory decisions and site preparation rather than treating them as separate activities. The process normally starts with the project brief, followed by model selection, layout discussion, specification confirmation, drawing approval, production, inspection, export preparation and delivery planning.
OCM's customization discussions can cover cabin dimensions, exterior colour, doors and windows, interior finishes, room arrangements, electrical systems and other project-specific requirements. Bathroom and kitchen arrangements should be confirmed early because they influence utility routing, internal space and service access.
Before dispatch, buyers should also establish who is responsible for foundation preparation, unloading, positioning, utility connections, final inspection and any local approvals. Clear allocation of responsibilities helps prevent gaps between the manufacturer's scope and the local installation team's scope.
1. Can an Apple Cabin be installed on any flat surface?
Not automatically. The support system must be suitable for the cabin's weight, structural support points, soil conditions and local requirements.
2. Does an Apple Cabin need planning permission?
This depends on the location, intended use and applicable local rules. Buyers should check with the relevant local authority before ordering.
3. Can OCM customize an Apple Cabin for a difficult site?
OCM can discuss project-specific dimensions, layouts and configurations. The proposed solution must still be checked against transportation limits, site conditions and any necessary engineering requirements.
4. What information should I provide when requesting an Apple Cabin quotation?
Provide the destination country, intended application, preferred model, approximate quantity, required interior functions and site or transportation constraints. This enables OCM to discuss a more relevant configuration.
A successful prefab Apple Cabin installation begins before the cabin leaves the factory. Site access, foundation design, drainage, utility connections and local approvals all affect the final outcome. By confirming these details early, international buyers can make more informed decisions and reduce the risk of costly changes during installation.
OCM House supports overseas buyers with Apple Cabin product selection, factory customization, specification coordination and export planning. Contact OCM with your project location, preferred size, intended use and quantity to discuss a suitable Apple Cabin solution.
Website: https://www.ocmhouse.com/
WhatsApp / Phone: +86-15162322239
Email: [email protected]