EN

An Apple Cabin House is often selected for its modern curved exterior, large glass openings and flexible layout. For buyers planning a holiday rental, glamping business, backyard guest room or modular accommodation project, appearance is only one part of the decision. Indoor comfort, energy consumption, ventilation and moisture management can have a direct impact on how the cabin performs during everyday use.
A cabin designed for a mild holiday season may not provide the same experience in a hot Australian summer, a cold North American winter or a damp European climate. The appropriate specification depends on the building design, local weather, occupancy pattern and installation conditions. Buyers should therefore discuss the complete building envelope and mechanical systems rather than comparing insulation thickness or window size in isolation.
OCM House works with international customers on customized prefabricated Apple Cabin configurations, including exterior finishes, windows, interior layouts and insulation-related requirements. The following points can help buyers prepare a more useful specification before requesting a quotation.
The first question is not simply whether an Apple Cabin includes insulation. It is whether the selected configuration is appropriate for the conditions in which the cabin will operate.
In Australia, a project in a hot inland region may need a different balance of solar control, shading, roof insulation and cooling from a cabin located in a cooler southern region. Coastal locations may also require consideration of salt exposure, corrosion resistance and wind-driven rain.
In the United States and Canada, seasonal temperature differences can be substantial. Buyers planning winter accommodation should evaluate the entire building envelope, including the floor, roof, walls, glazing, doors and joints. Heating capacity and the protection of water pipes may also be important.
Across Europe, performance requirements vary by country and local climate. A cabin for a temperate summer destination may have different needs from one intended for year-round use in a colder or wetter region.
Intended occupancy matters as much as geography. Occasional garden use, a staffed commercial office and a guest cabin occupied every night will place different demands on heating, cooling, ventilation and indoor air quality. Before selecting a specification, buyers should tell the manufacturer where the cabin will be installed, how frequently it will be occupied and whether year-round operation is expected.
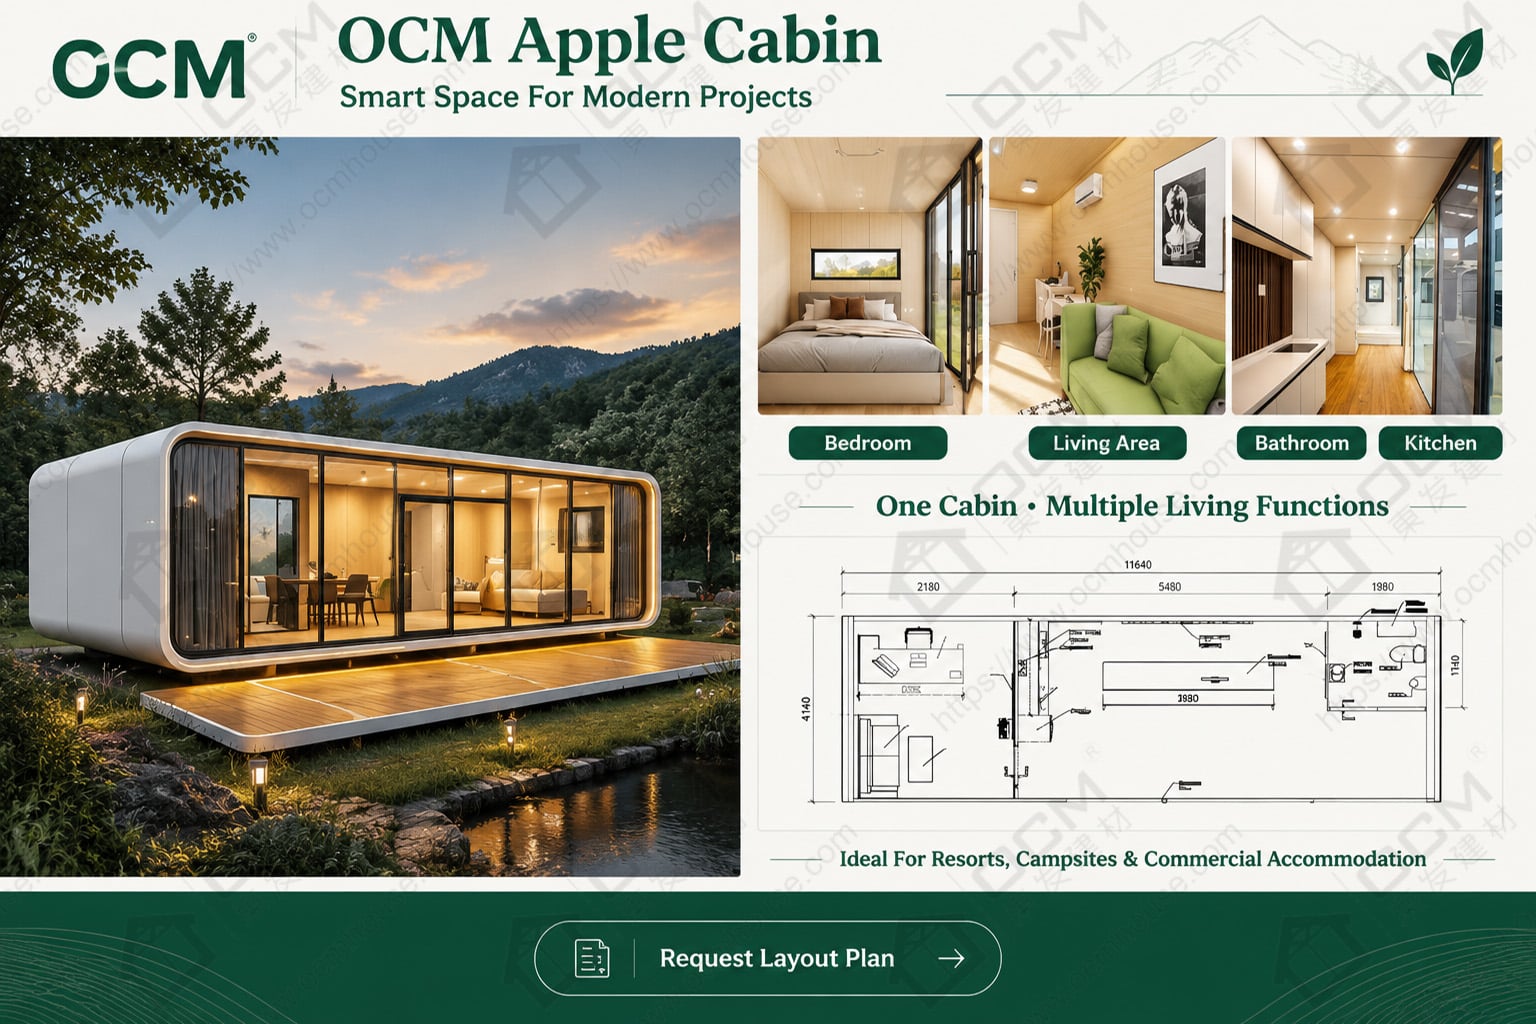
A well-designed Apple Cabin insulation system should be considered as part of the complete building envelope. Walls alone do not determine indoor temperature. Heat can also move through the roof, floor, frames, door and window assemblies, structural connections and poorly sealed joints.
Buyers should request the proposed insulation material and thickness for each relevant building element. They should also ask whether the supplier has product-specific thermal-performance information, installation details and evidence for any performance claims being made.
Thermal bridging deserves particular attention in modular buildings. Steel structural members can conduct heat more readily than many insulation materials. If connections and junctions are not properly considered, local cold or warm spots may reduce the effectiveness of the overall system. The actual performance depends on the complete design, not merely the nominal insulation thickness.
For cold-climate projects, ask how the roof-to-wall and wall-to-floor junctions are handled, whether doors and windows have suitable seals, and how the building is protected against air leakage. In hot climates, evaluate the roof's exposure to direct solar radiation, the effectiveness of shading and the capacity of the selected cooling system.
Buyers should avoid relying on generic statements such as “suitable for all climates.” Instead, request the available technical data for the exact model and confirm whether the proposed assembly meets the design targets and applicable requirements for the project location.
Large windows are one of the defining characteristics of an Apple Cabin. They can provide natural light, visual openness and views of the surrounding landscape. However, extensive glazing may also increase unwanted heat gain in summer or heat loss in winter, depending on the glass assembly, frame, orientation and shading.
This does not mean that large glass openings should be avoided. It means that Apple Cabin glazing should be selected according to the project rather than solely for appearance.
For a resort overlooking a lake or a forest, the main window may be positioned to capture the best view. The designer should also consider privacy, glare, solar exposure and the direction from which the strongest winds and rain are expected. Exterior shading, curtains or blinds may help manage direct sunlight, depending on the design.
Buyers should ask what type of glazing is offered for their selected cabin, whether the frame and seals are suitable for the intended environment, and what documented thermal or solar-control data are available. Where energy performance is a key consideration, the whole window assembly should be assessed rather than judging performance by glass thickness alone.
The location of the entrance and windows should also support practical furniture layouts. A visually impressive glass wall may provide limited comfort if the room lacks effective shading, ventilation or a suitable heating and cooling strategy.
Modular cabin condensation is an important consideration when warm, humid indoor air meets a colder surface. It can occur around window frames, at building junctions or within a wall assembly if moisture control has not been adequately designed.
Activities such as showering, cooking, drying clothes and even normal occupancy release moisture into the air. A compact cabin can be particularly sensitive to these sources if ventilation is insufficient.
Buyers should ask how fresh air will enter the building, how humid air will be removed and whether bathroom and kitchen extraction is included in the specification. Mechanical ventilation may be appropriate for some designs, but the final approach should match the climate, occupancy, building airtightness and local requirements.
A continuous and correctly designed air and moisture-control strategy is also important. The placement of vapour-control layers, air barriers and insulation should be determined by the intended climate and assembly design. There is no universal vapour-control arrangement suitable for every climate and wall system.
Waterproofing and ventilation in bathrooms require particular attention. Proper drainage, sealed wet-area details and accessible maintenance points help reduce the risk of persistent moisture problems. After installation, occupants should use the supplied ventilation systems as intended and promptly investigate leaks, recurring condensation or musty odours.
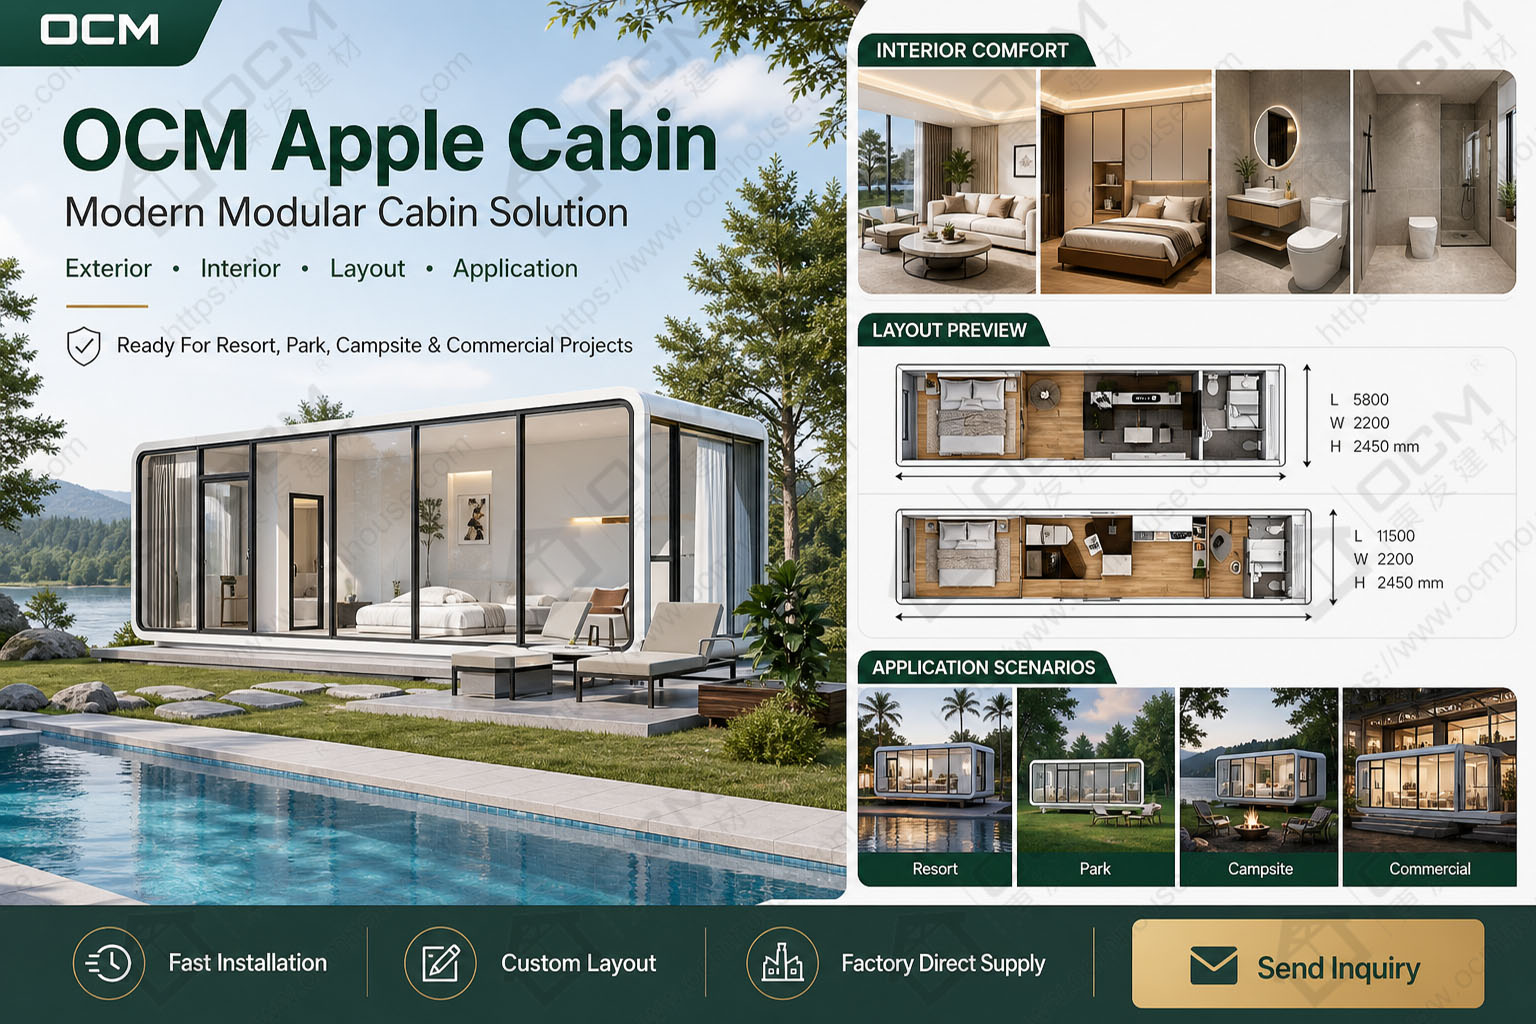
A cabin that is comfortable during one season may need additional equipment to support year-round occupancy. Buyers should identify whether the proposed package includes heating, air conditioning, ventilation equipment, controls and any required electrical provisions. The necessary capacity should be selected according to a suitable load assessment for the cabin, climate and usage pattern.
Acoustic comfort is another consideration for commercial accommodation. Road noise, neighbouring units, wind and outdoor equipment can affect the indoor experience. Insulation may contribute to sound reduction, but acoustic performance also depends on windows, doors, gaps, structural connections and the building assembly. Ask for tested or documented acoustic data if noise control is important to the project.
For coastal sites, also discuss exterior finish durability, hardware and maintenance. UV exposure, rain, humidity and airborne salt can affect different materials in different ways. The correct specification should reflect the actual site conditions rather than relying on a general durability claim.
OCM can discuss insulation-related requirements, windows, doors, internal finishes and layout options as part of its factory customization process. The final performance, however, should be confirmed using the technical specification of the selected model and any relevant project documentation.
Before ordering an Apple Cabin for year-round use, prepare a short brief covering the destination, seasonal temperature range, humidity, wind exposure, intended occupancy, window preferences, heating and cooling requirements, and whether the building will operate as accommodation or a workspace.
OCM offers several reference configurations, including the 20ft Standard Apple Cabin House at 5,800 × 2,200 × 2,450 mm and the 40ft Standard Apple Cabin House at 11,500 × 2,200 × 2,450 mm. For buyers who need a larger internal width, an expandable or customized configuration may be considered. Final dimensions and available technical specifications should be confirmed for the selected model.
The most useful supplier discussion focuses on verifiable details: insulation materials, glazing options, junction details, ventilation provisions, electrical requirements, maintenance needs and the documents available for local assessment. These details help buyers compare offers more accurately than appearance or a headline price alone.
1. Can an Apple Cabin be used throughout the year?
It may be designed for year-round use, but suitability depends on the selected building specification, local climate, services, installation and applicable requirements.
2. Does thicker insulation always mean better thermal performance?
No. Insulation is important, but overall performance also depends on thermal bridges, air leakage, glazing, installation quality and the rest of the building envelope.
3. How can condensation be reduced inside an Apple Cabin?
The design should address ventilation, air leakage, insulation continuity and moisture control. Bathroom extraction and appropriate use of ventilation systems are also important.
4. Can OCM customize an Apple Cabin for a cold or hot climate?
OCM can discuss project-specific materials and configurations. Buyers should confirm the available technical data and verify the final design against local requirements.
Choosing an Apple Cabin for year-round use requires more than selecting an attractive exterior or a nominal insulation thickness. Climate, glazing, thermal bridging, ventilation, moisture control and heating or cooling equipment need to work together as one system.
For buyers in Australia, the USA and Europe, a climate-specific specification can support a more informed procurement decision and a better indoor experience. OCM House works with international customers on cabin dimensions, layouts, finishes and project configurations. Share your destination, intended occupancy and performance priorities to discuss a suitable factory-customized solution.
Website: https://www.ocmhouse.com/
WhatsApp / Phone: +86-15162322239
Email: [email protected]