EN

For resort developers, tourism operators and commercial property owners, the challenge is often how to create more usable accommodation without expanding the building footprint unnecessarily. A single Apple Cabin House can work well as a guest room, garden retreat or small office, but larger projects may require family accommodation, additional sleeping areas or multiple units within a limited site.
A two-storey Apple Cabin concept offers another way to approach this challenge. Depending on the selected model, structural system and project requirements, two cabin units may be planned in a stacked arrangement, while wider or connected configurations can create more internal space. These options can give buyers greater flexibility when planning a modular resort, holiday accommodation site or commercial development.
However, stacking cabins is not simply a matter of placing one unit on top of another. Structural design, connections, foundations, lifting, access, fire safety and local approvals must all be addressed. OCM House works with international buyers on customized Apple Cabin configurations, helping establish the product requirements and factory specification needed for project-level planning.
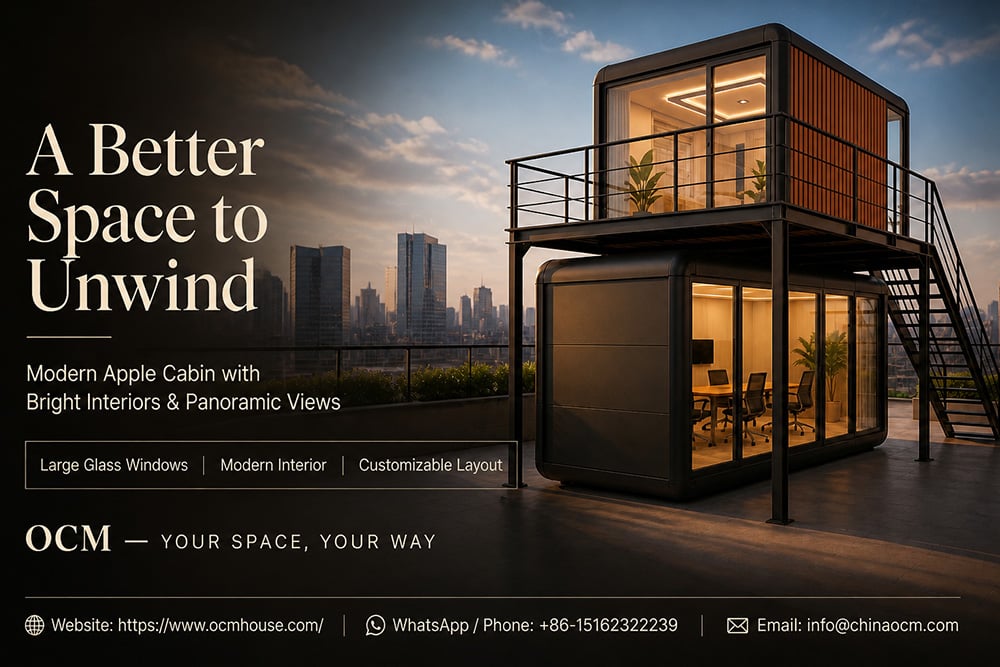
The main attraction of a stacked modular building is the potential to increase accommodation capacity while using the available land more efficiently. This can be useful for compact resort sites, tourism developments, staff accommodation and commercial properties where the footprint is restricted.
For example, a developer may prefer separate sleeping areas and a living space, or may want to organize guest accommodation across two levels. A multi-unit project could also combine standard cabins for couples with larger configurations for families. The right arrangement depends on the site plan, the intended guest experience and the available infrastructure.
A two-storey concept can also create a more distinctive property layout. Depending on the design, the upper level may offer improved views or help separate different functions. Nevertheless, additional height may affect wind exposure, structural demands, accessibility and evacuation planning. The intended benefit should be evaluated alongside these requirements before the configuration is finalized.
There are three broad approaches to consider: individual cabins distributed across a site, cabins arranged side by side to create wider spaces, and an engineered stacked arrangement that provides two levels. These should be treated as different project configurations rather than interchangeable installation methods.
OCM offers several reference Apple Cabin configurations that can be discussed according to the required floor area, room layout and site conditions.
| Model | Reference dimensions (L × W × H) | Potential project role |
|---|---|---|
| 20ft Standard Apple Cabin House | 5,800 × 2,200 × 2,450 mm | Compact guest unit, office or small commercial space |
| 20ft Expandable Apple Cabin House | 5,800 × 4,360 × 2,480 mm when expanded | Wider guest accommodation or leisure space |
| 40ft Standard Apple Cabin House | 11,500 × 2,200 × 2,450 mm | Extended guest room, longer-stay accommodation or office |
| 40ft Expanded Apple Cabin House | 11,500 × 5,700 × 2,450 mm | Wider layout for family accommodation or a combined living space |
| Customized Apple Cabin House | Project-specific dimensions | Multi-unit layouts and project-specific building concepts |
The table gives reference dimensions, not an approved stacking specification. A model's expanded width does not establish whether it can support another cabin above it. Transport dimensions, the final installed envelope, structural support points and lifting arrangements must also be confirmed separately.
For a resort operator, a standard cabin may be appropriate for a compact room category, while an expanded model may offer more options for furniture placement and internal circulation. A customized cabin can be discussed when a project requires particular dimensions or a specific room arrangement.
The most important question is whether the complete building system has been designed for the proposed loads and site conditions. Stacked Apple Cabin House projects require a structural assessment rather than a visual judgment based on the external shape.
First, the load path must be understood. The lower structure, upper structure, connections and foundations must work together to transfer the applicable loads safely. The project engineer should review the proposed configuration, including occupied floor loads, equipment loads and other relevant structural actions.
Second, the connection and stability system must be established. Wind can impose significant forces on exposed buildings, while seismic requirements may apply in certain regions. The structural design must consider the relevant site conditions and building regulations. Buyers should not assume that the normal supports of a single-storey cabin are automatically suitable for a two-storey installation.
Third, lifting and installation require careful planning. The project team needs the confirmed unit weights, designated lifting points, handling instructions and installation sequence. Temporary stability during lifting and positioning should also be addressed. Any temporary support or assembly procedure should follow the approved installation documentation.
Finally, the foundation must be designed for the loads and support arrangement of the completed building. The foundation for a stacked configuration may differ substantially from that for an individual cabin. Soil conditions, settlement, drainage, ground level and site exposure all influence the design.
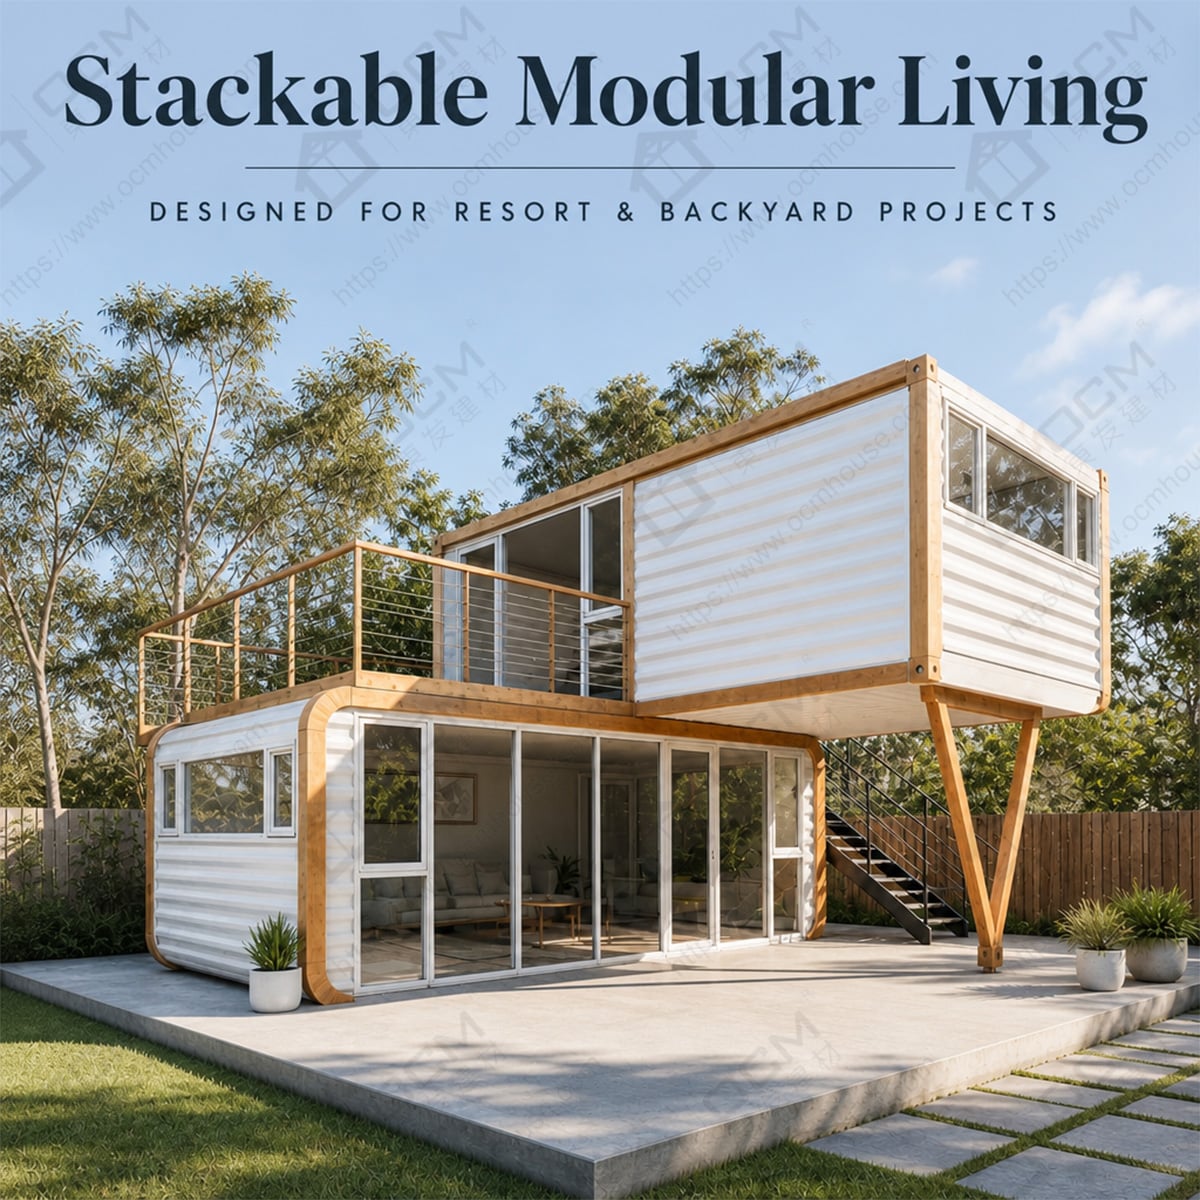
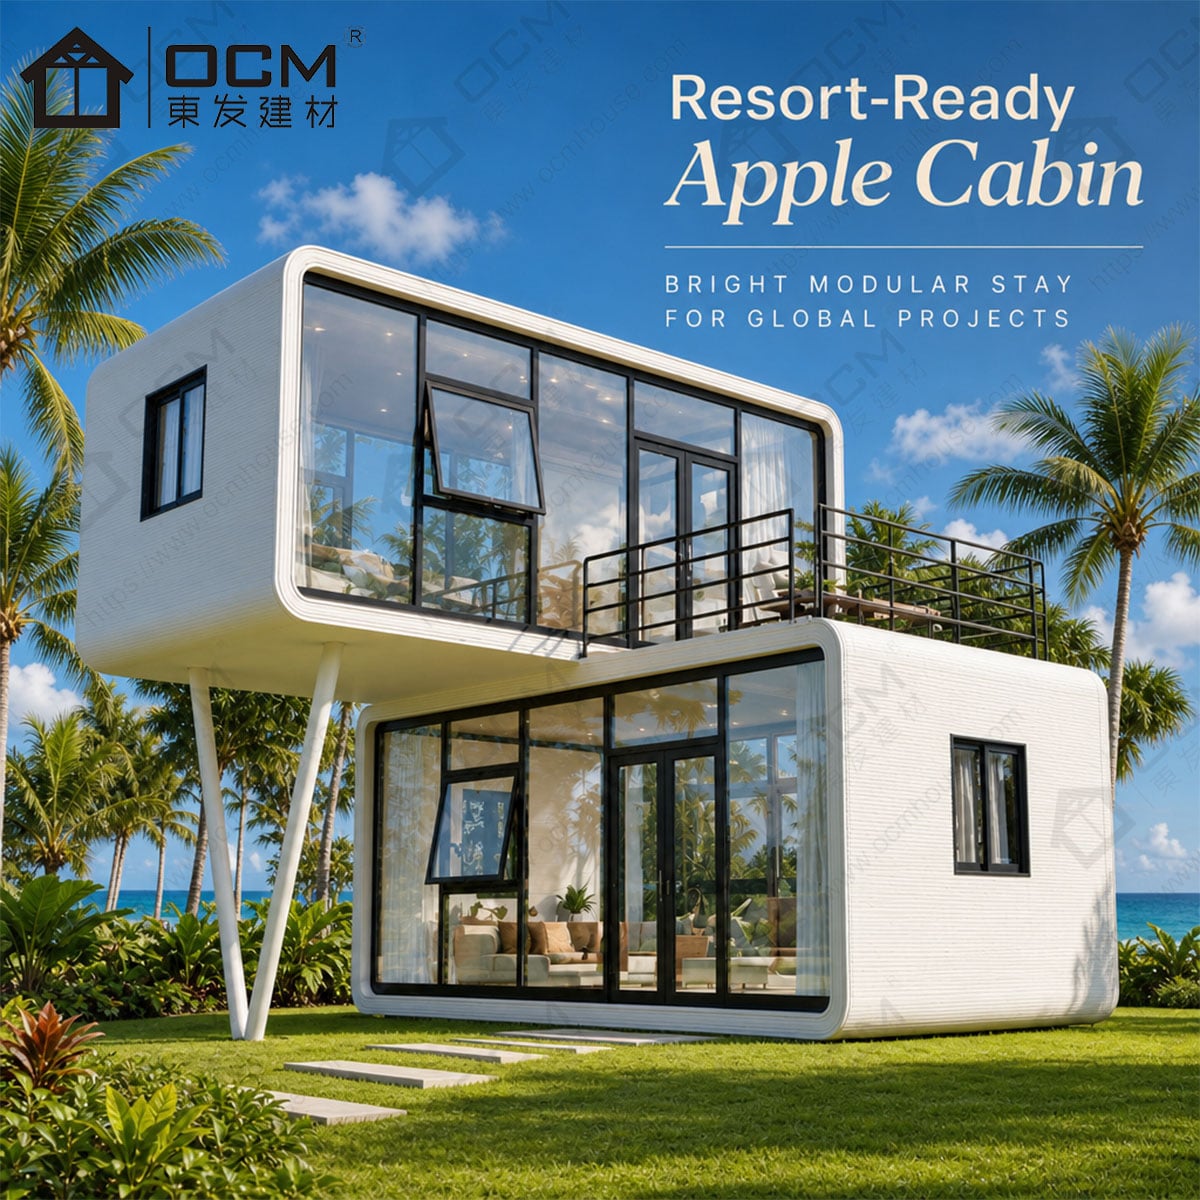
An effective two-storey modular cabin design must work as a complete building rather than simply as two stacked units. The upper level requires safe access, suitable circulation and an appropriate approach to emergency escape.
Stair location is particularly important because it affects the available ground-level space, entrance arrangement and movement between floors. External stairs may be possible for some concepts, while other projects may require a different access arrangement. Guardrails, headroom, landings and other details should be addressed through the applicable local design requirements.
Fire safety must be considered at the building and site levels. Depending on the jurisdiction and intended occupancy, the project may need to address fire separation, escape routes, detection systems, access for emergency services and the distance between buildings. Requirements can differ for private use, commercial accommodation and larger hospitality developments.
Utilities should be coordinated across both levels. Water supply, wastewater drainage, electrical distribution, ventilation and heating or cooling equipment all require a planned route. Bathrooms and kitchen facilities may influence where service connections should be located. The design should also allow suitable access for inspection and future maintenance.
Guest comfort matters as well. The upper level may experience different wind, temperature and solar exposure from the lower level. Window placement, shading, ventilation, sound control and privacy should therefore be considered as part of the overall layout.
A modular approach may also help developers organize projects in stages. Rather than choosing the same layout for every unit, an operator could develop a mix of compact cabins, larger guest units and premium accommodation according to the target market.
For example, a site plan may begin with individual cabins and common facilities before expanding to additional units. In a different project, an engineered two-storey concept may be considered where land availability, access and the local approval process make it appropriate.
The important point is to develop a repeatable specification. Cabin categories should have clearly defined dimensions, interior functions, materials, utility requirements and maintenance considerations. Standardizing selected components may help the operator manage procurement and future replacement needs, although actual savings depend on project scope and local operating conditions.
Before choosing a phased strategy, developers should assess the full site plan, access routes, shared services, drainage capacity, delivery arrangements and future construction areas. Stacking may reduce the footprint required for the building itself, but it does not eliminate the need for safe access, circulation, utilities or appropriate open space.
OCM can discuss customized Apple Cabin options for hospitality, commercial and accommodation projects. Early communication about the number of units, intended room categories, site restrictions and target configuration makes it easier to establish a realistic manufacturing and export specification.
For international buyers, factory customization should begin with a clear project brief. The buyer should identify the destination country, intended use, preferred configuration, approximate quantity, interior requirements and whether a connected or two-storey arrangement is being considered.
OCM can discuss reference models, dimensions, exterior colours, window and door arrangements, interior layouts and other specification requirements. For a potential stacked project, the discussion should also establish the structural design responsibilities, required drawings, installation sequence and information needed by the local engineering team.
The production process should move from initial requirements to a confirmed specification and approved drawings before manufacturing begins. Transportation and packaging arrangements can then be coordinated against the selected configuration. For overseas projects, the delivery plan should account for the destination port, inland transport, unloading arrangements and local installation responsibilities.
OCM House focuses on factory-based modular building solutions and project customization for international customers. Rather than choosing solely from a product image, buyers can discuss how the cabin should function, how the layout supports the intended business and what information will be needed for local implementation.
1. Can two Apple Cabins be stacked to create a two-storey building?
A two-storey arrangement can be explored as a project-specific concept. It must be verified through structural engineering, suitable connections, foundation design, installation planning and local approvals. Not every single-storey cabin is automatically suitable for stacking.
2. Can an Apple Cabin project combine standard and expanded models?
Different configurations can be discussed for a project. Compatibility, transport, support arrangements and any shared structural system must be checked before the design is finalized.
3. Is a two-storey Apple Cabin suitable for a resort?
It may be suitable where the intended use, site layout, structural design, access, fire safety and local requirements can all be addressed. Suitability depends on the specific project and jurisdiction.
4. Can OCM customize Apple Cabins for a commercial development?
OCM can discuss customized dimensions, layouts, windows, doors, colours, interior finishes and other project requirements. Buyers should provide a clear project brief so the proposed specification can be developed accordingly.
A two-storey Apple Cabin House can be an option for developers seeking a more flexible way to organize accommodation or commercial space. Its success depends on more than stacking two modules: structural stability, foundations, access, utilities, fire safety, transportation and local approvals must be planned as one coordinated system.
OCM House works with overseas customers on Apple Cabin configurations, factory customization and export planning. Whether you are considering a compact guest unit, an expanded family cabin or a multi-unit resort concept, share your project location, required functions and preferred arrangement with OCM to discuss the next steps.
Website: https://www.ocmhouse.com/
WhatsApp / Phone: +86-15162322239
Email: [email protected]