EN
EN

Why Expandable Container Houses Are Becoming a Practical Alternative to Conventional Construction
The modern housing market is moving toward building systems that can be produced efficiently, transported across borders and adapted to different sites. An expandable container house fits this direction because the product is designed around a compact transport configuration and a larger usable footprint after deployment. Instead of transporting a finished building at its full width, an expandable modular unit can arrive in a more compact state and then open into a wider living or working area on site. This makes the concept relevant to developers, contractors, resort operators, project owners and buyers looking for a prefab home that combines mobility with useful interior space. OCM House, a direct manufacturer of container-based modular buildings in China, focuses on engineered structures rather than a single one-size-fits-all model. Its current product range includes 560mm, 700mm, 10ft, 20ft, 30ft and 40ft expandable container house categories, giving international buyers more room to match the building type to project scale and transport requirements.
An important reason buyers search for an expandable container home is not simply speed. The stronger value proposition is the relationship between logistics and final floor area. A conventional mobile building with the same final width may occupy much more volume during transportation, while an expandable system is designed to change its configuration at the destination. That can be attractive when freight, site access, project timing and labor availability all affect the total cost of construction. OCM House also positions its systems around robust steel frame construction, smart space planning, certified building materials, customizable layouts and technical support. For a buyer evaluating suppliers, these points matter because a prefab building is still a building system: structural performance, insulation, doors, windows, electrical services, plumbing, exterior materials and installation all need to work together.
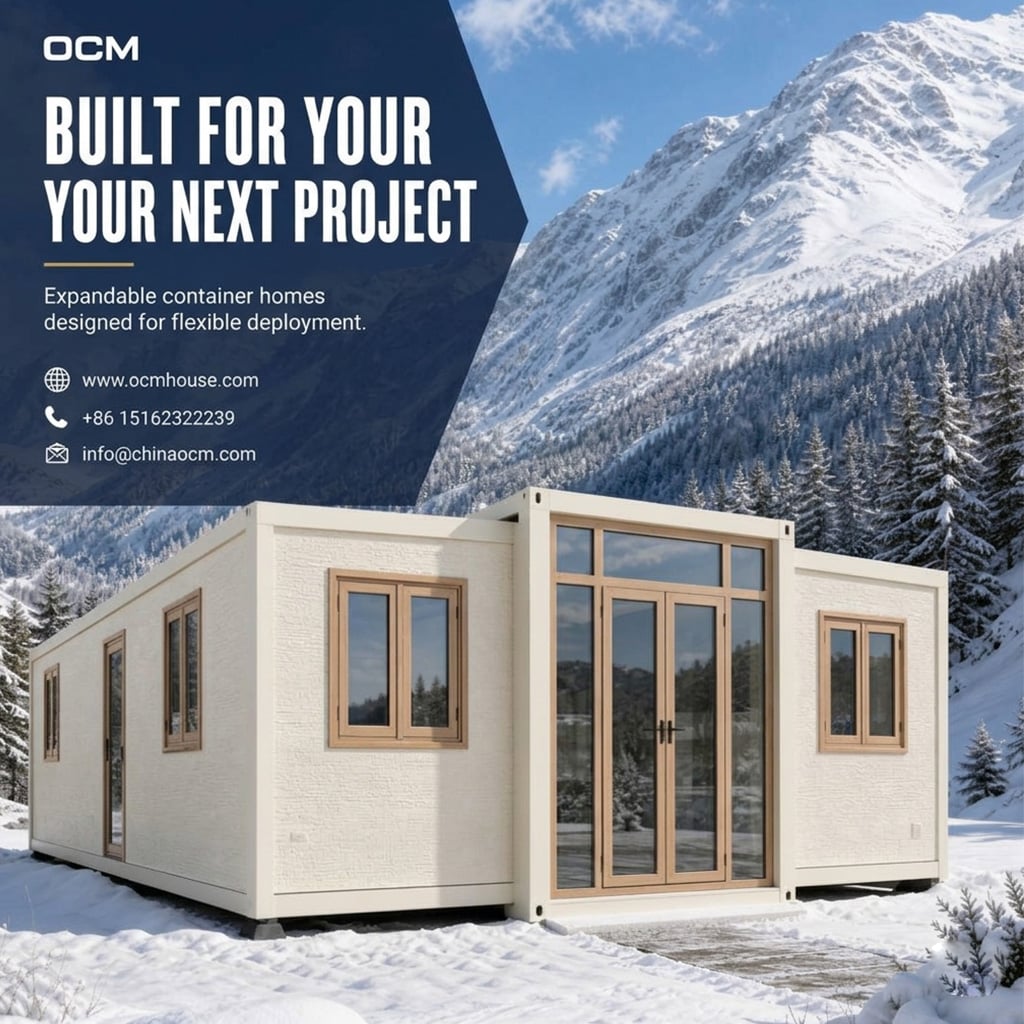
How an Expandable Container Home Works in Real Projects
The basic idea is straightforward. The central structural body contains the main frame and service interfaces, while the expandable sections are transported in a compact configuration and opened at the destination to create a larger floor plate. The final layout can be planned as a studio, office, one-bedroom unit, two-bedroom family home, staff accommodation, resort room or other functional space depending on the selected size and internal arrangement. Because the product is factory manufactured, many components can be prepared before shipment, reducing the amount of fabrication that needs to happen in the field. That does not remove the need for proper site work: the buyer still needs an appropriate foundation or support system, utility connections and compliance with local requirements. However, it changes where much of the construction work happens, moving a larger share of production into a controlled factory environment.
This makes expandable container houses especially interesting for sites where conventional construction is difficult. A remote worker camp, mining project, agricultural property, infrastructure project or tourism destination may have limited access to skilled trades and building materials. A factory-built module can arrive with much of the enclosure and interior system already integrated. For a project manager, the result is a more standardized process: site preparation, delivery, opening or assembly, utility connection and commissioning. For a distributor, the same standardization can simplify product selection and repeat orders. For a resort developer, the system can be ordered in multiple units with consistent floor plans and exterior finishes, creating a recognizable accommodation product across the site.
Where Expandable Container Houses Make the Most Business Sense
Residential use is the most obvious application, but it is far from the only one. A compact expandable prefab home can work as a backyard guest house, holiday home, rural residence, employee accommodation or temporary family housing. The ability to create a larger room footprint after deployment makes the interior feel less restrictive than many compact prefab buildings. The product can also be configured with bedroom areas, bathroom, kitchen, living space and storage according to the project brief. Buyers considering a permanent application should always verify local planning, building, structural, fire, energy and utility requirements; the fact that a building is modular does not automatically exempt it from local regulations.
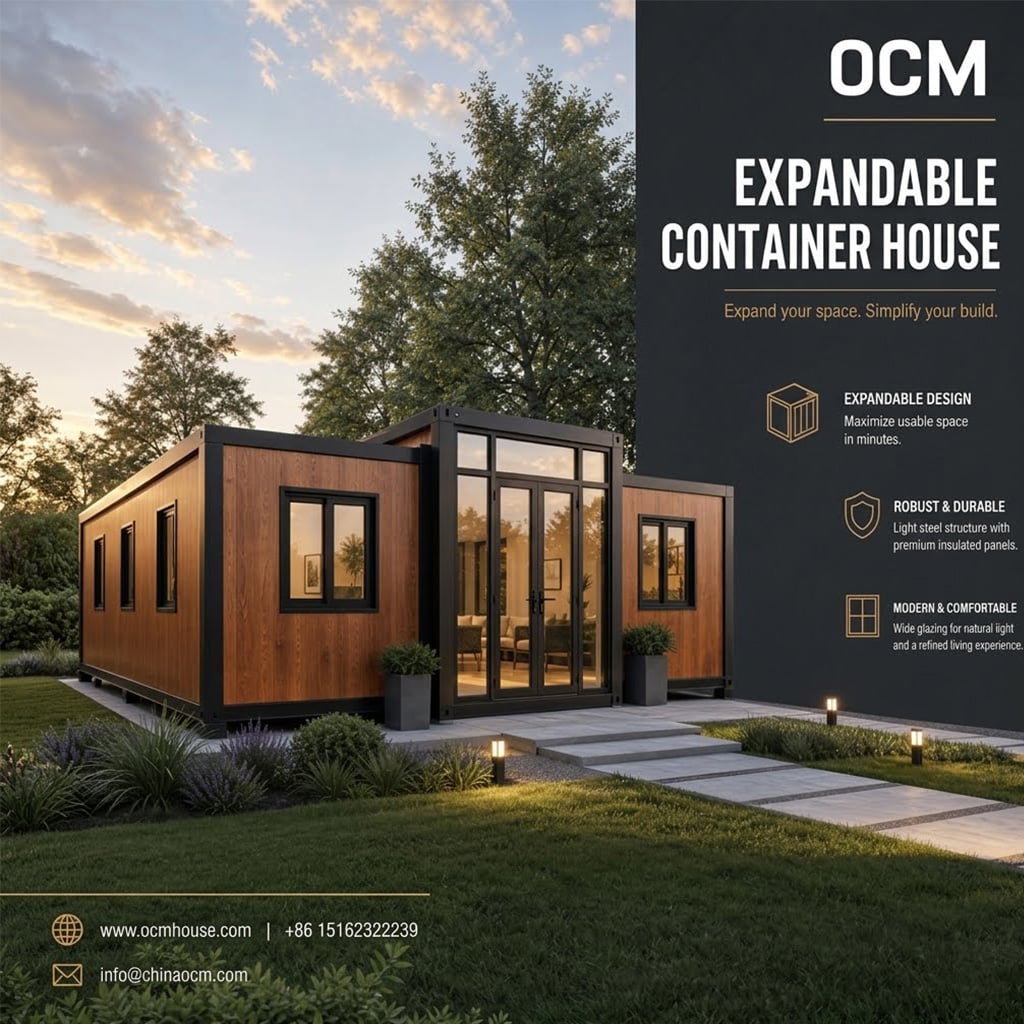
The hospitality market is another strong fit. Resorts and glamping operators often need independent accommodation units that can be installed in multiple locations across a site. An expandable container house can provide a more generous interior than a compact single-module cabin, while still benefiting from a factory-based manufacturing process. It can be used for guest rooms, family accommodation, reception buildings, staff rooms or service facilities. The design can also be visually customized through exterior cladding, colors, glazing and decks so that the finished architecture matches the surrounding environment. OCM House can therefore be positioned not only as a container house factory but as a modular accommodation supplier for projects where building appearance and repeatability matter.
Construction, mining, energy and infrastructure projects provide another strong use case. Workforce accommodation often needs to be deployed close to the work zone, sometimes where traditional construction would be expensive or too slow. An expandable building can function as a dormitory room, office, meeting room or multi-purpose facility. When combined with several units, the same product concept can form a larger project camp. Buyers can also compare OCM's expandable system with the company's flat pack, folding and detachable products to determine which logistics model is most suitable for a particular site. That multi-product capability is important for engineering buyers because the cheapest-looking building is not always the lowest-cost solution once freight, installation and future reuse are considered.
What International Buyers Should Specify Before Ordering
A professional inquiry should begin with the destination country and actual application rather than simply asking for a catalog price. OCM recommends working from the project conditions so the building can be matched to climate, transport and layout needs. Buyers should specify the number of units, preferred size, room arrangement, climate zone, intended occupancy, required insulation level, window and door preferences, bathroom and kitchen requirements, electrical standard, plumbing needs and any local certification or documentation requirements. For a resort, the design brief may also include large glazing, terrace configuration and exterior finishes. For a worker camp, the priorities may instead be durability, repeated floor plans, efficient sleeping layouts and easy maintenance.
Transportation should be considered at the design stage rather than after the building is finished. Confirm the folded or shipping dimensions, gross weight, loading arrangement, number of units per shipment and the final delivery route from port to site. Installation should also be discussed in detail. Ask what foundation or support is required, what equipment is needed for positioning and opening, how utilities are connected and what site labor is expected. OCM House states that it provides installation manuals, CAD drawings and remote guidance, which can help international customers coordinate local installation teams. For larger projects, these documents become part of the commercial value of the supplier because a product that is easy to understand and install is easier to reproduce across multiple sites.
Why Choose OCM House for Expandable Container House Projects
OCM House currently presents itself as a direct manufacturer focused on container-based structures, with expert engineers, factory production, quality control and project support. The company's website lists more than 10 years of manufacturing experience, service in more than 60 countries, more than 200 successful projects and total production output above 10,000 units. OCM also lists six core categories: Expandable Container House, Shipping Container House, Apple Cabin House or Modular Apple Cabin, Flat Pack Container House, Folding Container House and Detachable Container House. This breadth gives project buyers a useful advantage: instead of forcing every application into the same product, the customer can compare several structural and logistics concepts under one manufacturing partner.
For buyers searching for an expandable house manufacturer in China, the most important question should be whether the factory can support the project from specification through production and delivery. OCM House is positioned around customized floor plans, interior partitions, exterior finishes, scalable configurations and technical support. That makes the brand suitable for both single-unit orders and larger B2B projects where repeatability matters. The objective is not just to ship a container-looking box; it is to create a complete modular building that can be manufactured consistently and adapted to the project's intended use. Visit https://www.ocmhouse.com/ to review the full product range and contact the OCM factory for a project quotation.
Recommended Closing CTA
For project-specific container house solutions, visit https://www.ocmhouse.com/ to review the OCM product range. Contact OCM Factory at +86 15162322239 or [email protected] with your destination country, application, quantity, preferred size and project requirements for a tailored quotation.