EN
EN

The Modern Shipping Container House Is More Than a Reused Box
When people hear the term shipping container house, they often picture a converted cargo container with a basic interior. The international prefab housing market has moved well beyond that image. Modern container-based buildings are increasingly designed as complete modular structures, with engineered frames, insulated wall systems, doors, windows, interior finishes, electrical layouts and plumbing designed around an intended application. The result can be a compact home, a professional site office, a retail unit, a resort cabin or a multi-unit worker accommodation project. OCM House manufactures shipping container houses in 20ft, 40ft and custom sizes below 40ft, giving buyers a starting point for both standardized and project-specific configurations.
The main advantage of the container concept is modularity. A standardized footprint makes it easier to plan transportation, site layout and combinations of multiple units. A single 20ft container house can work as a compact office or studio. A 40ft unit can accommodate a more generous room arrangement, and several units can be combined to create larger facilities. The actual project value comes from how the modules are engineered and finished, not simply from the fact that the dimensions resemble a shipping container. Buyers should therefore evaluate the complete wall, roof, floor, structural and service specification rather than judging a supplier by exterior appearance or factory price alone.
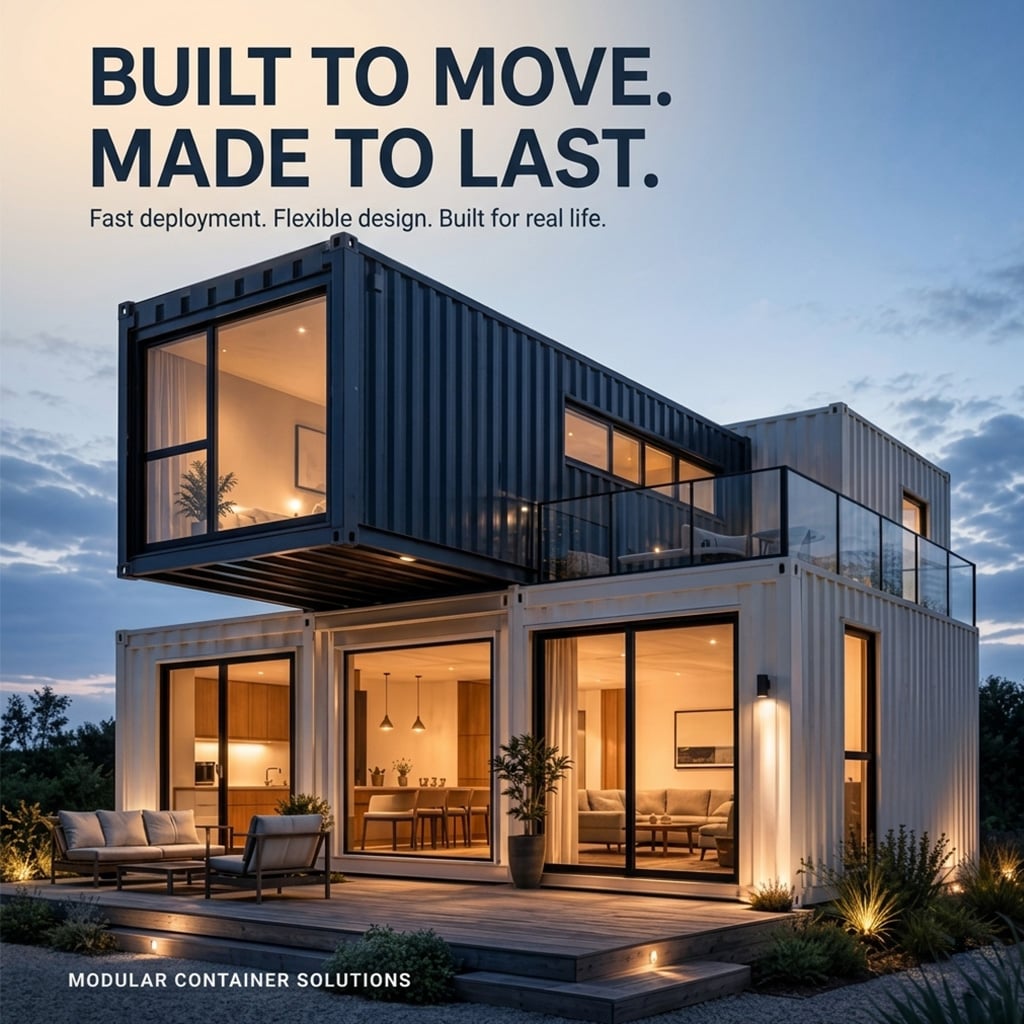
Residential Container Homes: What Makes Them Comfortable and Practical
For residential use, the biggest challenge is turning a compact structural envelope into a comfortable living environment. This requires careful space planning, insulation, ventilation, natural lighting and service integration. A well-designed shipping container home can include a bedroom, bathroom, kitchen, living room, storage and workspace, but the layout needs to be designed around actual circulation and furniture dimensions. Large windows can improve daylight and visual connection to the outside, while appropriate insulation and ventilation systems are essential for thermal comfort. The final specification should be adapted to the destination climate rather than treated as a universal package.
The use of a shipping container house can also make sense for secondary accommodation. Guest houses, backyard units, farm accommodation and holiday homes often benefit from a small independent structure that can be produced separately from the main building. Developers can order repeated units for rental accommodation or hospitality projects, while homeowners can choose a more customized internal layout. OCM House supports tailored floor plans, interior partitions and exterior finishes, which allows the same base concept to serve very different markets. This flexibility is particularly relevant to buyers who want a private-label or OEM-style product range rather than a single fixed model.
Commercial and Project Applications
A shipping container building can also be a business asset. Construction companies use container-based offices because the building can move with a project. Retailers can use modular shops for temporary or semi-permanent locations. Coffee shops, ticket offices, security buildings, sales offices and small service centers can all be developed from the same general structural concept. In these applications, the interior layout and customer-facing appearance become just as important as the structure. OCM House positions its products around modern aesthetics as well as function, which makes the platform suitable for buyers who want a professional finished building rather than an industrial-looking temporary unit.
For large projects, the shipping container house becomes part of a modular building strategy. One unit may provide a bedroom or office, while multiple units can create larger spaces. Units can be connected horizontally or planned as repeated buildings across a site, depending on the engineering system and local regulations. This is particularly useful for worker camps, remote facilities, schools, site offices and accommodation developments. The modular approach allows the project owner to standardize repeated spaces, which can simplify procurement, production and installation when dozens of units are required.
20ft, 40ft or Custom Size: How Should Buyers Choose?
The 20ft format is often attractive for compact applications because it keeps the building footprint relatively small and is easy to plan as a single functional room or small residential unit. The 40ft format provides additional length for more generous living areas, bedrooms, bathrooms or office functions. Custom dimensions below 40ft can be useful when the project has a specific site limitation or interior requirement. The important point is that the container size should follow the function, not the other way around. Buyers should define the number of occupants, required rooms, furniture, equipment, utility systems and site constraints before selecting the final dimension.
Freight planning is another key factor. A supplier may quote an attractive factory price but the delivered cost can change significantly after shipping, customs, inland transport, unloading and installation are added. International buyers should ask for packing or loading information, gross weight, container loading quantity and destination port options. OCM House's manufacturing model is built around international project delivery, and its technical support includes installation manuals and CAD drawings. Those documents help customers plan the transition from factory production to on-site installation and reduce uncertainty during project execution.
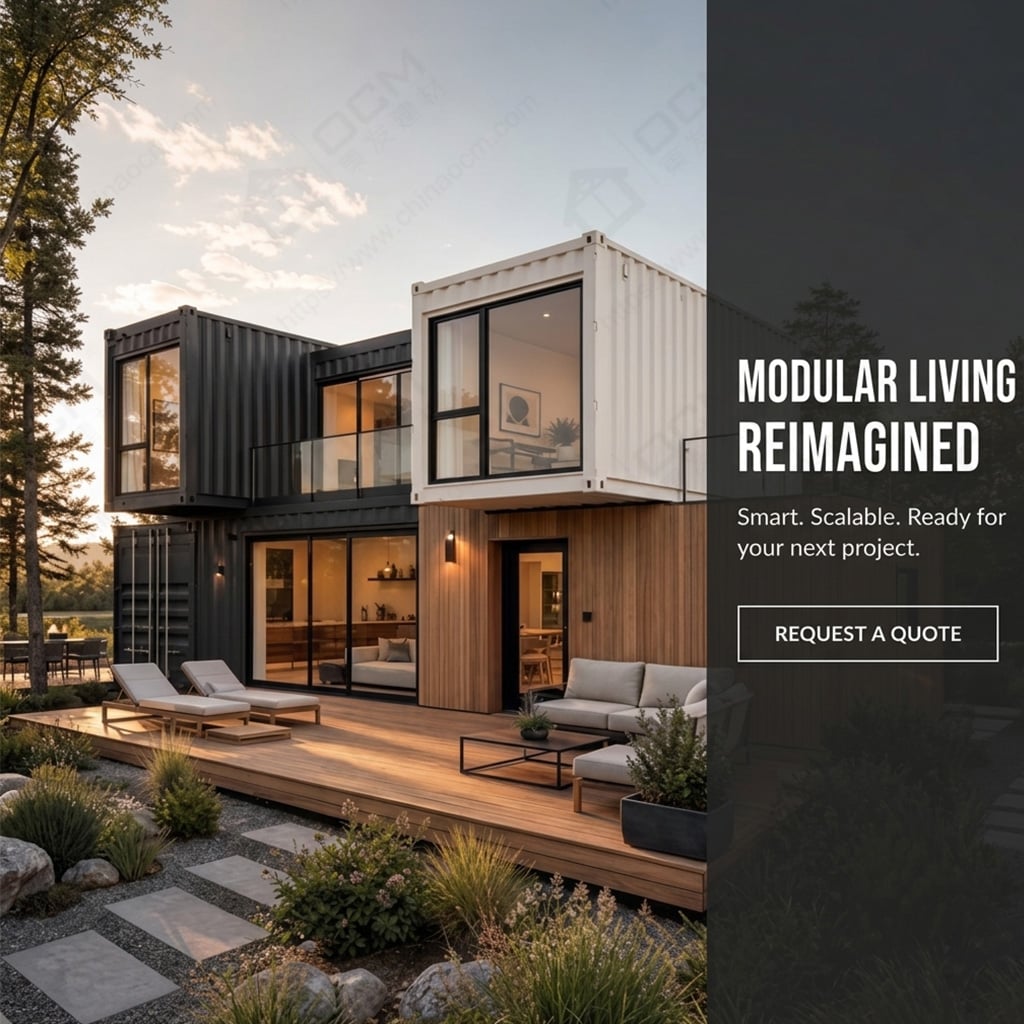
Choosing OCM as a Container Home Manufacturer
For overseas buyers, OCM House offers the benefit of a broader modular product platform instead of a single container model. The current portfolio includes expandable, shipping, Apple Cabin, flat pack, folding and detachable container houses. The company describes itself as a direct manufacturer with advanced production facilities, strict quality control, expert engineers and customized layout capability. Its website reports more than 10 years of manufacturing, service to more than 60 countries, more than 200 successful projects and more than 10,000 units of total production output. These indicators do not replace project-specific due diligence, but they do show that OCM is positioned to support more than one-off container house orders.
For companies searching for a China container house factory, the ideal supplier should be able to discuss not only the finished house but also the project behind it. OCM House can be approached for residential container homes, commercial units, accommodation buildings, site offices and larger modular projects. The best inquiry includes the destination country, application, quantity, preferred dimensions, room layout, climate, local standards and expected delivery schedule. Visit https://www.ocmhouse.com/ to compare the full range and contact the OCM factory at +86 15162322239 or [email protected].
Recommended Closing CTA
For project-specific container house solutions, visit https://www.ocmhouse.com/ to review the OCM product range. Contact OCM Factory at +86 15162322239 or [email protected] with your destination country, application, quantity, preferred size and project requirements for a tailored quotation.