EN

An expandable container house can be configured for different residential, hospitality and project applications. However, the usefulness of the building depends on more than its expanded footprint. The internal layout, number of bedrooms, kitchen arrangement, restroom position, insulation materials and structural components all influence how the space can be used.
OCM House provides expandable container house models in 700, 20ft, 30ft and 40ft configurations, with different external, internal and folded dimensions. Depending on the selected model, the floor plan can be discussed around one living room, one to four bedrooms, a restroom, a kitchen or a guest kitchen.
This guide explains the main layout possibilities and technical details that overseas buyers should consider when specifying an expandable modular house.
The following reference dimensions are provided in millimetres. For this table, the dimensional order is expanded width × length × height, internal width × length × height and folded width × length × height, respectively. Confirm the orientation against the final engineering drawings before production.
| Model | Expanded External Dimensions | Internal Dimensions | Folded Dimensions |
|---|---|---|---|
| 700 | 4810 × 5900 × 2480 | 4610 × 5680 × 2140 | 700 × 5900 × 2480 |
| 20FT | 6300 × 5900 × 2480 | 6140 × 5680 × 2140 | 2200 × 5900 × 2480 |
| 30FT | 6140 × 9000 × 2480 | 5940 × 8720 × 2140 | 2200 × 9000 × 2480 |
| 40FT | 6140 × 11800 × 2480 | 5940 × 11520 × 2140 | 2200 × 11800 × 2480 |
Expanded dimensions describe the installed footprint, internal dimensions help determine furniture and room arrangements, and folded dimensions are used for transport planning.
These three sets of measurements should not be used interchangeably. The site plan should be based on the approved expanded dimensions, while the shipping plan should be based on the folded configuration.
A one-bedroom layout is suitable for projects that prioritise a private sleeping area and shared living facilities. The floor plan may combine one bedroom, one living area, one restroom and a kitchen, subject to the selected model and available space.
This arrangement can be considered for independent guest accommodation, compact holiday units or smaller residential projects.
The bedroom should be positioned to provide privacy without blocking the main circulation route. The kitchen and restroom should be coordinated with plumbing and drainage connections, while furniture dimensions must be checked against the actual internal clear dimensions.
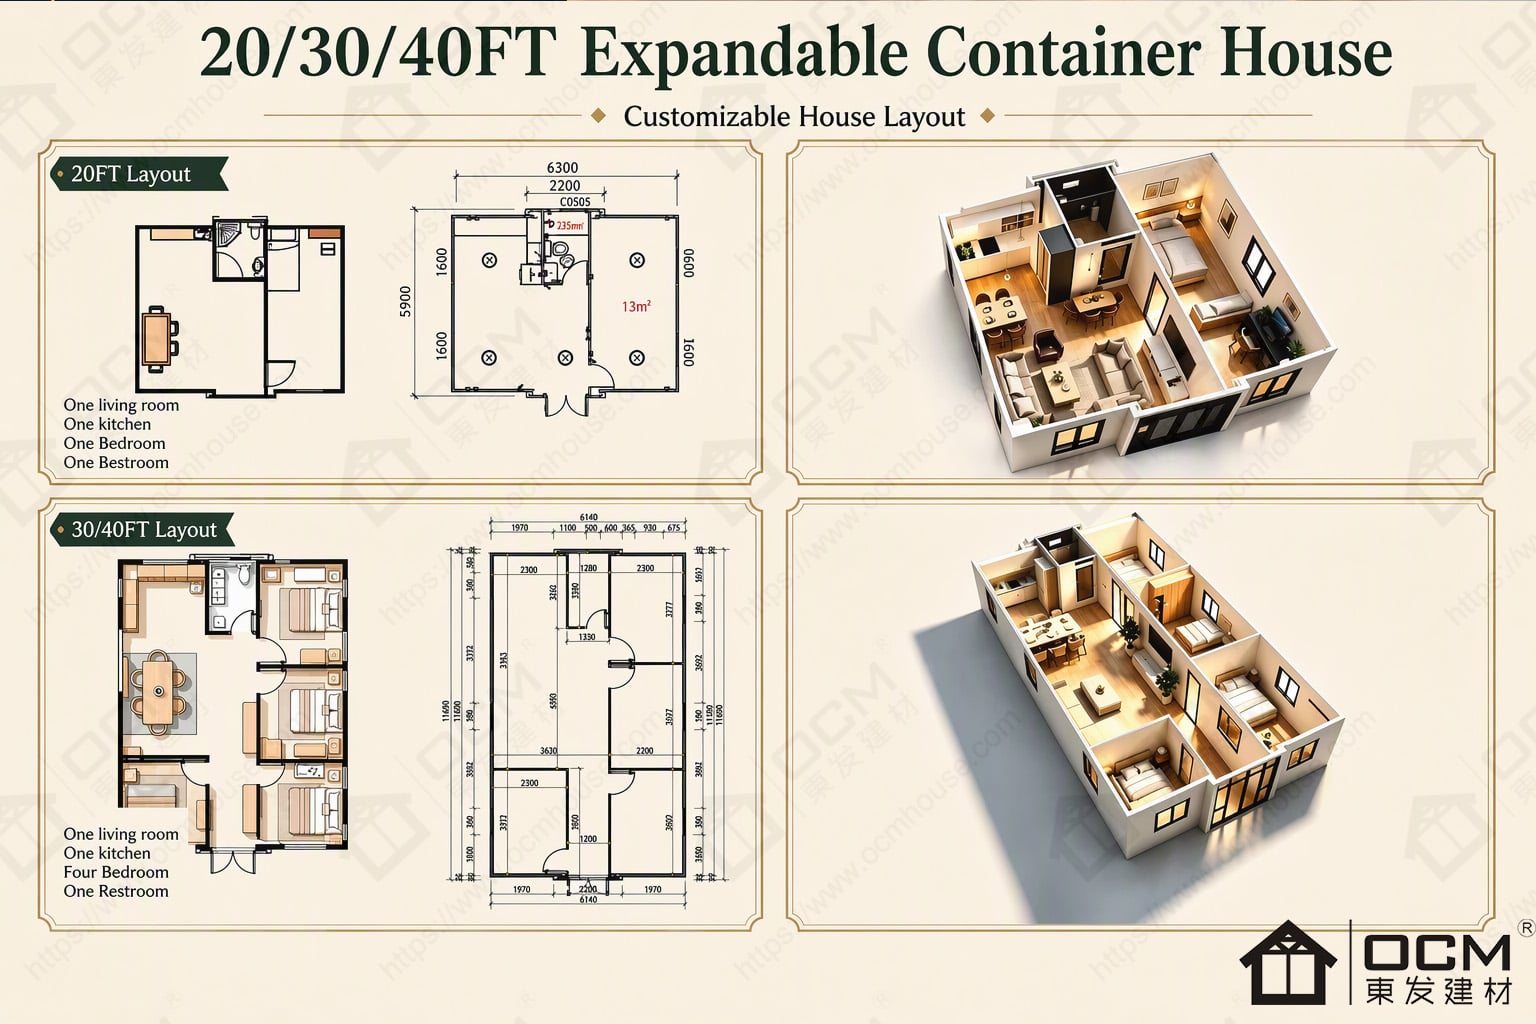
A two-bedroom expandable container house provides more flexibility for small families, shared accommodation and holiday properties.
A practical arrangement may include two bedrooms, one shared living area, one restroom and a kitchen. The living area can function as the main shared space, while the bedrooms remain separated for privacy.
For a 20ft model, the designer must carefully check the available dimensions and confirm whether the required layout is feasible. A 30ft or 40ft configuration may provide more flexibility for room separation, furniture placement and circulation.
The final arrangement should be approved through a detailed floor plan rather than selected from a room-count description alone.
For larger accommodation requirements, three- and four-bedroom layouts can be discussed for suitable expandable models.
A three-bedroom arrangement may be considered for family accommodation or shared living, with a common living area, kitchen and restroom. A four-bedroom layout is more space-intensive and should be evaluated carefully against the selected model's internal dimensions.
The design team should consider bedroom sizes, access between rooms, windows, ventilation, privacy and the location of shared facilities.
More bedrooms do not automatically create a better layout. The usable circulation space and practical furniture arrangement are equally important.
The kitchen is an important part of the floor plan because it affects electrical, water, drainage and ventilation requirements.
OCM's layout options may include a standard kitchen or a guest kitchen arrangement, depending on the selected configuration.
A residential kitchen may require a sink, worktop, storage, cooking equipment and appliance connections. A guest kitchen may use a more compact arrangement for basic food preparation and beverage service.
Buyers should provide the required equipment list and utility connections before confirming the drawings. The quotation should clearly state whether kitchen cabinets, appliances, plumbing fixtures and electrical equipment are included or supplied separately.
The wall panel insulation core options include EPS, rock wool and PU. The appropriate selection depends on the project environment, thermal requirements, fire-performance expectations and destination regulations.
EPS insulation core can be considered where the project specification and thermal requirements are compatible with this panel option.
Rock wool insulation core may be considered when the project requires a different fire and thermal performance profile. Its actual performance should be evaluated using the applicable technical documents for the supplied panel assembly.
PU insulation core provides another insulation option for projects where thermal performance and panel construction need to be considered together.
The selected insulation material, panel thickness, inner and outer facing materials and relevant test documents should be stated in the final specification. Buyers should not assume that all three options have identical thermal, acoustic or fire performance.
The expandable container house structure includes several major components that work together as a building system.
| Component | Main Function |
|---|---|
| Entry Door | Main access to the building |
| Steel Frame | Primary structural framework |
| Bracing Piece | Supports structural stability |
| Window | Daylight and ventilation opening |
| Corner Fitting | Structural connection detail |
| Floor | Interior floor structure |
| Galvanized Square Steel | Steel framework component |
| External Wall Panel | External enclosure and building envelope |
The exact specification may vary according to the selected model. Buyers should request the applicable product drawings and component details, especially when the building is intended for demanding site or climate conditions.
OCM's product information refers to rapid installation, with a stated reference of one house in approximately one hour. This should be understood as a brochure reference under suitable site preparation and installation conditions, not a universal completion guarantee. Foundation readiness, trained personnel, equipment and model-specific procedures influence the actual time.
The product information also states a durability reference of 30 years. Actual service life depends on installation quality, use, environmental exposure, material specification and maintenance.
For logistics planning, the supplied loading reference indicates that one 40ft high-cube container can accommodate two 20ft expandable houses, or one 40ft expandable house. Actual loading must be confirmed against packing drawings, unit weight, container payload and carrier requirements.
A 6.5-tonne load-capacity figure also appears in the supplied product information. Before publishing it as a performance claim or using it for engineering decisions, confirm whether it refers to floor load, structural capacity or another defined rating.
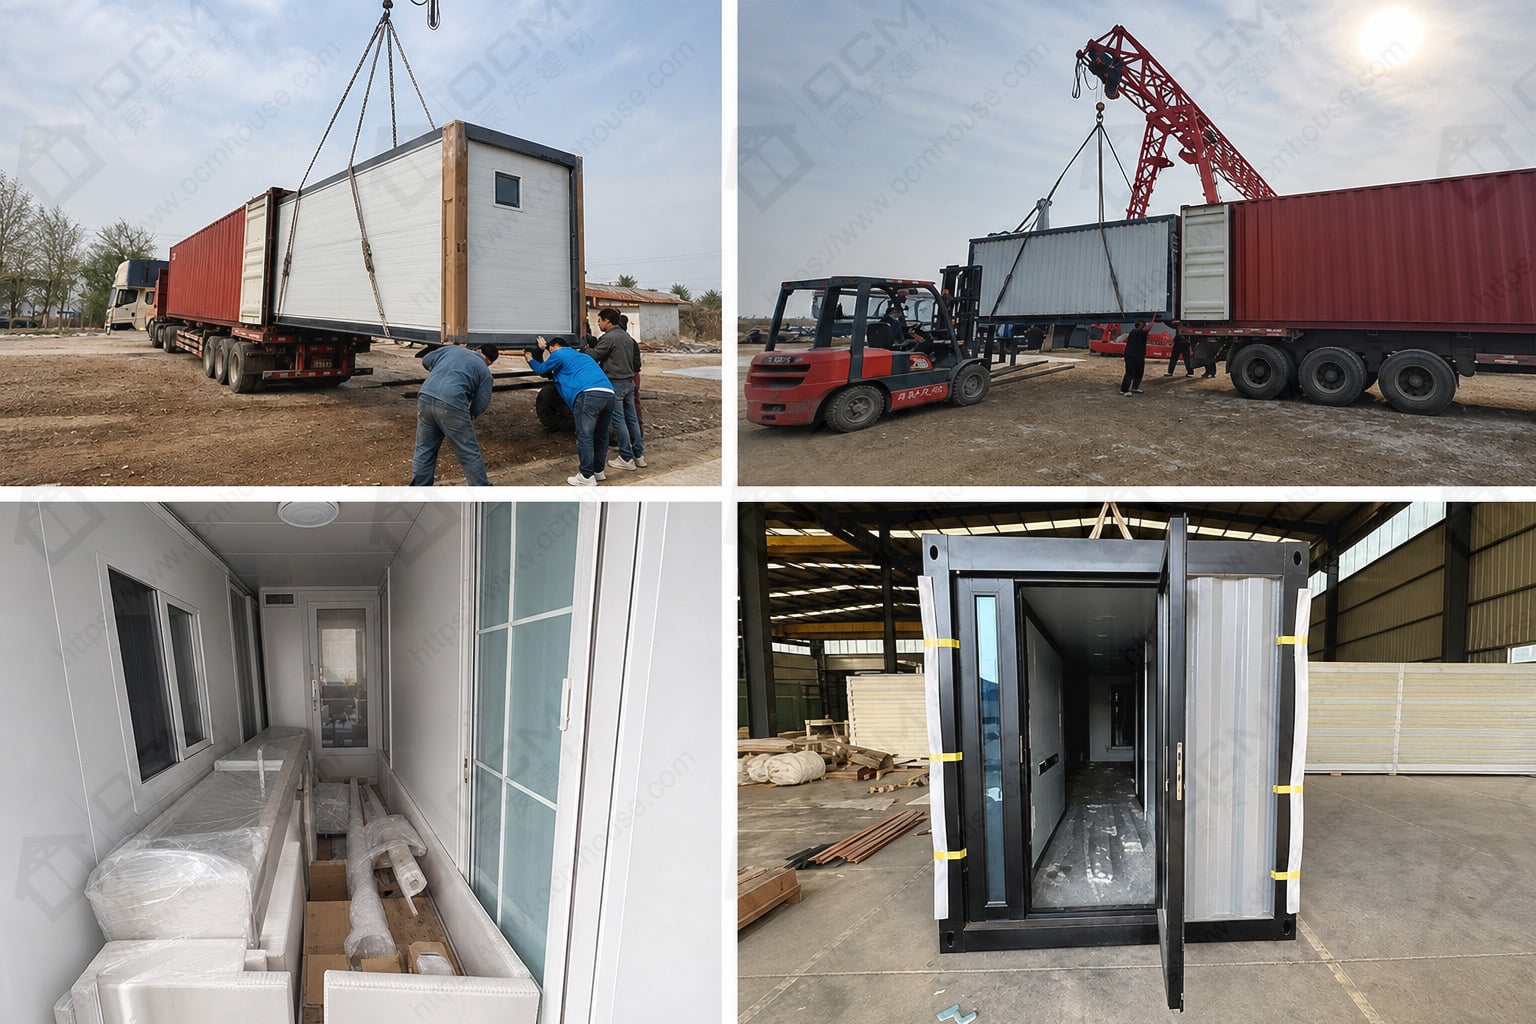
OCM House offers expandable container house configurations for residential, accommodation and commercial projects. Buyers can discuss model size, internal layout, bedroom quantity, kitchen arrangements, restroom positions, insulation core options, doors, windows and project-specific requirements.
To obtain a more accurate quotation, provide the destination country, required quantity, preferred model, room schedule, utility requirements and any reference floor plan.
Explore the OCM Expandable Container House range to review available models and discuss a configuration suited to your project.
Depending on the selected model and floor plan, available layout directions include one, two, three or four bedrooms.
EPS, rock wool and PU insulation cores are listed as available options. The final selection should be confirmed against project specifications and applicable technical documents.
Kitchen and restroom arrangements can be included in a project-specific layout. Equipment, plumbing and electrical scope should be confirmed in the quotation.
The supplied folded dimensions are 2200 × 5900 × 2480 mm, in width × length × height order.
The right expandable container house starts with a floor plan that matches the intended use. By coordinating model dimensions, bedroom arrangements, kitchen and restroom facilities, insulation options and structural components, buyers can prepare a clearer specification before production. Contact OCM House to discuss your required layout and obtain a project-specific proposal.