EN

Choosing the right Apple Cabin House starts with understanding the available sizes and configurations. A compact cabin may be suitable for a garden room, small office or coffee kiosk, while a larger modular cabin can accommodate more complex layouts for hospitality, family use or commercial projects.
OCM House offers several Apple Cabin House configurations, including 20ft standard, 20ft expandable, 40ft standard, 40ft expanded and customised models. Each option provides a different balance between footprint, usable space and functional layout.
For international buyers, the most important consideration is not simply the nominal model size. The actual external dimensions, available interior space, intended use and site conditions should all be reviewed before confirming an order.
The following table summarises the main OCM Apple Cabin House configurations. All measurements are in millimetres (mm), listed as length × width × height.
| Model | External Dimensions (L × W × H) |
|---|---|
| 20ft Standard Apple Cabin House | 5800 × 2200 × 2450 |
| 20ft Expandable Apple Cabin House | 5800 × 4360 × 2480 |
| 40ft Standard Apple Cabin House | 11500 × 2200 × 2450 |
| 40ft Expanded Apple Cabin House | 11500 × 5700 × 2450 |
| Customised Apple Cabin House | Project-specific dimensions |
These are reference external dimensions. Internal clear dimensions, door and window positions, equipment arrangements and final production specifications should be confirmed in the approved drawings.
The 20ft Standard Apple Cabin House measures 5800 × 2200 × 2450 mm. Its compact footprint makes it suitable for projects where available site space is limited or where a single functional unit is required.
Potential applications include garden rooms, coffee kiosks, small retail points, compact offices and individual guest units.
Its relatively narrow width is an important planning consideration. Buyers should determine the internal functions before selecting furniture and equipment. A single open space may suit a small office or service kiosk, while a guest accommodation layout may require more careful positioning of sleeping, storage and sanitary facilities.
The 20ft standard configuration is a practical starting point for buyers who want a compact Apple Cabin without requiring an expanded footprint.
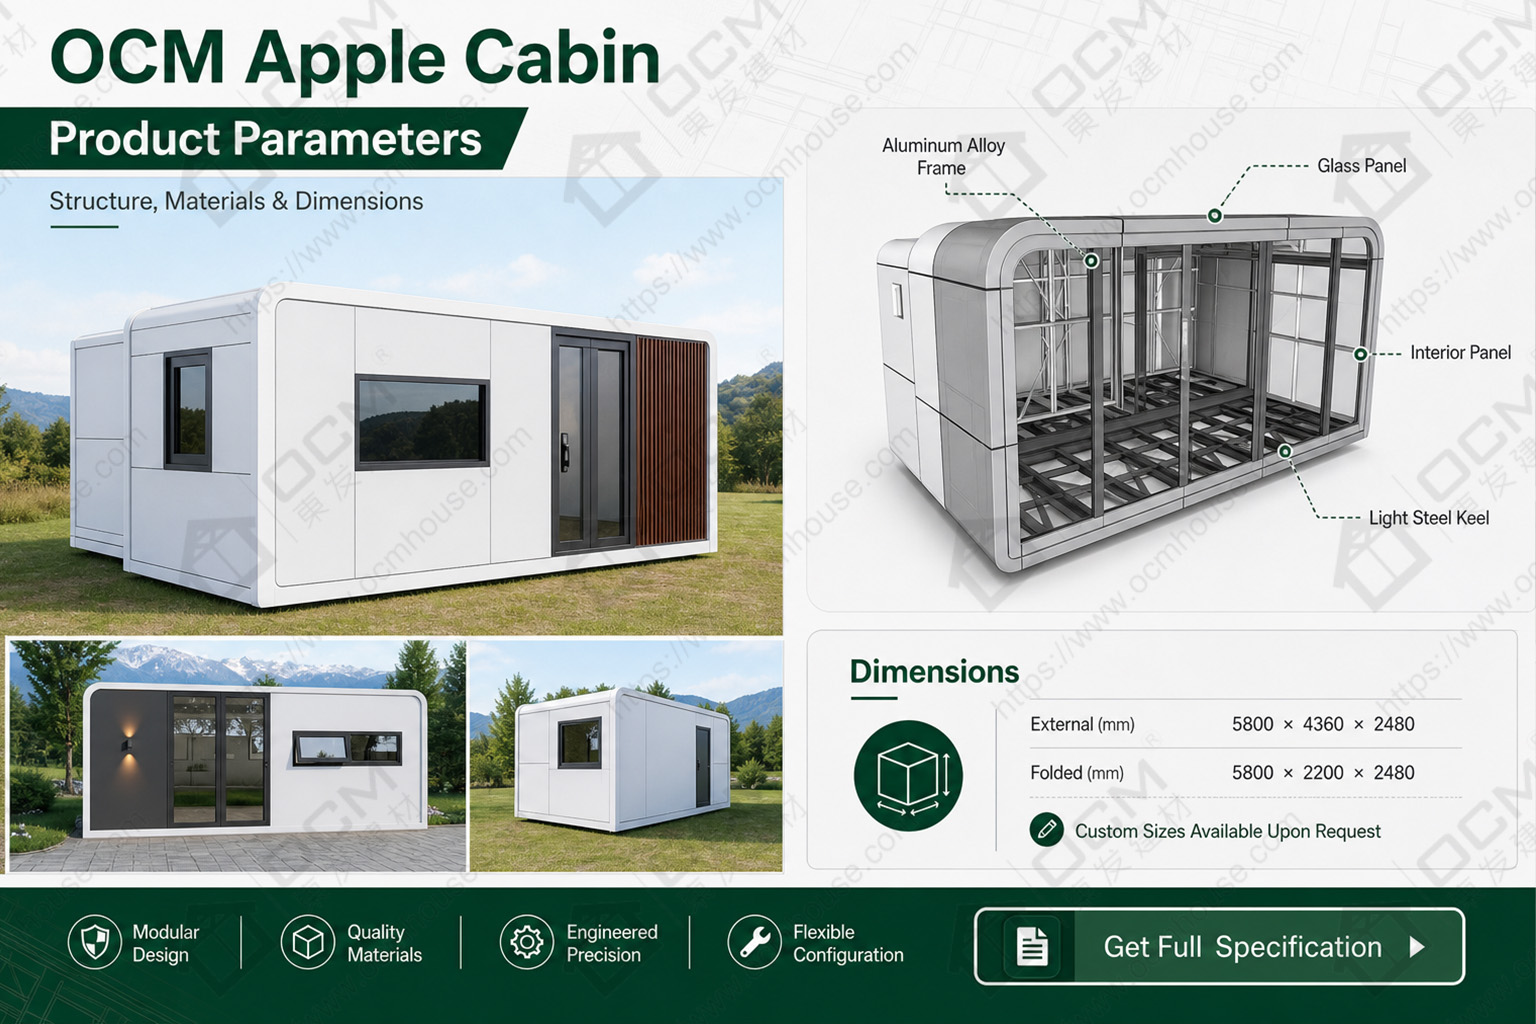
The 20ft Expandable Apple Cabin House measures 5800 × 4360 × 2480 mm in its expanded configuration. Its transport configuration is approximately 5800 × 2200 × 2480 mm.
The main advantage is the increased width after expansion. Compared with the 20ft standard model, the expanded configuration provides a wider space for furniture arrangement, movement and functional separation.
It may be considered for holiday park accommodation, guest rooms, compact staff rest areas and small modular accommodation developments.
When evaluating this model, buyers should consider both configurations. The expanded dimensions determine the site footprint, while the transport dimensions are relevant to delivery and logistics planning. The expansion area must also remain clear during installation.
The 40ft Standard Apple Cabin House measures 11500 × 2200 × 2450 mm.
Its longer structure provides more room for organising different functions along the cabin. Depending on the approved floor plan, the layout may incorporate sleeping, living, storage and sanitary areas.
This configuration may suit hotel guest accommodation, holiday park units, longer-stay guest cabins and office accommodation.
For a long, narrow layout, the position of internal partitions is especially important. A well-planned arrangement should maintain practical circulation and avoid using too much usable floor area for unnecessary passageways. Buyers should provide a room schedule and furniture dimensions when requesting a quotation.
The 40ft Expanded Apple Cabin House measures 11500 × 5700 × 2450 mm.
This configuration provides a wider external footprint than the standard 40ft model and offers more flexibility for projects requiring multiple functional zones.
Potential applications include premium holiday accommodation, family-oriented stays, two-bedroom planning and combined commercial spaces.
The wider layout can make it easier to organise separate living, dining, sleeping and storage areas. For a two-bedroom arrangement, the project designer should consider bedroom privacy, access to sanitary facilities, window positions and the relationship between shared and private areas.
For commercial projects, the wider configuration may also provide space for display, consultation or customer-facing functions, subject to the approved interior design.
Not every project fits a standard configuration. OCM House can discuss customised Apple Cabin House requirements according to the intended application and design brief.
Customisation options may include:
Overall dimensions and internal layout.
Number and position of doors and windows.
Exterior colours and finish selection.
Interior partitions and functional arrangements.
Interior fittings and furniture planning.
Electrical systems and lighting arrangements.
For hospitality developments, several units may require a consistent exterior appearance while maintaining different internal layouts. Commercial customers may need a reception or display area, while residential projects may prioritise privacy and living functions.
Providing a site plan, reference photographs, room schedule and preferred dimensions helps the factory assess the configuration more accurately.
The best model depends on the project rather than the model name alone.
A 20ft Standard Apple Cabin is worth considering when the site requires a compact single-space building. A 20ft Expandable Apple Cabin may be more suitable when additional width is important but a shorter unit length is preferred.
The 40ft Standard model provides a longer internal arrangement, while the 40ft Expanded model is more suitable for projects that require a wider footprint and multiple functional zones.
For developments with specific architectural or operational requirements, a customised configuration may provide a more suitable solution.
Before placing an order, confirm the external dimensions, internal clear dimensions, site footprint, transport arrangement, utility requirements and local approval conditions.
OCM House supplies 20ft, 40ft and customised Apple Cabin House configurations for residential, hospitality and commercial applications.
The factory can discuss the model, dimensions, layout, exterior appearance, doors, windows and interior arrangements according to the project brief. Each quotation should be based on the selected configuration and its confirmed technical specification.
To receive a project-specific proposal, provide your preferred model, destination country, intended application, required quantity and layout references.
Explore the OCM Apple Cabin House range or contact the team to discuss a customised modular cabin solution.
The reference external dimensions are 5800 × 2200 × 2450 mm (L × W × H).
The expanded external dimensions are 5800 × 4360 × 2480 mm. Its approximate transport dimensions are 5800 × 2200 × 2480 mm.
Its reference external dimensions are 11500 × 5700 × 2450 mm.
Yes. Dimensions, layout, exterior colours, doors, windows, interior arrangements and electrical requirements can be discussed according to the selected model and project requirements.
OCM House provides several Apple Cabin House configurations to suit different site conditions and project functions. From a compact 20ft standard cabin to a wider 40ft expanded model, buyers can compare the available dimensions and discuss a suitable layout before production. Contact OCM House with your project requirements to explore the right Apple Cabin House configuration.