EN

Buying an expandable container house involves more than selecting a floor plan and arranging delivery. Overseas buyers should also understand the installation process, structural components, site requirements and maintenance considerations that affect long-term use.
These factors are especially important for buildings intended for accommodation, commercial operations, staff facilities or frequent occupancy. A well-defined specification and appropriate installation planning can help buyers manage the project more effectively, while routine inspections can help identify problems before they become more disruptive.
OCM House offers expandable container house configurations in several sizes and can discuss product specifications and customization with international customers. Buyers should confirm the technical information and operating instructions for the exact model before preparing the site or scheduling installation.
OCM's standard structure components include an entry door, steel frame, bracing pieces, windows, corner fittings, floor, galvanized square steel and external wall panels. These components form part of the building system, while the final specification depends on the selected model and configuration.
The expandable mechanism allows the building to be transported in a folded configuration and opened at the destination. The mechanism should be operated according to the model-specific instructions, with appropriate site clearance and any required lifting or installation equipment.
Before ordering, buyers should request the applicable dimensions and structural information. The following reference dimensions are given in millimetres, in length × width × height order.
| Model | External Dimensions | Internal Dimensions | Folded Dimensions |
|---|---|---|---|
| 700 | 4,810 × 5,900 × 2,480 | 4,610 × 5,680 × 2,140 | 700 × 5,900 × 2,480 |
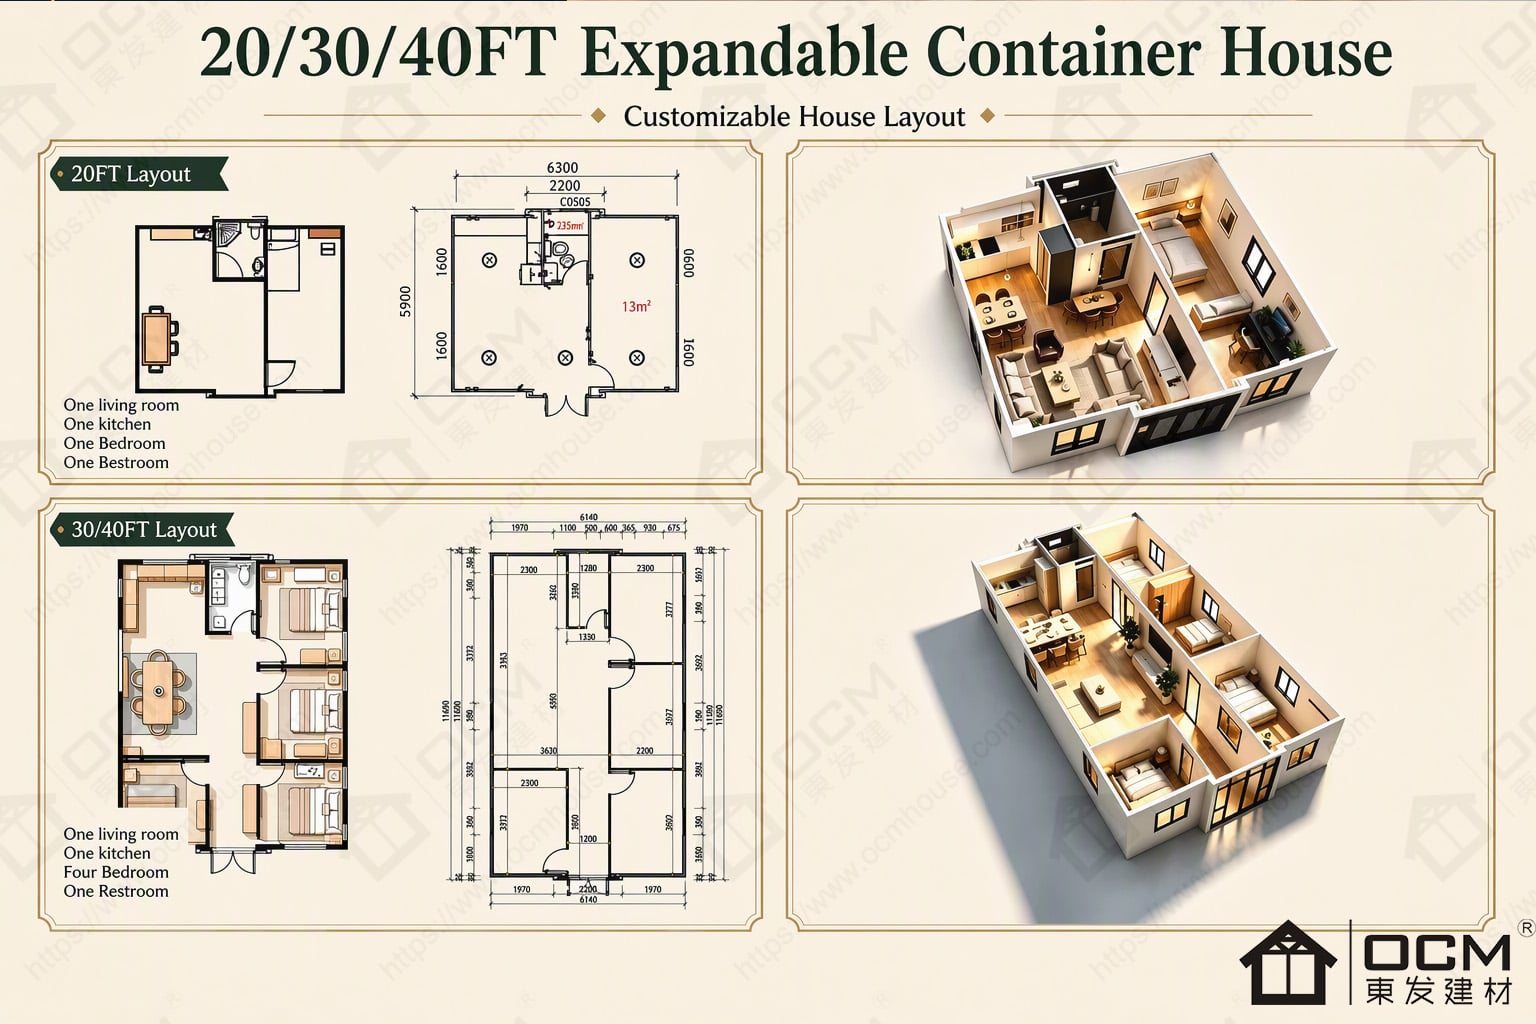
| 20FT | 6,300 × 5,900 × 2,480 | 6,140 × 5,680 × 2,140 | 2,200 × 5,900 × 2,480 |
| 30FT | 6,140 × 9,000 × 2,480 | 5,940 × 8,720 × 2,140 | 2,200 × 9,000 × 2,480 |
| 40FT | 6,140 × 11,800 × 2,480 | 5,940 × 11,520 × 2,140 | 2,200 × 11,800 × 2,480 |
These dimensions help distinguish the finished footprint from the transportation configuration. The buyer should verify all final dimensions and support requirements for the selected unit before arranging delivery or preparing the foundation.
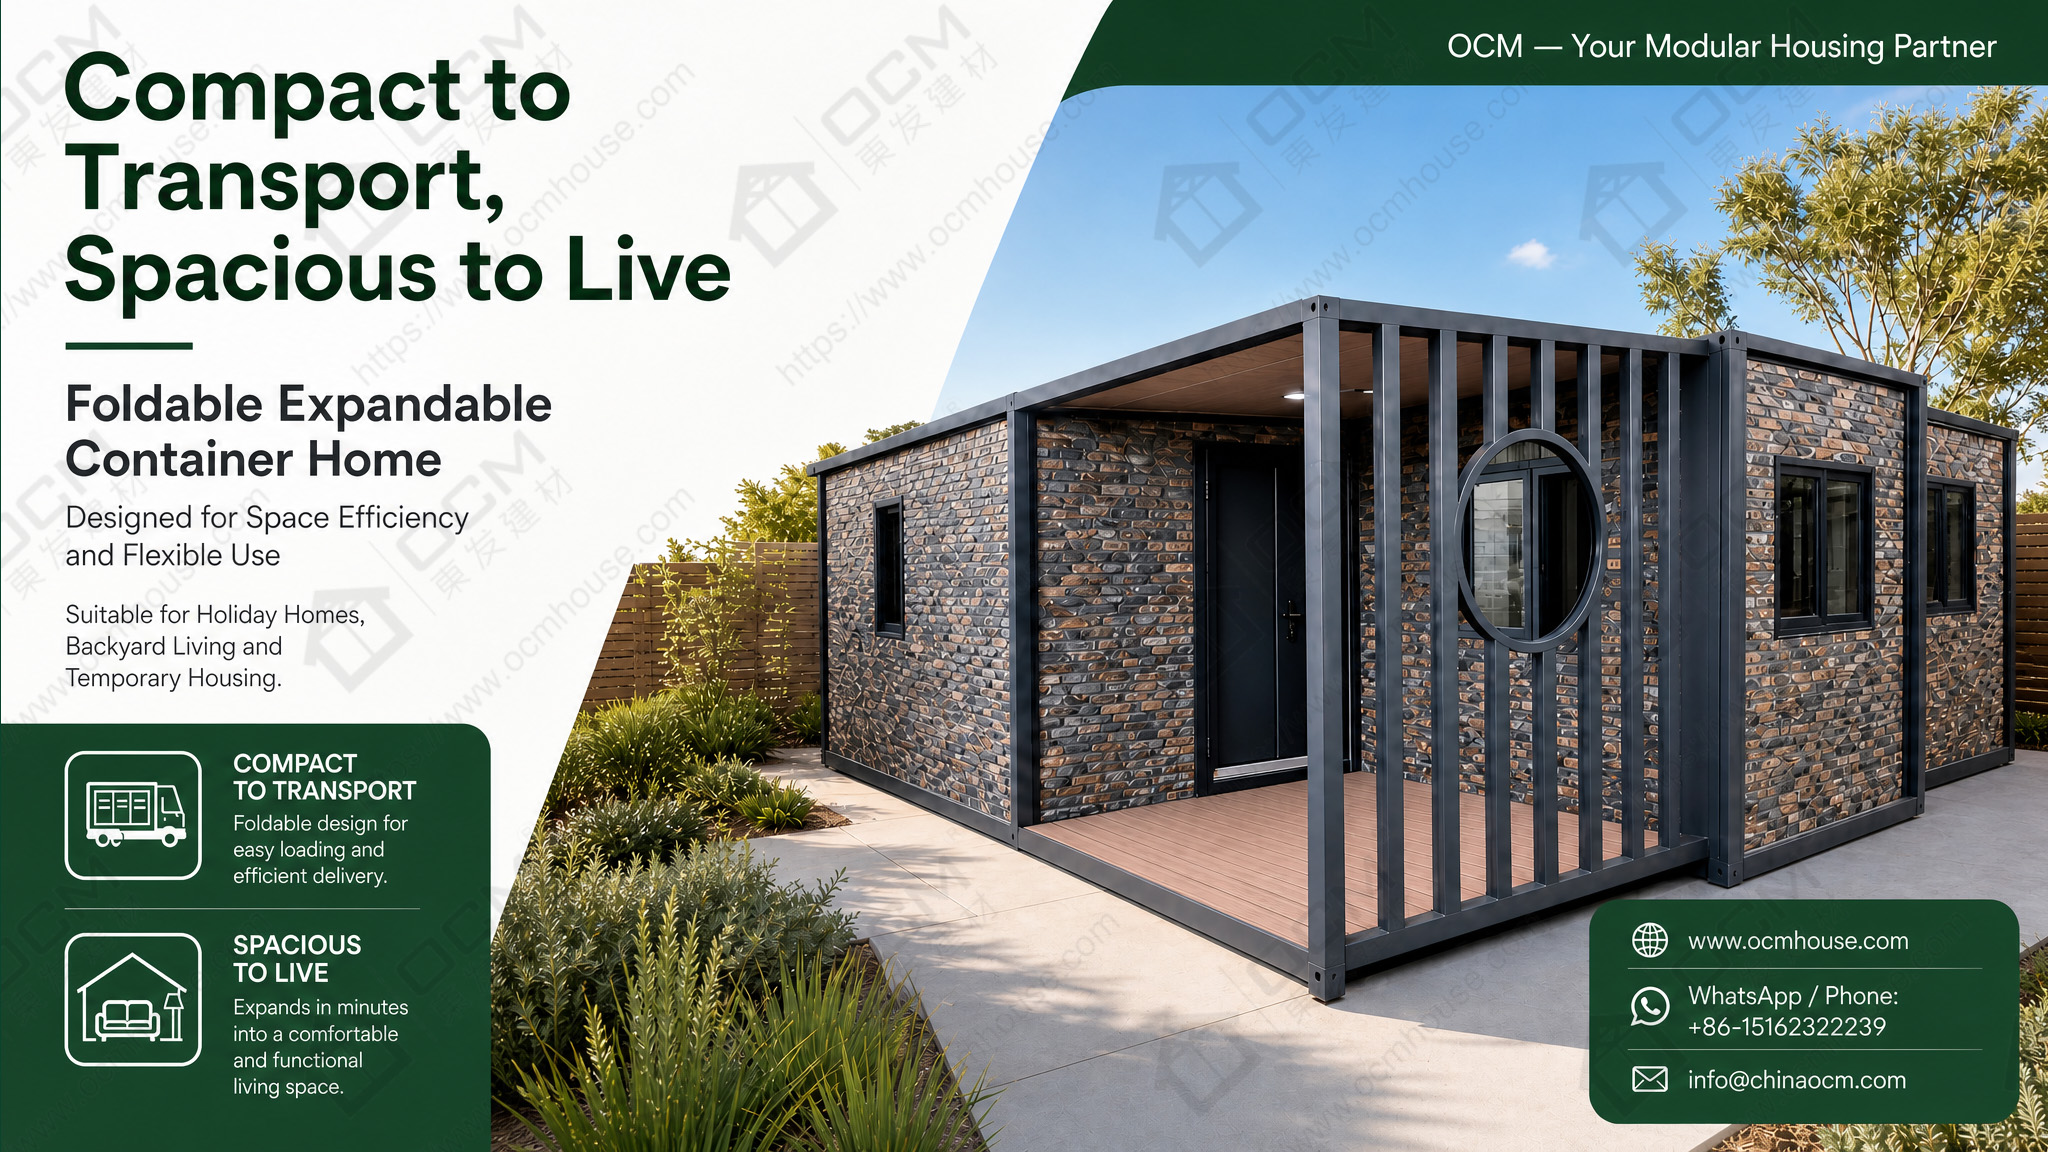
OCM's product brochure advertises rapid installation, stating that a house can be installed in approximately one hour. This highlights the potential time advantage of an expandable design, but buyers should confirm the precise scope of the stated installation time.
The actual installation schedule depends on the selected model, site conditions, available equipment, crew experience and the manufacturer's instructions. Site preparation, foundation work, unloading, utility connections, local inspections and additional interior finishing may be separate activities unless specifically included in the agreed installation scope.
Before delivery, prepare an appropriate, stable support area according to the approved design. Confirm vehicle access, unloading space, lifting instructions, designated lifting points and the working area required to open the expandable sections.
The ground should be suitable for the building and the applicable loads. Drainage, levelling and support conditions should be considered before the unit arrives. Avoid assuming that the cabin can be placed on any surface simply because its expansion mechanism is designed for rapid deployment.
A practical installation plan should identify who is responsible for ground preparation, unloading, positioning, opening the unit, connecting utilities and completing final checks. Clear responsibilities help prevent delays at the destination.
OCM's brochure lists a load capacity of 6.5 tonnes. Before using this figure in an engineering decision, buyers should request confirmation of what the capacity represents, which model it applies to and the conditions under which it is specified.
A general capacity figure should not automatically be interpreted as an allowable floor load, a lifting limit, a roof load or permission to stack another building on top. These are different engineering considerations and may require separate technical information.
For commercial or residential projects, ask for the relevant product drawings, support-point information, applicable load definitions and any available structural documentation. If the building will be installed in an area exposed to high winds, seismic activity or other demanding site conditions, the project may require an appropriately qualified local engineer to assess the selected configuration.
The same principle applies if the building is to be stacked, relocated or adapted for a specialized use. Buyers should not modify the structural components or loading arrangement without the necessary technical approval.
Clarifying load capacity before purchase gives the buyer and the installation team a more reliable basis for planning the site and assessing suitability.
The selected wall and insulation specification affects thermal comfort, energy use and suitability for the intended environment. OCM offers insulation-core options identified in its brochure as EPS, rock wool and PU. The right choice depends on the project requirements, complete wall assembly, local climate and applicable regulations.
Buyers should also discuss the roof, external wall panels, doors, windows, seals and drainage. Water ingress and persistent moisture can affect the building's internal environment and may contribute to deterioration if problems are not addressed. Coastal exposure, heavy rainfall, high humidity and strong sunlight can create different maintenance demands.
OCM's brochure describes the product as durable for 30 years. This should be treated as the manufacturer's stated durability information rather than a universal guarantee of service life. Actual performance depends on the selected materials, installation, environmental exposure, frequency of use and maintenance.
For projects requiring a specific design life, local code compliance or documented durability performance, buyers should request evidence relevant to the actual product configuration and installation conditions.
Expandable container house maintenance should follow the manufacturer's instructions and reflect the surrounding environment. Owners can establish a routine to review visible conditions, record issues and arrange qualified service when necessary.
| Area to inspect | What to check | Recommended response |
|---|---|---|
| Expansion mechanism | Visible damage, obstruction or unusual movement | Follow the operating instructions; do not force the mechanism |
| Doors and windows | Alignment, operation and visible seal damage | Arrange inspection if operation changes or leaks appear |
| Roof and wall panels | Visible damage, gaps or signs of water entry | Investigate the source and arrange suitable repairs |
| Drainage and ground | Standing water, erosion or changes around the supports | Restore suitable drainage and seek assessment if settlement is suspected |
| Electrical and plumbing systems | Leaks, damaged fittings or abnormal operation | Use appropriately qualified professionals where required |
| Interior and ventilation | Persistent condensation, odours or dampness | Investigate ventilation and moisture sources |
The inspection frequency should reflect actual conditions. A unit used daily in a coastal climate may need a different maintenance plan from one used occasionally in a mild environment. Additional checks may be appropriate after severe weather, extended periods of non-use or relocation.
Owners should retain the product specifications, installation information and maintenance guidance supplied for their model. For operators managing multiple units, a simple maintenance log can help track inspections, repairs and recurring issues.
A building's transportation and installation requirements should be established before production is completed. OCM's brochure gives the following loading references: one 40FT HQ shipping container can hold two 20FT expandable houses, while one 40FT HQ can hold one 40FT expandable house.
The actual shipment must be confirmed with the factory according to the selected model, packing arrangement, gross weight and transportation requirements. Do not assume that the stated loading references apply to every model or customized configuration.
Buyers should also confirm the intended room layout and utility requirements before production. OCM's stated layout options include one living room, one to four bedrooms, one restroom, a kitchen and a guest kitchen, depending on the selected model and layout feasibility.
A well-planned building specification makes it easier to prepare the site, arrange the shipment, identify maintenance responsibilities and assess whether the unit is suitable for the intended use.
1. Does the advertised one-hour installation time include all site work?
Buyers should confirm the exact scope with OCM. Foundation preparation, transport, unloading, utility connections and additional work may require separate time and resources.
2. Does the stated 6.5-ton load capacity mean the building can support any 6.5-ton load?
No such conclusion should be assumed. Request the applicable technical definition, model-specific data and engineering information before making a loading decision.
3. Can an expandable container house last 30 years?
OCM's brochure states durability for 30 years. Actual service life depends on product specification, installation conditions, environmental exposure and maintenance; any project-specific guarantee should be confirmed in writing.
Choosing an expandable container house manufacturer involves checking structural information, installation responsibilities, insulation options, service-life expectations and maintenance requirements—not just comparing dimensions and prices.
OCM House works with overseas customers on expandable container house configurations and customization for different project needs. Confirm your destination, preferred model, intended use and technical requirements with OCM before finalizing the order.
Website: https://www.ocmhouse.com/
WhatsApp / Phone: +86-15162322239
Email: [email protected]