EN

For businesses that need a practical building without committing to a conventional construction project, an expandable container house can be an alternative worth evaluating. Its transport configuration is more compact than its expanded footprint, while the installed layout can provide room for workstations, product displays, service counters or selected accommodation functions.
For overseas buyers in Australia, the USA and Europe, the key is to choose the building according to the business operation rather than the exterior appearance alone. A coffee kiosk has different requirements from a retail shop, ticket booth or site office. Floor layout, utilities, customer access, insulation and local approvals should all be reviewed before production begins.
OCM House offers expandable container house configurations in multiple dimensions and can discuss customization according to the selected model and the project's requirements.
The size of the building affects the amount of usable space, the number of working areas and the type of business that can operate comfortably inside it.
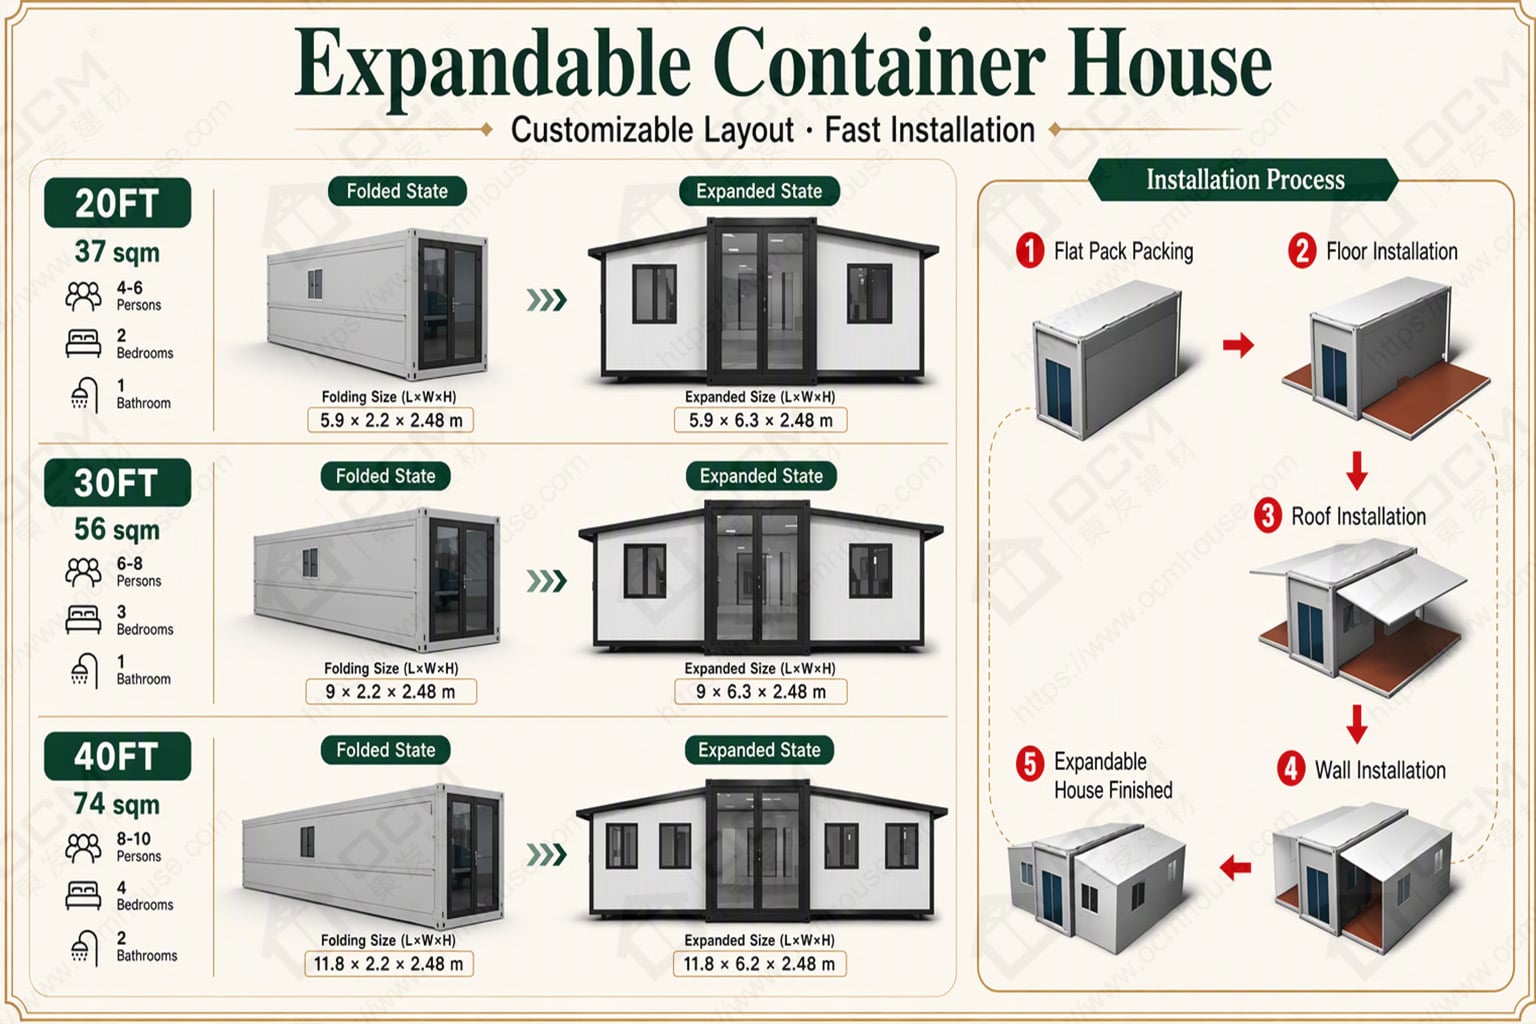
OCM's reference dimensions are listed below in millimetres, in length × width × height order.
| Model | External Dimensions | Internal Dimensions | Folded Dimensions |
|---|---|---|---|
| 700 | 4,810 × 5,900 × 2,480 | 4,610 × 5,680 × 2,140 | 700 × 5,900 × 2,480 |
| 20FT | 6,300 × 5,900 × 2,480 | 6,140 × 5,680 × 2,140 | 2,200 × 5,900 × 2,480 |
| 30FT | 6,140 × 9,000 × 2,480 | 5,940 × 8,720 × 2,140 | 2,200 × 9,000 × 2,480 |
| 40FT | 6,140 × 11,800 × 2,480 | 5,940 × 11,520 × 2,140 | 2,200 × 11,800 × 2,480 |
A compact configuration may be suitable for a small service point or ticket booth, while a larger model offers more flexibility for internal storage, staff circulation and separate work areas. The required size depends on the equipment, number of staff, operating process and customer volume.
The usable internal dimensions are particularly important. Buyers should map the locations of counters, shelves, seating, appliances and doors before selecting a model. The folded dimensions should be used separately for transport planning; they do not represent the final expanded footprint.
An expandable container shop needs to support both staff productivity and customer movement. Even when the overall building is large enough, an inefficient arrangement can leave insufficient room for queueing, storage or daily operations.
For a coffee or takeaway business, the layout may include an ordering counter, preparation zone, equipment area, refrigerator, storage and a collection point. A handwashing station, ventilation, water supply and wastewater arrangements may also be required, depending on the menu and local food-service rules.
A retail kiosk can prioritize display windows, product shelving, a secure storage area and a point-of-sale counter. A ticket booth may need only a service desk, computer equipment, document storage and clear visitor access. A site office may require desks, meeting space and electrical outlets for computers and other equipment.
OCM can discuss room and functional layout options according to the selected configuration. Buyers should provide an equipment list and explain their daily workflow before approving production drawings. This helps identify space conflicts before the building is manufactured.
A commercial unit may operate for long hours in changing weather conditions. Insulation, windows, doors and ventilation should therefore be considered according to the site climate and the intended occupancy.
OCM's expandable container house configurations can be discussed with EPS, rock wool or PU insulation cores, depending on the model and specification. These are different material options rather than interchangeable products with identical characteristics. Buyers should confirm the proposed wall assembly, thermal information and any documentation needed for local building or fire-safety assessment.
The standard structure components identified in OCM's brochure include an entry door, steel frame, bracing pieces, windows, corner fittings, floor, galvanized square steel and external wall panels. The exact material specification and included components should be confirmed in the final quotation.
For a commercial building, window placement can affect visibility, daylight, solar gain and customer service. External colours and finishes may also be customized to support a brand identity, subject to the chosen model and production requirements.
It is important to balance appearance with durability, cleaning requirements, security and maintenance access. For coastal or high-humidity locations, discuss environmental exposure and appropriate maintenance expectations before choosing the exterior finish.
Commercial buildings may require a more detailed services plan than a basic site office. Electrical equipment, air conditioning, lighting, refrigeration and payment systems should be considered together so that the planned electrical supply is appropriate.
Food-service businesses may need additional provisions for hygiene, handwashing, food storage, extraction, drainage and waste management. The requirements depend on the activities conducted inside the unit and the regulations of the installation location.
The buyer should also confirm planning permission, permitted land use, fire-safety requirements, accessibility and other approvals that apply to the intended business. A prefabricated or expandable structure should not automatically be assumed to be exempt from local rules.
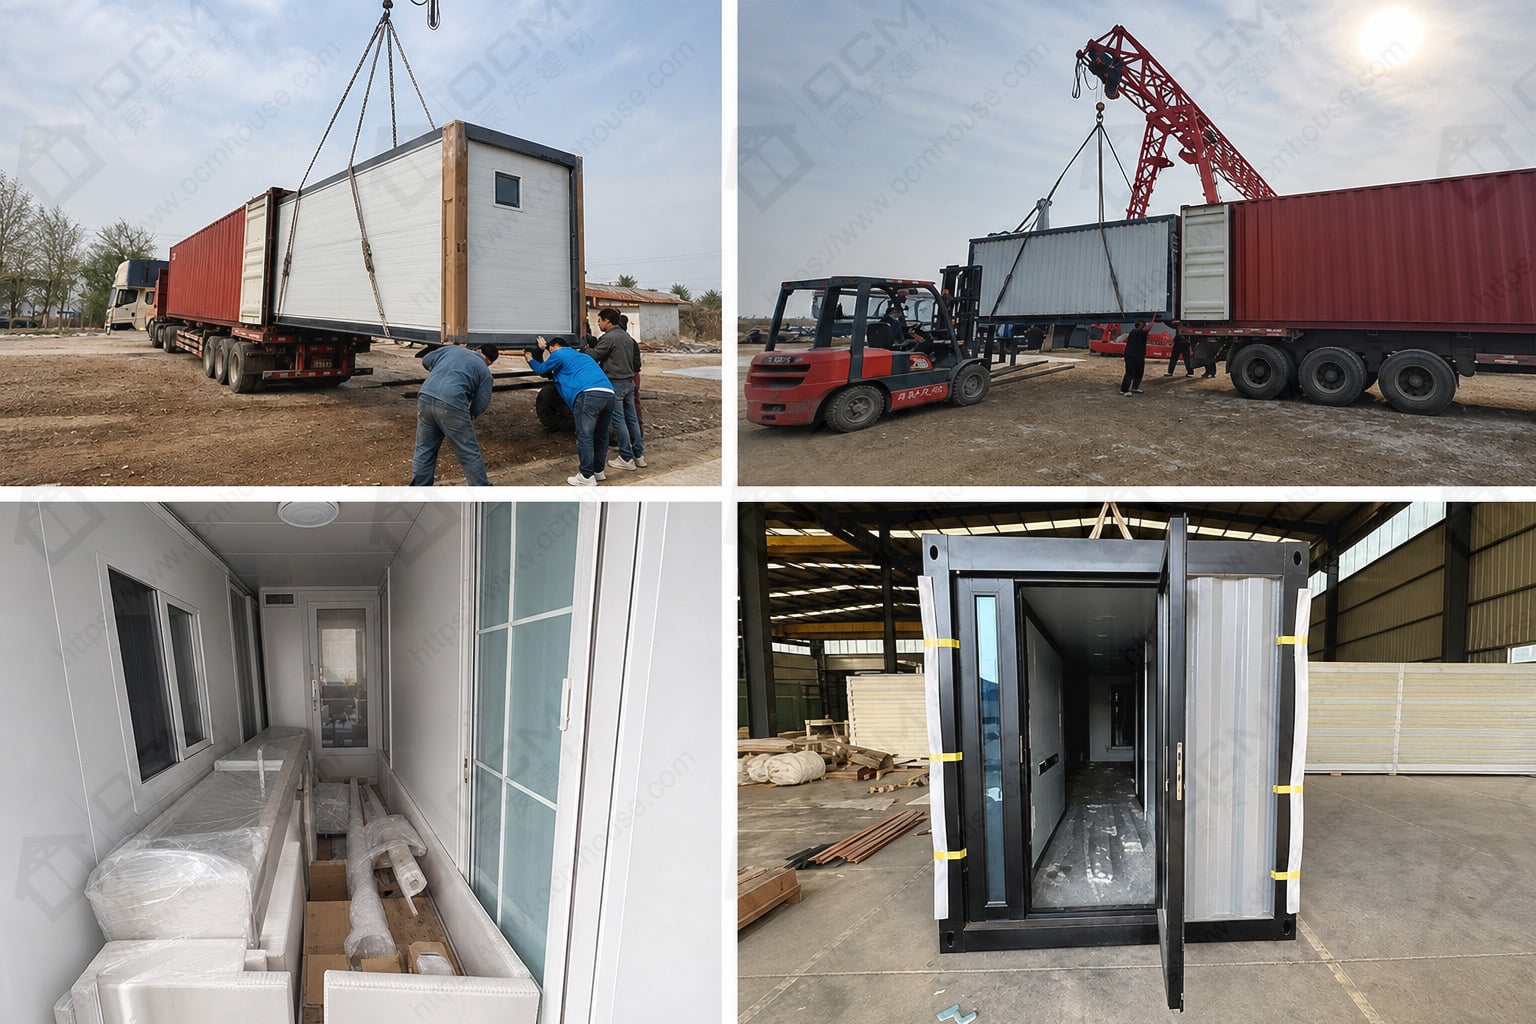
Before shipment, check the access route, delivery vehicle requirements, unloading arrangements, site support conditions and the final external footprint. It is more efficient to confirm these details before production than to discover a problem after the unit arrives.
A business can change over time. A small retail kiosk may later need more storage, while a service office may need additional workstations or meeting space. The original layout should therefore be planned with everyday operation and future maintenance in mind.
OCM's stated layout options include one living room, one to four bedrooms, one restroom, a kitchen and a guest kitchen, depending on the selected model and customization feasibility. These options demonstrate the range of functions that can be considered, but not every combination will fit every size. The final floor plan must be checked against usable dimensions, utility requirements and structural limitations.
For commercial buyers, it is often more useful to begin with the required functions than to select a room arrangement from a list. Explain which activities must take place inside, what equipment will be used and how customers or staff will move through the building. The factory can then discuss a configuration appropriate for those requirements.
1. Can an expandable container house be used as a cafe or retail shop?
It may be suitable if the selected model accommodates the required work areas, equipment, utilities, ventilation and local business requirements. These details should be confirmed before ordering.
2. Can I choose different insulation materials?
OCM can discuss EPS, rock wool and PU insulation-core options according to the selected model. Confirm the complete wall specification and relevant performance documentation for your project.
3. Can OCM customize the exterior and interior?
Customization can be discussed for layouts, doors, windows, colours, finishes and selected functional requirements. Final options depend on the model and agreed specification.
An expandable container house for commercial use should be designed around the way the business works. Size, customer flow, utilities, insulation, finishes and site requirements all contribute to a practical and effective space.
OCM House works with overseas customers on expandable container house selection and factory customization for commercial and other applications. Contact OCM with your intended business, site location, equipment requirements and preferred dimensions to discuss the right configuration.
Website: https://www.ocmhouse.com/
WhatsApp / Phone: +86-15162322239
Email: [email protected]