EN


Home > Products > Apple Cabin House/Modular Apple Cabin > 20Ft Apple Cabin House
For importers, distributors, construction companies and international project buyers, sourcing a 20ft Apple Cabin from a reliable Apple Cabin manufacturer in China requires more than comparing a product image. OCM provides factory production support, 20ft standard and 20ft expandable configurations, material and option discussions, export packing coordination and project-based quotation support. Share your target market, quantity, destination and required configuration so OCM can prepare a suitable offer for your order.
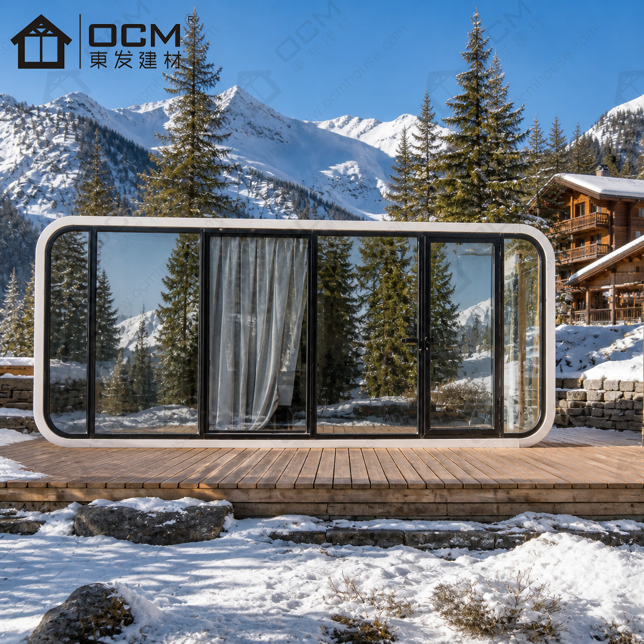
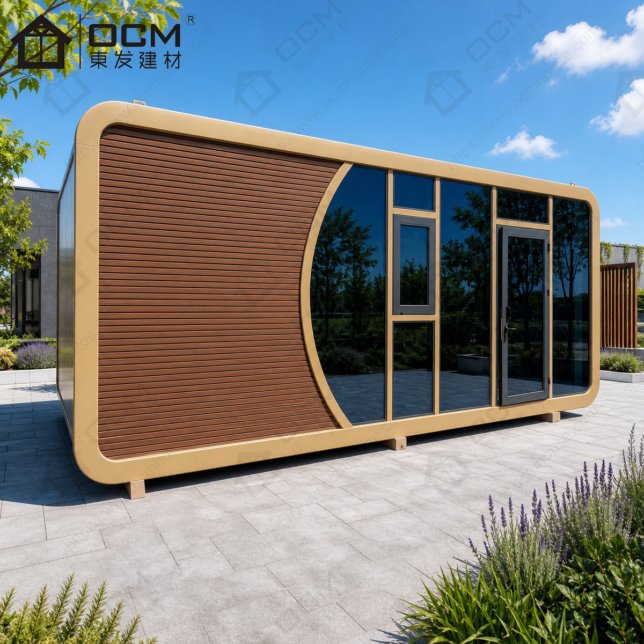
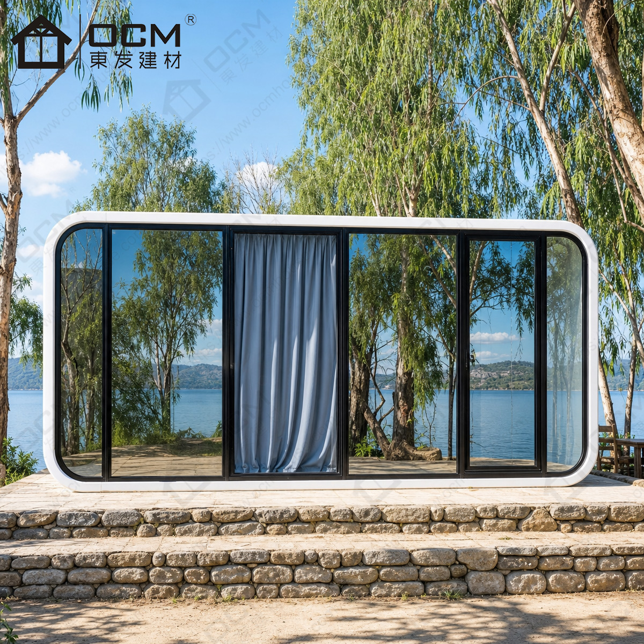
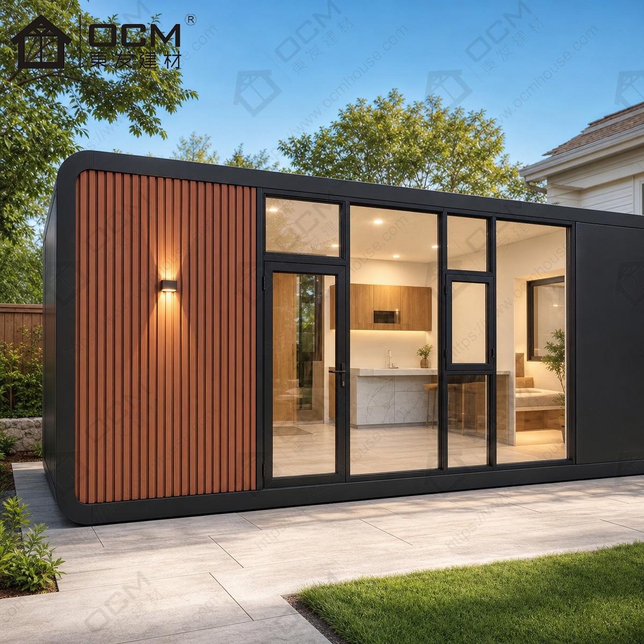
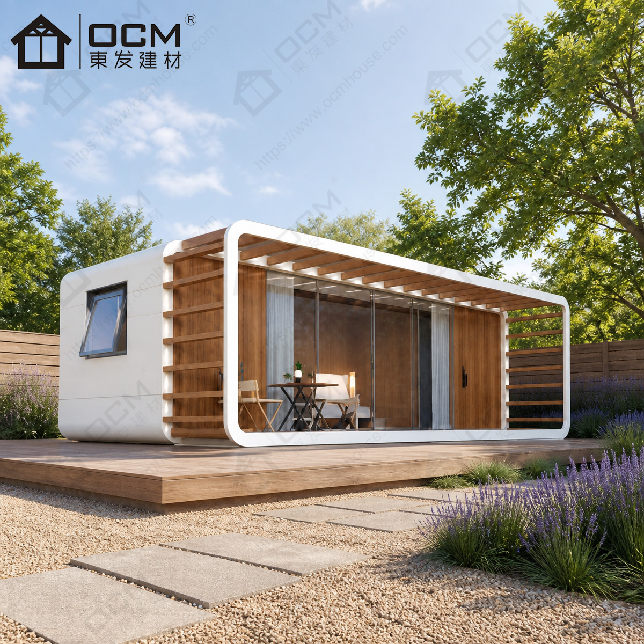
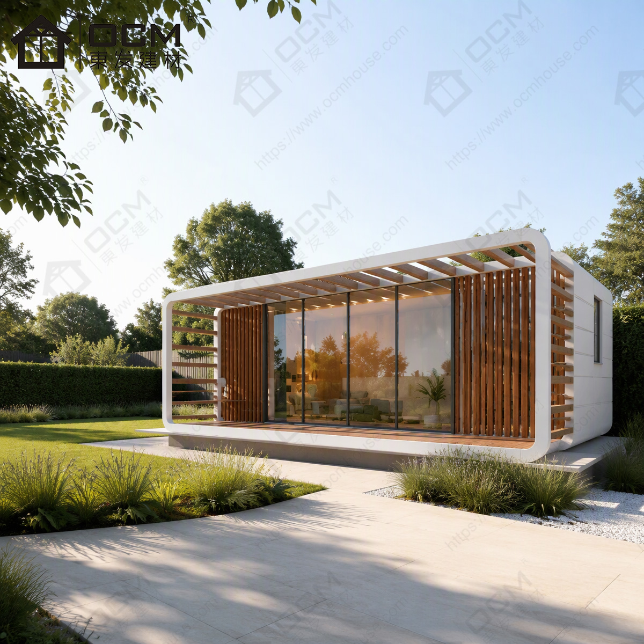
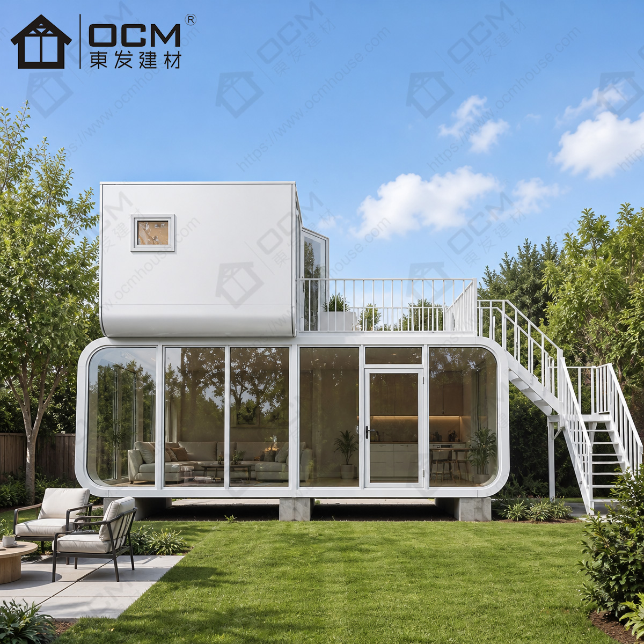
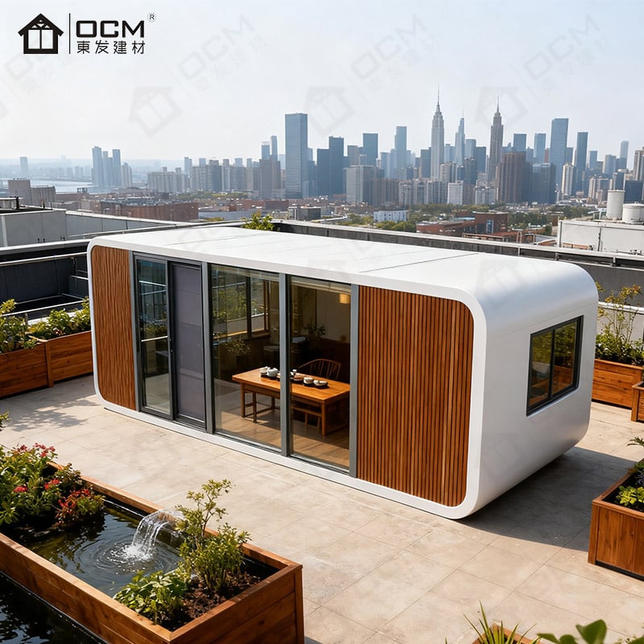
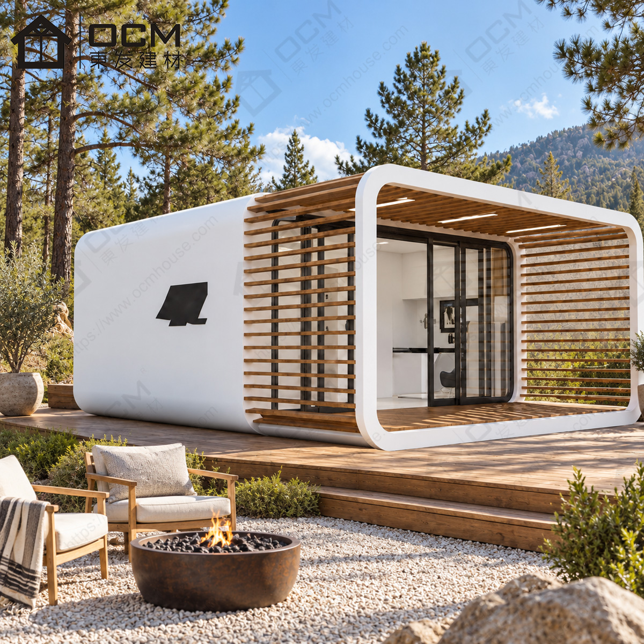
For importers, distributors, construction companies and international project buyers sourcing directly from a manufacturer, the 20ft OCM Apple Cabin offers a compact building option with a recognizable exterior and a practical specification framework. The design combines a streamlined rounded profile, panoramic viewing glass, a light-steel structural frame and factory-finished interior options. This makes it suitable for buyers who need a prefab cabin house, modular cabin house, garden guest room, glamping cabin, coffee kiosk, resort room or small commercial unit with a more distinctive appearance than a plain portable building.
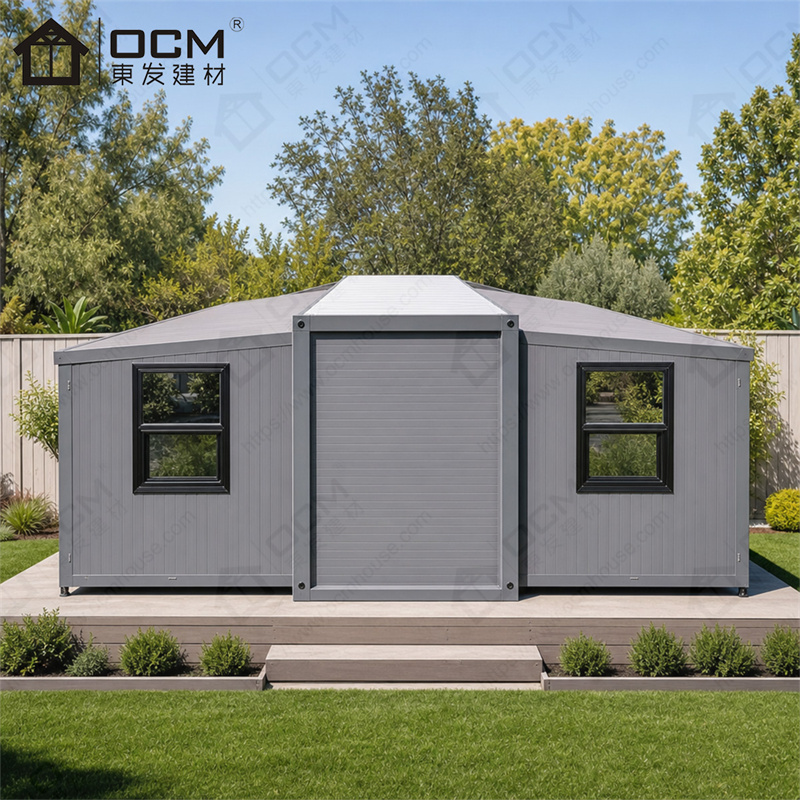
The 20ft series includes two main directions: the 20ft Standard Apple Cabin and the 20ft Expandable Apple Cabin. The standard 20ft model is suitable for compact sites, small accommodation units, backyard offices, garden rooms and commercial pods. The expandable 20ft model provides a wider usable space after expansion while maintaining a transport-friendly folded size. This is especially useful for overseas buyers who want better interior comfort while keeping shipping and site placement manageable.
For a project company sourcing units for hospitality or commercial use, visual appeal should serve the project rather than distract from its function. Panoramic viewing glass can help frame a landscape or create a brighter interior, but the glazing direction, privacy control, shading and furniture layout should be considered together. The selected model should match the destination use: resort accommodation, rental guest room, reception space, coffee kiosk, office cabin or private retreat.
Interior planning is where the project brief becomes tangible. A wash basin, dry-wet separation bathroom, furniture, storage, electrical points, smart controls and equipment all use space and can affect circulation. Buyers should separate essential items from optional upgrades before requesting a quote. For a 20ft prefab cabin, this helps OCM recommend the right configuration and helps the buyer estimate the real project cost, including local finishing, utility connections and site work.
Prefabrication can make the purchase scope clearer before the product leaves the factory. It does not remove every site activity, so buyers should review the delivery route, prepared base, lifting approach, access, unloading space and utility connections during the purchase process. For export projects, early site-readiness planning is especially important because the cabin's final position can affect privacy, movement, services and the overall property layout.
As a China Apple Cabin manufacturer, OCM can support buyers with model selection, configuration discussion, export packing, documentation coordination and order planning. Send your market, estimated order quantity, required options and procurement timeline to discuss factory supply and export support. To discuss this project, visit https://www.ocmhouse.com/ or contact OCM at WhatsApp/Phone +86-15162322239 or [email protected].
| Item | 20ft Standard Apple Cabin | 20ft Expandable Apple Cabin |
|---|---|---|
| Product Type | 20ft Apple Cabin / 20ft prefab cabin house | 20ft expandable Apple Cabin / 20ft expandable prefab cabin |
| External Size | 5800 × 2200 × 2450 mm | 5800 × 4360 × 2480 mm |
| Folded / Transport Size | Based on selected configuration | 5800 × 2200 × 2480 mm |
| Approx. External Footprint | About 12.8 m² | About 25.3 m² after expansion |
| Structure | Light-steel structural frame | Light-steel structural frame |
| Exterior Style | Rounded Apple Cabin appearance with panoramic glass | Rounded expandable Apple Cabin appearance with wider usable space |
| Main Advantage | Compact footprint for small sites and efficient planning | Wider living or hospitality space with transport-friendly folded size |
| Exterior Finish Options | Fluorocarbon aluminium panel, aluminized-zinc metal panel and selected colour finishes | Fluorocarbon aluminium panel, aluminized-zinc metal panel and selected colour finishes |
| Glass System | Panoramic viewing glass with aluminium alloy window frame options | Panoramic viewing glass with aluminium alloy window frame options |
| Door Options | Thermal-break aluminium door options | Thermal-break aluminium door options |
| Insulation Option | Polyurethane insulation option | Polyurethane insulation option |
| Flooring Option | Composite wood flooring option | Composite wood flooring option |
| Interior Options | Bedroom-style layout, living area, wash basin, bathroom, office or commercial layout | Larger interior layout for accommodation, living, leisure or commercial use |
| Electrical Standards | American, Italian, Australian, Indonesian and other destination-market standards available by project | American, Italian, Australian, Indonesian and other destination-market standards available by project |
| Smart Options | Smart switch, smart air conditioning and smart curtain options | Smart switch, smart air conditioning and smart curtain options |
| Customization | Layout, colour, finish, bathroom, electrical system and smart options | Layout, colour, finish, bathroom, electrical system and smart options |
| Export Packing | Moisture-proof film wrapping with anti-collision protection for sea shipment | Moisture-proof film wrapping with anti-collision protection for sea shipment |
| Loading Reference | Based on final packing plan | 2 units per 40HQ container, subject to final configuration and packing plan |
| Buyer Type | Importers, distributors, project buyers, contractors and commercial purchasers | Importers, distributors, resort buyers, glamping operators and project buyers |
For a distributor building a modular cabin product range, the 20ft Apple Cabin can serve as a visually distinctive unit for accommodation, garden spaces and commercial uses. Before choosing a layout, decide what the customer should experience on arrival: direct access to the main room, a framed view from the bed or seating area, privacy from adjacent units, or a separate bathroom zone. This brief guides the position of furniture, storage, glass and door openings.
For a project company sourcing units for hospitality or commercial use, the 20ft prefab cabin can support resort rooms, glamping units, private guest stays, reception spaces, coffee kiosks, office cabins and small showrooms. A separate unit can provide independence, but it should not block a main route, overlook neighbouring spaces unnecessarily or make service access difficult. The entry location, glazing orientation and selected interior finish influence how comfortably the unit fits its setting.
For an importer comparing China Apple Cabin manufacturers for repeat orders, the buyer should work backwards from the service being delivered. A reception point needs a clear arrival route and enough space for staff to work; a small office needs lighting, power, data and seating; a guest facility needs privacy, cleaning access and a logical furniture plan. These operational details determine the configuration more reliably than a generic “modern cabin” label.
International buyers should separate product supply from site approval. OCM can provide the cabin's dimensions, materials, selected equipment and available product information; the project team should separately check transport access, placement, drainage, utilities and local planning rules. A private retreat, rental room, hotel unit or public-facing commercial space may be reviewed differently in Australia, North America, Europe and other destination markets.
For this application, the buyer should confirm the product's intended function, included features and work that remains on site. Consider service connections, ground preparation, unloading, local inspections and maintenance. If several 20ft units are planned, also review paths, shared services, spacing, consistent finishes and repeat-order requirements before finalizing the purchase.
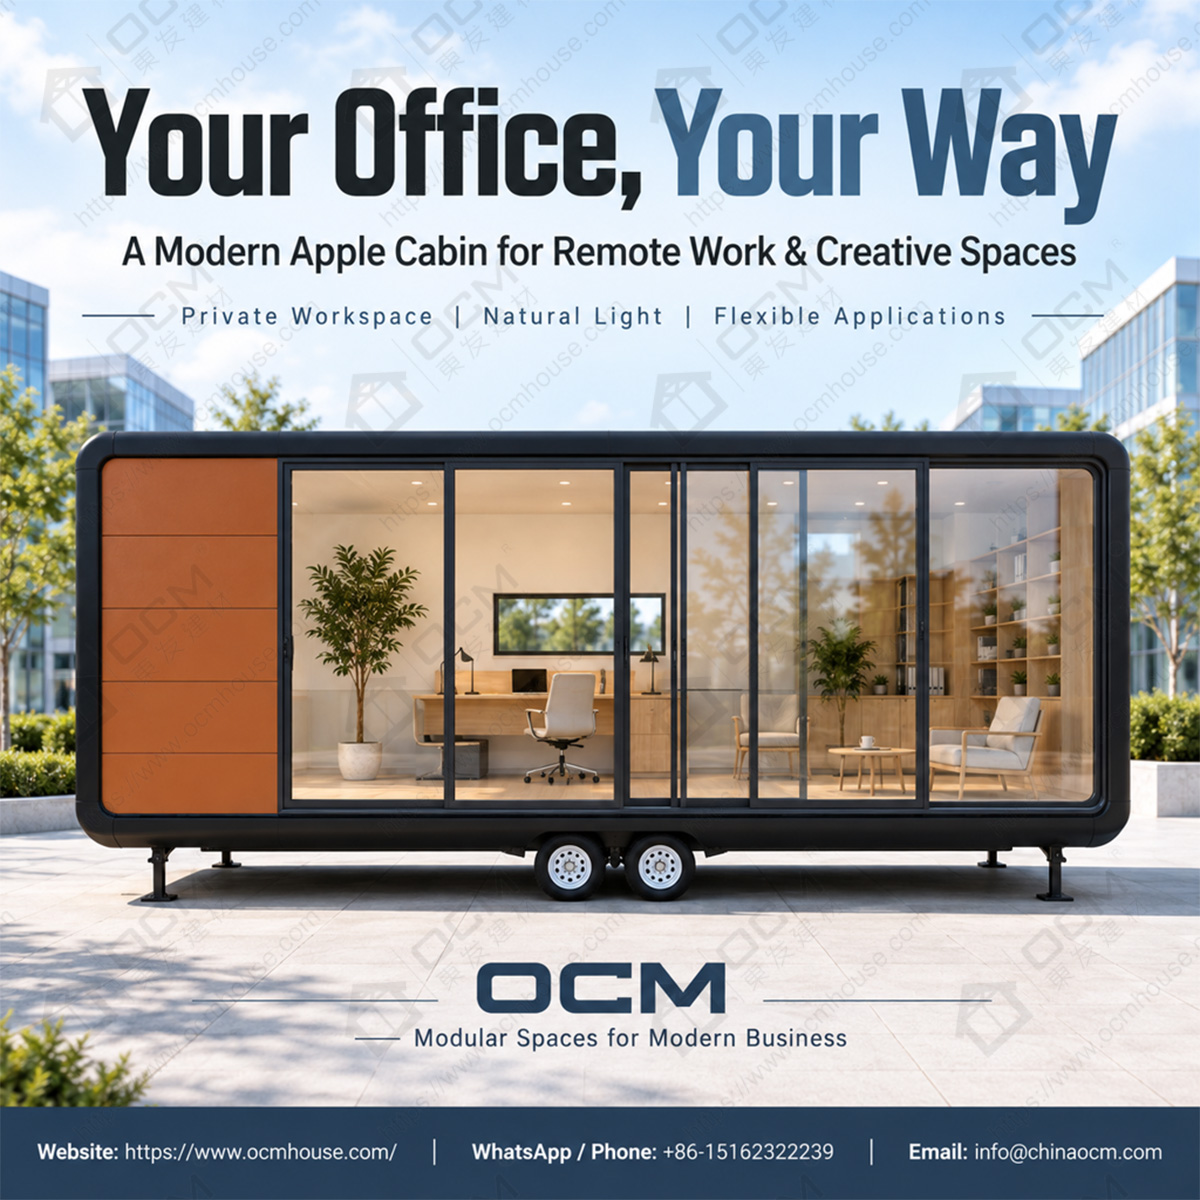
One advantage of the OCM 20ft Apple Cabin is the integrated prefabrication concept. The product uses a light-steel structural frame with integrated panel construction and can be supplied as a factory-finished cabin package. This can make the procurement scope easier to define than a project assembled entirely through multiple site trades. The buyer should still plan for site preparation, unloading, lifting, final placement and service connections where required.
Product customization is most valuable when it solves a defined problem. A different colour, electrical standard, smart option or interior arrangement should be selected because it fits the destination market and daily operation. OCM can discuss exterior finishes, glazing, door systems, flooring, bathroom scope, electrical standards and smart options before production, helping buyers build a more purposeful 20ft modular cabin house specification.
Visual specification is another practical benefit. By agreeing the exterior colour, glazing, door treatment and interior finish before production, the buyer can better coordinate the cabin with landscaping, signage and surrounding architecture. For a multi-unit property or distributor order, documenting the finish schedule also helps keep future orders consistent.
For importers and distributors, sourcing from an Apple Cabin manufacturer in China can make communication around quantity, packing, loading, export documents and configuration more direct. A factory-direct enquiry helps clarify what is included, which services are excluded, how the cabin is packed, what documents can be provided and which decisions must be completed before production.
A buyer comparing cabin manufacturer listings should request more than a front-view photograph. Useful comparison items include dimensions, floor plan, equipment list, material and finish descriptions, export packing method, available documentation and a clear statement of exclusions. The supplier should also know the destination and intended use so the quotation reflects the real order requirements.
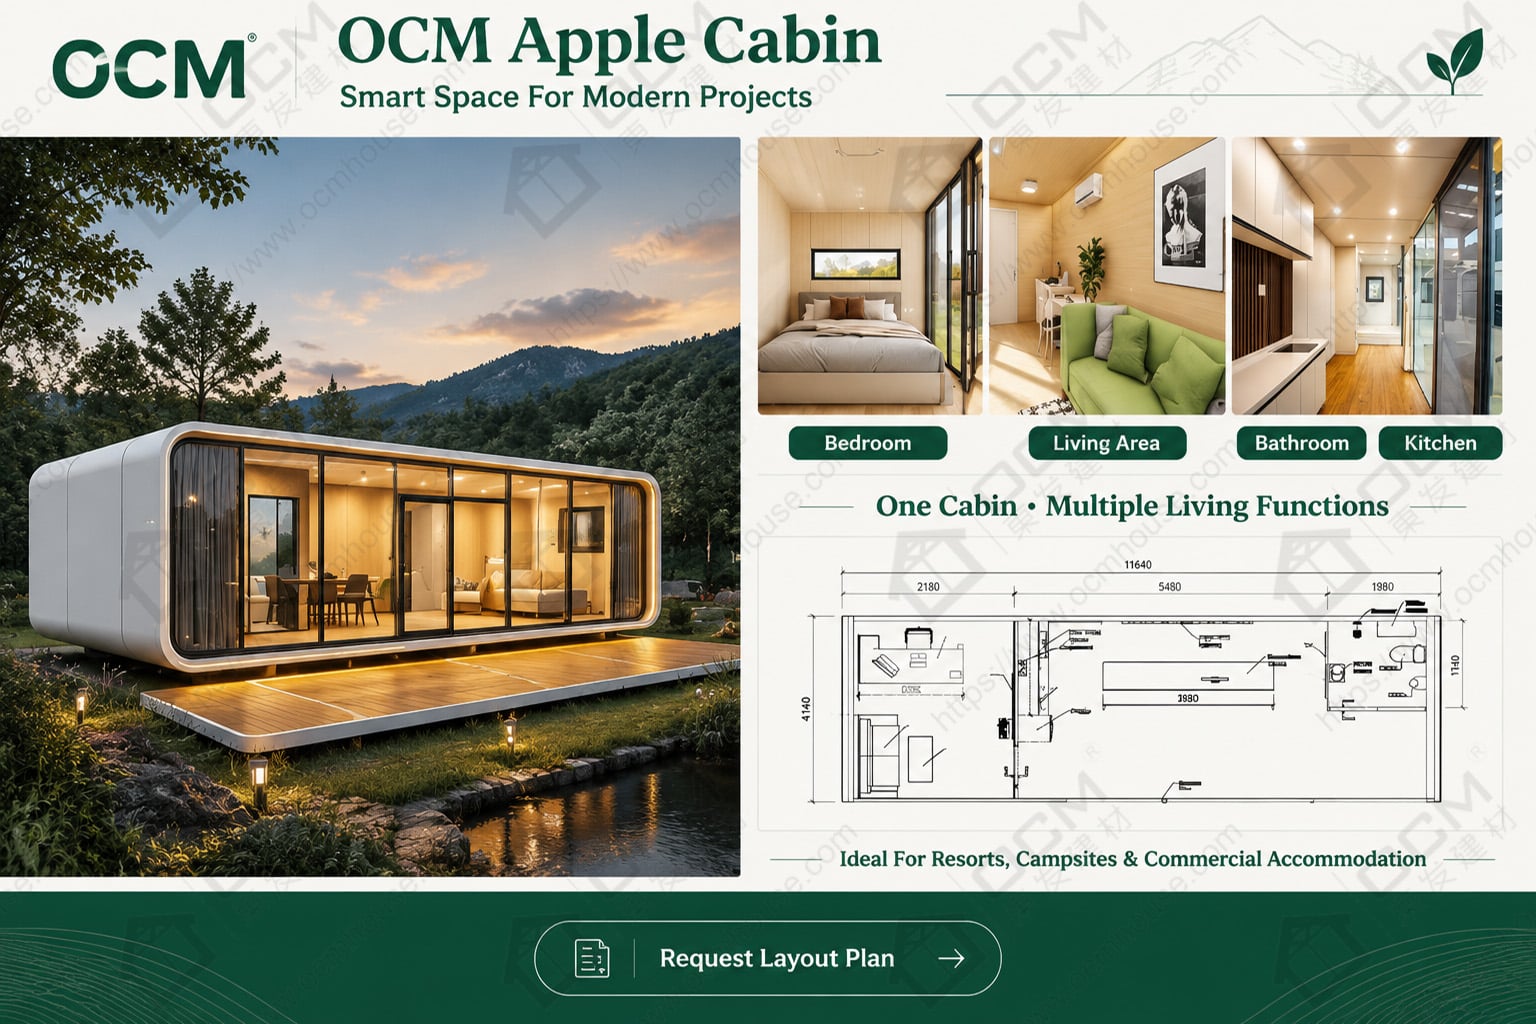
For early planning, the 20ft standard Apple Cabin has an external footprint of approximately 12.8 m² based on 5800 × 2200 mm. This compact footprint is suitable for a small guest room, garden office, kiosk, reception pod or private retreat. Because the space is compact, the layout should be planned around normal movement first: where a person enters, where they put luggage or belongings, which furniture stays in place, and how they reach the bathroom or main activity area.
The 20ft expandable Apple Cabin has an expanded external footprint of approximately 25.3 m² based on 5800 × 4360 mm, with a folded transport size of 5800 × 2200 × 2480 mm. This wider layout gives more comfort for guest accommodation, glamping stays, living areas or commercial use. It allows better separation between sleeping, seating, storage and bathroom zones, depending on the selected configuration.
The correct occupancy plan depends on whether the order is for overnight accommodation, daytime commercial use or a multi-unit project. For early planning, compact 20ft layouts are generally evaluated around 1–2 users, while the expandable 20ft model can provide a more comfortable 1–2 person guest-room experience. Final capacity should be based on the selected furniture plan, bathroom arrangement, access route and local requirements.
Use the drawing and specification schedule to coordinate fixed items and services. A basin or dry-wet separation bathroom needs a planned service position, while air conditioning, electrical sockets and smart controls should be located where users can reach them and maintainers can access them. Also check where curtains or shading will sit relative to glass and furniture.
A site-readiness check should include gate width, turning space for the delivery vehicle, ground bearing conditions, crane or forklift access, overhead obstructions and distance to service points. For destinations outside China, also coordinate customs, inland transport, unloading and any work required after arrival. If multiple units are involved, create a site plan showing cabin orientation, spacing, paths, service runs, deliveries and maintenance access.
A: OCM offers a 20ft standard Apple Cabin and a 20ft expandable Apple Cabin. The standard model size is 5800 × 2200 × 2450 mm. The expandable model size is 5800 × 4360 × 2480 mm after expansion, with a folded transport size of 5800 × 2200 × 2480 mm.
A: The standard 20ft model is compact and suitable for garden rooms, kiosks, small offices and compact accommodation. The expandable 20ft model offers more usable interior width, making it more suitable for resort rooms, glamping units, private guest stays and projects where comfort is a priority.
A: Yes. OCM can discuss customization for layout, exterior colour, finish materials, glazing, door and window arrangement, bathroom package, electrical standard, flooring, smart options and interior configuration. Buyers should provide destination, intended use, quantity, site constraints and essential fittings before requesting a quotation.
A: Yes. OCM supports factory production, configuration discussion, export packing coordination and project-based supply for overseas buyers, importers, distributors, construction companies and project purchasers sourcing Apple Cabin from China.
A: Occupancy depends on the selected model, furniture plan, bathroom arrangement, circulation space and local requirements. Compact 20ft layouts are generally planned around 1–2 users, while the expandable 20ft model can provide a more comfortable guest-room arrangement. Final occupancy should be reviewed according to the confirmed floor plan and destination rules.
A: Available options include a light-steel structural frame, integrated panel construction, aluminium exterior panels, aluminized-zinc metal panels, polyurethane insulation, thermal-break aluminium doors, aluminium alloy window frames, panoramic glass, composite wood flooring, wash basin, bathroom, smart switch, smart air conditioning and smart curtain options.
A: Yes. The cabin is factory-finished, but the buyer should prepare the site for delivery and use. This may include a base or foundation, unloading access, lifting equipment, drainage, power connection, water supply, plumbing and local inspections depending on the intended application.
A: As a loading reference, one 40HQ container can hold two 20ft expandable Apple Cabin units, subject to final configuration and packing plan. Shipping details should be confirmed according to model, quantity, destination port and order requirements.
A: Please provide the target market, destination country, intended use, quantity, preferred model, layout needs, bathroom requirement, interior finish level, electrical standard, smart options and target delivery schedule. If available, site photos, reference images or a simple site plan can help OCM recommend a more accurate configuration.
A: Approval depends on destination country, site conditions, intended use and final configuration. Buyers should check planning, building, fire, electrical, access, sanitation and occupancy requirements with local professionals. OCM can provide product details and available documents for project review.
A: Delivery time depends on model, quantity, customization level, production schedule and shipping route. For sea export, the cabin can be packed with moisture-proof film wrapping and anti-collision protection. Buyers should confirm the current production schedule, packing plan, shipping assumptions and unloading responsibilities before placing the order.