EN


Home > Products > Apple Cabin House/Modular Apple Cabin > Custom Size Apple Cabin House (Below 40Ft)
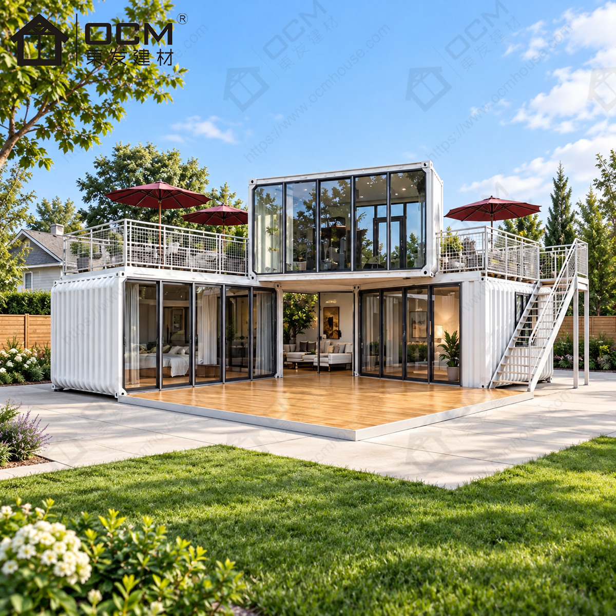
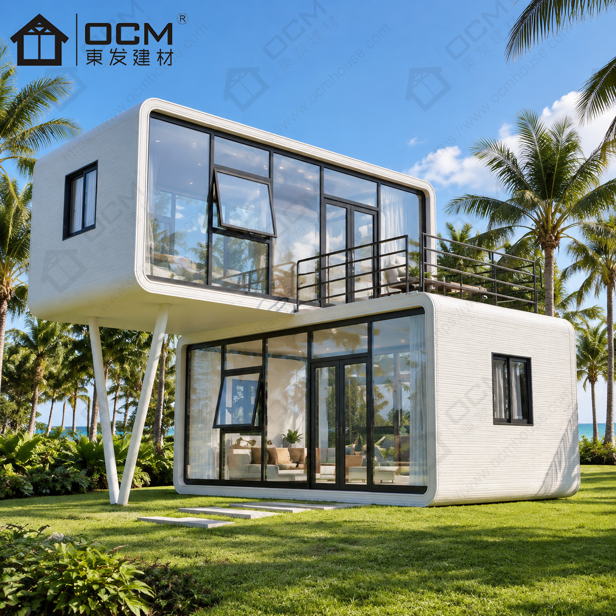
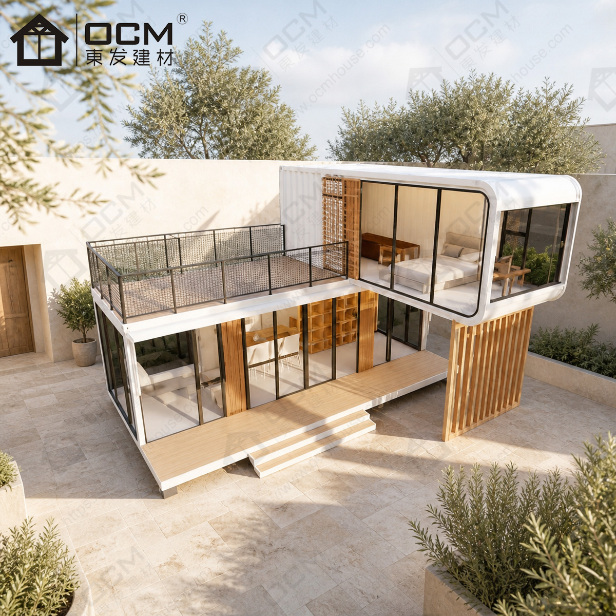
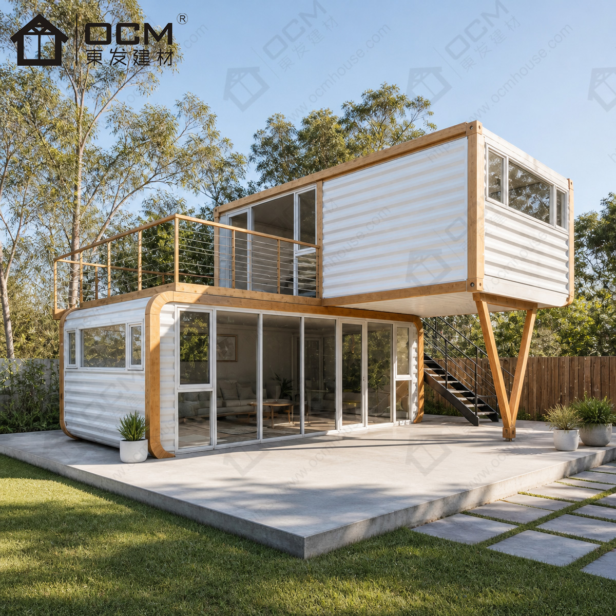
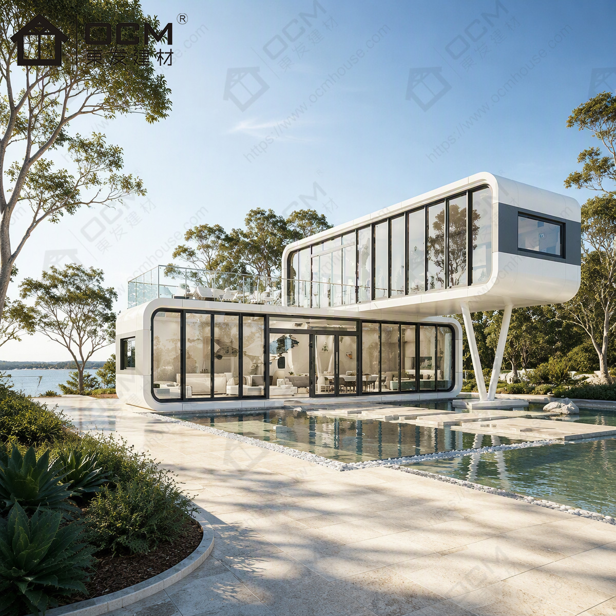
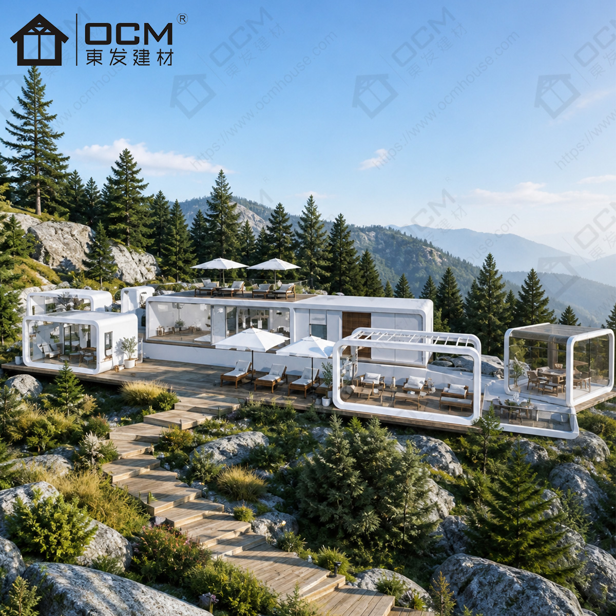
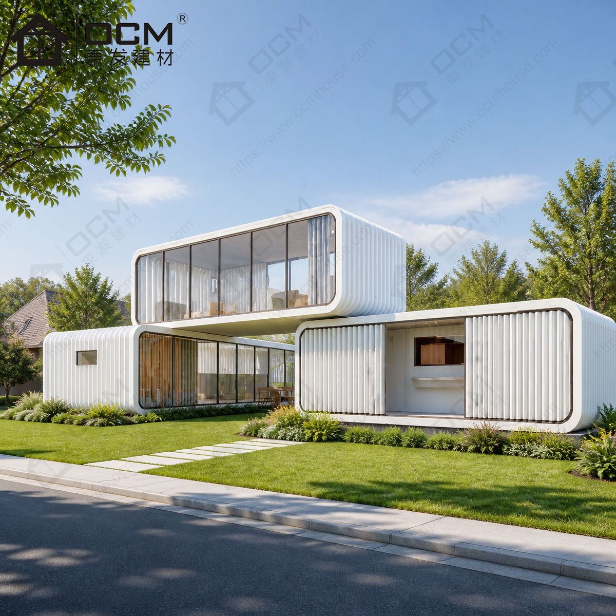
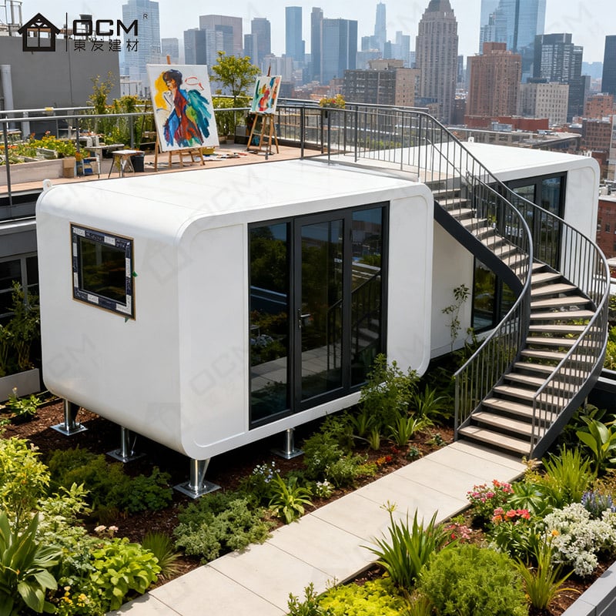
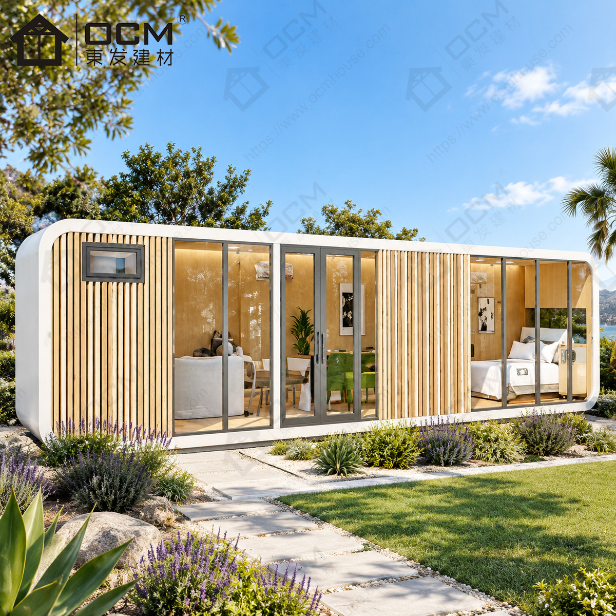
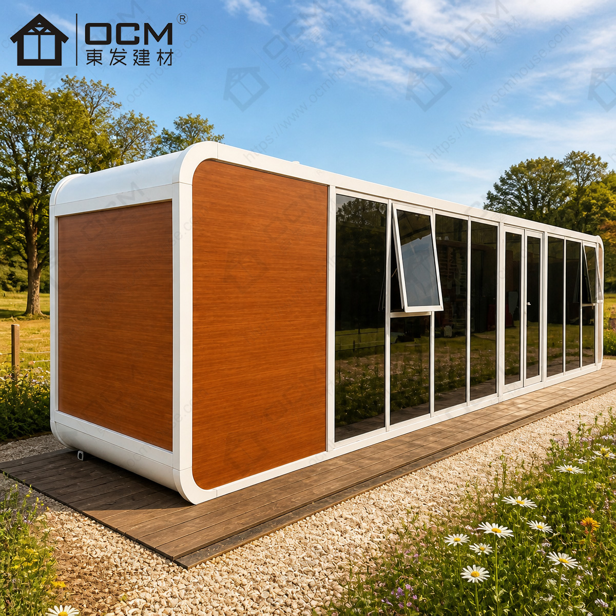
Create a separate space for guests, quiet work, garden living or small commercial use with an OCM modular cabin house. Available in 20ft Apple Cabin, 40ft Apple Cabin and custom modular cabin configurations, the product range supports backyard guest rooms, private retreats, garden offices, boutique stays and flexible property extensions. The viewing glass, rounded exterior and refined interior options help create a more considered setting than a plain utility cabin.
An OCM Apple Cabin can work as a stand-alone garden feature, a backyard guest room or one part of a larger property plan. Its rounded, streamlined appearance and panoramic glass help distinguish it from a plain utility cabin, while the integrated construction concept keeps the buying discussion focused on a defined product package. For homeowners, property managers, garden designers and small accommodation operators, the key is to match that visual identity to real requirements: guest privacy, weather exposure, furniture, equipment, servicing and future maintenance.
The OCM modular cabin house range includes 20ft modular cabin, 40ft modular cabin and custom prefab cabin options. The 20ft format is suitable for compact garden spaces, backyard offices, small guest rooms and coffee kiosk-style commercial uses. The 40ft format provides more room for a longer guest layout, office cabin, reception space or accommodation unit. For projects with specific site limits or brand requirements, OCM can discuss a custom cabin configuration based on size, layout, finish, electrical standard, bathroom needs and smart-system options.
Large windows can make the outside setting part of the indoor experience. To use that feature well, check the view from the main seating or bed position, the relationship with neighbouring buildings and the position of fixed furniture. Think about daytime glare, night-time visibility and whether the room needs privacy controls. These decisions are particularly important for a backyard guest room, garden room or private retreat for visiting family and friends.
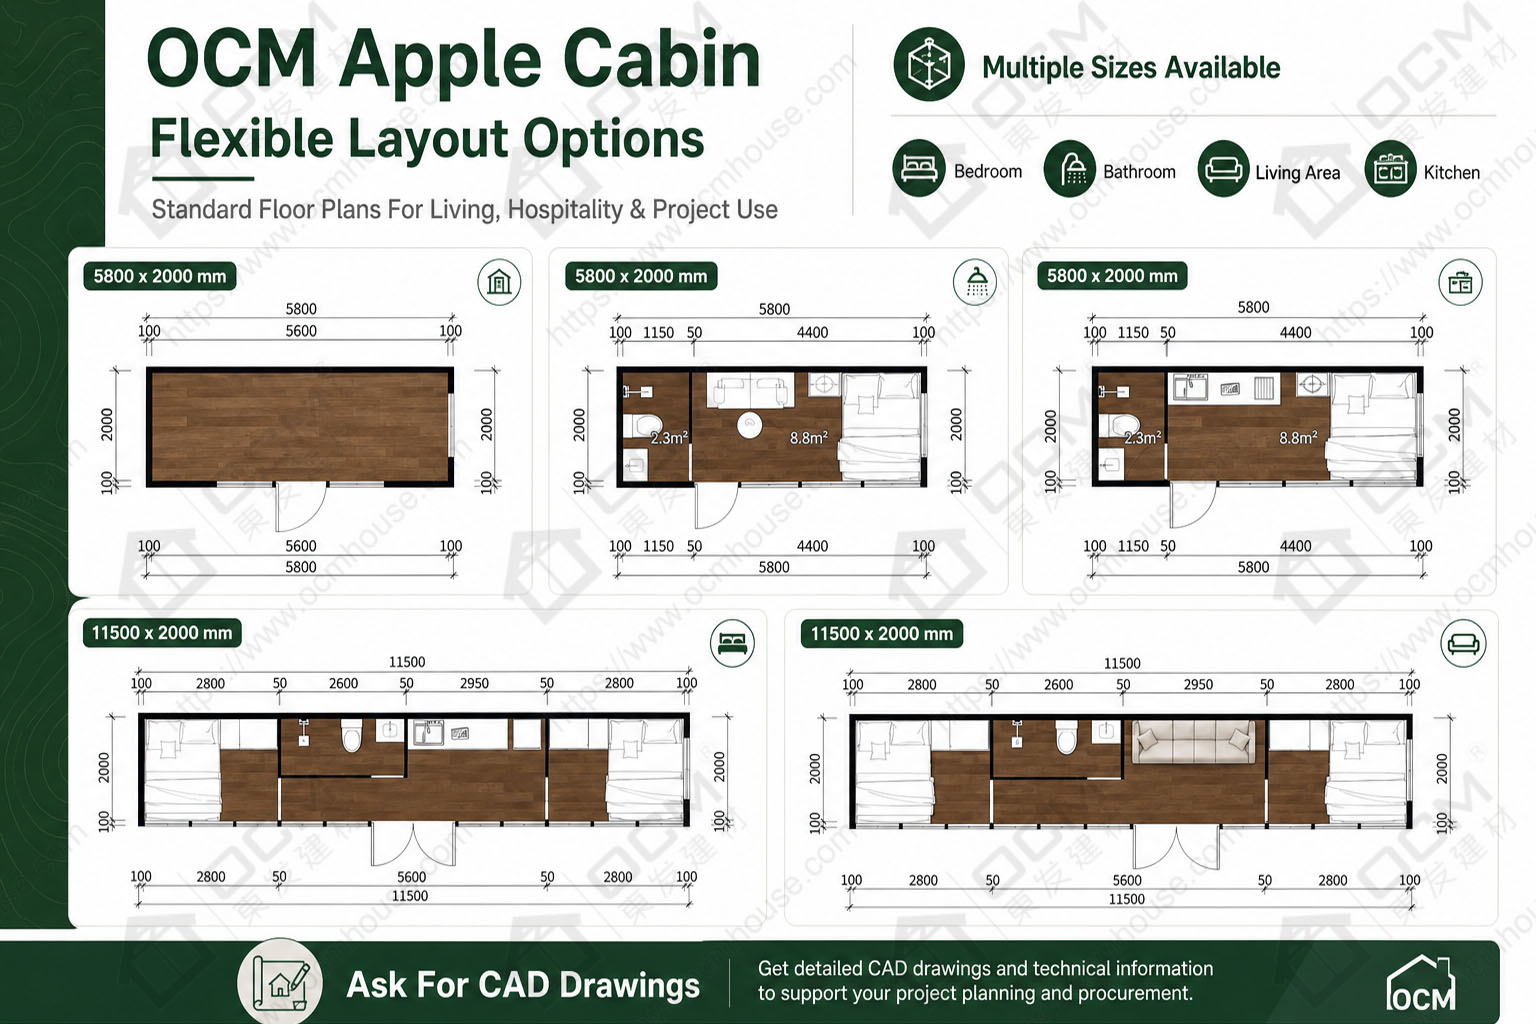
Interior planning should be based on the way the cabin will be used. A guest room may need a bed, luggage space, wash basin, bathroom and a comfortable route to the door. A garden office may need more open floor area, desk space, power points and good natural light. A commercial pod may need a service counter, display area, customer route and storage. OCM can discuss different layouts and finish options so the cabin supports the intended use rather than simply looking attractive in a photograph.
The cabin is factory-finished, but the site still needs to be ready for safe delivery and placement. Buyers should plan the base, access route, unloading method, lifting equipment, utility connections and local approval pathway before choosing the final layout. This is especially important for overseas projects, where the supplier, freight provider, importer and local contractor may each have different responsibilities.
Tell OCM whether you need a guest room, garden retreat, backyard office, modular cabin house, 40ft prefab cabin or custom Apple Cabin, then confirm the footprint, bathroom needs, destination country and intended use. To discuss a project, visit https://www.ocmhouse.com/ or contact OCM at WhatsApp/Phone +86-15162322239 or [email protected].
| Model Category | Suggested Model Name | Size L × W × H | Recommended Use | Key Planning Notes |
|---|---|---|---|---|
| 20ft Standard Apple Cabin | 20ft modular cabin house | 5800 × 2200 × 2450 mm | Backyard guest room, garden office, coffee kiosk, compact retreat, small commercial pod | Compact footprint for smaller properties and easier site placement |
| 20ft Expandable Apple Cabin | 20ft expandable modular cabin | Expanded: 5800 × 4360 × 2480 mm; Folded: 5800 × 2200 × 2480 mm | Guest room, garden suite, glamping unit, private retreat, compact accommodation | Wider usable space while maintaining a transport-friendly folded size |
| 40ft Standard Apple Cabin | 40ft modular cabin house | 11500 × 2200 × 2450 mm | Long guest room, office cabin, reception space, resort cabin, commercial room | Longer layout for better separation of functions |
| 40ft Expanded Apple Cabin | 40ft expanded prefab cabin | 11500 × 5700 × 2450 mm | Premium guest suite, family retreat, large garden building, resort stay, multi-zone commercial space | Larger footprint for more comfortable interior planning |
| Customized Apple Cabin | custom modular cabin / custom Apple Cabin | Customizable by project | Tailored garden room, special site layout, branded hospitality unit, commercial project | Size, layout, finish, bathroom, electrical and smart options can be customized |
For a private guest room for visiting family and friends, use the modular cabin house as one element of a broader site experience. The best position is not always the most photogenic one: service access, privacy, drainage, prevailing weather, sun exposure and the route from the main property all influence everyday performance. Decide how much visual connection the glass should provide and whether screening or landscaping is needed nearby.
The 20ft modular cabin is especially suitable for a compact backyard guest room, garden office, reading room, hobby room or quiet retreat. It offers a manageable footprint for properties where a full-size extension is not the preferred solution. If people will sleep inside, the furniture plan and bathroom arrangement become central. If the unit will be used during the day, it may need more open floor area and fewer fixed fittings.
The 20ft expandable Apple Cabin is suitable when a buyer wants more usable space while keeping transport and site placement relatively efficient. It can work as a small guest suite, private garden stay, glamping accommodation unit or compact living space. The expanded width gives more flexibility for a bed, seating, storage, bathroom zone and walking route.
The 40ft modular cabin house is better for projects that need a longer interior plan. It can be used as an additional accommodation unit, a garden studio, a managed short-stay room, a reception cabin or a commercial workspace. The long layout allows clearer separation between entry, sleeping or working area, bathroom and storage.
The 40ft expanded prefab cabin suits larger garden properties, premium retreats, family guest stays, boutique accommodation projects and multi-zone commercial use. It provides more room for a lounge area, larger bathroom arrangement, storage and a more comfortable circulation route.
A custom modular cabin is useful when the project has specific site boundaries, visual requirements, destination-market standards or operational needs. For homeowners, property managers, garden designers and small accommodation operators, custom planning makes it easier to compare a prefab cabin with other options and avoid a decision based only on appearance or a headline price.
For Australia, the US, the UK, France and other European markets, requirements vary by jurisdiction and use. A private garden room, backyard office, rental guest room or public-facing accommodation unit may be reviewed differently. OCM can clarify the supplied product and available options, while the project team should verify local approvals, utility requirements and site responsibilities before opening the facility.
An advantage of using a structured specification is that it gives the project team a practical comparison framework. Rather than comparing only the unit price, buyers can examine the supplied dimensions, selected materials, glazing and door configuration, interior finish, equipment, electrical standard, packing and documents. Two listings that both use the term modular cabin house may refer to very different products or inclusions.
The OCM Apple Cabin range gives buyers several size paths instead of one fixed solution. A 20ft Apple Cabin is suitable for compact garden spaces and small guest uses. A 40ft Apple Cabin gives more room for accommodation, office and commercial planning. A custom Apple Cabin allows the project to respond to site constraints, destination requirements and buyer-specific use cases.
Integrated construction may help reduce the number of separate site activities associated with building the cabin shell, but it does not remove the need for planning. The owner should still arrange an appropriate base, safe unloading, access for equipment, clearances around doors and windows, and connections for any required services. When those responsibilities are identified early, the benefits of prefabrication are easier to realize.
Product customization is most valuable when it solves a defined problem. A different colour, electrical standard, smart option or interior arrangement should be selected because it fits the destination or daily operation, not simply because it looks attractive. OCM's material and accessory options give buyers a basis for specifying those choices before production.
A factory-direct enquiry can help surface commercial details early: what is included, which services are excluded, how the cabin is packed, what documents can be provided and which decisions must be completed before production. The buyer should also confirm who handles freight, import costs, unloading and any local trades. This division of responsibility makes cross-border sourcing clearer and gives the project team more control over total installed cost.
The buying process is most efficient when the owner separates essential requirements from preferences. Essential items may include external dimensions, an entry location, a bathroom arrangement or a destination electrical standard; preferences may include a colour family, smart curtain control or particular furniture. This distinction helps the supplier explain options without overcomplicating the quote.
If the project is comparing several footprints, create a simple option matrix showing external width and length, finished height, folded or transport envelope, gross plan area, bathroom inclusion and expected furniture. This is particularly important for tight gardens, road access, narrow site gates, nearby buildings and crane placement. A few centimetres can matter where movement clearances or service routes are constrained.
For early planning, the 20ft standard Apple Cabin has an external footprint of approximately 12.8 m² based on 5800 × 2200 mm. It is best assessed as a compact, purpose-planned room. It may suit 1–2 overnight users depending on the furniture, bathroom and service layout, but final capacity should be reviewed according to the selected floor plan and local requirements.
The 20ft expandable Apple Cabin has an expanded external footprint of approximately 25.3 m² based on 5800 × 4360 mm. This format gives more comfort for a guest room or garden retreat because it allows better circulation between bed or seating area, storage and any selected bathroom.
The 40ft standard Apple Cabin also has an external footprint of approximately 25.3 m² based on 11500 × 2200 mm, but its layout is long and linear rather than wide. This can work well for a long guest room, office cabin, reception space or compact accommodation unit where functions are arranged along the length of the cabin.
The 40ft expanded Apple Cabin has an external footprint of approximately 65.6 m² based on 11500 × 5700 mm. It provides more flexibility for larger guest stays, premium garden buildings, family retreats or commercial layouts that require several zones.
For this project type, the main planning priority is protecting privacy while allowing a comfortable path between entry, bed or seating area, storage and any selected bathroom. Check the entry position first, then place the largest furniture item, bathroom elements and storage before deciding where smaller tables or decorative items belong. Keep the direct walking route clear and consider how the cabin will be cleaned or maintained.
The layout should also be checked against the delivery route. A finished plan may fit the site but fail at the entrance gate or be difficult to lift into position. Confirm folded dimensions where relevant, clear access, space for unloading and the sequence for connecting services. If a future move is expected, ask how the specific model must be disconnected, prepared and transported.
An internal layout is only one part of the project plan. Also reserve space for the route from parking or the main building, outdoor waiting or seating if needed, safe access for servicing, and any drainage or external equipment. If the cabin will be used by the public or paying guests, include access and emergency movement in the review.
A: OCM offers 20ft Apple Cabin, 20ft expandable Apple Cabin, 40ft Apple Cabin, 40ft expanded Apple Cabin and custom modular cabin options. Main reference sizes include 5800 × 2200 × 2450 mm, 5800 × 4360 × 2480 mm, 11500 × 2200 × 2450 mm and 11500 × 5700 × 2450 mm.
A: The 20ft modular cabin house is more compact and suitable for garden rooms, backyard offices, compact guest rooms and small commercial pods. The 40ft modular cabin house provides a longer layout for guest accommodation, office use, reception spaces and larger property plans.
A: Yes. OCM can discuss customization for size, layout, exterior colour, material finish, glazing, door and window arrangement, bathroom package, electrical standard, flooring, smart options and interior configuration. Buyers should provide the destination, intended use, quantity, site constraints and essential fittings before requesting a quotation.
A: Yes. The Apple Cabin can be used as a backyard guest room, private retreat, garden office or additional accommodation unit where local rules permit. For guest use, plan the bed size, luggage storage, privacy, bathroom needs, utility connections and access route before confirming the model.
A: Occupancy depends on the selected model, furniture plan, bathroom arrangement, circulation space and local requirements. Compact 20ft layouts are generally planned around 1–2 users, while 40ft and expanded configurations can support more flexible planning. Final occupancy should be reviewed according to the confirmed floor plan and destination rules.
A: Available options include a light-steel structural frame, integrated panel construction, aluminium exterior panels, aluminized-zinc metal panels, polyurethane insulation, thermal-break aluminium doors, aluminium alloy window frames, panoramic glass, composite wood flooring, wash basin, bathroom, smart switch, smart air conditioning and smart curtain options.
A: Yes. The cabin is factory-finished, but the buyer should prepare the site for delivery and use. This may include a base or foundation, unloading access, lifting equipment, drainage, power connection, water supply, plumbing and local inspections depending on the intended application.
A: Approval depends on the destination country, site conditions, intended use and final configuration. Buyers should check planning, building, fire, electrical, access, sanitation and occupancy requirements with local professionals. OCM can provide product details and available documents for project review.
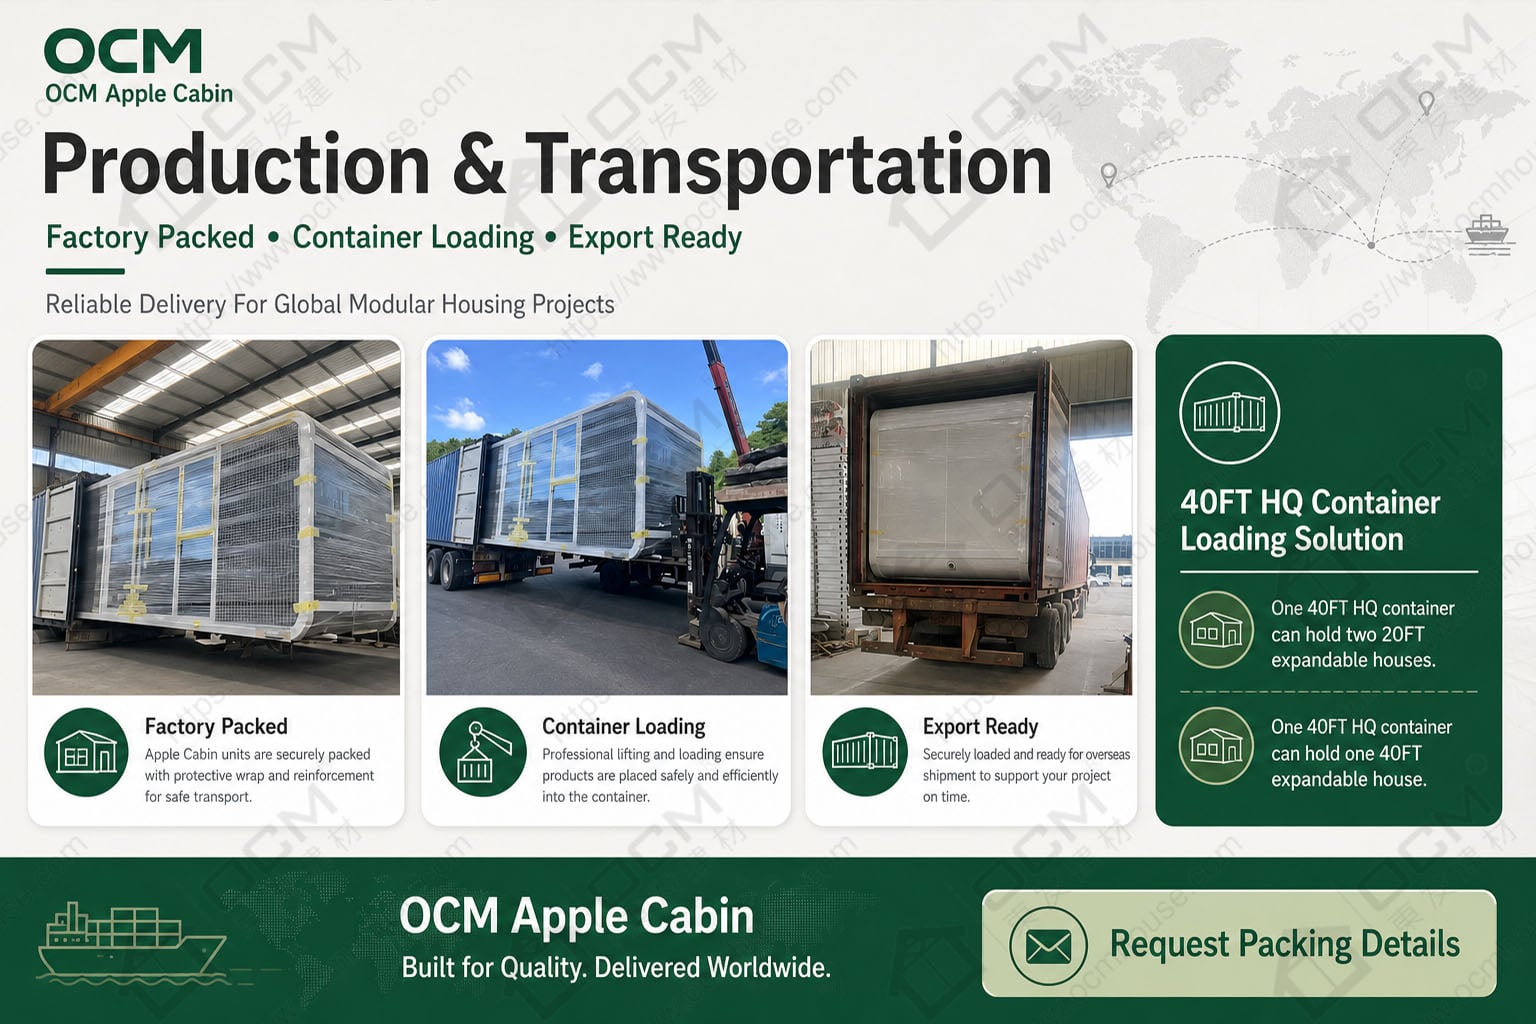
A: As a loading reference, one 40HQ container can hold two 20ft expandable Apple Cabin units, and one 40HQ container can hold one 40ft Apple Cabin unit, subject to final configuration and packing plan. Shipping details should be confirmed according to model, quantity, destination port and order requirements.
A: Please provide the project country and city or region, intended use, required quantity, preferred model, bathroom and interior requirements, electrical standard, selected smart options and target schedule. If the project has site constraints, include a sketch, site photographs or a dimensioned plan.
A: Delivery time depends on model, quantity, customization level, production schedule and shipping route. For sea export, the cabin can be packed with moisture-proof film wrapping and anti-collision protection. Buyers should confirm the current production schedule, packing plan, shipping assumptions and unloading responsibilities before placing the order.