EN


Home > Products > Apple Cabin House/Modular Apple Cabin > 40Ft Apple Cabin House
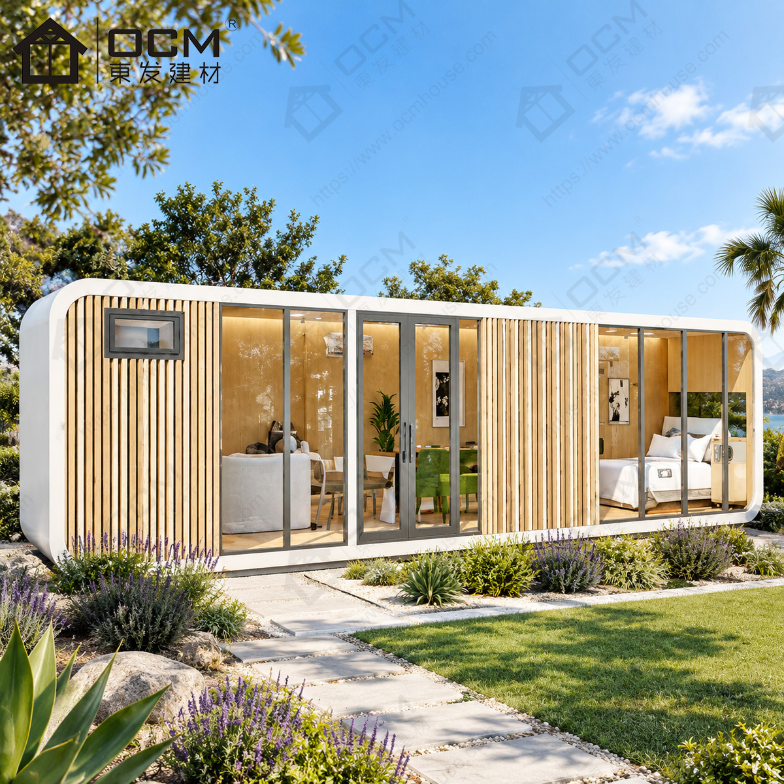
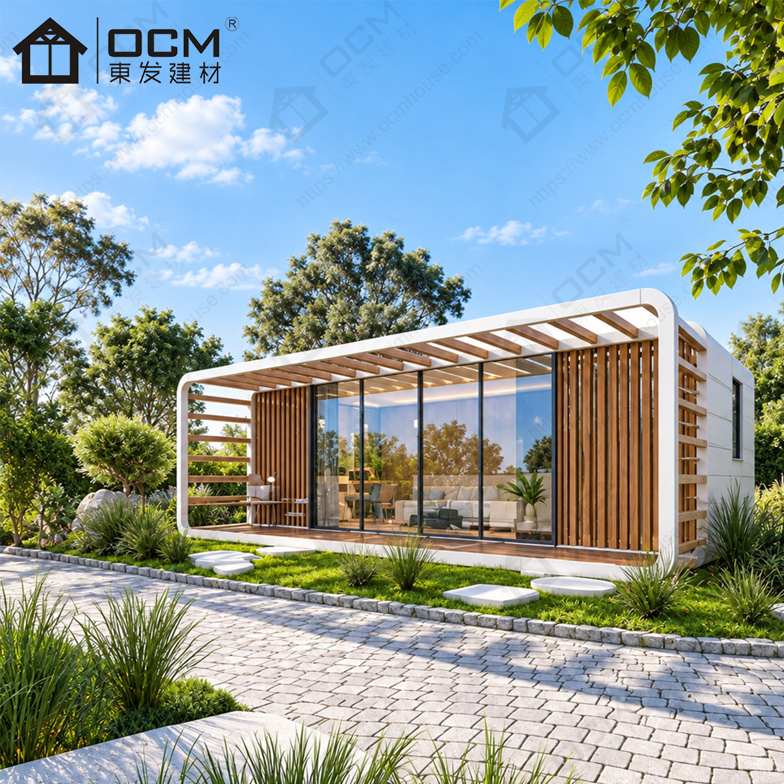
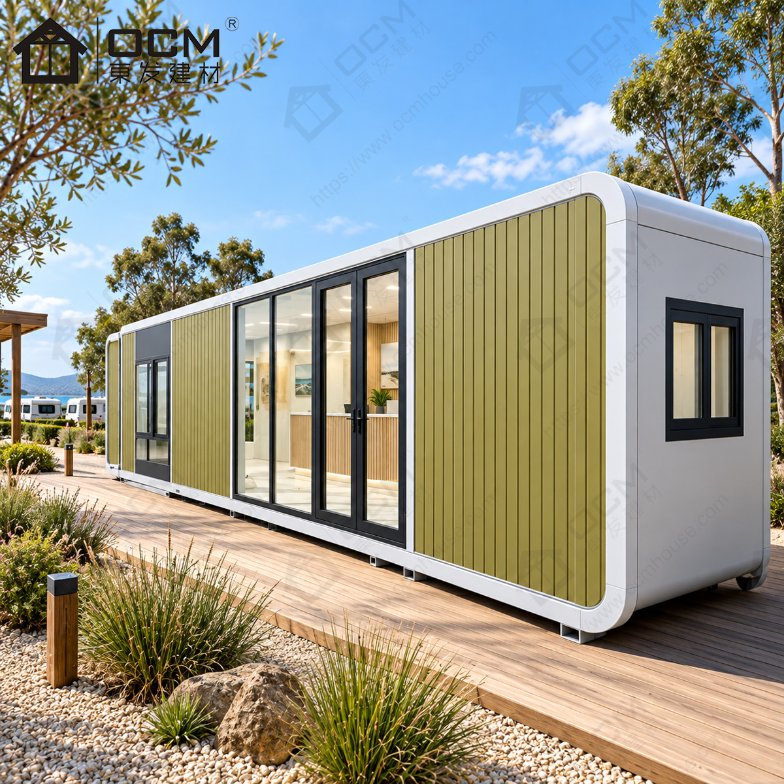
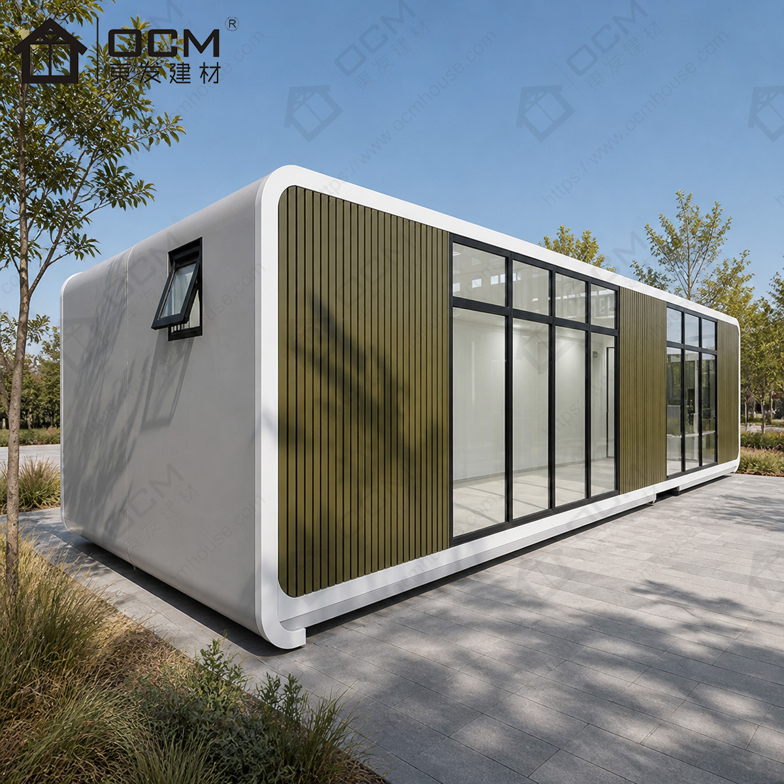
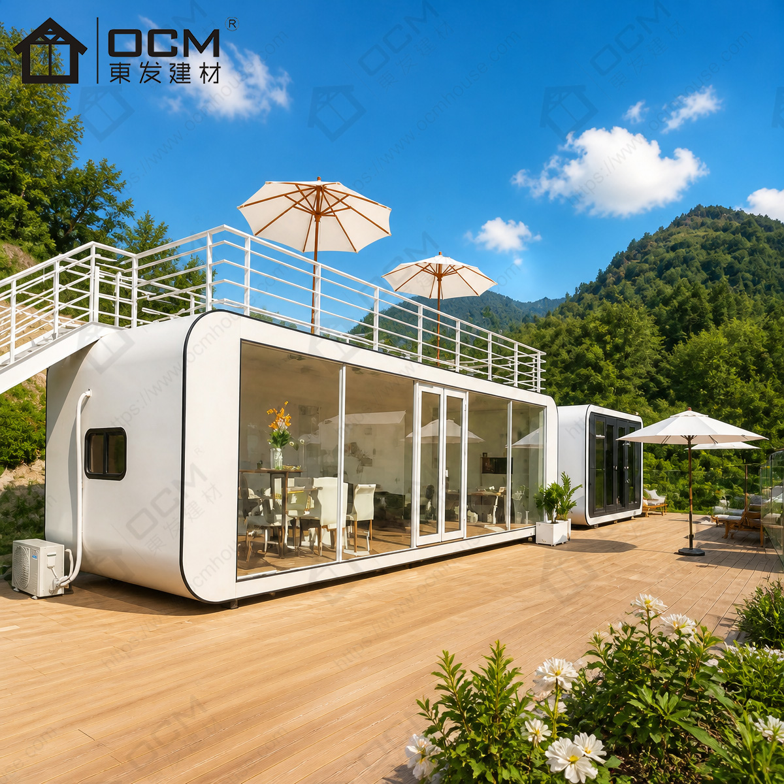
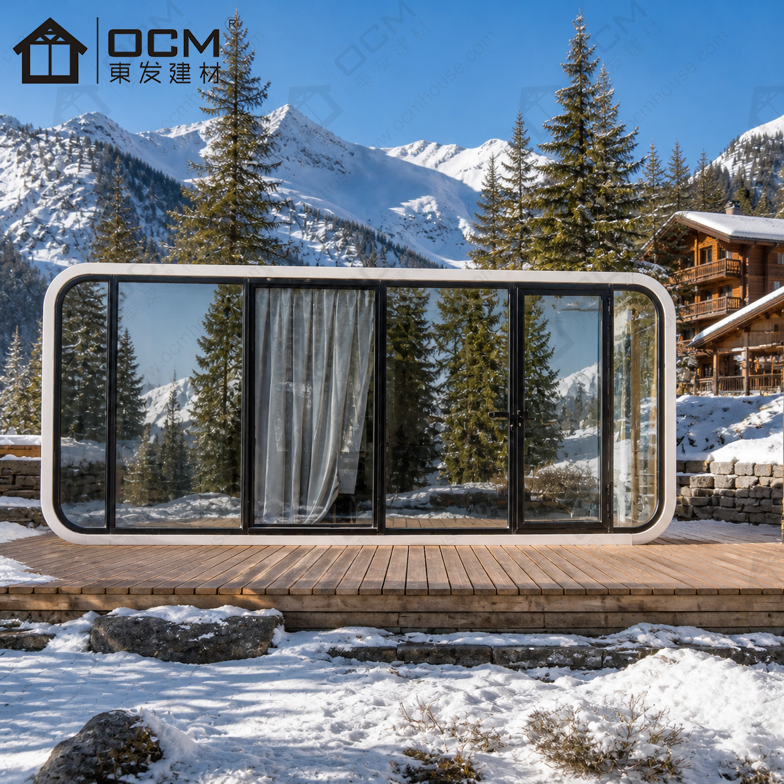
The 40ft prefab modern cabin from OCM is designed for boutique resorts, glamping destinations, scenic stays and commercial hospitality projects that need more interior space than a compact 20ft unit. With a streamlined rounded exterior, panoramic viewing glass, light-steel structure and customizable interior options, the 40ft Apple Cabin creates a distinctive guest experience for modern accommodation and nature-oriented projects.
The 40ft OCM Prefab Modern Cabin is designed for projects that need a larger, more comfortable and visually memorable prefab space. Compared with compact cabin formats, the 40ft layout gives buyers more room to plan a guest suite, resort accommodation unit, commercial reception room, office cabin, display space or nature-stay retreat. Its rounded exterior profile and panoramic glass help create a contemporary architectural feature rather than a plain temporary structure.
For buyers searching for prefab modern cabin, 40ft Apple Cabin, modular cabin house, glamping cabin, prefab resort cabin or modern prefab cabin for sale, this product offers a project-ready direction for hospitality and commercial use. It combines a light-steel structural frame, integrated panel construction, aluminium components, panoramic viewing glass and interior finish options into a factory-finished cabin solution.
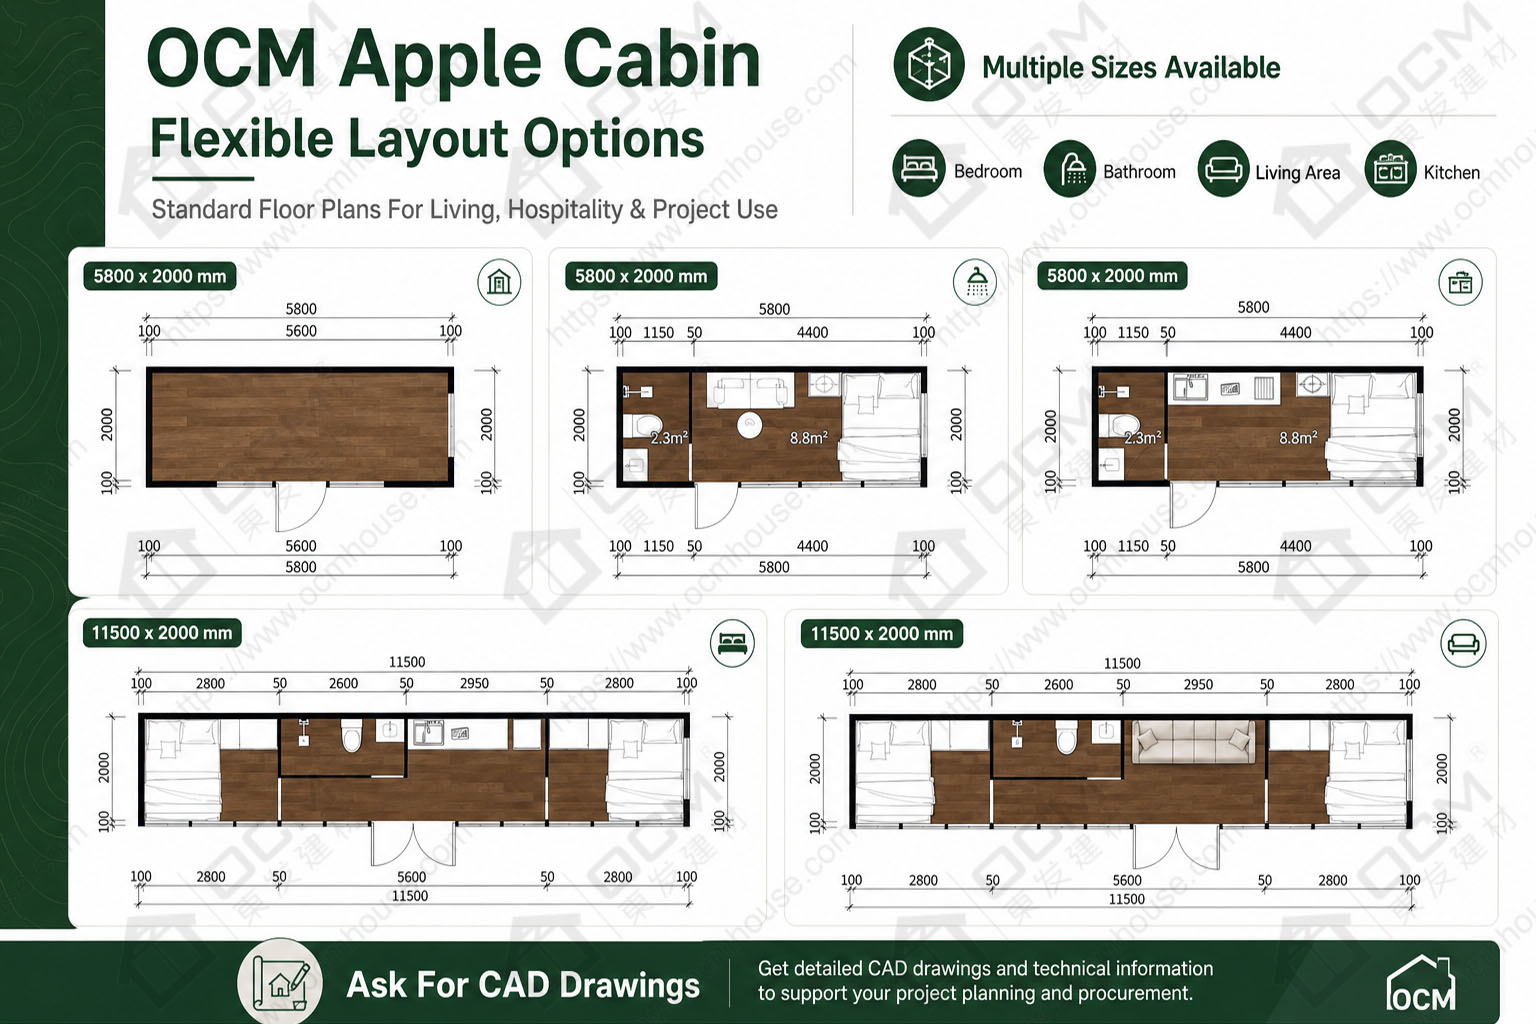
The 40ft series is especially suitable for boutique resort operators, glamping site owners, campsite developers and commercial property buyers who need a longer and more flexible layout. The standard 40ft model provides a long rectangular interior space with a reference size of 11500 × 2200 × 2450 mm. For projects requiring a wider layout, the expanded 40ft configuration can reach 11500 × 5700 × 2450 mm, giving buyers more flexibility for bedrooms, lounge areas, bathrooms, reception zones or commercial functions.
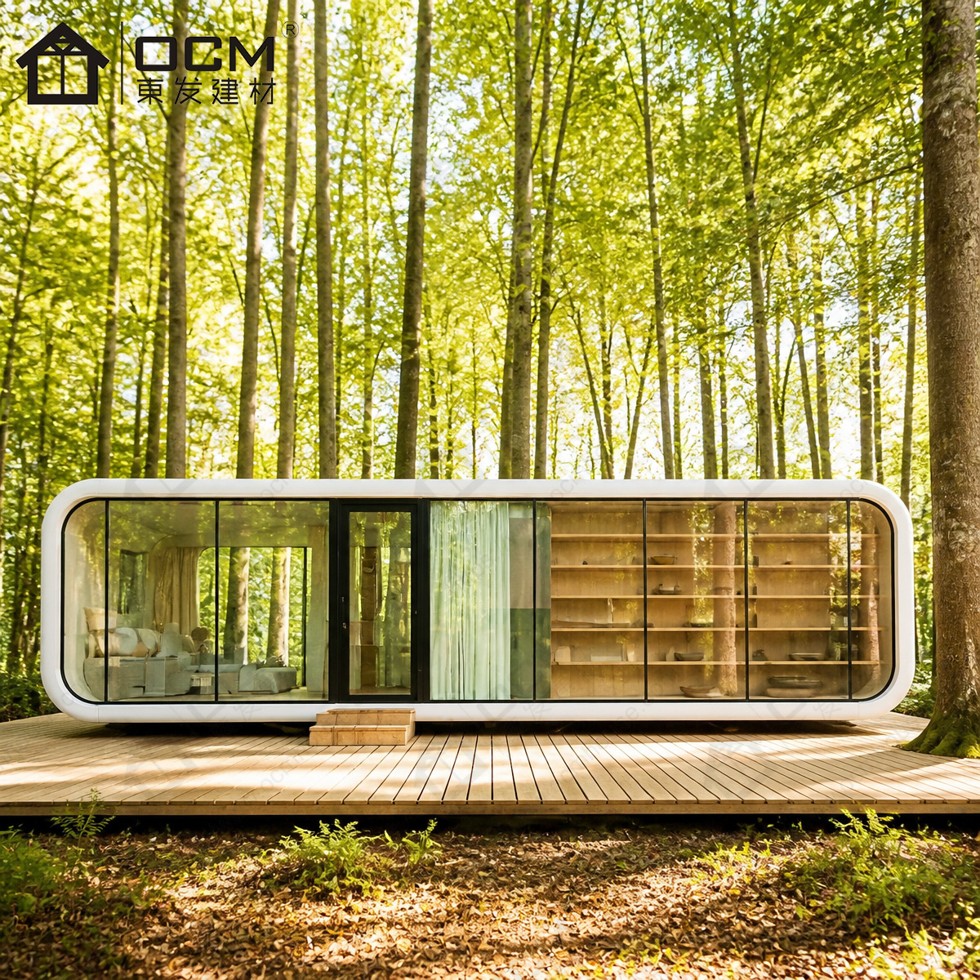
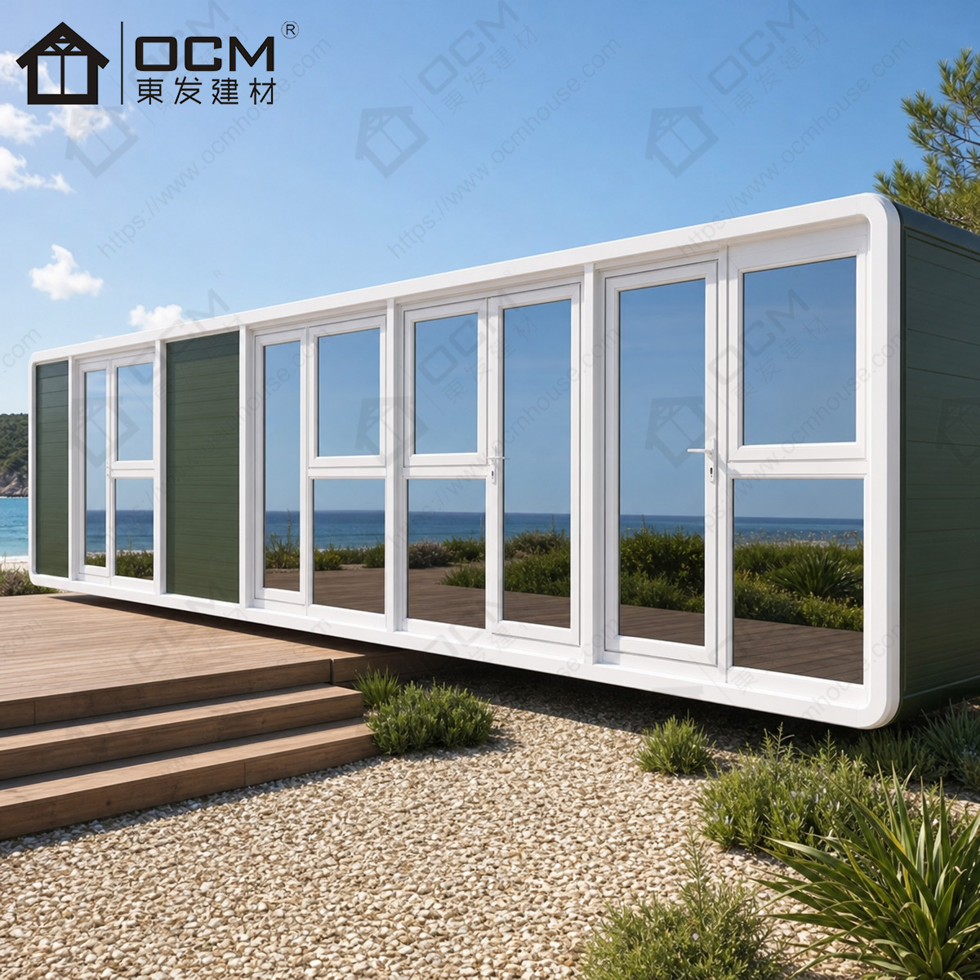
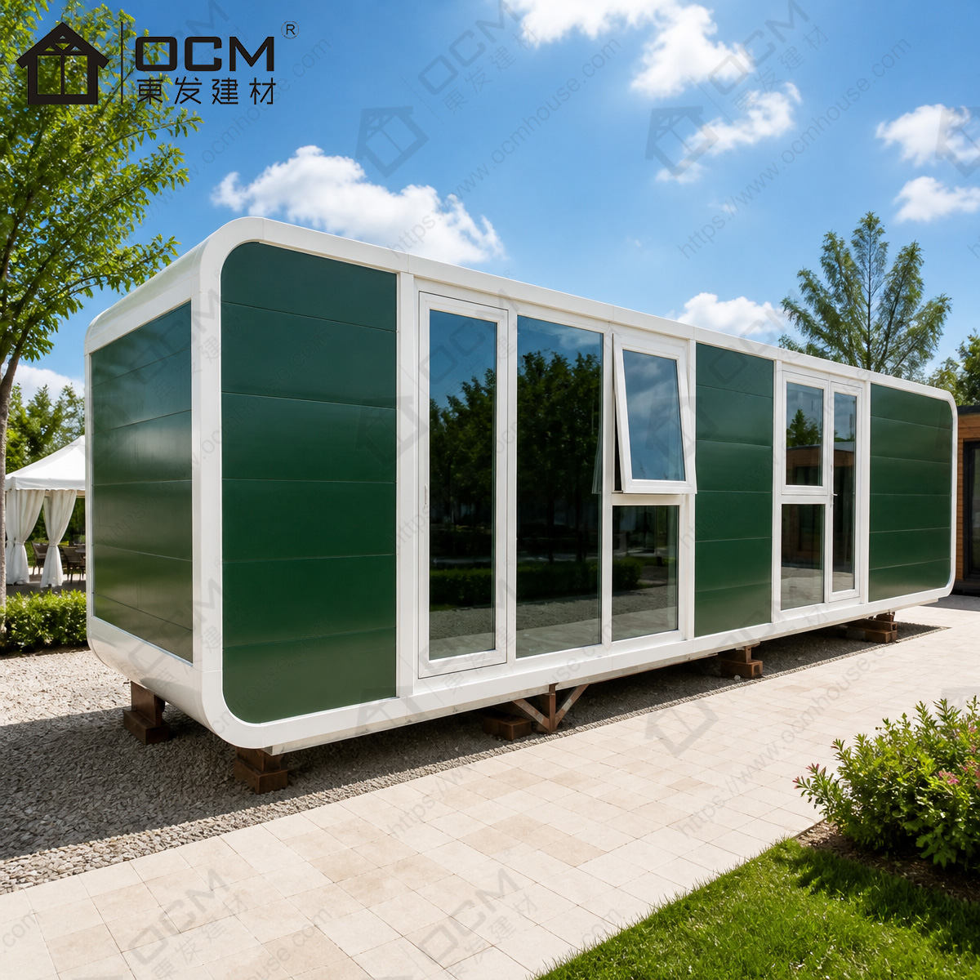
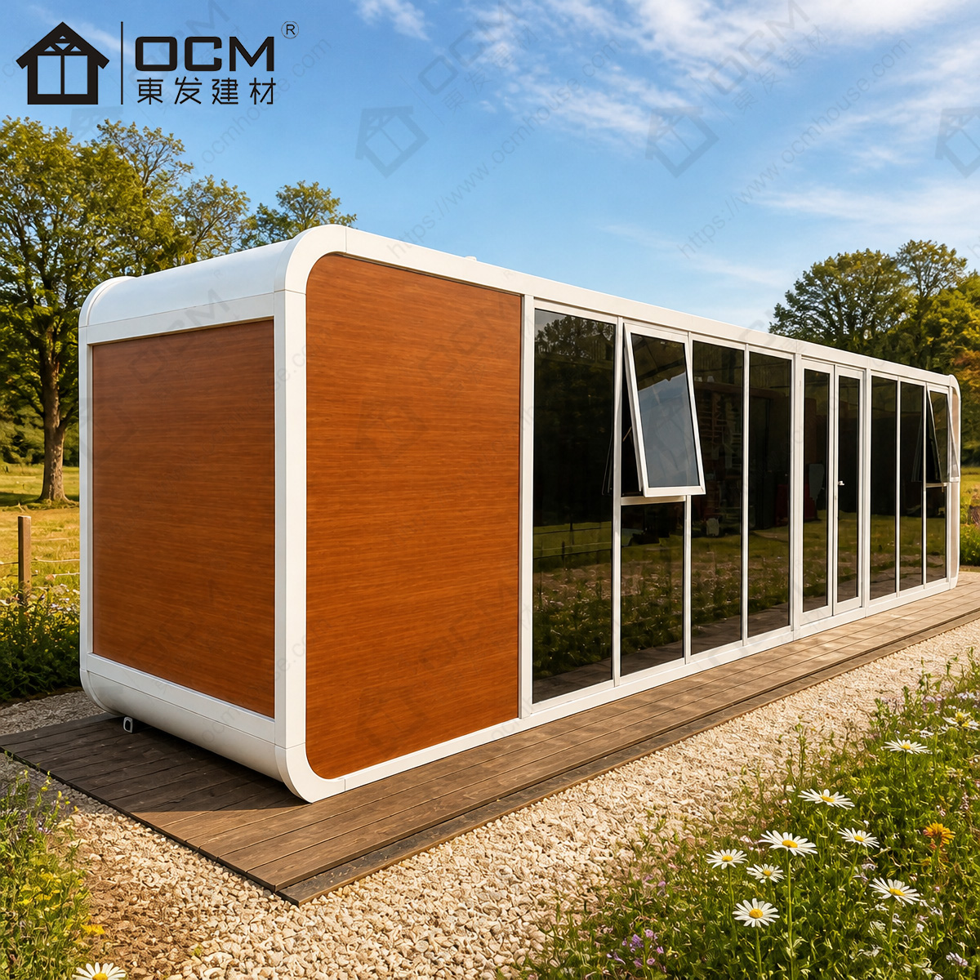
The exterior design is one of the strongest selling points of the OCM Apple Cabin. The rounded corners, clean modern shell and large glass surfaces help the cabin connect with landscapes such as forests, lakes, mountains, gardens and scenic parks. For hospitality projects, this matters because the building itself becomes part of the guest experience. A modern prefab cabin should not only provide shelter; it should help the property create a recognizable identity.
Inside, the 40ft cabin can be planned around different functions. A resort project may require a sleeping area, bathroom, living zone and storage. A commercial project may require a reception counter, display area, consultation room, office desk or waiting area. A glamping or nature-stay project may prioritize panoramic views, privacy, comfortable circulation and a warm interior finish. OCM can support different layouts, finishes, electrical standards and smart options according to the project brief.
For overseas buyers, the most effective purchase process starts with the intended use, destination country, quantity, layout requirement and finish level. A 40ft prefab cabin for private use, rental accommodation, public hospitality or commercial service may require different planning, utility preparation and local approval review. Buyers should prepare the site for delivery, unloading, placement and service connection before shipment.
To discuss a 40ft project, visit https://www.ocmhouse.com/ or contact OCM at WhatsApp/Phone +86-15162322239 or [email protected]. Share your destination, quantity, intended application, preferred layout and customization requirements so OCM can recommend a suitable 40ft Apple Cabin configuration.
| Item | 40ft Standard Apple Cabin | 40ft Expanded Apple Cabin |
|---|---|---|
| Product Type | 40ft prefab modern cabin | 40ft expanded prefab cabin |
| Recommended Keywords | 40ft Apple Cabin, prefab resort cabin, modular cabin house | 40ft expanded Apple Cabin, large prefab cabin, prefab glamping cabin |
| External Size | 11500 × 2200 × 2450 mm | 11500 × 5700 × 2450 mm |
| Approx. External Footprint | About 25.3 m² | About 65.6 m² |
| Structure | Light-steel structural frame | Light-steel structural frame |
| Exterior Style | Rounded modern Apple Cabin appearance | Wider large-format Apple Cabin appearance |
| Main Advantage | Long interior layout for accommodation, office or commercial use | Larger usable space for resort suites, family stays or premium commercial functions |
| Exterior Finish Options | Fluorocarbon aluminium panel, aluminized-zinc metal panel and selected colour finishes | Fluorocarbon aluminium panel, aluminized-zinc metal panel and selected colour finishes |
| Glass System | Panoramic viewing glass with aluminium alloy window frame options | Panoramic viewing glass with aluminium alloy window frame options |
| Door Options | Thermal-break aluminium door options | Thermal-break aluminium door options |
| Insulation Option | Polyurethane insulation option | Polyurethane insulation option |
| Flooring Option | Composite wood flooring option | Composite wood flooring option |
| Interior Options | Bedroom, living area, wash basin, bathroom, office or reception layout | Multi-zone layout for bedroom, lounge, bathroom, storage, commercial or hospitality use |
| Electrical Standards | American, Italian, Australian, Indonesian and other destination-market standards available by project | American, Italian, Australian, Indonesian and other destination-market standards available by project |
| Smart Options | Smart switch, smart air conditioning and smart curtain options | Smart switch, smart air conditioning and smart curtain options |
| Customization | Layout, size, colour, finish, bathroom, electrical system and smart options | Layout, size, colour, finish, bathroom, electrical system and smart options |
| Export Packing | Moisture-proof film wrapping with anti-collision protection for sea shipment | Moisture-proof film wrapping with anti-collision protection for sea shipment |
| Loading Reference | 1 unit per 40HQ container, subject to final packing plan | Project-based packing plan required |
| Suitable Uses | Resort room, office cabin, reception room, scenic accommodation, commercial cabin | Premium resort suite, family guest unit, large glamping cabin, commercial display space |
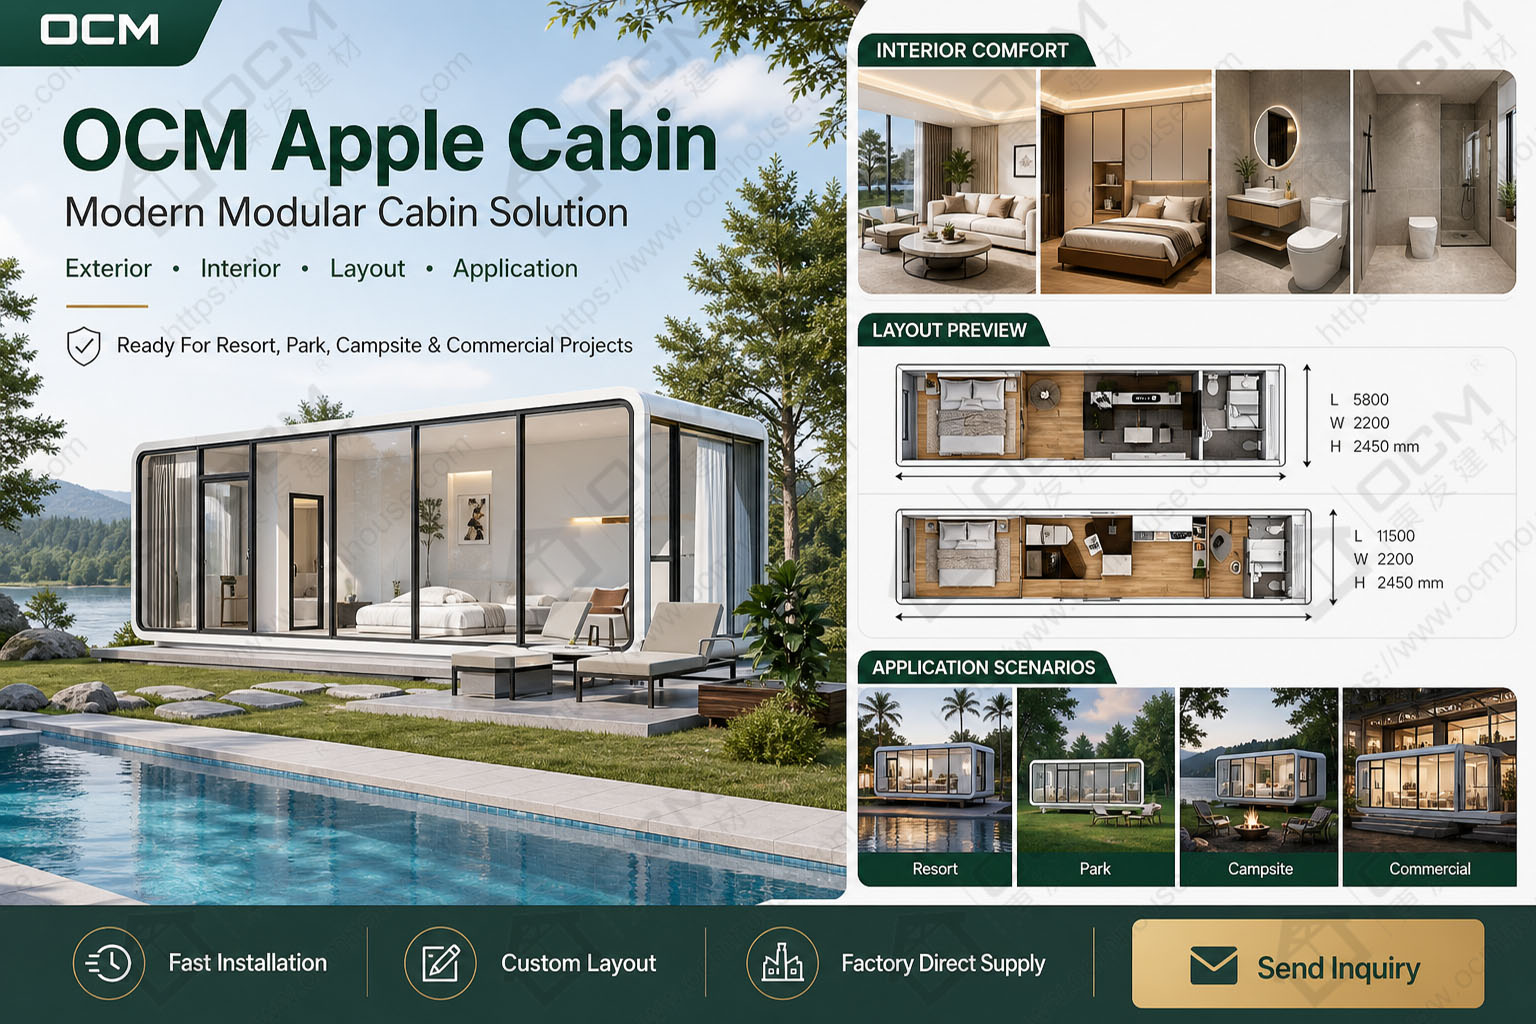
The 40ft prefab modern cabin is well suited for boutique resort accommodation where space, appearance and guest comfort all matter. Its longer layout can support a more complete room arrangement than a compact pod, making it suitable for a bed area, sitting area, bathroom zone, storage and a clear circulation route. For resorts, campsites and nature-stay projects, the cabin can become both a guest unit and a visual feature within the landscape.
For glamping sites, the 40ft OCM Apple Cabin can offer a more finished and enclosed guest experience than a tent-based structure. It is suitable for operators who want a modern look, panoramic views and a stronger sense of privacy. The cabin can be positioned toward a lake, forest, garden, mountain or open scenic area to make the view part of the customer experience.
For boutique hotels and small accommodation businesses, the 40ft layout can serve as an independent guest room, premium suite, private retreat or long-stay cabin. The expanded 40ft option provides more flexibility for projects that need a larger lounge, family-friendly layout, premium bathroom arrangement or multi-zone interior plan.
For commercial applications, the 40ft cabin can be configured as a reception space, sales office, consultation room, showroom, pop-up commercial unit, exhibition room or brand experience space. The panoramic glass and rounded exterior make it suitable for customer-facing environments where appearance matters. The longer footprint allows better planning for desks, counters, display shelves, seating areas and back-of-house storage.
For private landowners, the 40ft cabin can be used as a garden guest house, backyard office, studio, hobby room or private leisure space. Compared with a smaller cabin, the 40ft format gives more comfort for longer use and more flexibility in furniture planning. Buyers should review site access, privacy, utility connections and local requirements before confirming the final configuration.
For international projects in Australia, North America, the United Kingdom, France and other European markets, the intended use should be checked against local planning and building requirements. A private retreat, rental unit, hotel room and public-facing commercial space may be treated differently. OCM can provide product details and available documents, while the buyer should coordinate local review for planning, structure, fire, electrical, sanitation, access and occupancy requirements.
The first advantage of the 40ft OCM Prefab Modern Cabin is the stronger interior planning potential. Its 11500 mm length gives buyers more room to create a practical layout for hospitality, office or commercial use. This makes it more suitable than compact units when the project needs a clearer separation between sleeping, living, bathroom and service areas.
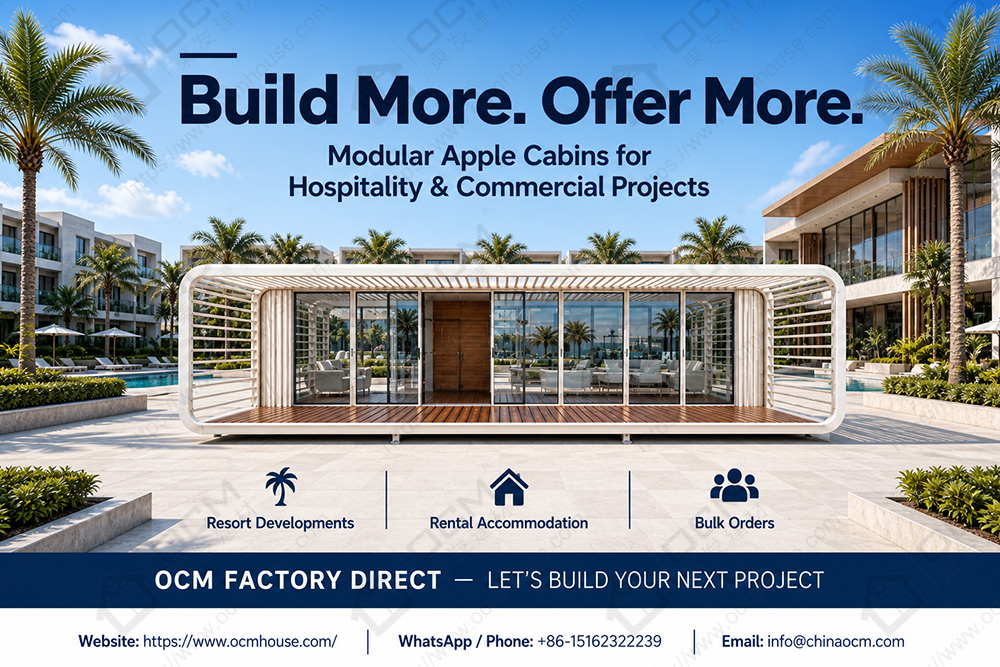
The second advantage is visual impact. The rounded exterior, panoramic glass and clean modern body help the cabin stand out in resort, glamping and commercial settings. For a prefab resort cabin or modern glamping cabin, this visual identity can help improve the perceived value of the stay and support stronger marketing photography.
The third advantage is flexible configuration. Buyers can select exterior colour, finish materials, glazing arrangement, door system, flooring, bathroom scope, electrical standard and smart-system options. This allows the cabin to match different markets, climates, brand styles and operating models.
The expanded 40ft option gives buyers a larger footprint for premium projects. With a 11500 × 5700 × 2450 mm reference size, it can support more ambitious layouts such as a larger guest suite, family accommodation, lounge-centered stay, display room or multi-functional commercial space. This makes it suitable for buyers who need a large prefab cabin rather than a compact guest pod.
The factory-finished approach can also help simplify procurement. Instead of coordinating every shell, finish and fitting through separate site trades, the buyer can define the main cabin package before production. This helps make the quotation clearer and supports more consistent results for multi-unit resort or campsite projects.
For overseas buyers comparing prefab cabin for sale options, the 40ft OCM Apple Cabin helps shift the decision from price-only comparison to configuration-based evaluation. Buyers can compare size, layout, finish level, equipment, packing method, document support and shipping plan. This is more useful than comparing product photos or headline prices alone.
For early planning, the 40ft standard model has an external footprint of approximately 25.3 m² based on 11500 × 2200 mm. This long layout is suitable for a linear arrangement, such as bedroom plus bathroom, guest suite plus sitting area, office plus reception zone, or commercial display plus service counter. The final usable area depends on wall build-up, fixed furniture, bathroom scope and selected interior package.
The 40ft expanded model has an external footprint of approximately 65.6 m² based on 11500 × 5700 mm. This larger footprint is better suited for premium accommodation, family-style layouts, larger living spaces, commercial reception areas or multi-functional resort units. It gives buyers more freedom to separate different functions and improve guest comfort.
For accommodation use, the standard 40ft model can be planned for a more comfortable 1–2 guest experience or a compact multi-function guest room depending on the furniture plan. The expanded 40ft model may support larger guest arrangements, but final occupancy should always be based on the confirmed layout, bed arrangement, bathroom design, circulation space and local requirements.
For commercial use, the 40ft layout should be planned around customer flow. Decide where visitors enter, where staff work, where people sit or wait, where products or materials are displayed, and where storage is located. A reception cabin, showroom cabin and office cabin each require a different layout even if the exterior size is similar.
For scenic hospitality projects, orientation is critical. Position panoramic glass toward the main view while considering privacy, sun exposure, heat gain, wind direction and night-time lighting. In multi-unit sites, avoid placing glass directly toward neighbouring cabins or high-traffic paths unless screening, curtains or landscaping are planned.
For delivery and placement, check road access, gate width, turning space, ground bearing condition, crane or forklift access, overhead obstructions and final placement clearance. The site should also allow space for entry steps, outdoor seating, drainage, cleaning, maintenance and utility connection. For a 40ft modular cabin, site readiness is a key part of successful project delivery.
A: The 40ft standard model has a long, narrow layout suitable for guest rooms, offices, reception spaces and compact commercial uses. The 40ft expanded model provides a much wider footprint, making it more suitable for premium resort suites, family stays, larger living areas and multi-functional commercial spaces.
A: Yes. The 40ft prefab modern cabin is suitable for glamping resorts, boutique accommodation, campsite projects and nature-stay destinations. Its panoramic glass and rounded exterior help create a stronger visual experience than conventional portable buildings.
A: Yes. Buyers can customize the layout, exterior colour, material finish, bathroom arrangement, electrical standard, door and window details, flooring, smart-system options and interior package. Custom requirements should be discussed before production so they can be included in the final quotation.
A: Occupancy depends on the selected layout, bed arrangement, bathroom configuration, furniture plan and local requirements. The standard 40ft model can support a comfortable guest-room layout, while the expanded 40ft model can support larger accommodation plans. Final occupancy should be reviewed according to the confirmed floor plan and destination rules.
A: Yes. The 40ft cabin can be configured as a reception room, sales office, consultation room, showroom, exhibition room, scenic-site service space or pop-up commercial unit. The layout can be planned with counters, seating, display areas, storage and electrical points according to the business model.
A: The cabin uses a light-steel structural frame with integrated panel construction. Available material options include aluminium exterior panels, aluminized-zinc metal panels, polyurethane insulation, thermal-break aluminium doors, aluminium alloy window frames, panoramic glass and composite wood flooring.
A: OCM can provide electrical configurations for different destination markets, including American, Italian, Australian, Indonesian and other standards according to project requirements. Buyers should provide the destination country and required electrical standard when requesting a quotation.
A: Yes. The cabin is factory-finished, but the buyer should prepare the site for delivery and use. This may include a base or foundation, unloading access, lifting equipment, drainage, power connection, water supply, plumbing and any local inspections required for the intended application.
A: As a loading reference, one 40HQ container can hold one 40ft Apple Cabin unit, subject to final configuration and packing plan. Shipping details should be confirmed according to model, quantity, destination port, packing method and order requirements.
A: Please provide the destination country, project type, intended use, required quantity, preferred model, layout needs, bathroom requirement, interior finish level, electrical standard, smart options and target delivery schedule. Site photos or a simple dimensioned plan can help OCM recommend a more accurate configuration.
A: Approval depends on destination country, site conditions, intended use and final configuration. Buyers should check planning, building, fire, electrical, access, sanitation and occupancy requirements with local professionals. OCM can provide product details and available documents for project review.