EN


Home > Products > Expandable Container House > 40Ft Expandable Container House
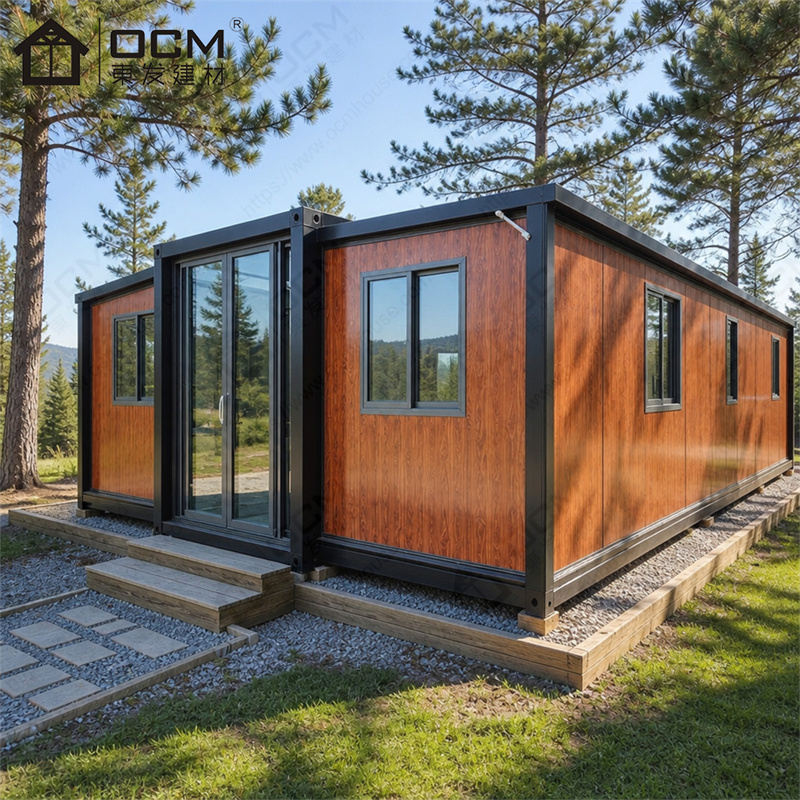
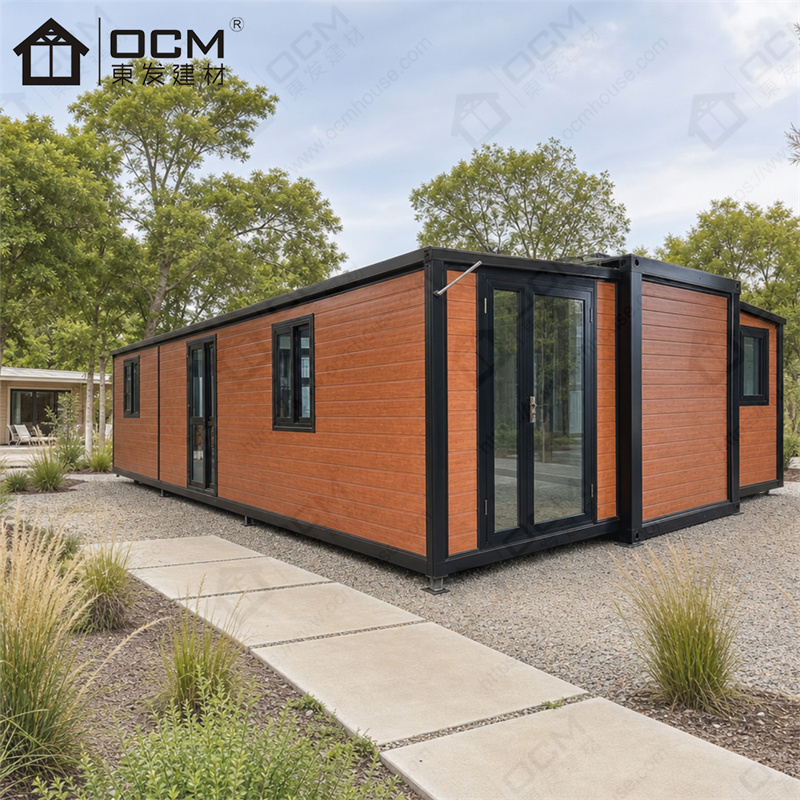
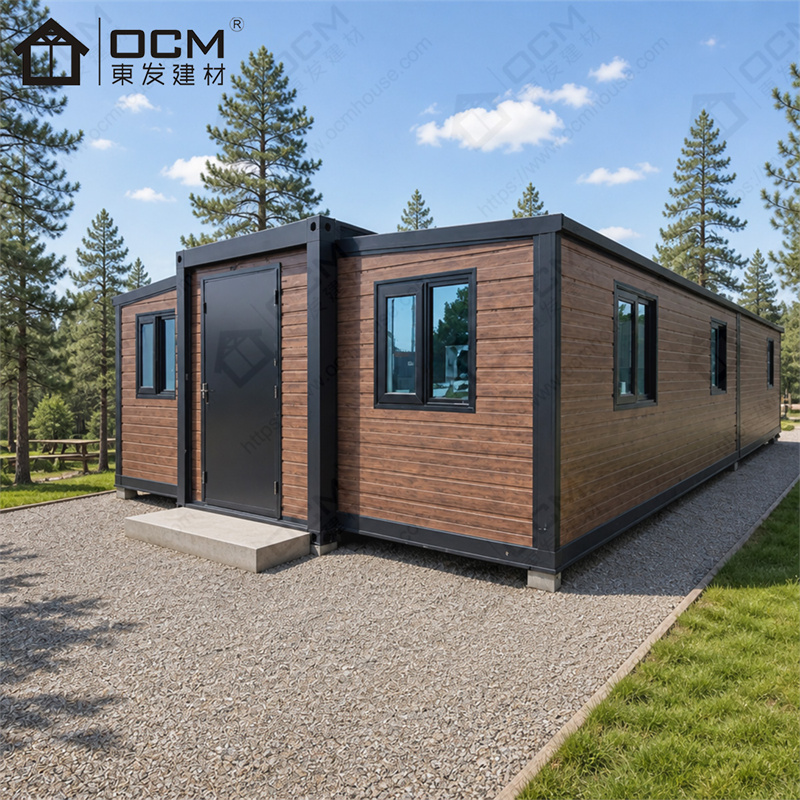
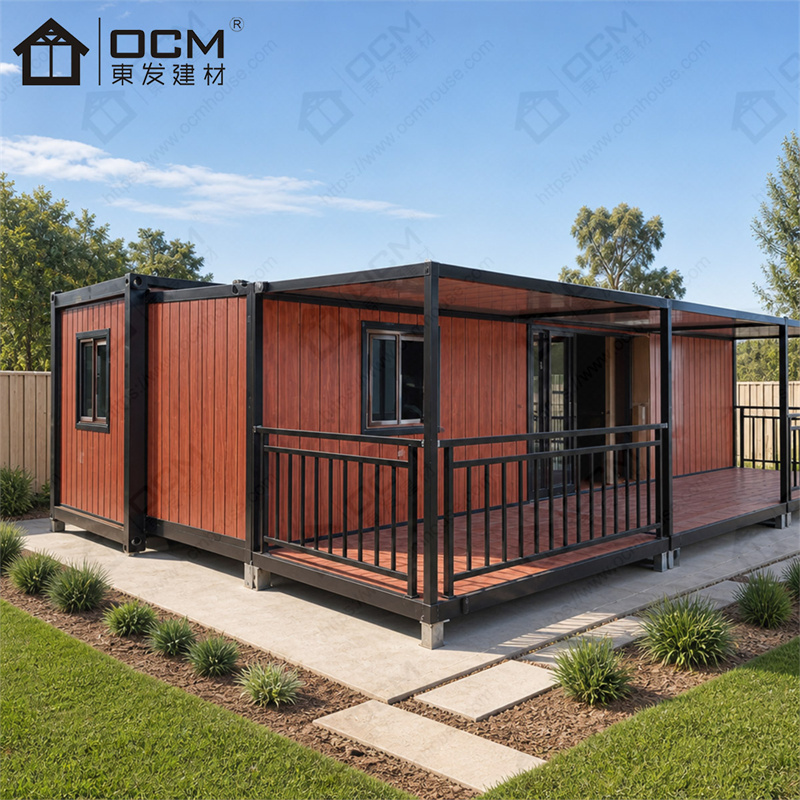
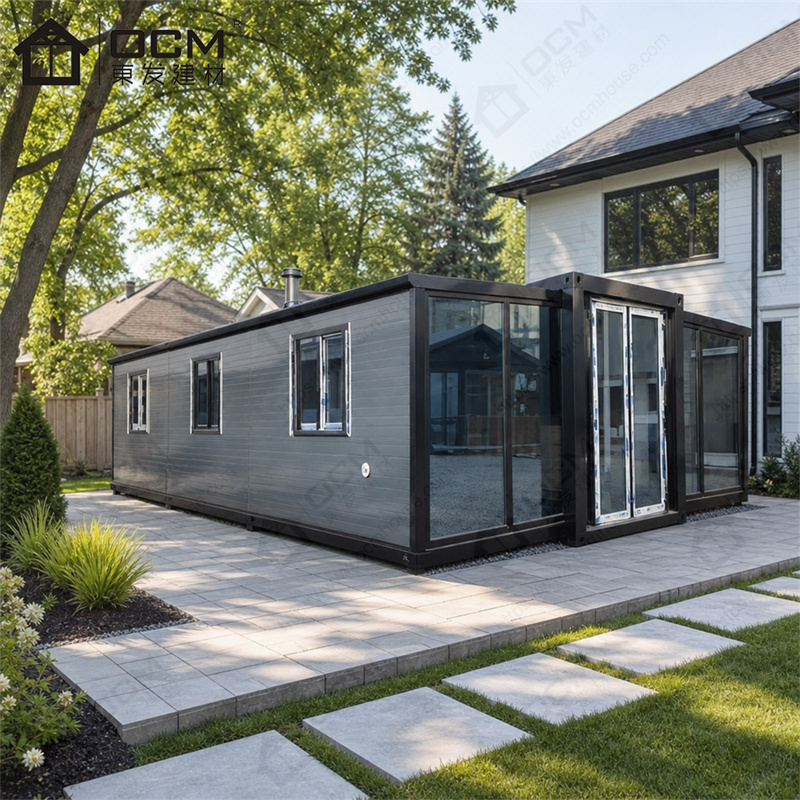
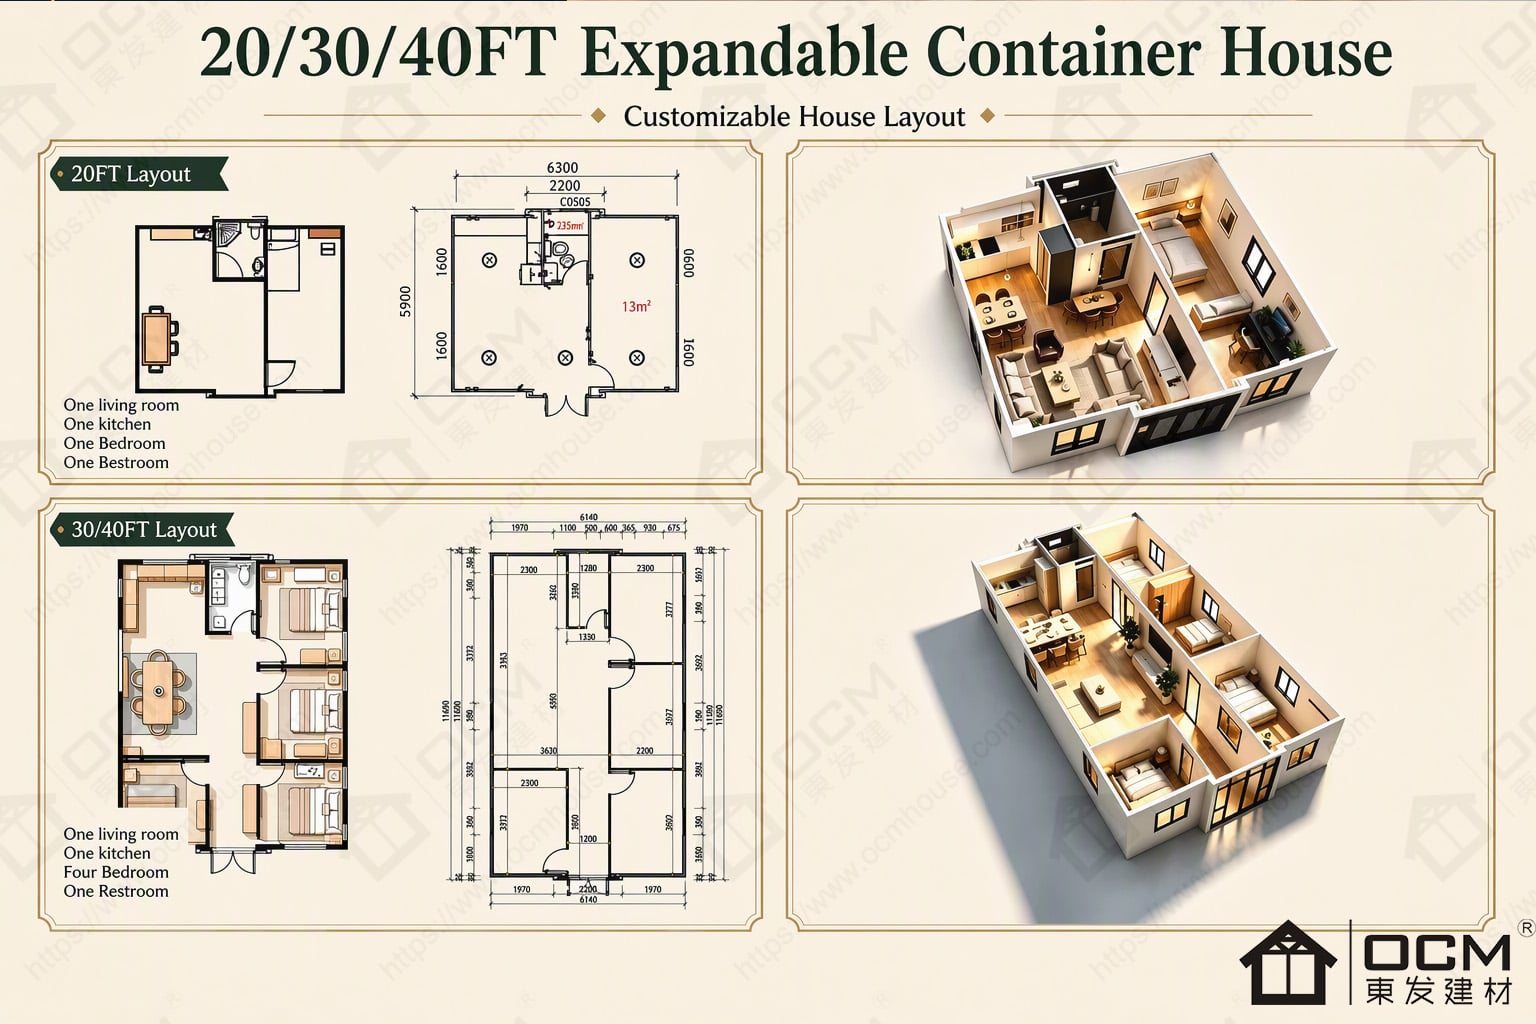
OCM Expandable Container House for Resorts and Guest Accommodation is developed for resort operators, accommodation developers and buyers planning several guest units. Its main planning focus is repeatable guest-room planning and operational consistency. The estimated internal floor area is 68.4 m², calculated from the listed internal length and width; the expanded external footprint is approximately 72.5 m². These figures are useful for early comparison, while final room dimensions and clearances should be confirmed on the approved drawing.
A resort or guest-accommodation project needs more than a room that can be installed quickly. The unit must support the visitor experience while remaining practical for housekeeping, maintenance, utility servicing and consistent operation across multiple rooms. This 40ft-family expandable container house offers approximately 68.4 m² of estimated internal planning area, but the exact number of bedrooms and amenities must be defined by the project brief. For hospitality, an approved repeatable standard should cover room layout, finishes, sanitary facilities, lighting and maintenance access.
| Attribute | Details |
|---|---|
| Product type | Expandable container house / expandable modular accommodation |
| Reference dimension family | 40ft expandable container house |
| Stated layout | Hospitality or resort guest layout based on the 40ft family; exact bedrooms, bathroom and other amenities must be specified. |
| Expanded external dimensions (L × W × H) | 6140 × 11800 × 2480 mm |
| Internal dimensions (L × W × H) | 5940 × 11520 × 2140 mm |
| Folded transport dimensions (L × W × H) | 2200 × 11800 × 2480 mm |
| Approximate expanded external footprint | 72.5 m² (calculated from listed external length × width) |
| Estimated internal floor area | 68.4 m² (calculated from listed internal length × width; actual clear floor area may vary by final layout) |
| Preliminary occupancy planning guide | Begin with 2–4 overnight guests as an indicative planning range; final guest capacity depends on the approved room/facility plan and local hospitality rules. |
| Main structure described in product information | Steel frame, bracing components, galvanized square steel, floor system and external wall panels |
| Listed insulation‑core options | EPS, rock wool or PU; confirm the selected material, thickness and specification for the order |
| Door and window options | Material and profile options are subject to project selection and confirmation |
Area note: Expanded external footprint and estimated internal floor area are different measurements. Occupancy figures are planning references only, not certified maximum capacities. Confirm all final dimensions, clearances, facilities and applicable local requirements against the approved drawing.
1. ndividual guest suites
A 40ft unit can be evaluated for a guest suite where the operator wants to separate sleeping, sitting and other daily functions. The final plan should reflect the intended room category and guest profile. Consider bed placement, luggage area, blackout needs, seating, bathroom privacy, ventilation and safe movement before selecting decorative finishes.
2. Resort cabin clusters
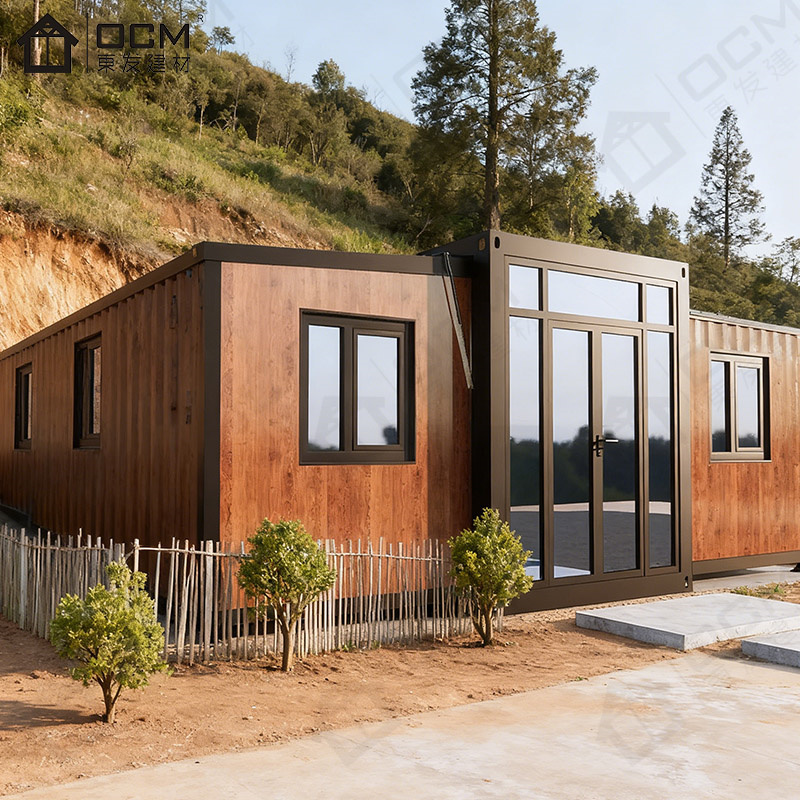
For a destination planning multiple cabins, a standardised floor plan can simplify furniture ordering, housekeeping training and maintenance checklists. Site placement should preserve guest privacy, paths, landscaping and access for service staff. Different views or plot shapes may require adjustments, so each location should be checked before a repeated drawing is used unchanged.
3. Long-stay or serviced accommodation
A longer-stay unit often needs more storage and space for work or meals than a weekend room. The layout can be configured around that use, but kitchen, bathroom, laundry and appliance provision must be expressly defined. Operators should consider utility consumption, servicing access, durable finishes and local rules for the chosen accommodation category.
4. Seasonal resort expansion
A resort may consider expandable units when adding capacity to a site with a defined seasonal operating pattern. Planning should cover delivery timing, foundations, electrical and water infrastructure, drainage, guest access and the schedule for inspections. Seasonal use still demands suitable weather protection and a maintenance plan for periods when rooms are empty.
Practical application planning: A guest-room standard should be reviewed by the people who run the property, not only by the purchaser. Housekeeping can identify whether surfaces are easy to clean and linens can be changed efficiently; maintenance staff can identify where connections and components need access. Including these users early helps the final layout support operations as well as guest appearance.
Operational considerations for this use case: If the project uses several units, decide which elements must remain consistent—such as bed orientation, bathroom fixtures, lighting controls and service access—and where each plot may need an adjustment. A documented room standard helps maintain a predictable guest experience, while a site-specific checklist covers differences in access, utilities and local approvals.
(1) A larger layout can support a guest-focused room plan
About 68.4 m² of estimated internal floor area gives project designers the option to allocate areas around sleep, relaxation, storage or other required functions. That area should be matched to the brand-free experience the operator wants to offer, without promising amenities that are not part of the configuration. Final room dimensions should be confirmed on drawings.
(2) Repeatable specification can simplify operations
Using the same room arrangement, material schedule and fixture list across units can make housekeeping and maintenance more consistent. Operators can plan common spare parts and train staff against a standard checklist. Any destination-specific differences, accessible rooms or plot constraints should be documented separately rather than left as informal exceptions.
(3) Maintenance access can be considered from the start
Hospitality assets are used repeatedly and need planned servicing. Position panels, connections, wet areas and equipment so local staff or contractors can reach them. The buyer should identify expected cleaning products, turnover frequency, guest count and repair-response requirements so finishes and service access can be considered together.
(4) The project brief can shape the guest experience
Room layout, window positioning, privacy, lighting, storage and optional facilities should support the chosen accommodation concept. These decisions should be made before manufacture and captured in the drawing. A resort room is easier to budget accurately when the operator has a written room standard rather than relying on broad terms such as 'luxury' or 'fully equipped'.
(5) Additional value for project buyers
The hospitality value of a 40ft expandable unit comes from what the operator can standardise: room layout, finishes, furniture, service access and housekeeping procedures. That gives the project team something specific to evaluate before increasing room count. The guest capacity and amenities should always match the actual drawing and local requirements.
(6) Long-term planning value
Operational planning can also reduce avoidable downtime. If staff know where components and service connections are located, they can inspect rooms consistently and arrange maintenance earlier. Keep the room specification, cleaning checklist and handover record together so that the product is easier to manage throughout its use.
# Layout, room use and occupancy planning
Start with a room standard that lists guest capacity, bed arrangement, required amenities, fixture specification, furniture, lighting, storage and finish requirements. Review that standard with housekeeping and maintenance personnel as well as the design team. A layout that looks attractive in a render may be difficult to clean or service if equipment access is not considered.
Use two-to-four guests only as an indicative early range; the final guest count depends on the design and applicable hospitality regulations. Check fire routes, bathroom provisions, ventilation, accessibility and any destination-specific lodging requirements with qualified local professionals before marketing the capacity.
The estimated internal area is 68.4 m²; this does not replace clear room measurements. The final number of occupants must match the approved bed plan, sanitary provision, circulation, local requirements and the way the unit will be used.
Site Preparation & Installation
# Site preparation, delivery and installation
A resort cluster needs an overall site plan covering unit spacing, fire and service routes, guest paths, landscape, drainage, utility capacity and cleaning access. Foundation design and local planning approvals should be resolved before delivery. Check each unit's full expanded footprint and expansion clearance against site boundaries and neighbouring rooms.
Plan installation around guest operations and the availability of local trades. Include the expansion work, utilities, commissioning, furniture installation, housekeeping set-up and local inspections in the schedule. If several units will be built in phases, establish a repeatable acceptance checklist so each unit is checked consistently.
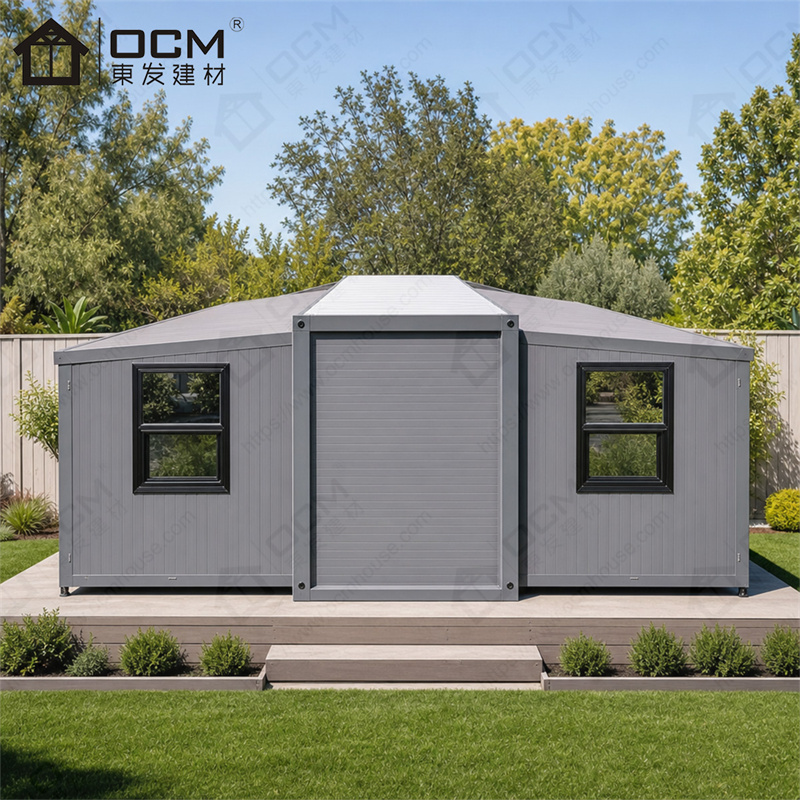
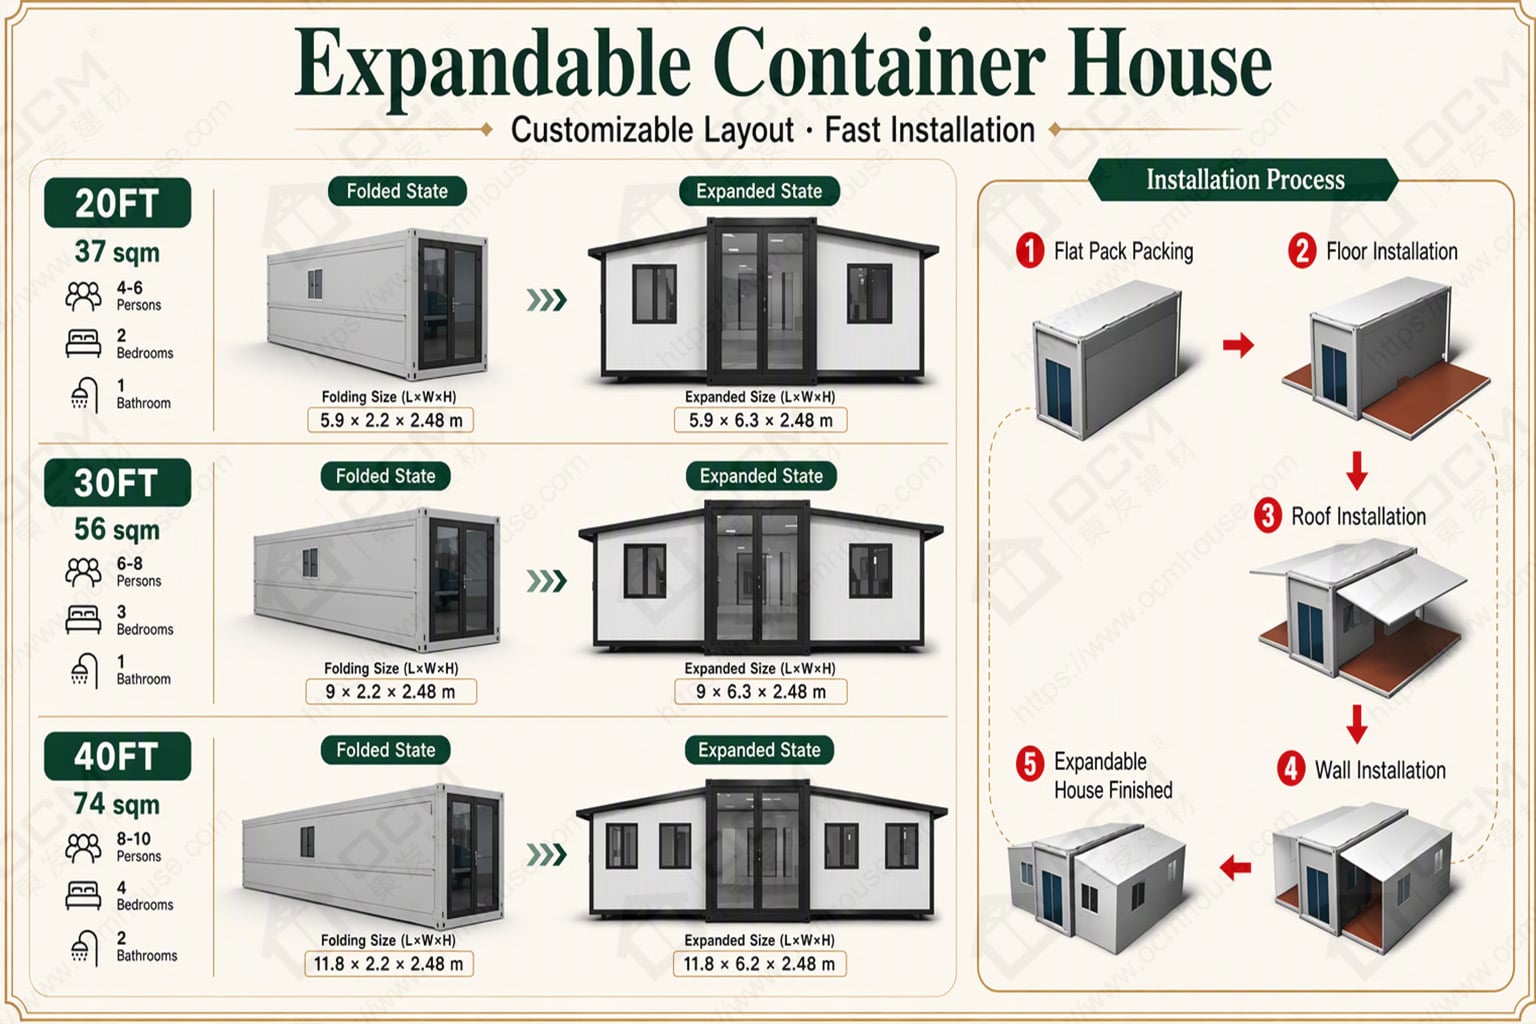
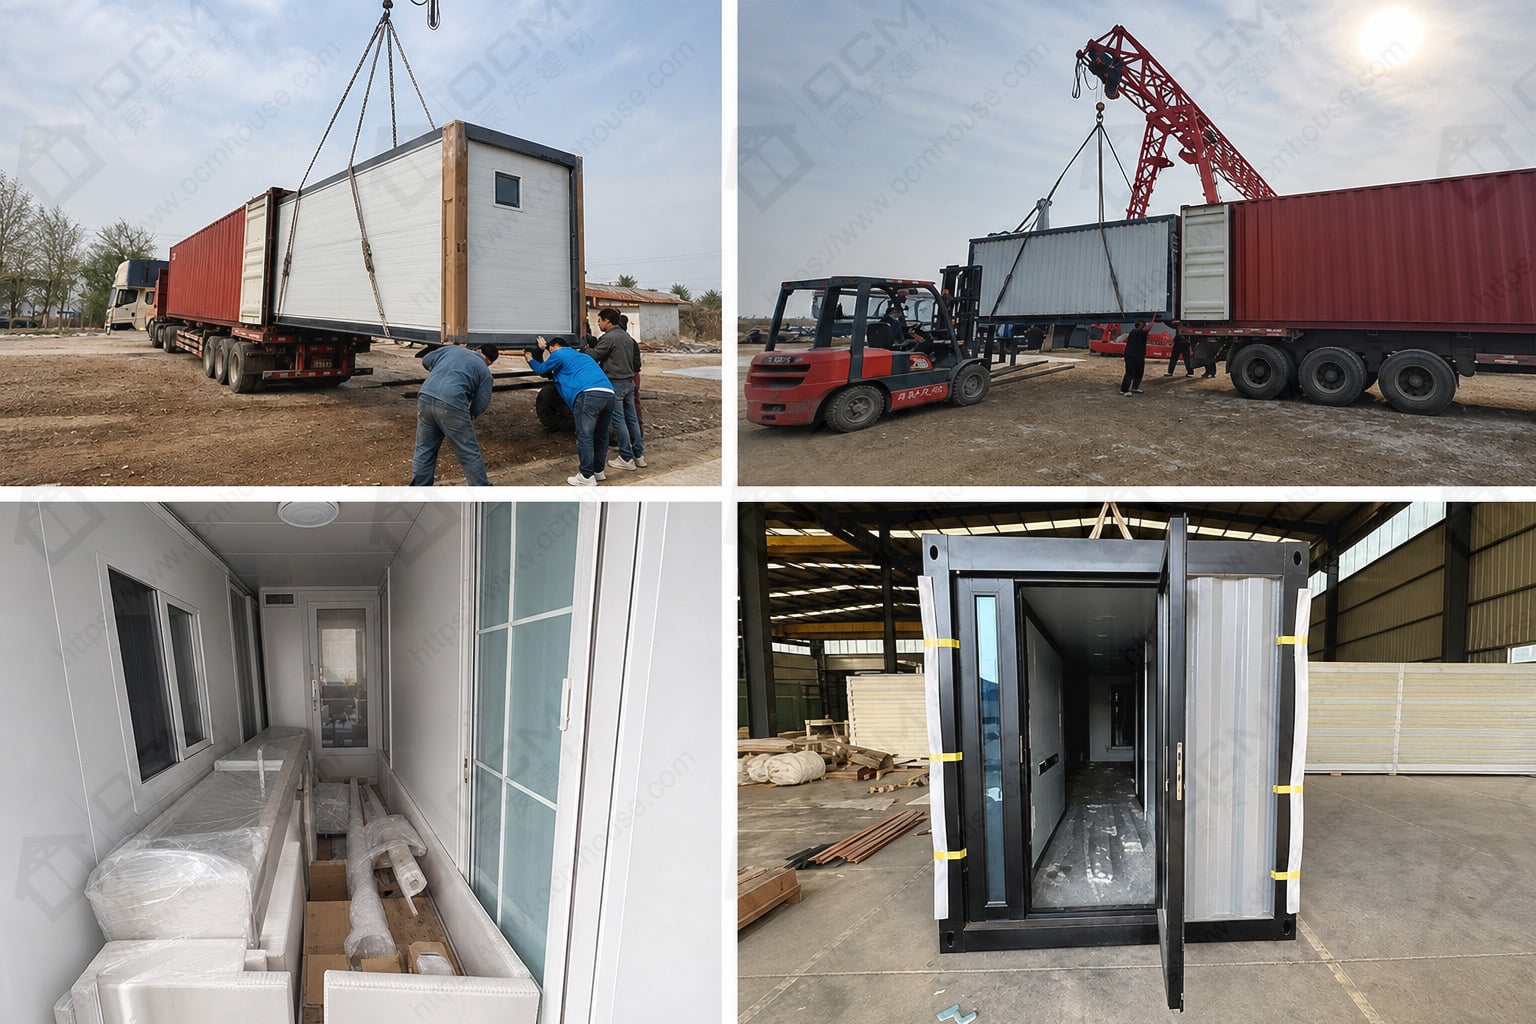
Folded transport dimensions: 2200 × 11800 × 2480 mm. Expanded external dimensions: 6140 × 11800 × 2480 mm. Confirm the final packaging data, unloading arrangement, support-base details and utility responsibilities before shipment.
Q1: How are the rooms arranged in this model?
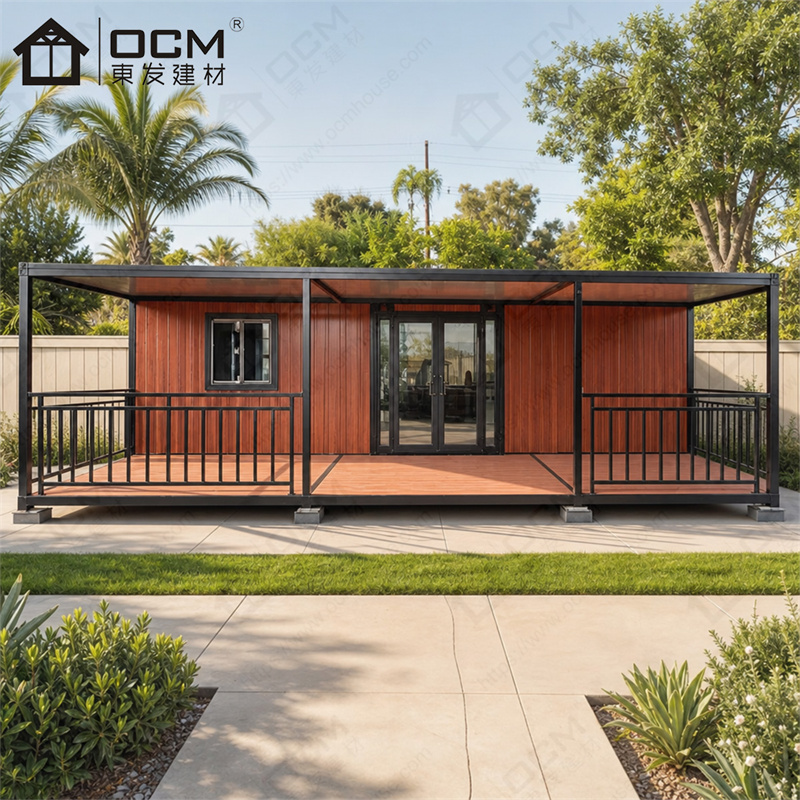
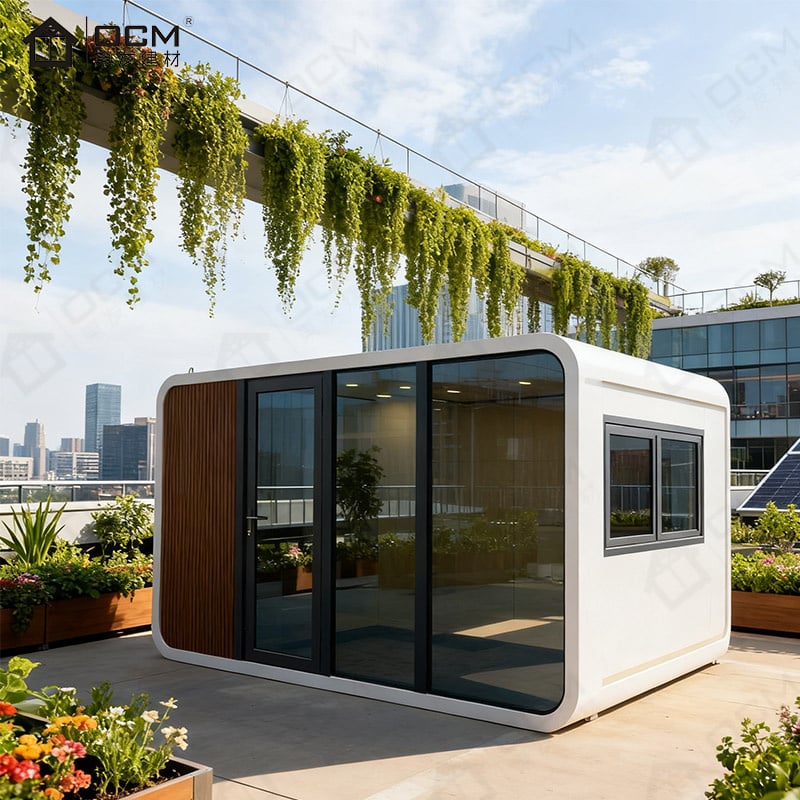
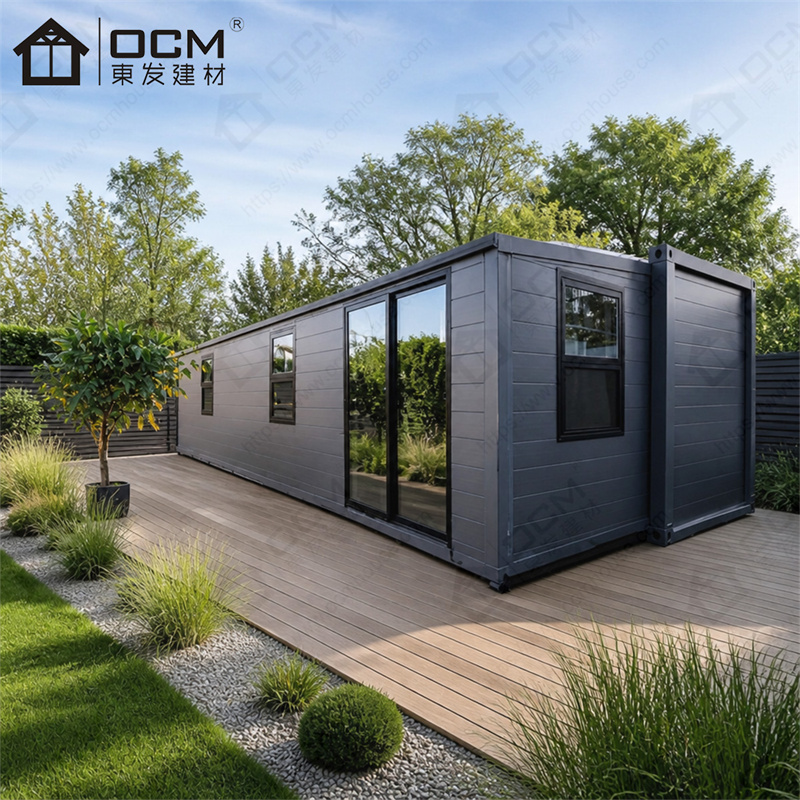
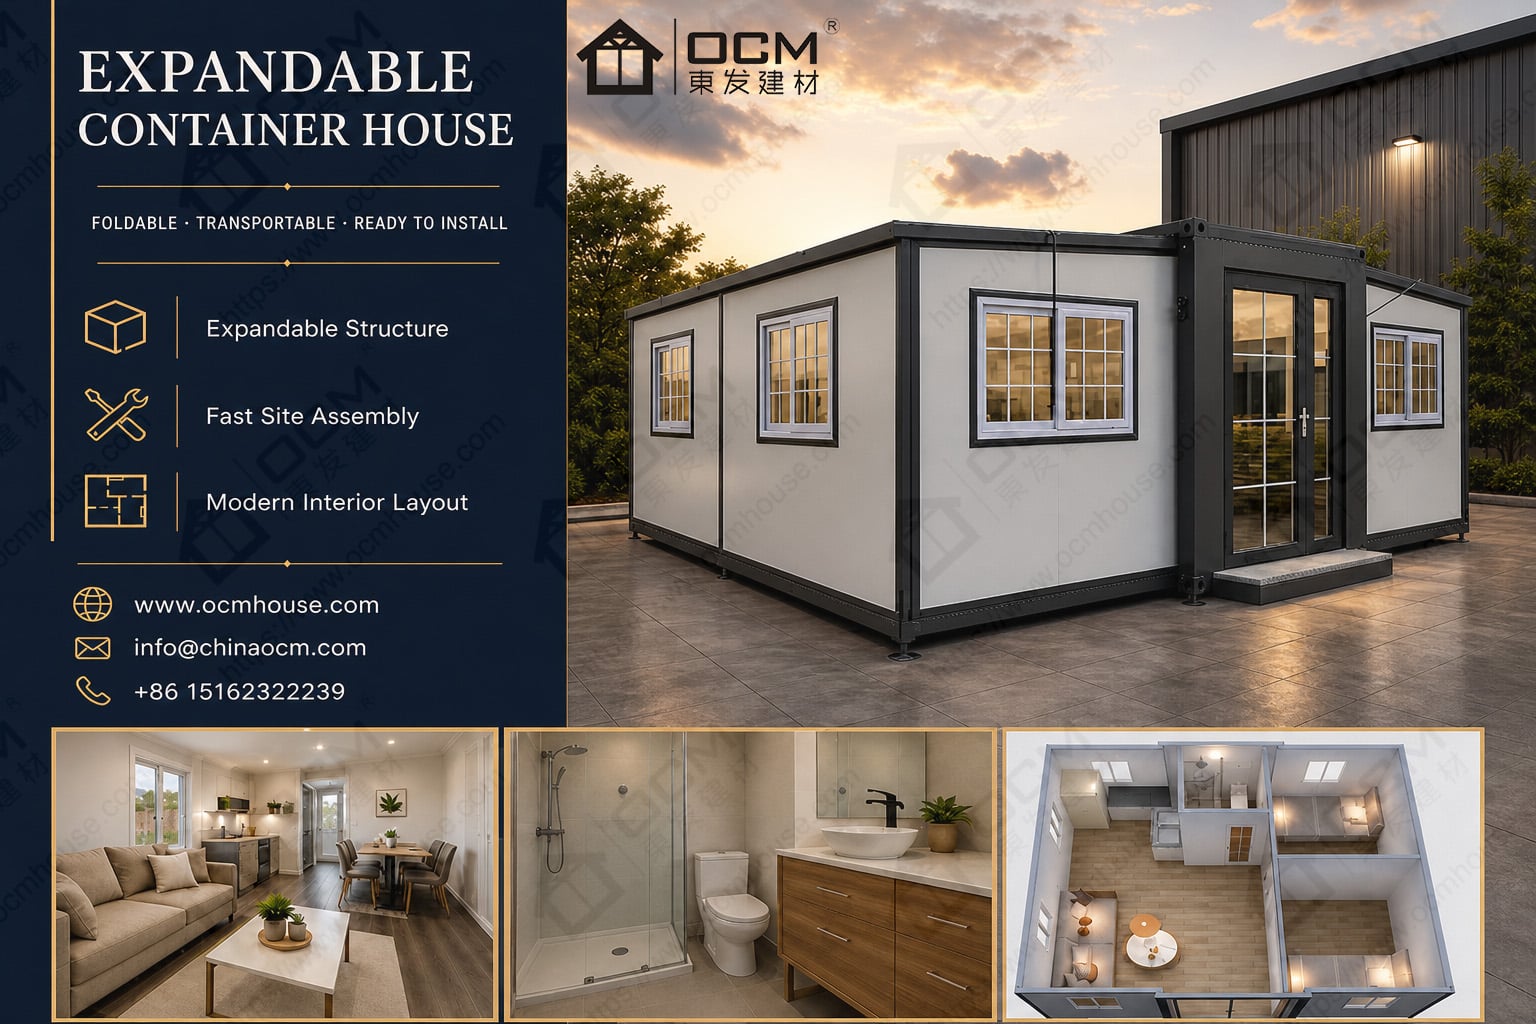
The reference arrangement is: Hospitality or resort guest layout based on the 40ft family; exact bedrooms, bathroom and other amenities must be specified. Review the approved floor plan for actual room dimensions, partition positions, door swings, windows and circulation. Product images can show a sample arrangement and should not replace the drawing attached to your quotation. If a room or facility is essential, make sure it appears by name and position in the final specification.
Q2: What occupant number should I use for early planning?
For early planning, use this guide: Begin with 2–4 overnight guests as an indicative planning range; final guest capacity depends on the approved room/facility plan and local hospitality rules. It is not a certified capacity or a promise of legal occupancy. For a project centred on repeatable guest-room planning and operational consistency, occupant planning must account for bed arrangement, furniture, ventilation, restroom capacity, movement space and the destination's applicable rules. Tell us how the unit will be used so the proposed layout can be assessed more accurately.
Q3: How much interior area does the expanded unit provide?
Using the listed internal length and width for the 40ft expandable container house, the estimated internal floor area is about 68.4 m². The expanded external footprint is about 72.5 m², which includes the external dimensions rather than only the interior. These figures are estimates for comparing the repeatable guest-room planning and operational consistency concept; the final room drawing should be used to confirm clear dimensions before furniture is specified.
Q4: Which sanitary or kitchen facilities should I specify?
Kitchen and restroom facilities are not established by the stated layout and must be confirmed separately. For the specified layout (Hospitality or resort guest layout based on the 40ft family; exact bedrooms, bathroom and other amenities must be specified.), confirm the exact fixture package, cabinetry, appliances, hot-water equipment and utility connections in the approved quotation. Please identify every required item before production. If the project needs an independent kitchen or a complete bathroom, ask for a drawing and inclusion list showing the fixture arrangement, water and wastewater points, ventilation and electrical provisions.
Q5: Can OCM review a project-specific room plan?
Layout discussions can be based on the intended occupants, use of the rooms, preferred openings, facilities, storage and site conditions. Changes must be reviewed for technical feasibility and confirmed by OCM on an approved drawing. For this 40ft expandable container house, do not assume every requested change is available as standard or that it leaves the reference dimensions unchanged; confirm any effect on folded size and transport.
Q6: How do I choose an insulation core for the destination?
Listed insulation-core options include EPS, rock wool and PU. The suitable choice depends on destination climate, intended use, project specification, local regulations and the full wall/roof assembly. Ask OCM to confirm the material, thickness and relevant technical documents for the exact order. Do not treat the material name alone as proof of a particular fire, thermal or acoustic rating.
Q7: How should the base and service routes be prepared?
The site needs an appropriate support base, a clear delivery and unloading route, space for the expansion sequence, drainage and planned utility routes where required. Foundation design depends on ground conditions, engineering and local requirements. Provide the site plan to the installation team and compare it with the supplier's instructions before arranging delivery or preparing the support base for repeatable guest-room planning and operational consistency.
Q8: Can installation time be guaranteed?
The expandable construction is intended to reduce some on-site assembly compared with building every component on location, but no fixed completion time should be assumed from the product category alone. Timing depends on the prepared base, lifting equipment, crew, weather, services, final fit-out and inspection. Ask for a project-specific installation sequence and confirm which activities are included in the supplier's scope.
Q9: How do I confirm shipment and packaging details?
OCM's sea-export packing description includes moisture-resistant wrapping and anti-collision protection; confirm the actual package for your order. The exact package, loading arrangement and included components must be confirmed for the order. Before shipment, ask for the packing list, folded dimensions, shipping weight, loading plan and any required documents. The freight forwarder should evaluate the actual cargo data and destination constraints.
Q10: How can I verify the specification for my destination?
Requirements depend on the destination, intended occupancy and whether the unit is used as a residence, guest accommodation, workplace or public facility. Before purchase, check planning permission, structural design, fire safety, energy performance, sanitation, electrical work and occupancy rules with relevant local professionals or authorities. Any product-specific certificates or reports should be verified for the actual model and market.
Q11: What should I provide for a project quotation?
Please share the destination country, intended use, quantity, preferred layout (Hospitality or resort guest layout based on the 40ft family; exact bedrooms, bathroom and other amenities must be specified.), target occupants, insulation preference, door/window requirements, required kitchen or restroom facilities and any site-access limitations. A site sketch or photos can help where delivery access is difficult. Ask for a dimensioned drawing, material list, package details, included/excluded items and confirmation of the final configuration before ordering.
Q12: How should I compare folded and expanded dimensions?
Use the listed folded transport dimensions for initial logistics review: 2200 × 11800 × 2480 mm. The completed external dimensions are 6140 × 11800 × 2480 mm; the installation site must accommodate the expanded form and the space required to open the unit. Ask for final packing dimensions, gross weight and loading advice for the actual order before freight is booked.