EN


Home > Products > Apple Cabin House/Modular Apple Cabin > 40Ft Apple Cabin House
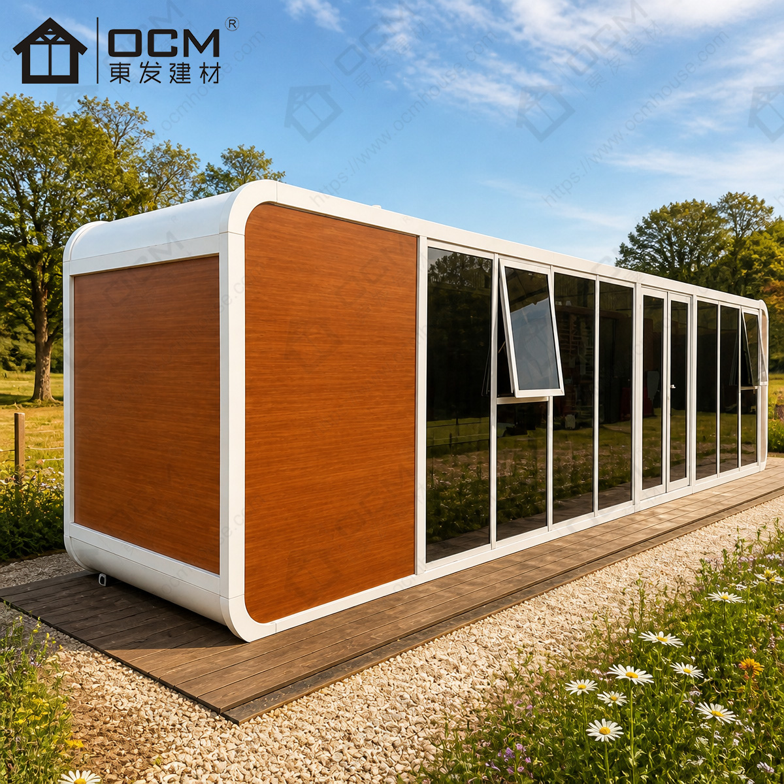
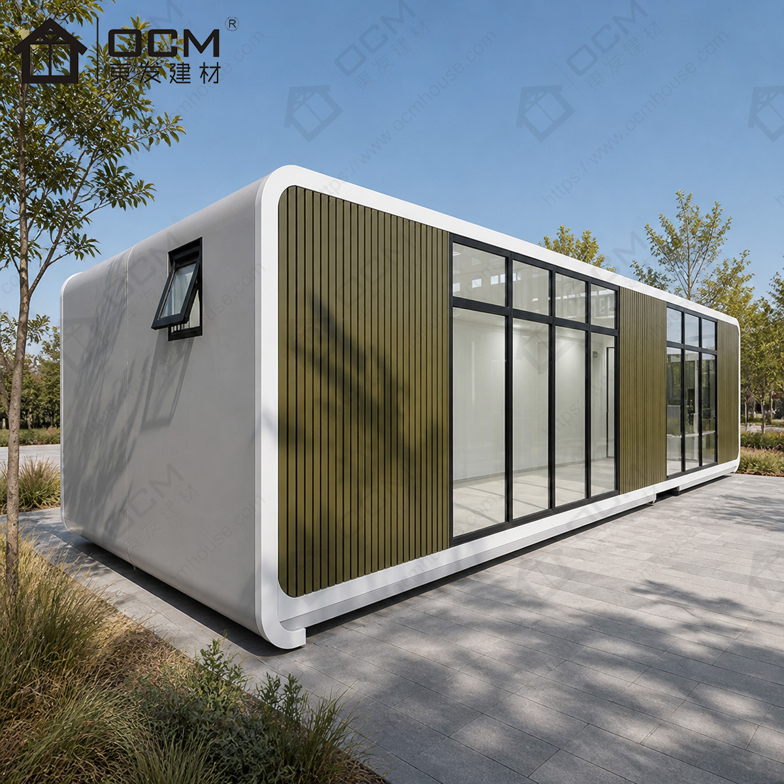
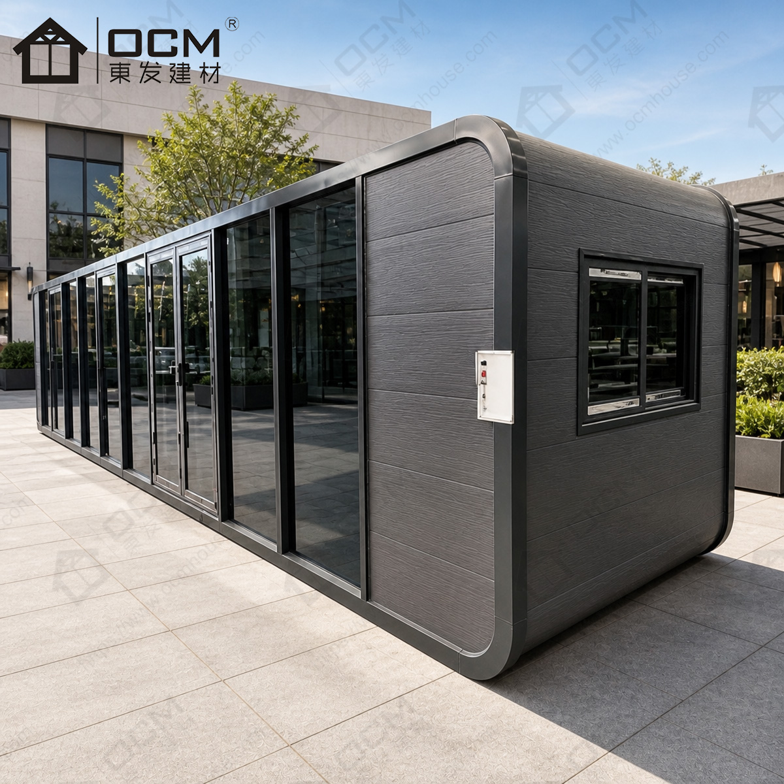
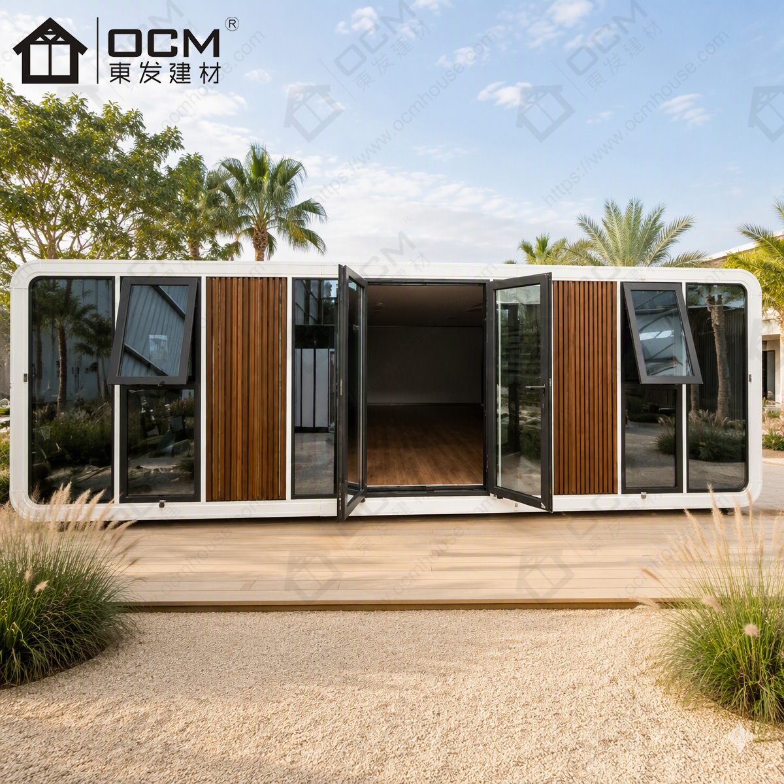
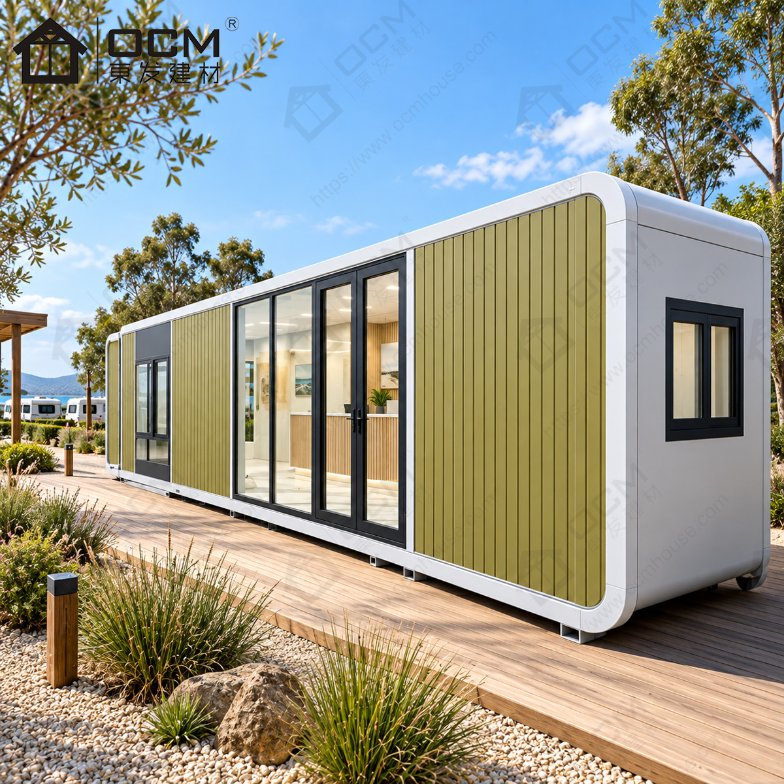
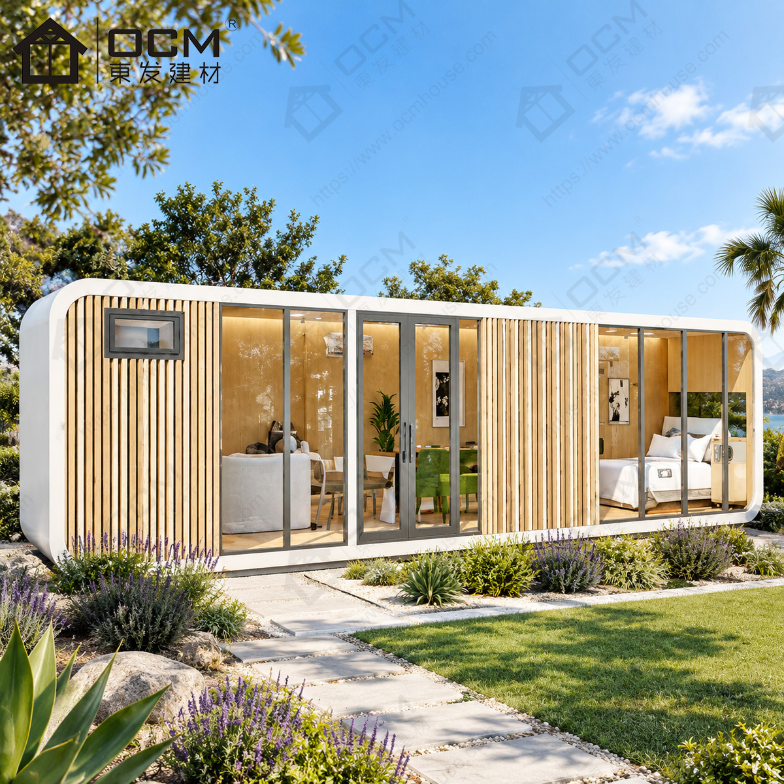
The 40ft Apple Pod House from OCM pairs a streamlined rounded silhouette with panoramic viewing glass to create a distinctive experience for guests and visitors. Designed for resort accommodation, park settings, countryside retreats and design-led commercial spaces, the 40ft Apple Cabin offers more interior planning flexibility than compact pod-style units while keeping a strong modern visual identity.
The search for an Apple Pod House often starts with the exterior, but a successful purchase depends on how the building will be used day after day. The OCM 40ft Apple Pod House is a prefabricated cabin solution with a light-steel structural frame, integrated panel construction, panoramic viewing glass and refined interior options. For buyers attracted to a sculptural cabin form, resort operators and architects selecting a memorable small building, this product creates a starting point for coordinating the visual concept with the operational brief.
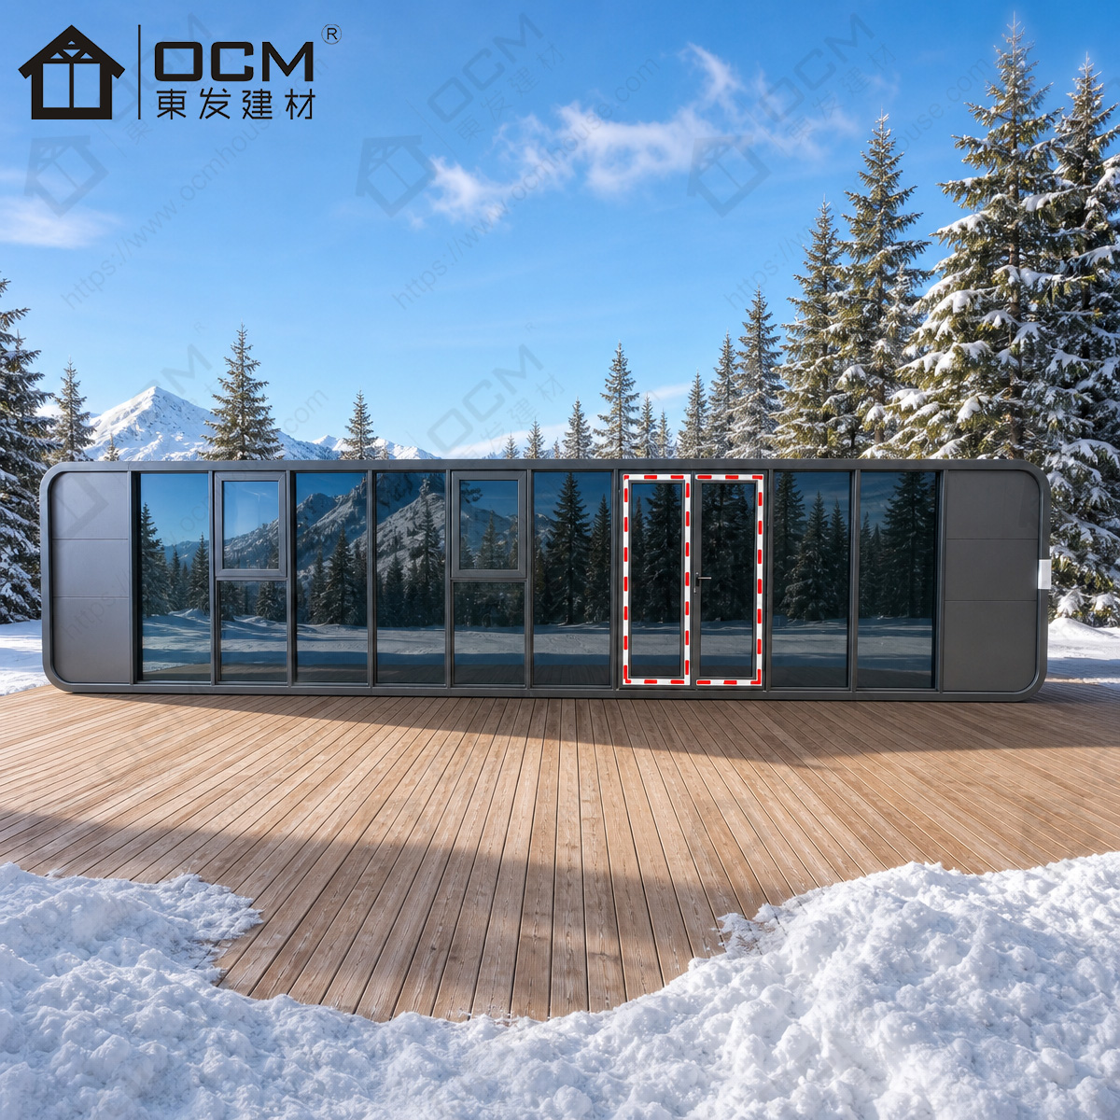
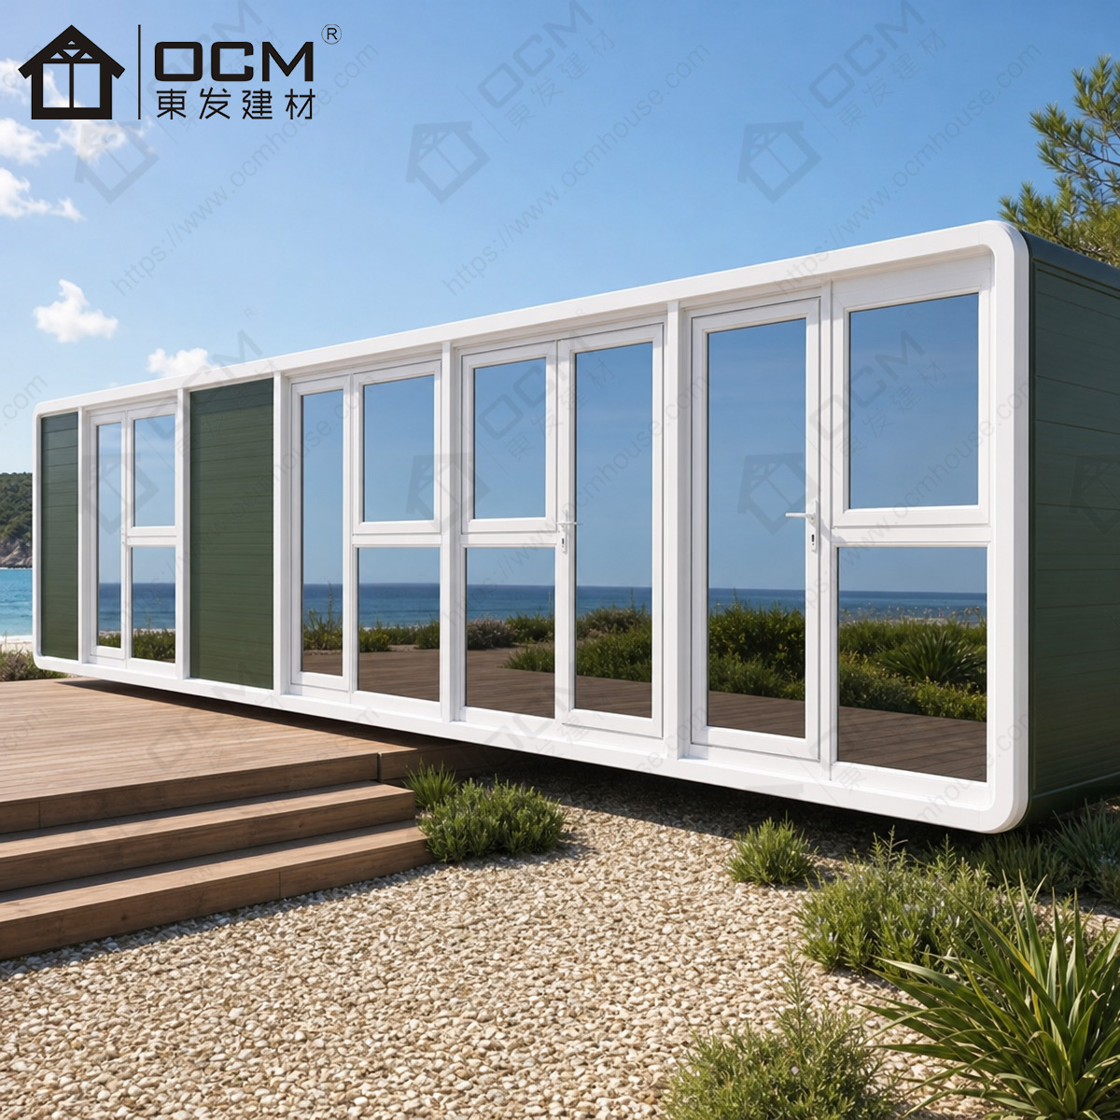
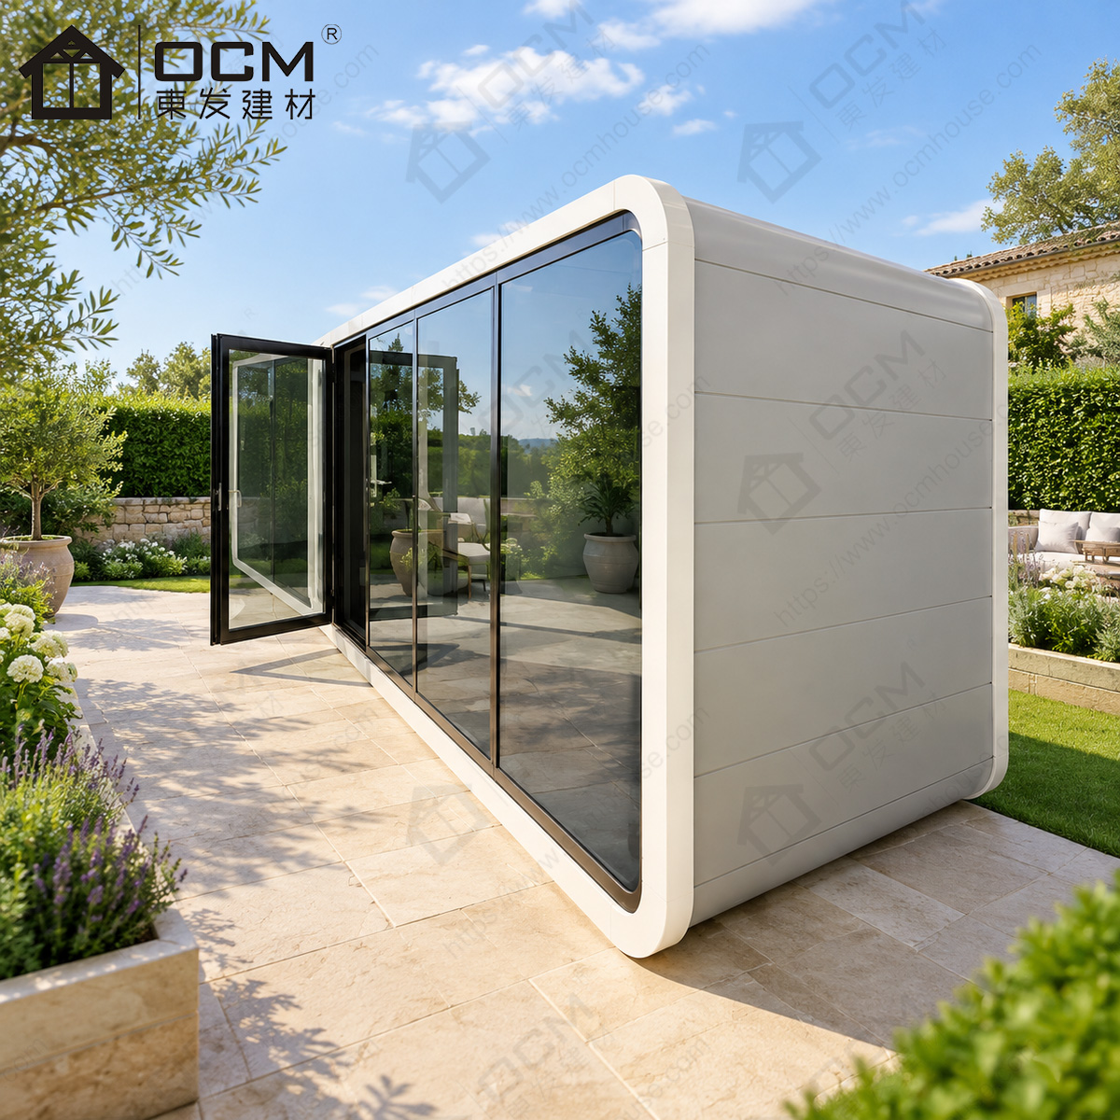
The cabin's rounded, streamlined exterior gives it a clear identity compared with a plain rectangular utility room. Large glass openings are especially relevant for a view-oriented guest cabin, private retreat, scenic commercial room or resort accommodation unit. Their value depends on where the cabin sits and how the interior is furnished. Sightlines, privacy, approach paths, neighbouring buildings, sun exposure, smart curtains and landscaping should all be considered before confirming the final layout.
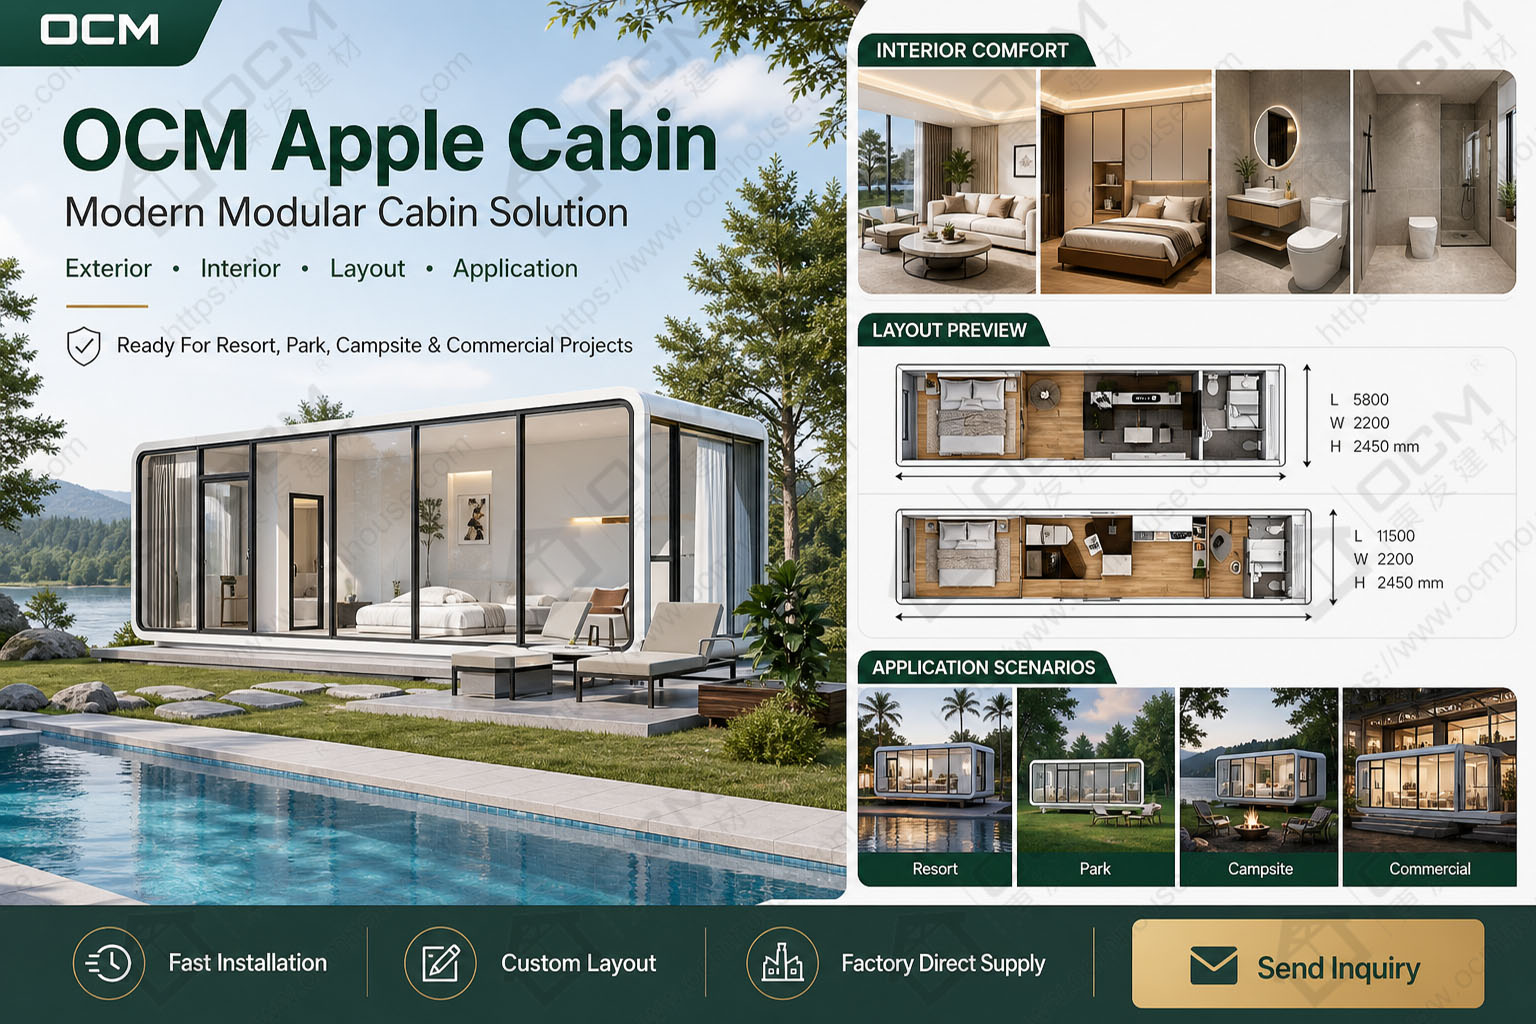
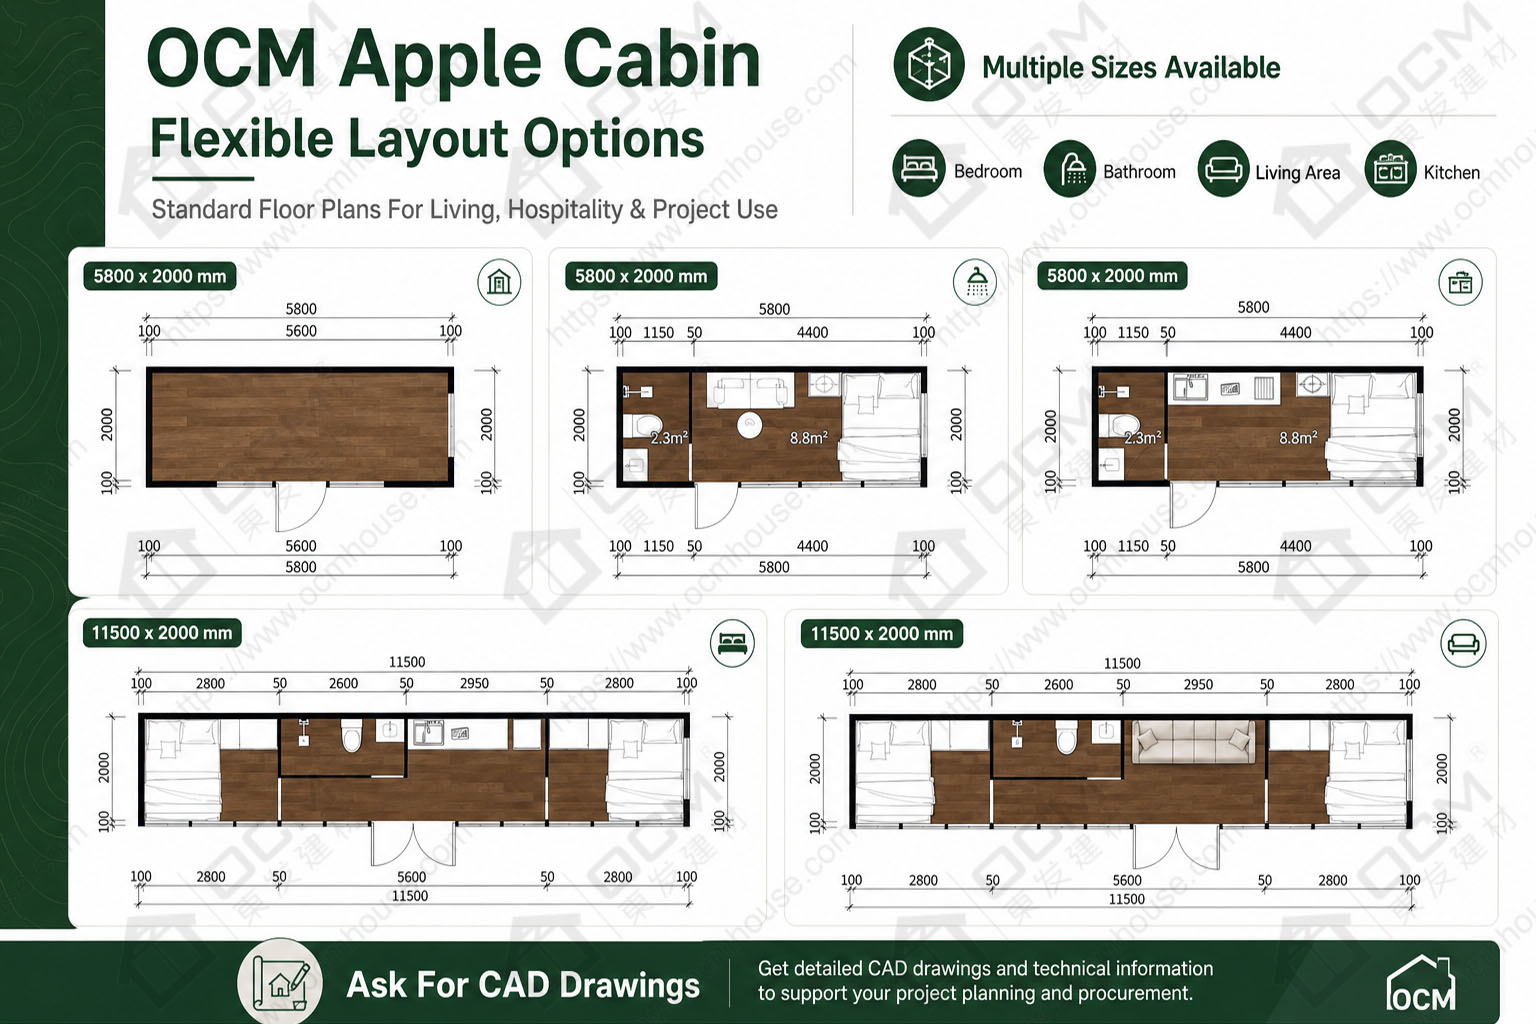
The 40ft Apple Cabin format provides more planning space than compact 20ft pod units. The standard 40ft model offers a long interior layout of 11500 × 2200 × 2450 mm, suitable for guest accommodation, reception spaces, offices and view-oriented retreat rooms. For projects requiring a larger and more open plan, the 40ft expanded option reaches 11500 × 5700 × 2450 mm, offering more room for lounge areas, family stays, premium resort suites or multi-zone commercial use.
Finishing decisions should be made alongside the floor plan. Choose the main furniture, decide whether plumbing fixtures are needed, and plan where switches, sockets, air conditioning, curtains and smart controls should be located. A concise specification schedule should identify flooring, wall and ceiling finishes, bathroom inclusions, electrical standard, glazing arrangement, exterior finish and optional control systems. This is especially useful when the project may expand later or several cabins will be placed within the same property.
As a modern prefab cabin for scenic and design-led projects, the 40ft Apple Pod House should be planned around both the visual experience and the operational use. A resort unit may need a bed, storage, wash basin, bathroom and private view. A commercial display or consultation space may need customer circulation, counters, seating and equipment. A private retreat may require fewer fittings but stronger privacy and view control. The best configuration starts from the use case rather than the photograph.
To discuss a 40ft Apple Pod House, 40ft Apple Cabin, prefab pod house or modern prefab cabin project, visit https://www.ocmhouse.com/ or contact OCM at WhatsApp/Phone +86-15162322239 or [email protected]. Share site photographs, desired view direction, intended use, quantity and finish choices so OCM can recommend a suitable arrangement.
| Item | 40ft Standard Apple Pod House | 40ft Expanded Apple Pod House |
|---|---|---|
| Product Type | 40ft Apple Pod House / 40ft Apple Cabin | 40ft expanded Apple Pod House / large prefab pod house |
| External Size | 11500 × 2200 × 2450 mm | 11500 × 5700 × 2450 mm |
| Approx. External Footprint | About 25.3 m² | About 65.6 m² |
| Structure | Light-steel structural frame | Light-steel structural frame |
| Exterior Style | Rounded streamlined Apple Pod appearance | Wider large-format Apple Pod appearance |
| Main Advantage | Long interior layout for accommodation, reception, office or commercial use | Larger usable area for premium suites, family stays or multi-zone commercial plans |
| Exterior Finish Options | Fluorocarbon aluminium panel, aluminized-zinc metal panel and selected colour finishes | Fluorocarbon aluminium panel, aluminized-zinc metal panel and selected colour finishes |
| Glass System | Panoramic viewing glass with aluminium alloy window frame options | Panoramic viewing glass with aluminium alloy window frame options |
| Door Options | Thermal-break aluminium door options | Thermal-break aluminium door options |
| Insulation Option | Polyurethane insulation option | Polyurethane insulation option |
| Flooring Option | Composite wood flooring option | Composite wood flooring option |
| Interior Options | Bedroom-style layout, living area, wash basin, bathroom, office, reception or commercial layout | Larger interior layout for resort suite, family stay, lounge, display room or commercial use |
| Electrical Standards | American, Italian, Australian, Indonesian and other destination-market standards available by project | American, Italian, Australian, Indonesian and other destination-market standards available by project |
| Smart Options | Smart switch, smart air conditioning and smart curtain options | Smart switch, smart air conditioning and smart curtain options |
| Customization | Layout, colour, finish, bathroom, electrical system and smart options | Layout, colour, finish, bathroom, electrical system and smart options |
| Export Packing | Moisture-proof film wrapping with anti-collision protection for sea shipment | Moisture-proof film wrapping with anti-collision protection for sea shipment |
| Loading Reference | 1 unit per 40HQ container, subject to final configuration and packing plan | Project-based packing plan required |
A project such as a view-oriented guest cabin on a resort or countryside site benefits from a cabin specification built around the actual operating model. The 40ft Apple Pod House can support a more complete accommodation layout than compact pod units, allowing space for sleeping, storage, bathroom access, seating and a comfortable circulation route. For a resort, glamping site or countryside retreat, the exterior can help create a memorable identity, but operational details should be agreed before the final configuration is selected.
For a small welcome, display or consultation space where the exterior itself helps define the venue, the 40ft prefab pod house can justify a carefully selected interior package rather than the most elaborate package available. Decide which activities will take place in the room, which items of furniture must fit and what storage is needed. For a commercial space, customer movement, staff access, equipment and signage should be considered together.
For a private retreat positioned to look onto a garden, lake, forest or mountain view, the modern Apple Cabin can make the view part of the customer experience. Large viewing glass can help the room feel open, while blinds, smart curtains or landscape screening may be useful where privacy is needed. A clearly defined entrance and deliberate furnishing plan make the 40ft footprint easier to use.
For international projects, buyers should prepare a short compliance checklist with an architect, engineer or local approval adviser. It should identify required product documents, foundations or anchoring, fire and escape provisions, energy or insulation expectations, wiring standard, sanitation and intended occupancy. OCM can provide product information for the selected model, while the project team should verify local approval requirements.
Before selecting this application, write down five decisions: who will use the room, what they will do inside, whether overnight accommodation is required, which services must be connected, and which party is responsible for approvals. For buyers attracted to a sculptural cabin form, resort operators and architects selecting a memorable small building, this brief makes supplier discussions more productive.
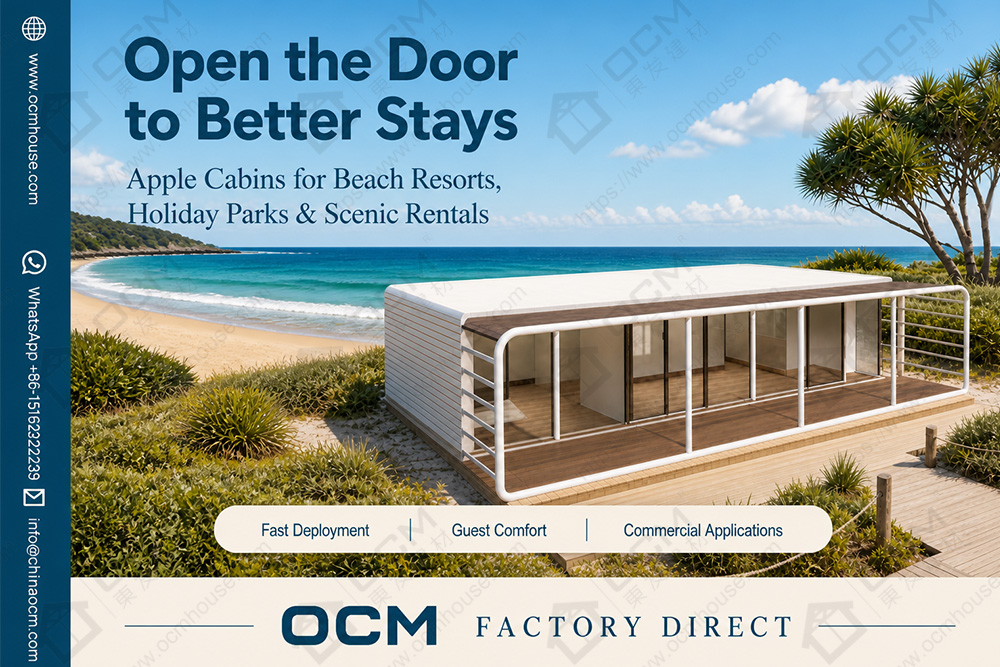
The design can support a strong visual identity without requiring the buyer to develop the exterior from the beginning. Streamlined lines and panoramic viewing glass are the key visual features of the Apple Pod House. For resort operators, architects and commercial property buyers, this can help create a recognizable experience across a retreat, resort or public-facing venue.
Integrated construction may help reduce the number of separate site activities associated with building the cabin shell, but it does not remove the need for planning. The owner should still arrange an appropriate base, safe unloading, equipment access, clearances around doors and windows, and connections for required services. A prepared site helps the benefits of prefabrication become practical instead of only visual.
For projects using the curved appearance and panoramic glass as part of the guest or visitor experience, modular-style procurement can support repeatable decision-making. Once the first 40ft Apple Cabin appearance, layout and option list are approved, the buyer has a clearer reference for later units or future phases. This is valuable for operators who want a consistent guest experience while still adjusting site orientation or utility routes.
Visual specification is another practical benefit. By agreeing the exterior colour, glazing, door treatment and interior finish before production, the buyer can better coordinate the cabin with landscaping, signage and surrounding architecture. For a multi-unit property, documenting the finish schedule helps future cabins match the first phase.
Design decisions should be recorded in an order-ready schedule. Include the selected model, exterior colour, glazing and door details, interior flooring, bathroom scope, electrical format, smart options and any buyer-supplied items. When the prefab pod house is part of a brand or hospitality concept, this schedule helps keep the final project consistent.
A useful first check is the size of the room you can plan around, not simply the marketing category. The 40ft standard model provides an external footprint of approximately 25.3 m² based on 11500 × 2200 mm. The 40ft expanded model provides approximately 65.6 m² based on 11500 × 5700 mm. These are outside-plan areas, not guaranteed net floor areas for furniture, so buyers should plan the layout against the selected configuration.
Treat capacity as a consequence of the plan. For overnight use, the standard 40ft model can support a more complete guest-room layout than compact cabin units, while the expanded 40ft model gives more flexibility for larger guest arrangements, lounge areas or family-style stays. For commercial settings, also consider peak use, service staff, accessible movement and how people enter and exit during busy periods.
Furniture should be scaled to the confirmed internal layout. Measure beds, tables, seats, appliances and storage, then check door swing and passage widths. In a cabin with panoramic glass, avoid blocking the intended view with oversized furniture. If a bathroom is included, account for the door, dry-wet separation arrangement and service access.
For projects in Australia, the US, the UK, France or other European countries, verify planning permission, building use, access, egress, sanitation, electrical requirements and any applicable energy or fire provisions with the competent local authority or project professional before committing to the final layout. No generic product description can establish approval for every site.
For estimating the site area, leave space beyond the cabin footprint for entry, cleaning, maintenance and placement equipment. Outdoor paths, steps, drainage, lighting, service routes and accessible movement are site-design considerations rather than automatic features of the cabin. A landscape or building professional can help coordinate the 40ft Apple Pod House with neighbouring structures and ground conditions.
A: The 40ft standard Apple Pod House size is 11500 × 2200 × 2450 mm. The 40ft expanded Apple Pod House size is 11500 × 5700 × 2450 mm. The best choice depends on the intended use, site conditions, furniture plan and required interior comfort.
A: A compact pod cabin is suitable for smaller sites and simpler layouts. A 40ft Apple Pod House provides a longer and more flexible interior, making it better for resort rooms, private retreats, reception spaces, offices and commercial visitor areas.
A: Yes. The 40ft Apple Pod House is suitable for resort accommodation, glamping sites, scenic stays and countryside retreats. Its panoramic glass and streamlined exterior help create a memorable guest experience, while the longer layout supports more practical interior planning.
A: Yes. OCM can discuss customization for layout, exterior colour, finish materials, glazing arrangement, door and window details, bathroom package, electrical standard, flooring, smart options and interior configuration. Buyers should provide destination, intended use, quantity, site constraints and essential fittings before requesting a quotation.
A: Occupancy depends on the selected layout, furniture, bathroom arrangement, circulation space and local requirements. The 40ft standard model can support a comfortable guest-room layout, while the expanded 40ft model can support more flexible accommodation or commercial planning. Final occupancy should be reviewed according to the confirmed floor plan and destination rules.
A: Available options include a light-steel structural frame, integrated panel construction, aluminium exterior panels, aluminized-zinc metal panels, polyurethane insulation, thermal-break aluminium doors, aluminium alloy window frames, panoramic glass, composite wood flooring, wash basin, bathroom, smart switch, smart air conditioning and smart curtain options.
A: Yes. The cabin is factory-finished, but the buyer should prepare the site for delivery and use. This may include a base or foundation, unloading access, lifting equipment, drainage, power connection, water supply, plumbing and local inspections depending on the intended application.
A: As a loading reference, one 40HQ container can hold one 40ft Apple Pod House unit, subject to final configuration and packing plan. Shipping details should be confirmed according to model, quantity, destination port and order requirements.
A: Please provide site photographs, desired view direction, project country, intended use, required quantity, preferred model, bathroom needs, interior finish level, electrical standard, smart options and target delivery schedule. A simple site plan can help OCM recommend a more accurate configuration.
A: Approval depends on destination country, site conditions, intended use and final configuration. Buyers should check planning, building, fire, electrical, access, sanitation and occupancy requirements with local professionals. OCM can provide product details and available documents for project review.
A: Delivery time depends on model, quantity, customization level, production schedule and shipping route. For sea export, the cabin can be packed with moisture-proof film wrapping and anti-collision protection. Buyers should confirm the current production schedule, packing plan, shipping assumptions and unloading responsibilities before placing the order.