EN


Home > Products > Expandable Container House > 40Ft Expandable Container House
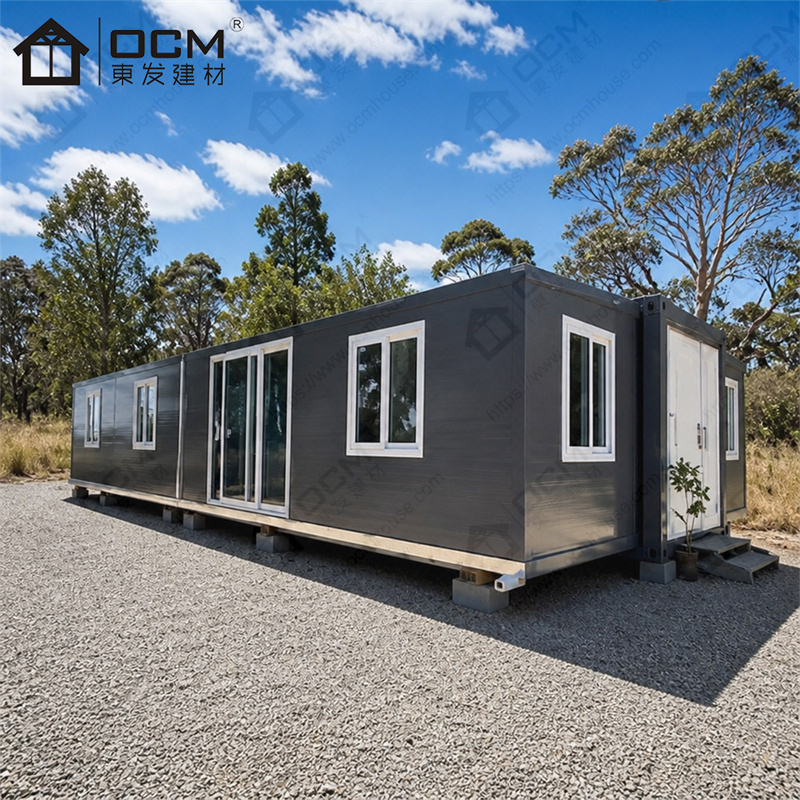
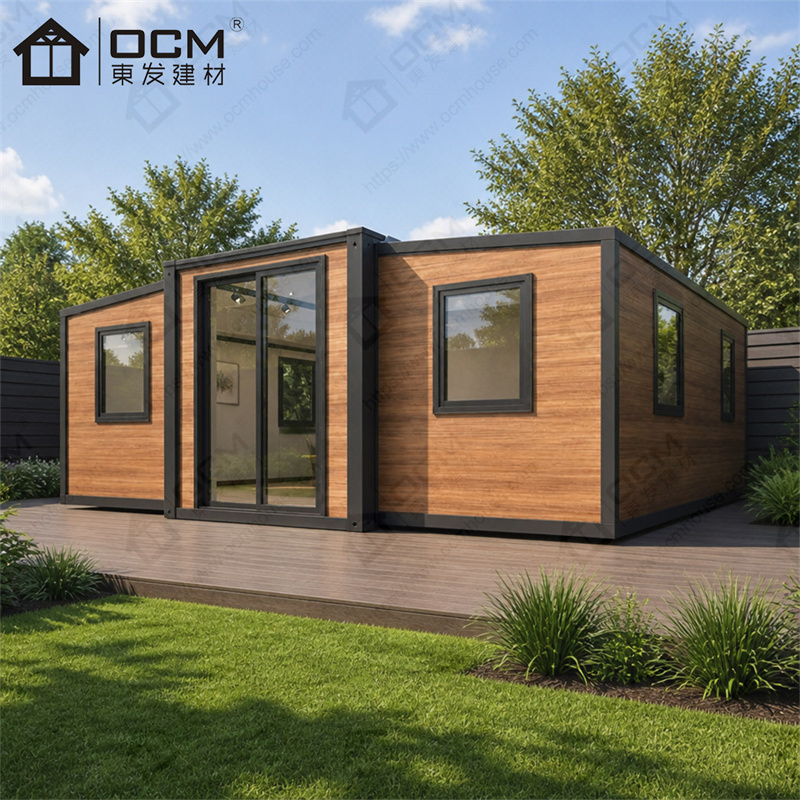
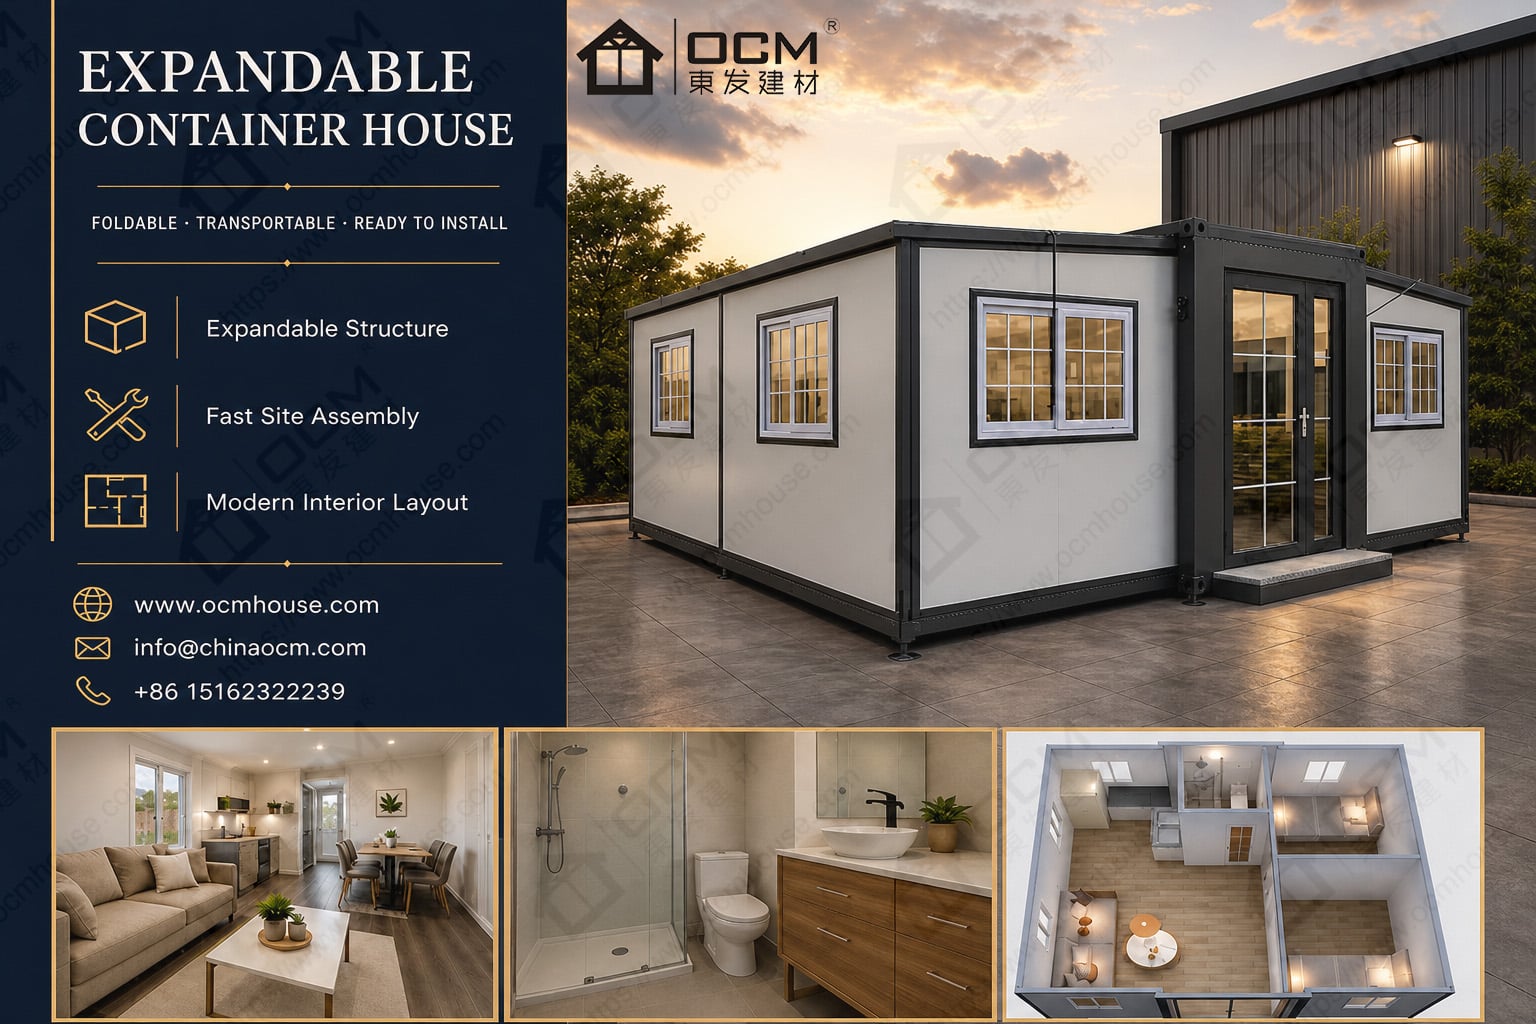
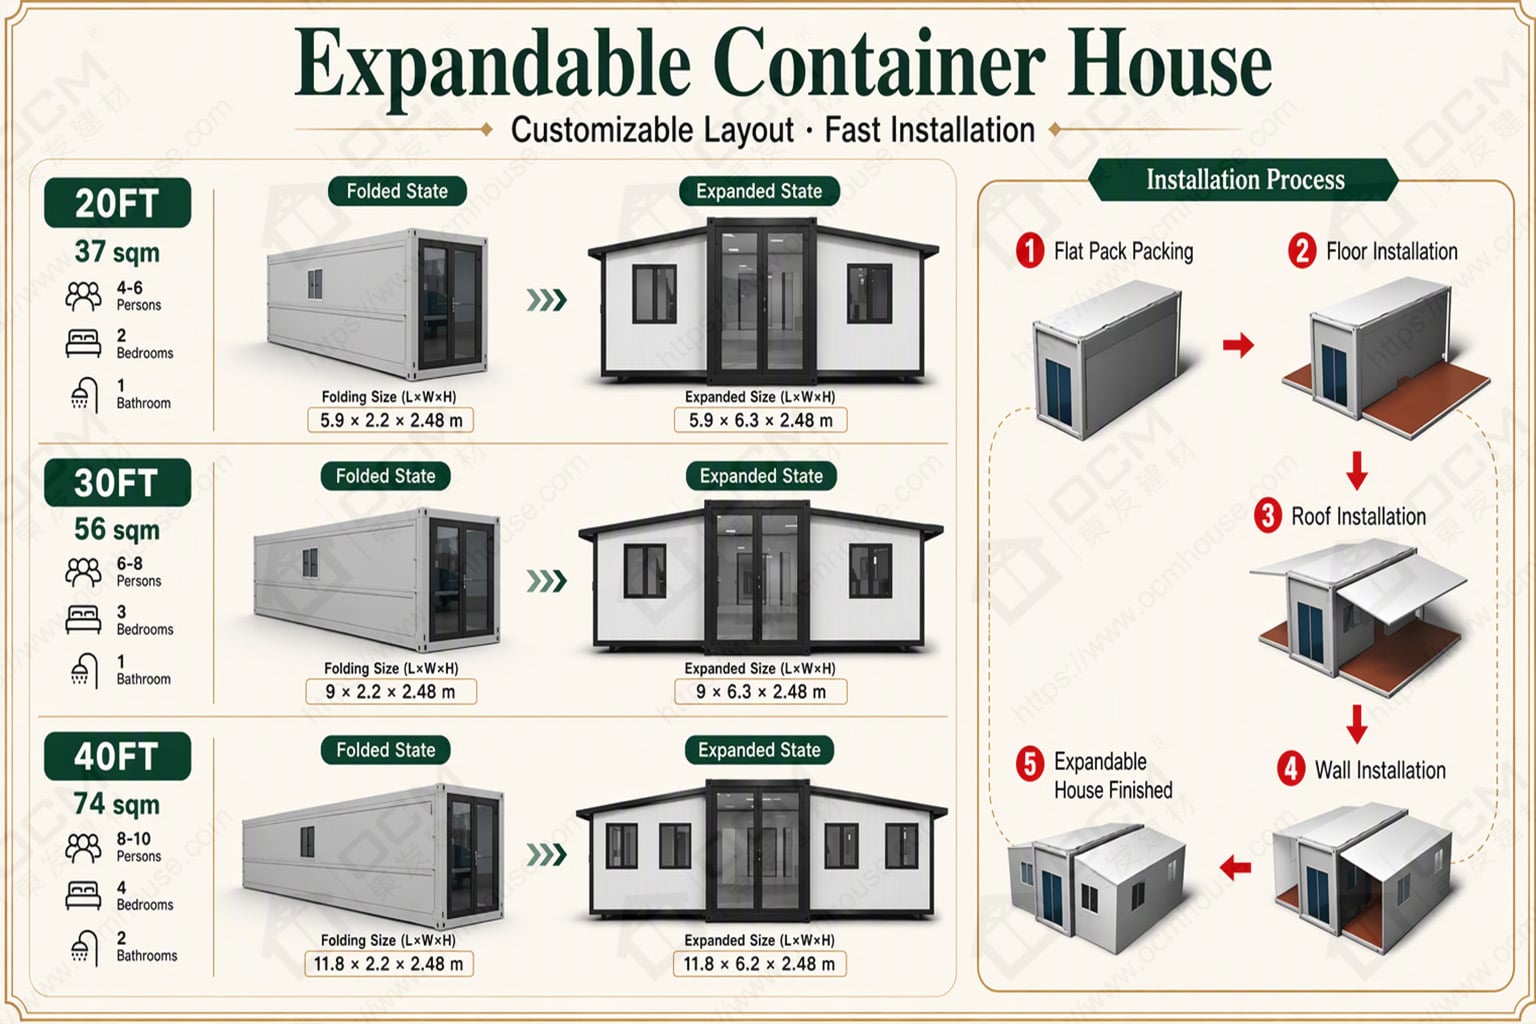
OCM 40ft Expandable Container House for Spacious Modular Living is developed for buyers who need a spacious single-unit layout for family use, long stays or larger accommodation projects. Its main planning focus is larger usable area and clearer room separation. The estimated internal floor area is 68.4 m², calculated from the listed internal length and width; the expanded external footprint is approximately 72.5 m². These figures are useful for early comparison, while final room dimensions and clearances should be confirmed on the approved drawing.
The 40ft expandable container house is the largest standard dimension family in this selection. Its estimated internal floor area is about 68.4 m², giving the layout more freedom to allocate space for sleeping, living, work or storage. The value of the larger model lies in a plan that makes daily use easier, not simply in the number of square metres. A clear brief will help determine whether the extra area should support more bedrooms, a larger common room or a more comfortable arrangement around essential services.
| Attribute | Details |
|---|---|
| Product type | Expandable container house / expandable modular accommodation |
| Reference dimension family | 40ft expandable container house |
| Stated layout | Standard 40ft expandable layout; exact room configuration depends on the approved plan. |
| Expanded external dimensions (L × W × H) | 6140 × 11800 × 2480 mm |
| Internal dimensions (L × W × H) | 5940 × 11520 × 2140 mm |
| Folded transport dimensions (L × W × H) | 2200 × 11800 × 2480 mm |
| Approximate expanded external footprint | 72.5 m² (calculated from listed external length × width) |
| Estimated internal floor area | 68.4 m² (calculated from listed internal length × width; actual clear floor area may vary by final layout) |
| Preliminary occupancy planning guide | 4–6 people as a preliminary planning guide for a suitable layout; verify the final bedroom and bathroom arrangement against local rules. |
| Main structure described in product information | Steel frame, bracing components, galvanized square steel, floor system and external wall panels |
| Listed insulation‑core options | EPS, rock wool or PU; confirm the selected material, thickness and specification for the order |
| Door and window options | Material and profile options are subject to project selection and confirmation |
Area note:Expanded external footprint and estimated internal floor area are different measurements. Occupancy figures are planning references only, not certified maximum capacities. Confirm all final dimensions, clearances, facilities and applicable local requirements against the approved drawing.
1. Family accommodation with separate zones
A larger interior allows a family layout to separate sleeping areas from shared living space more effectively. Depending on the approved design, the unit may support more room divisions, wider storage arrangements or a more practical common area. Families should review privacy, access to the bathroom, ventilation and furniture placement together instead of selecting room counts in isolation.
2. Long-stay modular residence
For a site where occupants will stay for weeks or months, the design needs to support more than sleeping. Consider a place for meals, belongings, laundry-related items, remote work and everyday movement. The 40ft format offers a broader layout to plan those functions, while kitchen, bathroom and service facilities remain subject to the selected configuration and order scope.
3. Multi-person project accommodation
Some commercial and infrastructure projects need accommodation for several people in one defined unit. The larger footprint can help a designer allocate private zones and shared space, but the final number of occupants must reflect the bedding plan, sanitary provision, escape routes and local rules. Site operators should also consider cleaning access, durability of finishes and how maintenance staff will reach service points.
4. Guest house or rural lodging unit
A property owner may choose the 40ft size for a guest unit where the user experience benefits from a larger common area or separate activity zones. The layout can be planned around privacy, storage, lighting and guest circulation. For hospitality use, the operator should specify the required facility level from the beginning and check local accommodation approvals, accessible routes and fire-safety requirements.
Practical application planning: The larger format can be justified when the brief includes several activities that need to happen at the same time. For example, one person may be resting while another uses a work area or prepares a meal. If that separation is important, mark the quiet zones, active zones and shared circulation on the floor plan before choosing partition positions.
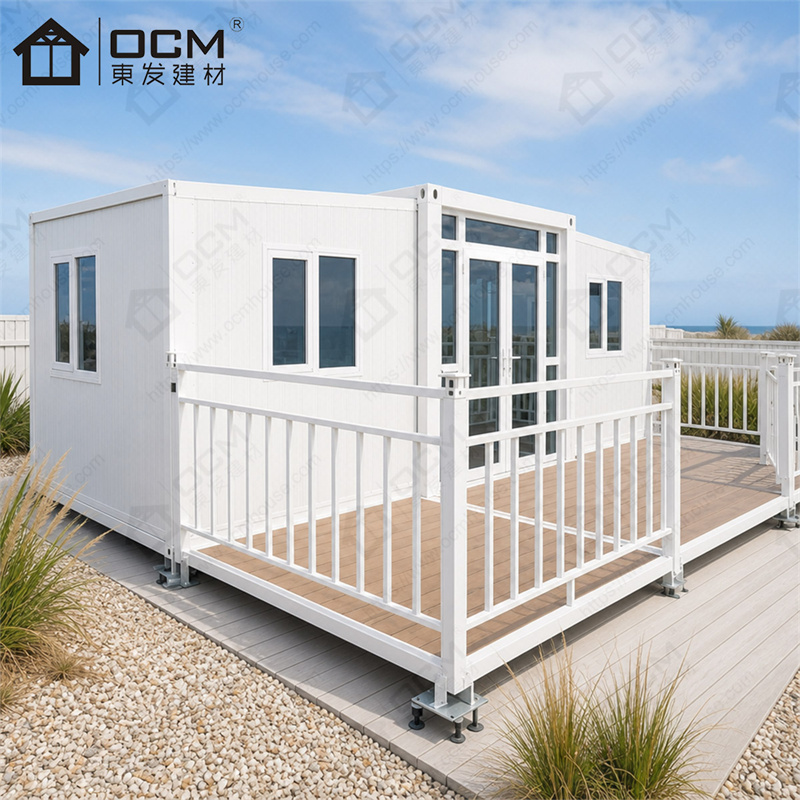
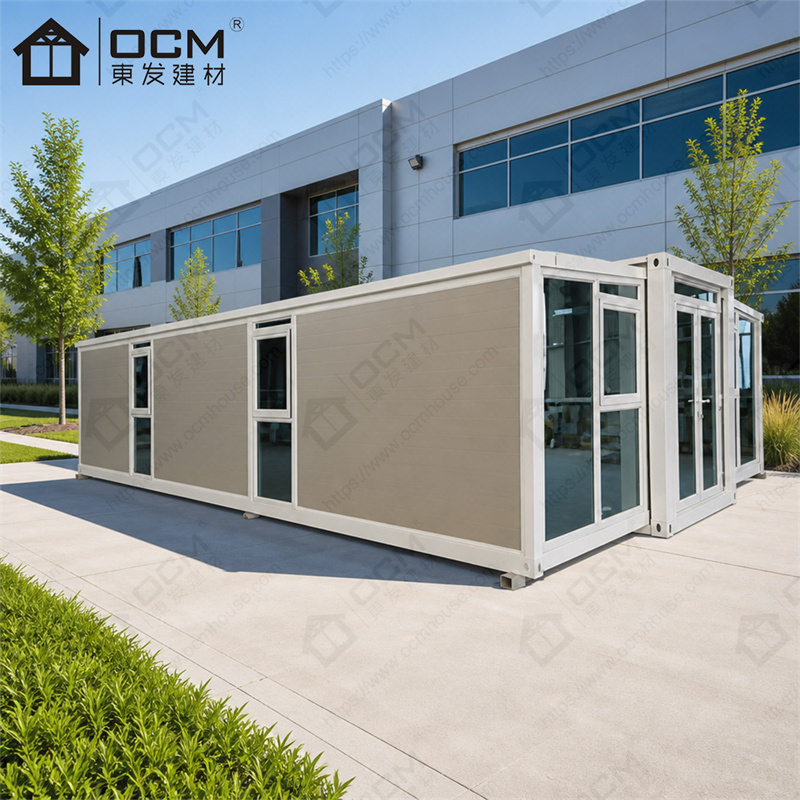
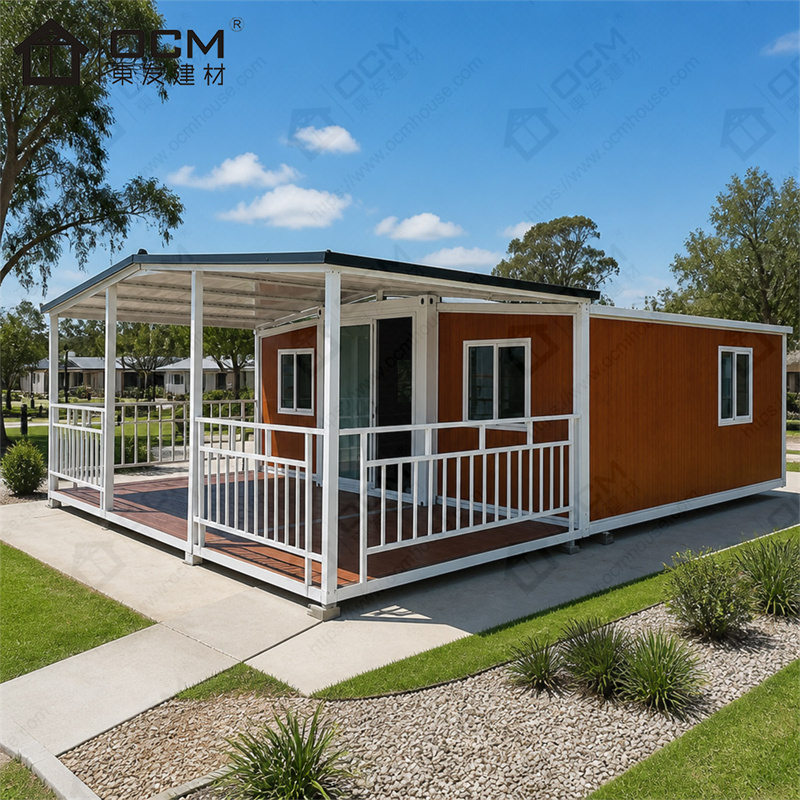
Operational considerations for this use case: Consider the outdoor connection as part of the design. Entrance placement, a possible porch or step arrangement, external lighting, rain protection and the path to parking or site facilities can influence how comfortable the house feels. Confirm any added deck, canopy or external structure separately because it may affect permissions, foundation work and the overall budget.
(1) Largest standard internal planning area in this range
With about 68.4 m² of estimated internal area, the 40ft model gives the greatest room-planning flexibility of the four standard dimension families listed here. That flexibility should be applied to clear objectives such as privacy, more convenient storage or separation of noisy and quiet activities. A detailed floor plan is essential because additional partitions also take away from usable circulation.
(2) Better potential for separating private and shared routines
The long layout can be divided into distinct zones, helping reduce conflicts between sleeping, entertaining, working or resting. It is important to plan the entrance and main route through the unit before assigning rooms. A floor plan should show furniture, door swings and utility locations so that privacy is not achieved at the expense of safe movement.
(3) A practical platform for multi-room projects
When the project needs several bedrooms or dedicated functions, the 40ft format gives the designer more space to arrange those areas. The actual number of rooms is a configuration decision, not a universal feature of every 40ft unit. Ask for a drawing that confirms room dimensions and the facilities included in the specific quote.
(4) Space to plan storage and service access properly
Larger modular living spaces benefit from dedicated places for personal belongings, cleaning items and service equipment. Planning for these details at the outset can make the home easier to use and maintain. Buyers should check whether utility panels, drains, ventilation points and equipment access remain reachable after cabinetry and partitions are installed.
(5) Additional value for project buyers
For buyers who know they need a larger living area, choosing the 40ft family at the planning stage may be more straightforward than trying to recover space later through multiple additions. It creates a broader reference for room planning, though actual fit remains tied to partitions and service placements. Compare the intended activities with the floor plan before approving the dimensions.
(6) Long-term planning value
A larger unit benefits from an installation and maintenance strategy that is planned as carefully as the interior. Clear service access and good site drainage help protect the investment over time, while accurate as-built drawings make later changes easier to manage. These are practical project benefits that rely on sound preparation and a confirmed scope.
# Layout, room use and occupancy planning
The larger footprint requires a realistic site plan for delivery, unfolding, external circulation and future maintenance. In addition to the completed footprint, allow room for rainwater drainage, door access, maintenance of the outside wall and any steps or ramps in the chosen entrance design. If the unit sits beside another building, check clearances with the full expanded dimensions rather than the folded transport size.
Use the planning area to solve actual living needs rather than maximising bedroom count. A four-to-six-person preliminary guide assumes a suitable layout and is not a legal capacity statement. Families and operators should confirm bedroom dimensions, beds, washroom facilities, exits, ventilation and local accommodation rules before confirming occupancy.
The estimated internal area is 68.4 m²; this does not replace clear room measurements. The final number of occupants must match the approved bed plan, sanitary provision, circulation, local requirements and the way the unit will be used.
Site Preparation & Installation
# Site preparation, delivery and installation
The expanded external footprint is approximately 72.5 m². The foundation or support system must be designed for the unit and the ground conditions, with attention to level, drainage, access and the required load path. Utility services should be positioned from the approved drawing so that connections do not conflict with the frame or future maintenance areas.
A larger module needs coordinated unloading and installation. Confirm transport dimensions, lifting requirements, access roads, overhead obstacles and any permit requirements. The on-site schedule should include more than expanding the structure: allow for connections, inspection, interior completion and local authorisation before use.
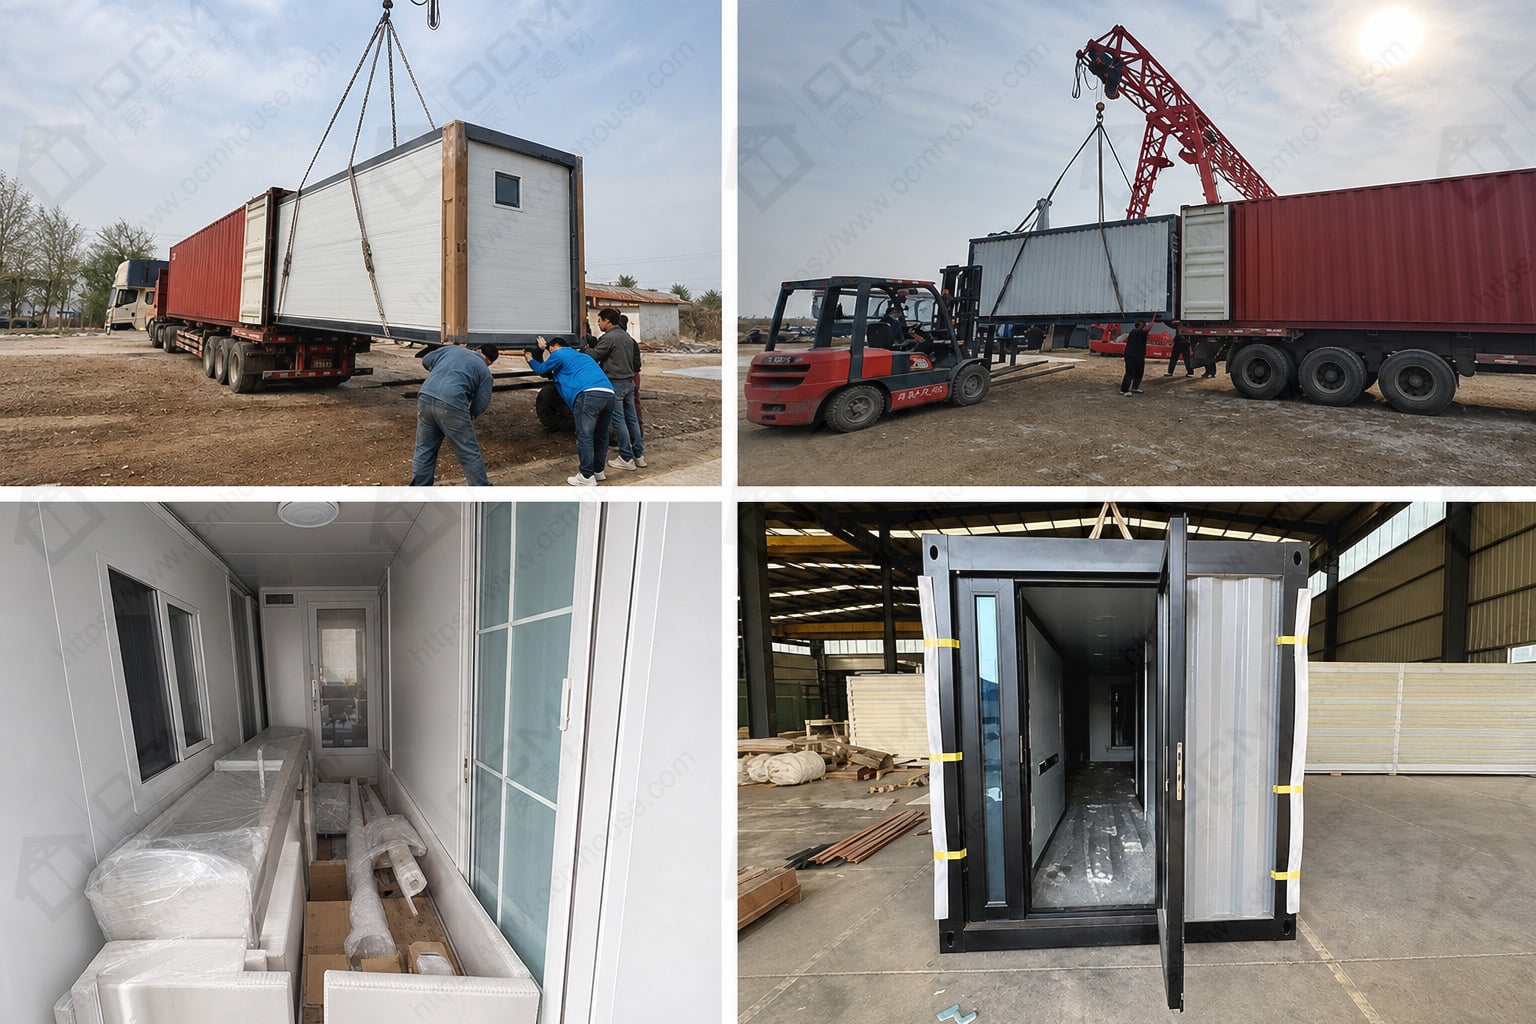
Folded transport dimensions: 2200 × 11800 × 2480 mm. Expanded external dimensions: 6140 × 11800 × 2480 mm. Confirm the final packaging data, unloading arrangement, support-base details and utility responsibilities before shipment.
Q1: How much interior area does the expanded unit provide?
Using the listed internal length and width for the 40ft expandable container house, the estimated internal floor area is about 68.4 m². The expanded external footprint is about 72.5 m², which includes the external dimensions rather than only the interior. These figures are estimates for comparing the larger usable area and clearer room separation concept; the final room drawing should be used to confirm clear dimensions before furniture is specified.
Q2: How should I estimate guest or resident capacity?
For early planning, use this guide: 4–6 people as a preliminary planning guide for a suitable layout; verify the final bedroom and bathroom arrangement against local rules. It is not a certified capacity or a promise of legal occupancy. For a project centred on larger usable area and clearer room separation, occupant planning must account for bed arrangement, furniture, ventilation, restroom capacity, movement space and the destination's applicable rules. Tell us how the unit will be used so the proposed layout can be assessed more accurately.
Q3: Which room plan comes with this configuration?
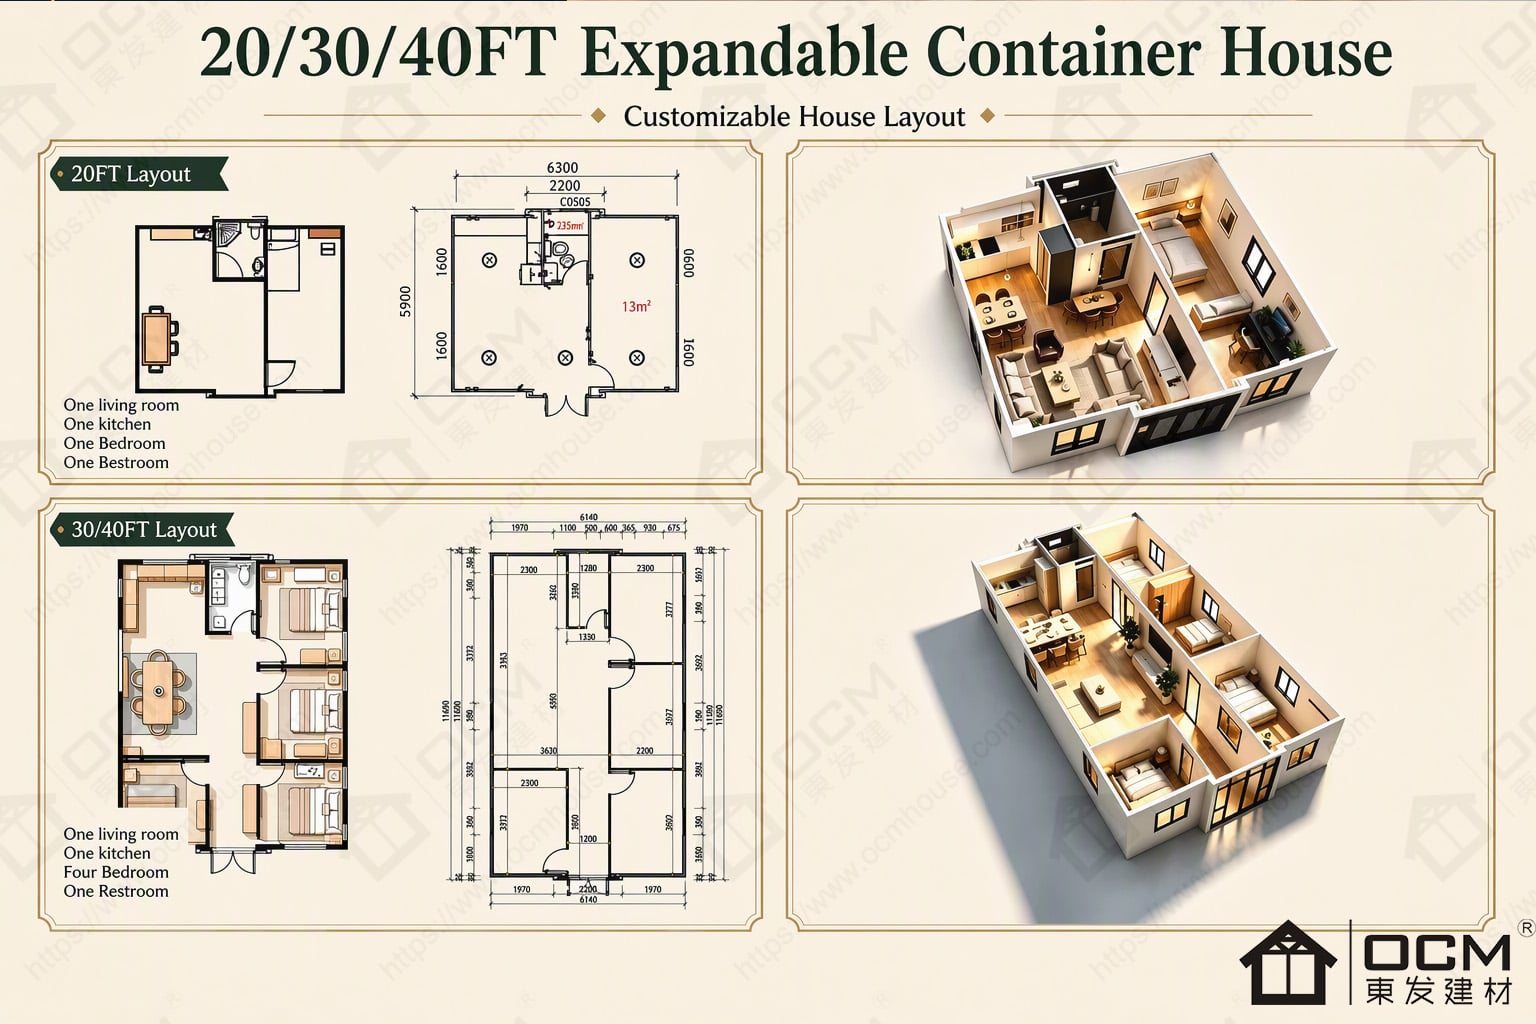
The reference arrangement is: Standard 40ft expandable layout; exact room configuration depends on the approved plan. Review the approved floor plan for actual room dimensions, partition positions, door swings, windows and circulation. Product images can show a sample arrangement and should not replace the drawing attached to your quotation. If a room or facility is essential, make sure it appears by name and position in the final specification.
Q4: Can doors, windows or partitions be configured differently?
Layout discussions can be based on the intended occupants, use of the rooms, preferred openings, facilities, storage and site conditions. Changes must be reviewed for technical feasibility and confirmed by OCM on an approved drawing. For this 40ft expandable container house, do not assume every requested change is available as standard or that it leaves the reference dimensions unchanged; confirm any effect on folded size and transport.
Q5: What should be confirmed about insulation?
Listed insulation-core options include EPS, rock wool and PU. The suitable choice depends on destination climate, intended use, project specification, local regulations and the full wall/roof assembly. Ask OCM to confirm the material, thickness and relevant technical documents for the exact order. Do not treat the material name alone as proof of a particular fire, thermal or acoustic rating.
Q6: Which size is relevant to freight and access checks?
Use the listed folded transport dimensions for initial logistics review: 2200 × 11800 × 2480 mm. The completed external dimensions are 6140 × 11800 × 2480 mm; the installation site must accommodate the expanded form and the space required to open the unit. Ask for final packing dimensions, gross weight and loading advice for the actual order before freight is booked.
Q7: What should be ready before the unit arrives?
The site needs an appropriate support base, a clear delivery and unloading route, space for the expansion sequence, drainage and planned utility routes where required. Foundation design depends on ground conditions, engineering and local requirements. Provide the site plan to the installation team and compare it with the supplier's instructions before arranging delivery or preparing the support base for larger usable area and clearer room separation.
Q8: How should I plan the handover date?
The expandable construction is intended to reduce some on-site assembly compared with building every component on location, but no fixed completion time should be assumed from the product category alone. Timing depends on the prepared base, lifting equipment, crew, weather, services, final fit-out and inspection. Ask for a project-specific installation sequence and confirm which activities are included in the supplier's scope.
Q9: What export packing information is available?
OCM's sea-export packing description includes moisture-resistant wrapping and anti-collision protection; confirm the actual package for your order. The exact package, loading arrangement and included components must be confirmed for the order. Before shipment, ask for the packing list, folded dimensions, shipping weight, loading plan and any required documents. The freight forwarder should evaluate the actual cargo data and destination constraints.
Q10: What local approvals should I check?
Requirements depend on the destination, intended occupancy and whether the unit is used as a residence, guest accommodation, workplace or public facility. Before purchase, check planning permission, structural design, fire safety, energy performance, sanitation, electrical work and occupancy rules with relevant local professionals or authorities. Any product-specific certificates or reports should be verified for the actual model and market.
Q11: Which sanitary or kitchen facilities should I specify?
Kitchen and restroom facilities are not established by the stated layout and must be confirmed separately. For the specified layout (Standard 40ft expandable layout; exact room configuration depends on the approved plan.), confirm the exact fixture package, cabinetry, appliances, hot-water equipment and utility connections in the approved quotation. Please identify every required item before production. If the project needs an independent kitchen or a complete bathroom, ask for a drawing and inclusion list showing the fixture arrangement, water and wastewater points, ventilation and electrical provisions.
Q12: What should I provide for a project quotation?
Please share the destination country, intended use, quantity, preferred layout (Standard 40ft expandable layout; exact room configuration depends on the approved plan.), target occupants, insulation preference, door/window requirements, required kitchen or restroom facilities and any site-access limitations. A site sketch or photos can help where delivery access is difficult. Ask for a dimensioned drawing, material list, package details, included/excluded items and confirmation of the final configuration before ordering.