EN


Home > Products > Expandable Container House > 40Ft Expandable Container House
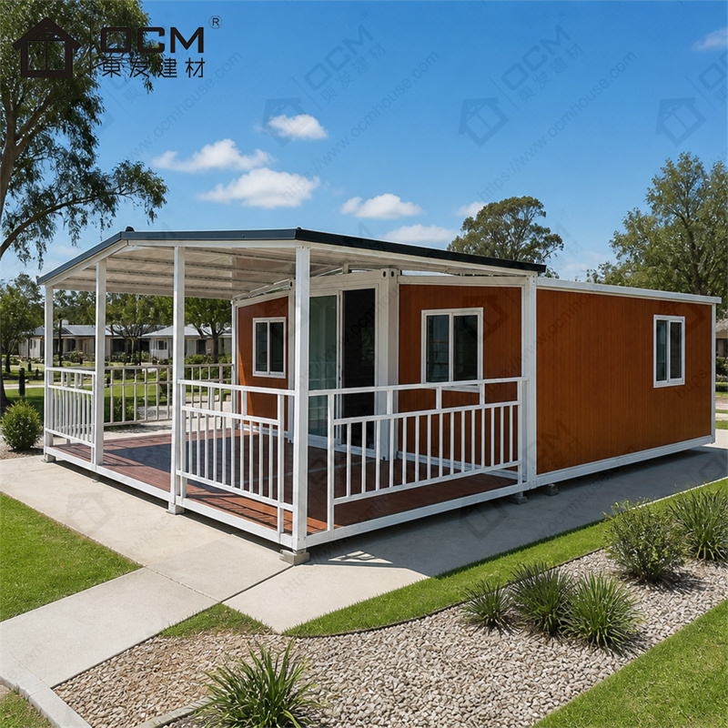
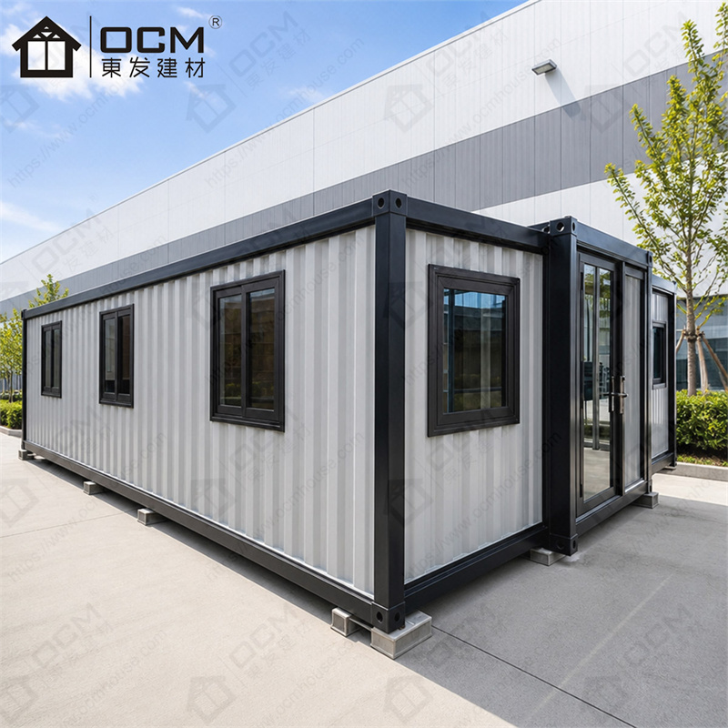
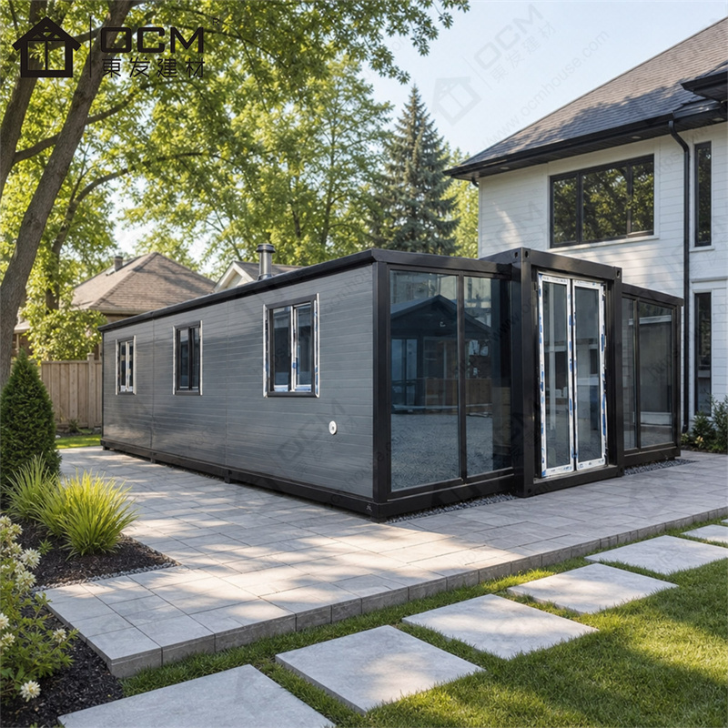
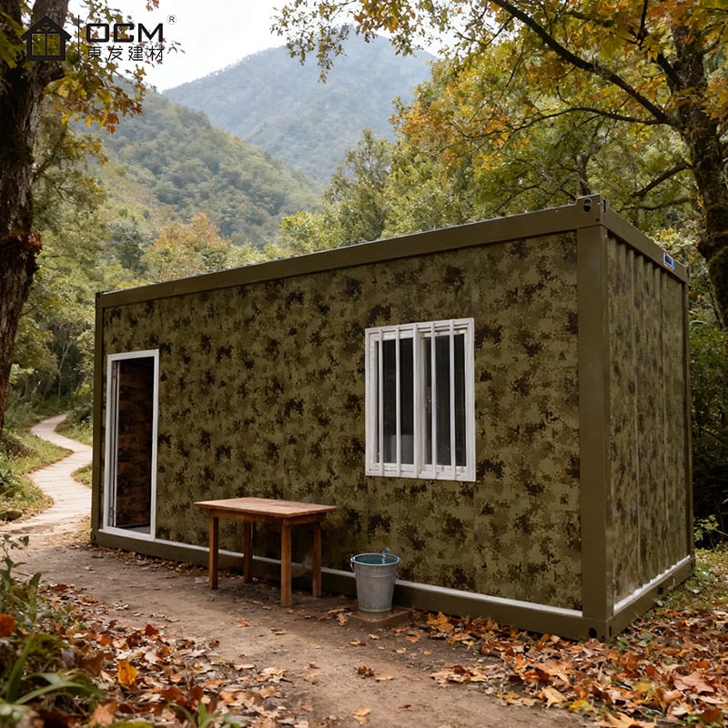
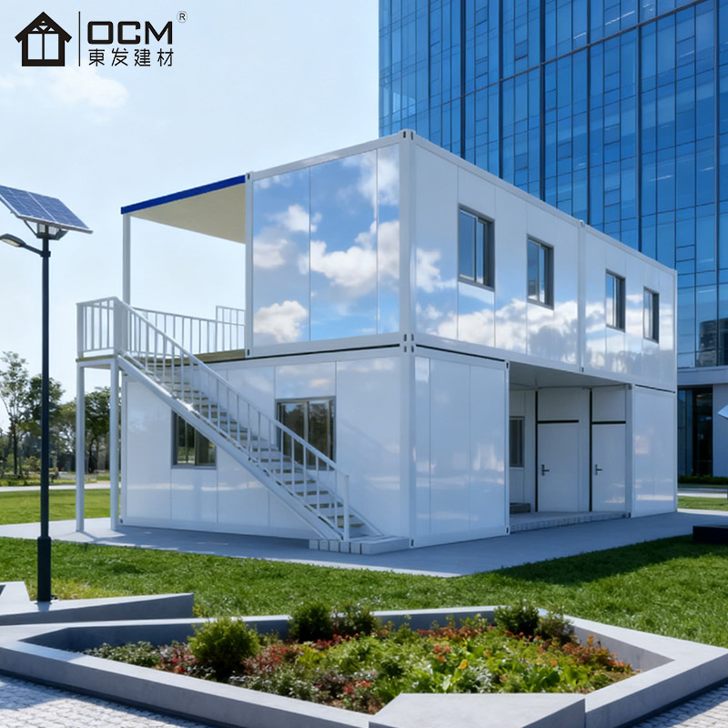
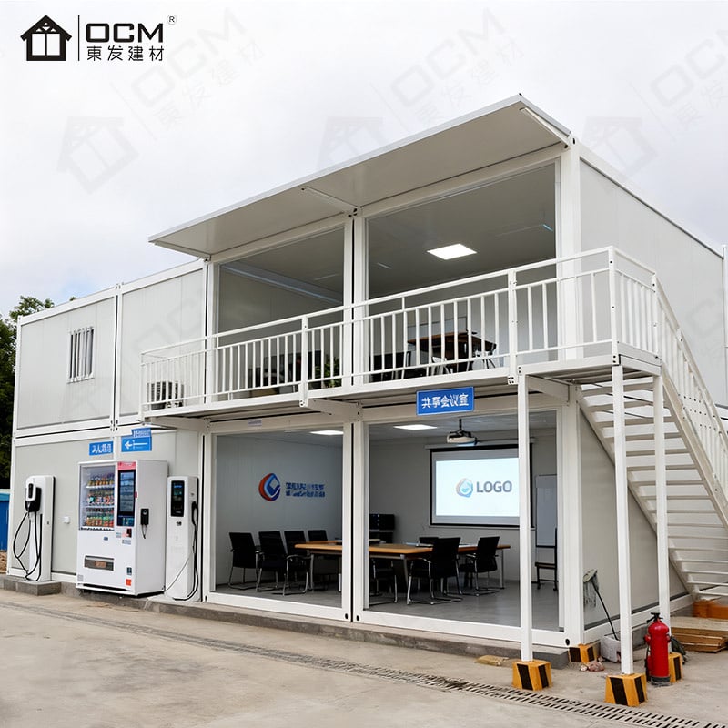
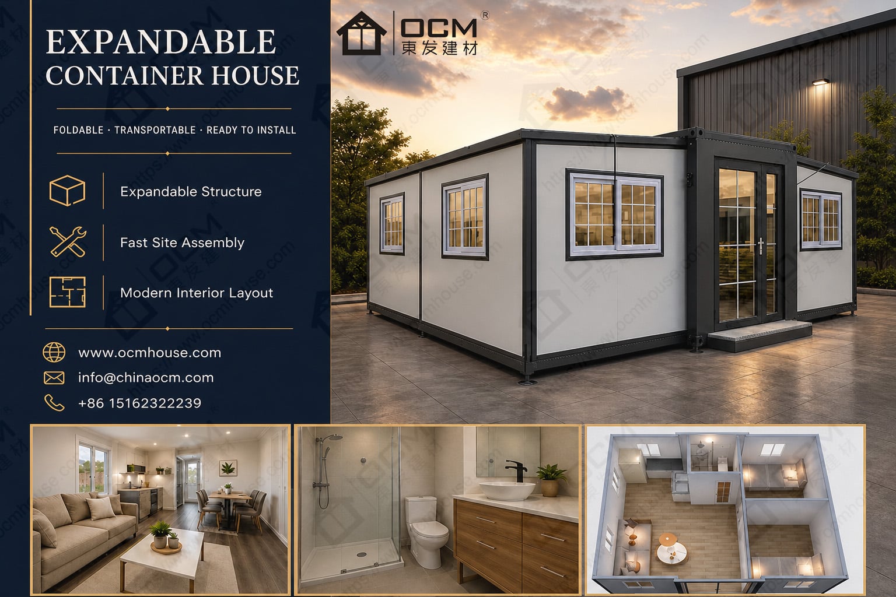
OCM 40ft Three-Bedroom Expandable Container Home is developed for families or project operators needing three sleeping rooms and common areas. Its main planning focus is three separate bedrooms with shared living areas. The estimated internal floor area is 68.4 m², calculated from the listed internal length and width; the expanded external footprint is approximately 72.5 m². These figures are useful for early comparison, while final room dimensions and clearances should be confirmed on the approved drawing.
This 40ft configuration combines three bedrooms with two common living areas. It is aimed at projects where separate sleeping rooms are important but occupants still need places to relax, eat informally, work or interact outside the bedrooms. The internal area is estimated at 68.4 m², so the plan must be carefully balanced: the bedroom count should not compromise circulation, furniture access or the practical use of the shared areas. Confirm every room dimension on the selected drawing.
| Attribute | Details |
|---|---|
| Product type | Expandable container house / expandable modular accommodation |
| Reference dimension family | 40ft expandable container house |
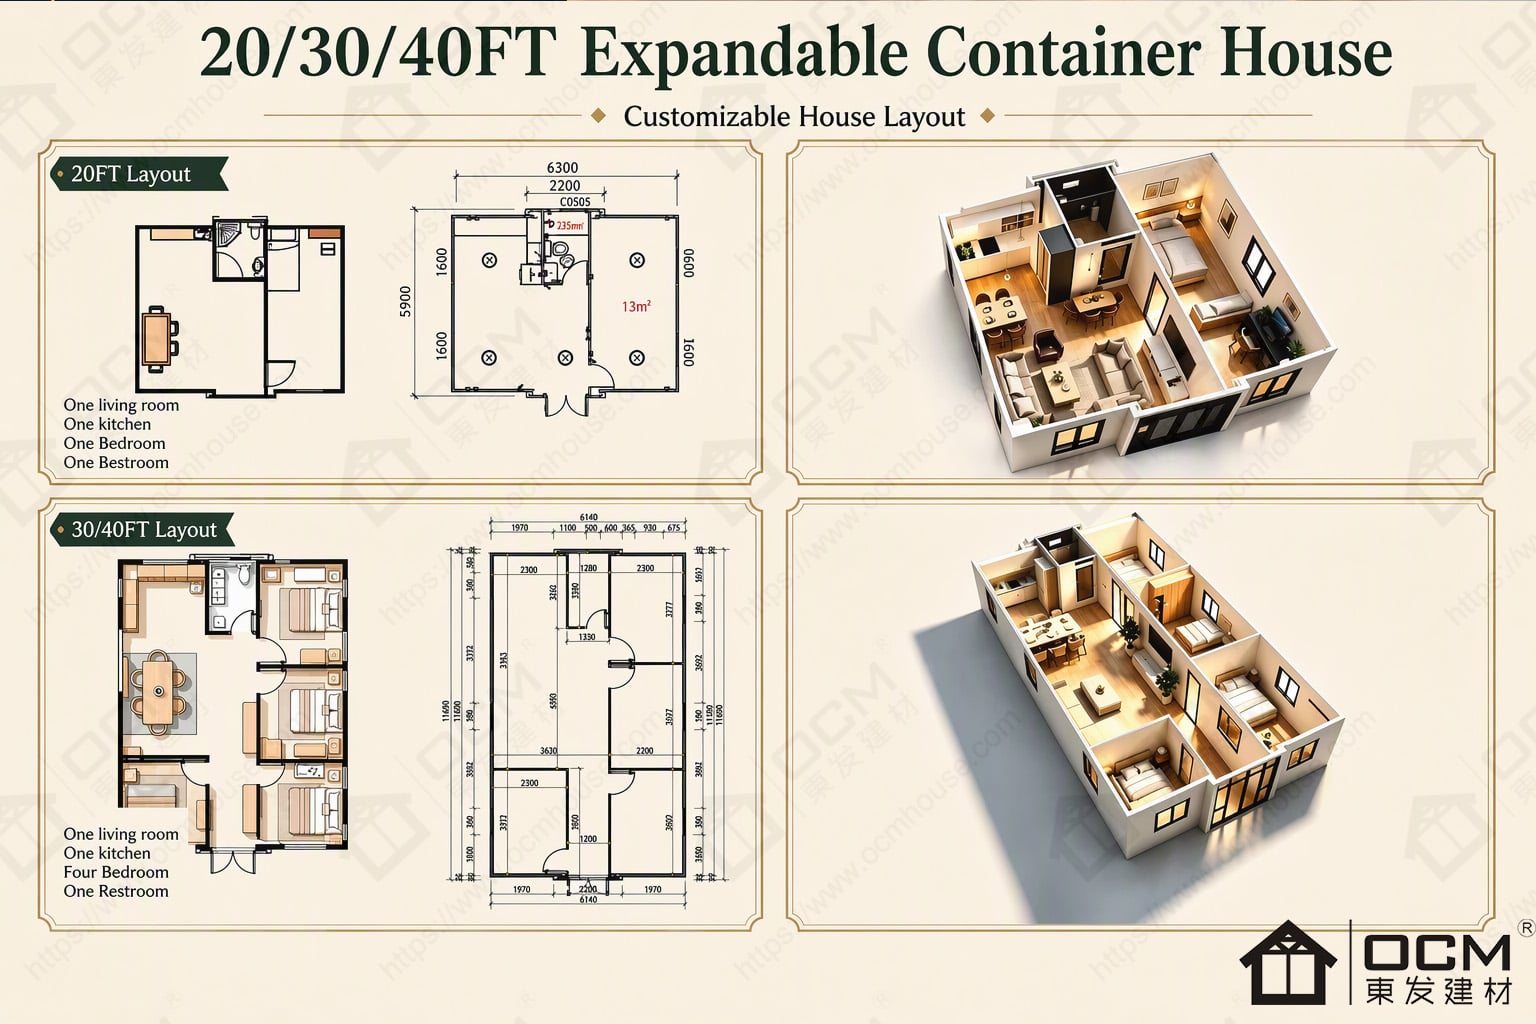
| Stated layout | 3 bedrooms + 2 living areas; confirm exact room dimensions and any bathroom/kitchen provision in the approved plan. |
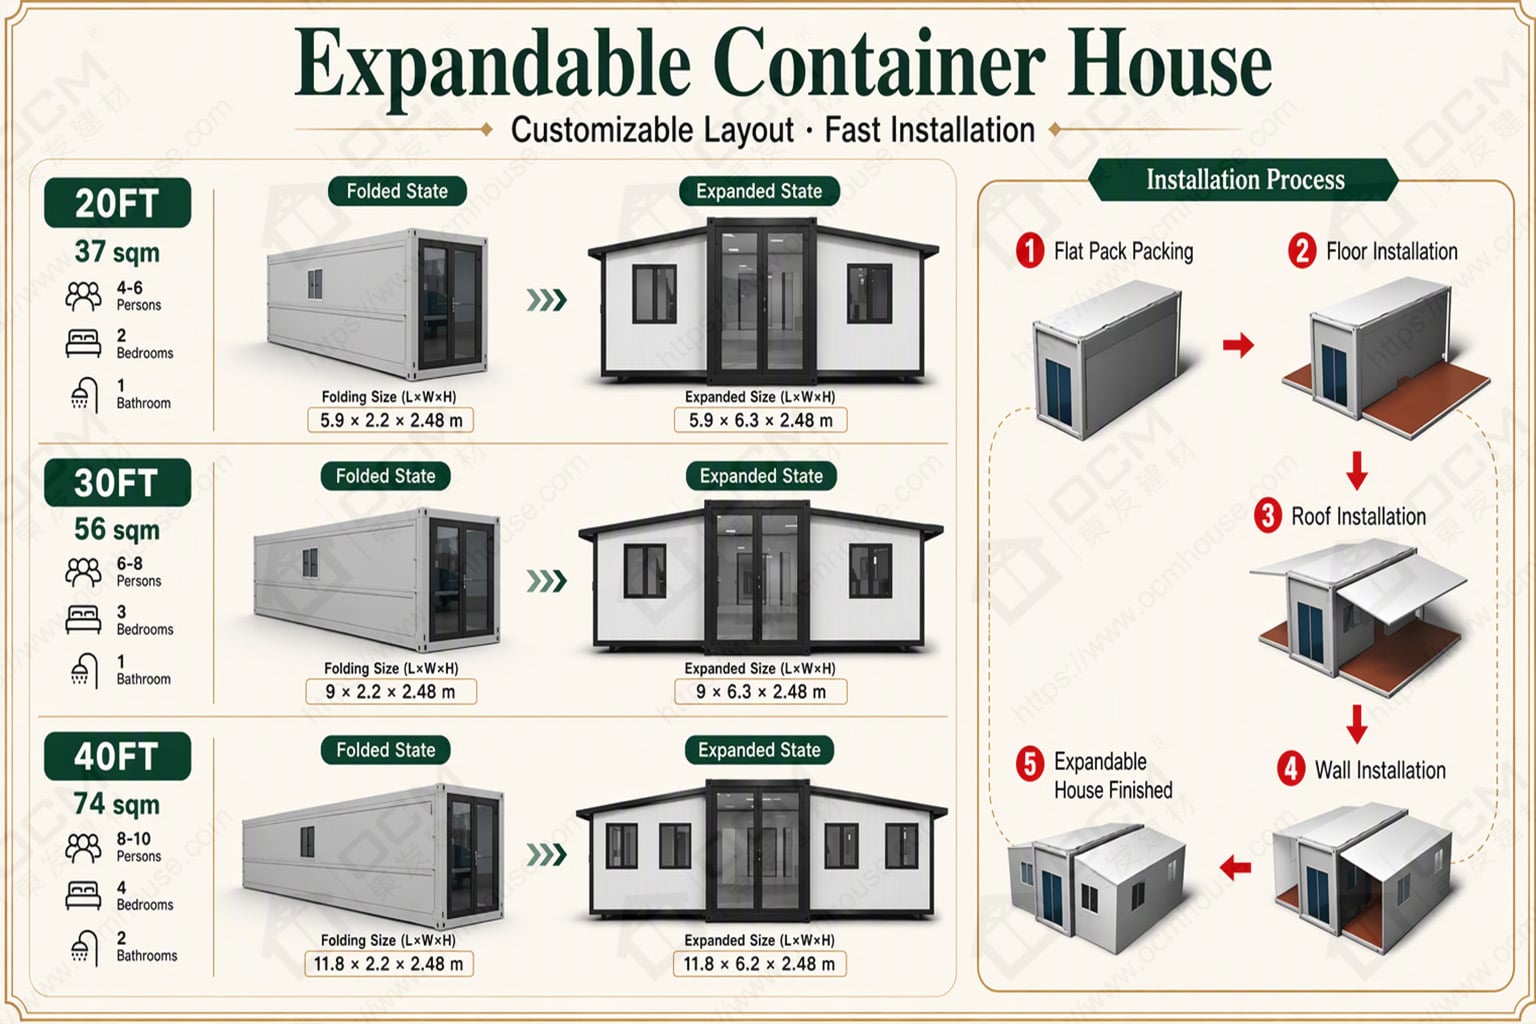
| Expanded external dimensions (L × W × H) | 6140 × 11800 × 2480 mm |
| Internal dimensions (L × W × H) | 5940 × 11520 × 2140 mm |
| Folded transport dimensions (L × W × H) | 2200 × 11800 × 2480 mm |
| Approximate expanded external footprint | 72.5 m² (calculated from listed external length × width) |
| Estimated internal floor area | 68.4 m² (calculated from listed internal length × width; actual clear floor area may vary by final layout) |
| Preliminary occupancy planning guide | 3–6 people as a preliminary planning guide for a workable three‑bedroom layout; verify sanitary provision and local limits. |
| Main structure described in product information | Steel frame, bracing components, galvanized square steel, floor system and external wall panels |
| Listed insulation‑core options | EPS, rock wool or PU; confirm the selected material, thickness and specification for the order |
| Door and window options | Material and profile options are subject to project selection and confirmation |
Area note: Expanded external footprint and estimated internal floor area are different measurements. Occupancy figures are planning references only, not certified maximum capacities. Confirm all final dimensions, clearances, facilities and applicable local requirements against the approved drawing.
1. Family accommodation for varied ages
Three bedrooms can help a household provide separate sleeping spaces for adults, children or visiting relatives. A shared living area can become the centre of family activity while the second common zone supports quiet work, reading or play. Consider storage and privacy requirements for each room, and verify that the chosen sanitary arrangement can support the planned household.
2. Shared living for small groups
The unit may be suitable for a small group who need individual sleeping rooms and some common space. This could include a project team or longer-stay guests, depending on the approved room and service layout. Buyers should assess noise, privacy, personal storage, bathroom access and local accommodation rules before setting the planned occupancy.
3. Rental property with flexible room use
A three-bedroom module can support a wider variety of guest combinations, but operators must plan around actual room measurements, safe egress and facility provision. A room should not be listed as suitable for a certain number of guests simply because three bedrooms are present. Confirm bed layout, shared spaces, ventilation, washroom capacity and local rules before marketing a capacity.
4. Multi-generational or mixed-purpose family use
Some households need one room for a relative, one for the main occupants and another for guests or work. The third bedroom gives more choice, but the common areas should remain practical for daily movement. A thoughtful layout can avoid making one occupant pass through another person's private zone to use shared facilities.
Practical application planning: For a three-bedroom layout, a room-by-room schedule is especially useful. Record the likely occupant, bed size, storage and any need for a desk in each bedroom. Then test shared areas against actual daily activities. This lets the project team distinguish a workable family plan from a room count that may look adequate but leave too little space for circulation and shared use.
Operational considerations for this use case: If the unit will be used by a group with different schedules, check privacy and movement at busy times. Consider whether someone can use the restroom, enter or leave, or sit in the shared space without unnecessarily disturbing those sleeping. These practical questions should be assessed against the final layout and applicable requirements.
(1) Three bedrooms support clearer privacy boundaries
Separate sleeping rooms reduce the need to share one open sleeping area. That can support family routines, shift workers or guest groups with different schedules. The final layout should include realistic bed and storage dimensions; a room count alone does not guarantee comfortable room proportions.
(2) Two common areas protect shared-use space
With three bedrooms, common areas can easily become an afterthought. This model explicitly includes two living areas, giving the design a reason to preserve shared activity space. Define the role of each zone and ensure that dining, sitting, work and passage needs are not competing for the same narrow strip.
(3) Larger module can accommodate a coordinated household plan
At approximately 68.4 m² of estimated interior area, the 40ft model gives the layout more choices than a compact base module. The area still has limits, especially when the design includes several partitions and service rooms. Use a detailed plan and furniture layout to judge whether the configuration meets the real needs of the occupants.
(4) Supports a repeatable room plan for project buyers
For multi-unit projects, a standard three-bedroom drawing can help buyers coordinate furniture lists, cleaning processes and replacement components across units. If different destinations have different code or service requirements, confirm whether one standard layout can be used or whether local adaptations are necessary.
(55) Additional value for project buyers
The three-bedroom layout makes the relationship between private and shared space explicit. For a household, this can support individual routines; for a project operator, it can help define rooms and maintenance responsibilities. Its benefit depends on a good balance of bedroom size, shared-area function and access, all of which should be verified in the approved plan.
(6) Long-term planning value
Well-documented room arrangements also help with furnishings and future maintenance. The buyer can create a repeatable list of beds, storage, curtains, fixtures and cleaning tasks tied to each room. That makes later replacement or refurbishment easier, especially when the same layout is used across more than one site.
# Layout, room use and occupancy planning
A three-bedroom layout needs a room schedule, not just a bedroom count. Record who will use each room, expected bed size, wardrobe needs and whether any bedroom needs a desk or other furniture. The living areas should also have specific functions, and the route between the entrance, bedrooms and shared facilities should remain clear.
Use three-to-six occupants only as an initial planning range. Higher occupancy may require more sanitary capacity or different egress and fire provisions, depending on the jurisdiction. If the unit is for rental or workforce housing, consult local rules before assigning a maximum number of guests or workers.
The estimated internal area is 68.4 m²; this does not replace clear room measurements. The final number of occupants must match the approved bed plan, sanitary provision, circulation, local requirements and the way the unit will be used.
Site Preparation & Installation
# Site preparation, delivery and installation
Check the full 40ft footprint, the expansion clearance and the service approach for a module with several rooms. The foundation/support method should match the engineered specification and ground conditions. Ensure access remains available for drainage maintenance, external cleaning and any utility equipment.
Installation planning should identify the unloading position, expansion sequence, trades, utility connections and inspection responsibilities. After expansion, check room partitions, door and window operation, floor transitions and all service points against the approved drawing before furnishing the house.
Folded transport dimensions: 2200 × 11800 × 2480 mm. Expanded external dimensions: 6140 × 11800 × 2480 mm. Confirm the final packaging data, unloading arrangement, support-base details and utility responsibilities before shipment.
Q1: What floor space can I plan around?
Using the listed internal length and width for the 40ft expandable container house, the estimated internal floor area is about 68.4 m². The expanded external footprint is about 72.5 m², which includes the external dimensions rather than only the interior. These figures are estimates for comparing the three separate bedrooms with shared living areas concept; the final room drawing should be used to confirm clear dimensions before furniture is specified.
Q2: Is there a recommended number of occupants?
For early planning, use this guide: 3–6 people as a preliminary planning guide for a workable three-bedroom layout; verify sanitary provision and local limits. It is not a certified capacity or a promise of legal occupancy. For a project centred on three separate bedrooms with shared living areas, occupant planning must account for bed arrangement, furniture, ventilation, restroom capacity, movement space and the destination's applicable rules. Tell us how the unit will be used so the proposed layout can be assessed more accurately.
Q3: How are the rooms arranged in this model?
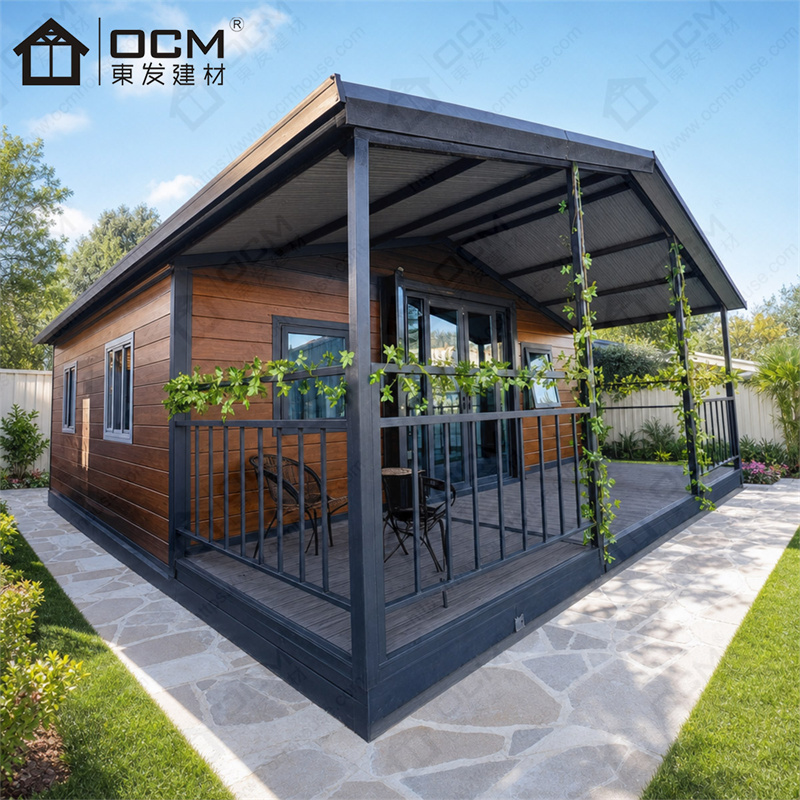
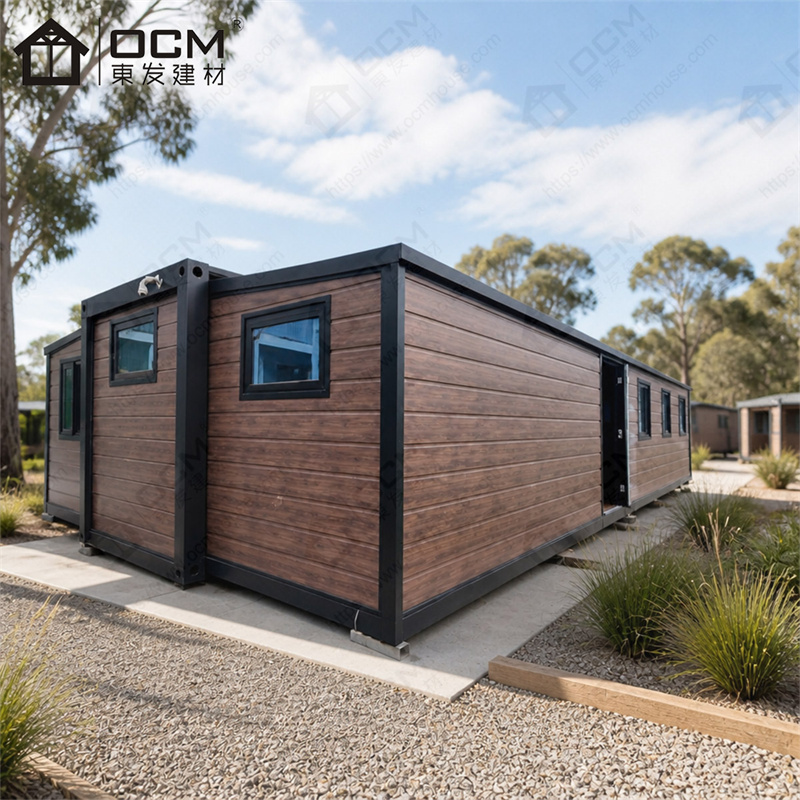
The reference arrangement is: 3 bedrooms + 2 living areas; confirm exact room dimensions and any bathroom/kitchen provision in the approved plan. Review the approved floor plan for actual room dimensions, partition positions, door swings, windows and circulation. Product images can show a sample arrangement and should not replace the drawing attached to your quotation. If a room or facility is essential, make sure it appears by name and position in the final specification.
Q4: Can OCM review a project-specific room plan?
Layout discussions can be based on the intended occupants, use of the rooms, preferred openings, facilities, storage and site conditions. Changes must be reviewed for technical feasibility and confirmed by OCM on an approved drawing. For this 40ft expandable container house, do not assume every requested change is available as standard or that it leaves the reference dimensions unchanged; confirm any effect on folded size and transport.
Q5: How do I choose an insulation core for the destination?
Listed insulation-core options include EPS, rock wool and PU. The suitable choice depends on destination climate, intended use, project specification, local regulations and the full wall/roof assembly. Ask OCM to confirm the material, thickness and relevant technical documents for the exact order. Do not treat the material name alone as proof of a particular fire, thermal or acoustic rating.
Q6: What folded dimensions should the carrier review?
Use the listed folded transport dimensions for initial logistics review: 2200 × 11800 × 2480 mm. The completed external dimensions are 6140 × 11800 × 2480 mm; the installation site must accommodate the expanded form and the space required to open the unit. Ask for final packing dimensions, gross weight and loading advice for the actual order before freight is booked.
Q7: What does the installation site need in advance?
The site needs an appropriate support base, a clear delivery and unloading route, space for the expansion sequence, drainage and planned utility routes where required. Foundation design depends on ground conditions, engineering and local requirements. Provide the site plan to the installation team and compare it with the supplier's instructions before arranging delivery or preparing the support base for three separate bedrooms with shared living areas.
Q8: What affects the on-site installation schedule?
The expandable construction is intended to reduce some on-site assembly compared with building every component on location, but no fixed completion time should be assumed from the product category alone. Timing depends on the prepared base, lifting equipment, crew, weather, services, final fit-out and inspection. Ask for a project-specific installation sequence and confirm which activities are included in the supplier's scope.
Q9: What shipping information should I obtain before booking freight?
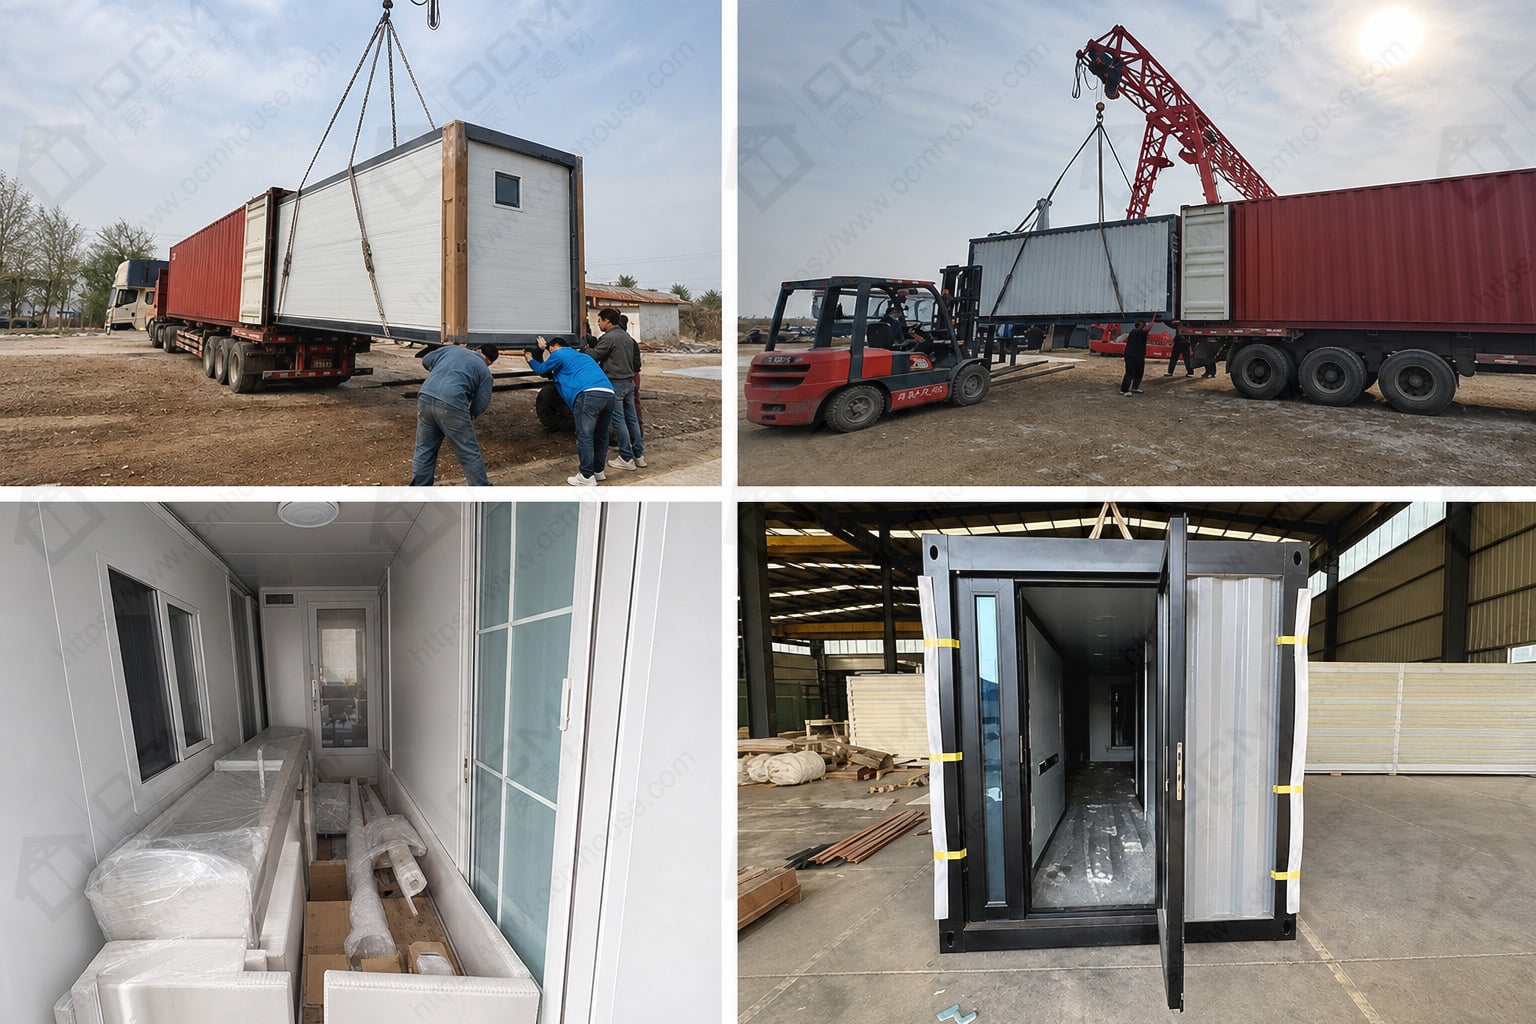
OCM's sea-export packing description includes moisture-resistant wrapping and anti-collision protection; confirm the actual package for your order. The exact package, loading arrangement and included components must be confirmed for the order. Before shipment, ask for the packing list, folded dimensions, shipping weight, loading plan and any required documents. The freight forwarder should evaluate the actual cargo data and destination constraints.
Q10: Can the unit be used under my local building rules?
Requirements depend on the destination, intended occupancy and whether the unit is used as a residence, guest accommodation, workplace or public facility. Before purchase, check planning permission, structural design, fire safety, energy performance, sanitation, electrical work and occupancy rules with relevant local professionals or authorities. Any product-specific certificates or reports should be verified for the actual model and market.
Q11: Is a kitchen or bathroom included in the quoted unit?
The stated layout includes a kitchen and restroom. For the specified layout (3 bedrooms + 2 living areas; confirm exact room dimensions and any bathroom/kitchen provision in the approved plan.), confirm the exact fixture package, cabinetry, appliances, hot-water equipment and utility connections in the approved quotation. Please identify every required item before production. If the project needs an independent kitchen or a complete bathroom, ask for a drawing and inclusion list showing the fixture arrangement, water and wastewater points, ventilation and electrical provisions.
Q12: Which details are important before ordering?
Please share the destination country, intended use, quantity, preferred layout (3 bedrooms + 2 living areas; confirm exact room dimensions and any bathroom/kitchen provision in the approved plan.), target occupants, insulation preference, door/window requirements, required kitchen or restroom facilities and any site-access limitations. A site sketch or photos can help where delivery access is difficult. Ask for a dimensioned drawing, material list, package details, included/excluded items and confirmation of the final configuration before ordering.