EN
EN

What an Expandable Container House Actually Is
An expandable container house is a factory-built structure designed around a compact transport configuration and a larger usable configuration after deployment. The defining feature is not simply that the building resembles a shipping container. It is that the structural frame and side sections are engineered to change configuration, allowing the unit to occupy a relatively narrow footprint during transport and a substantially wider footprint when installed. This distinction matters to buyers because a conventional container conversion and an expandable modular building may look similar in photographs while serving very different logistical and architectural purposes. OCM House approaches the category as a manufactured building system, with the structure, envelope, interior fit-out, openings and service routes considered together rather than treated as unrelated components.
For a buyer, the most useful way to understand the product is to separate four stages: design, factory production, transportation and site installation. The first stage determines the intended occupancy, room arrangement, insulation strategy, windows, doors, kitchen, bathroom and service points. Factory production then creates a repeatable assembly environment in which the main structural components and interior systems can be prepared before shipping. Transportation is planned around the folded dimensions and weight of the selected model. Finally, the building is positioned, expanded, levelled, secured and connected to site services. This workflow is why an expandable home should be evaluated as a complete project rather than as a simple prefabricated box.
The category is relevant to several international procurement scenarios because it can sit between a fully site-built dwelling and a conventional transportable cabin. Depending on the final configuration, an expandable home may be considered for secondary accommodation, holiday accommodation, worker housing, remote offices, project accommodation or compact residential use. The correct application depends on the project location, occupancy, local planning requirements and the final technical specification. In markets such as Australia and New Zealand, buyers may think in terms of secondary dwellings or compact modular housing. In North America, similar projects may be associated with accessory dwelling concepts or manufactured and modular housing. In Europe and the UK, the same physical product may be evaluated primarily as a relocatable or prefabricated structure. The terminology changes by market, but the underlying procurement questions remain similar.
How the Expandable Structure Creates Usable Space
The principal engineering advantage of an expandable design is spatial efficiency during logistics. Transporting a finished building with its full residential width can require more road space, specialist handling or more complex delivery planning than transporting a compact configuration. An expandable unit addresses part of that challenge by reducing the width of the building while it is moved. Once on site, the side structures are deployed to create a wider interior environment. The value of this mechanism is therefore not simply the increase in floor area. It is the relationship between the transport envelope and the occupied envelope. A product that expands efficiently but is difficult to lift, position or secure is not necessarily a practical modular building, so the expansion mechanism has to be assessed together with the frame, hinges, connection details, support points and installation procedure.
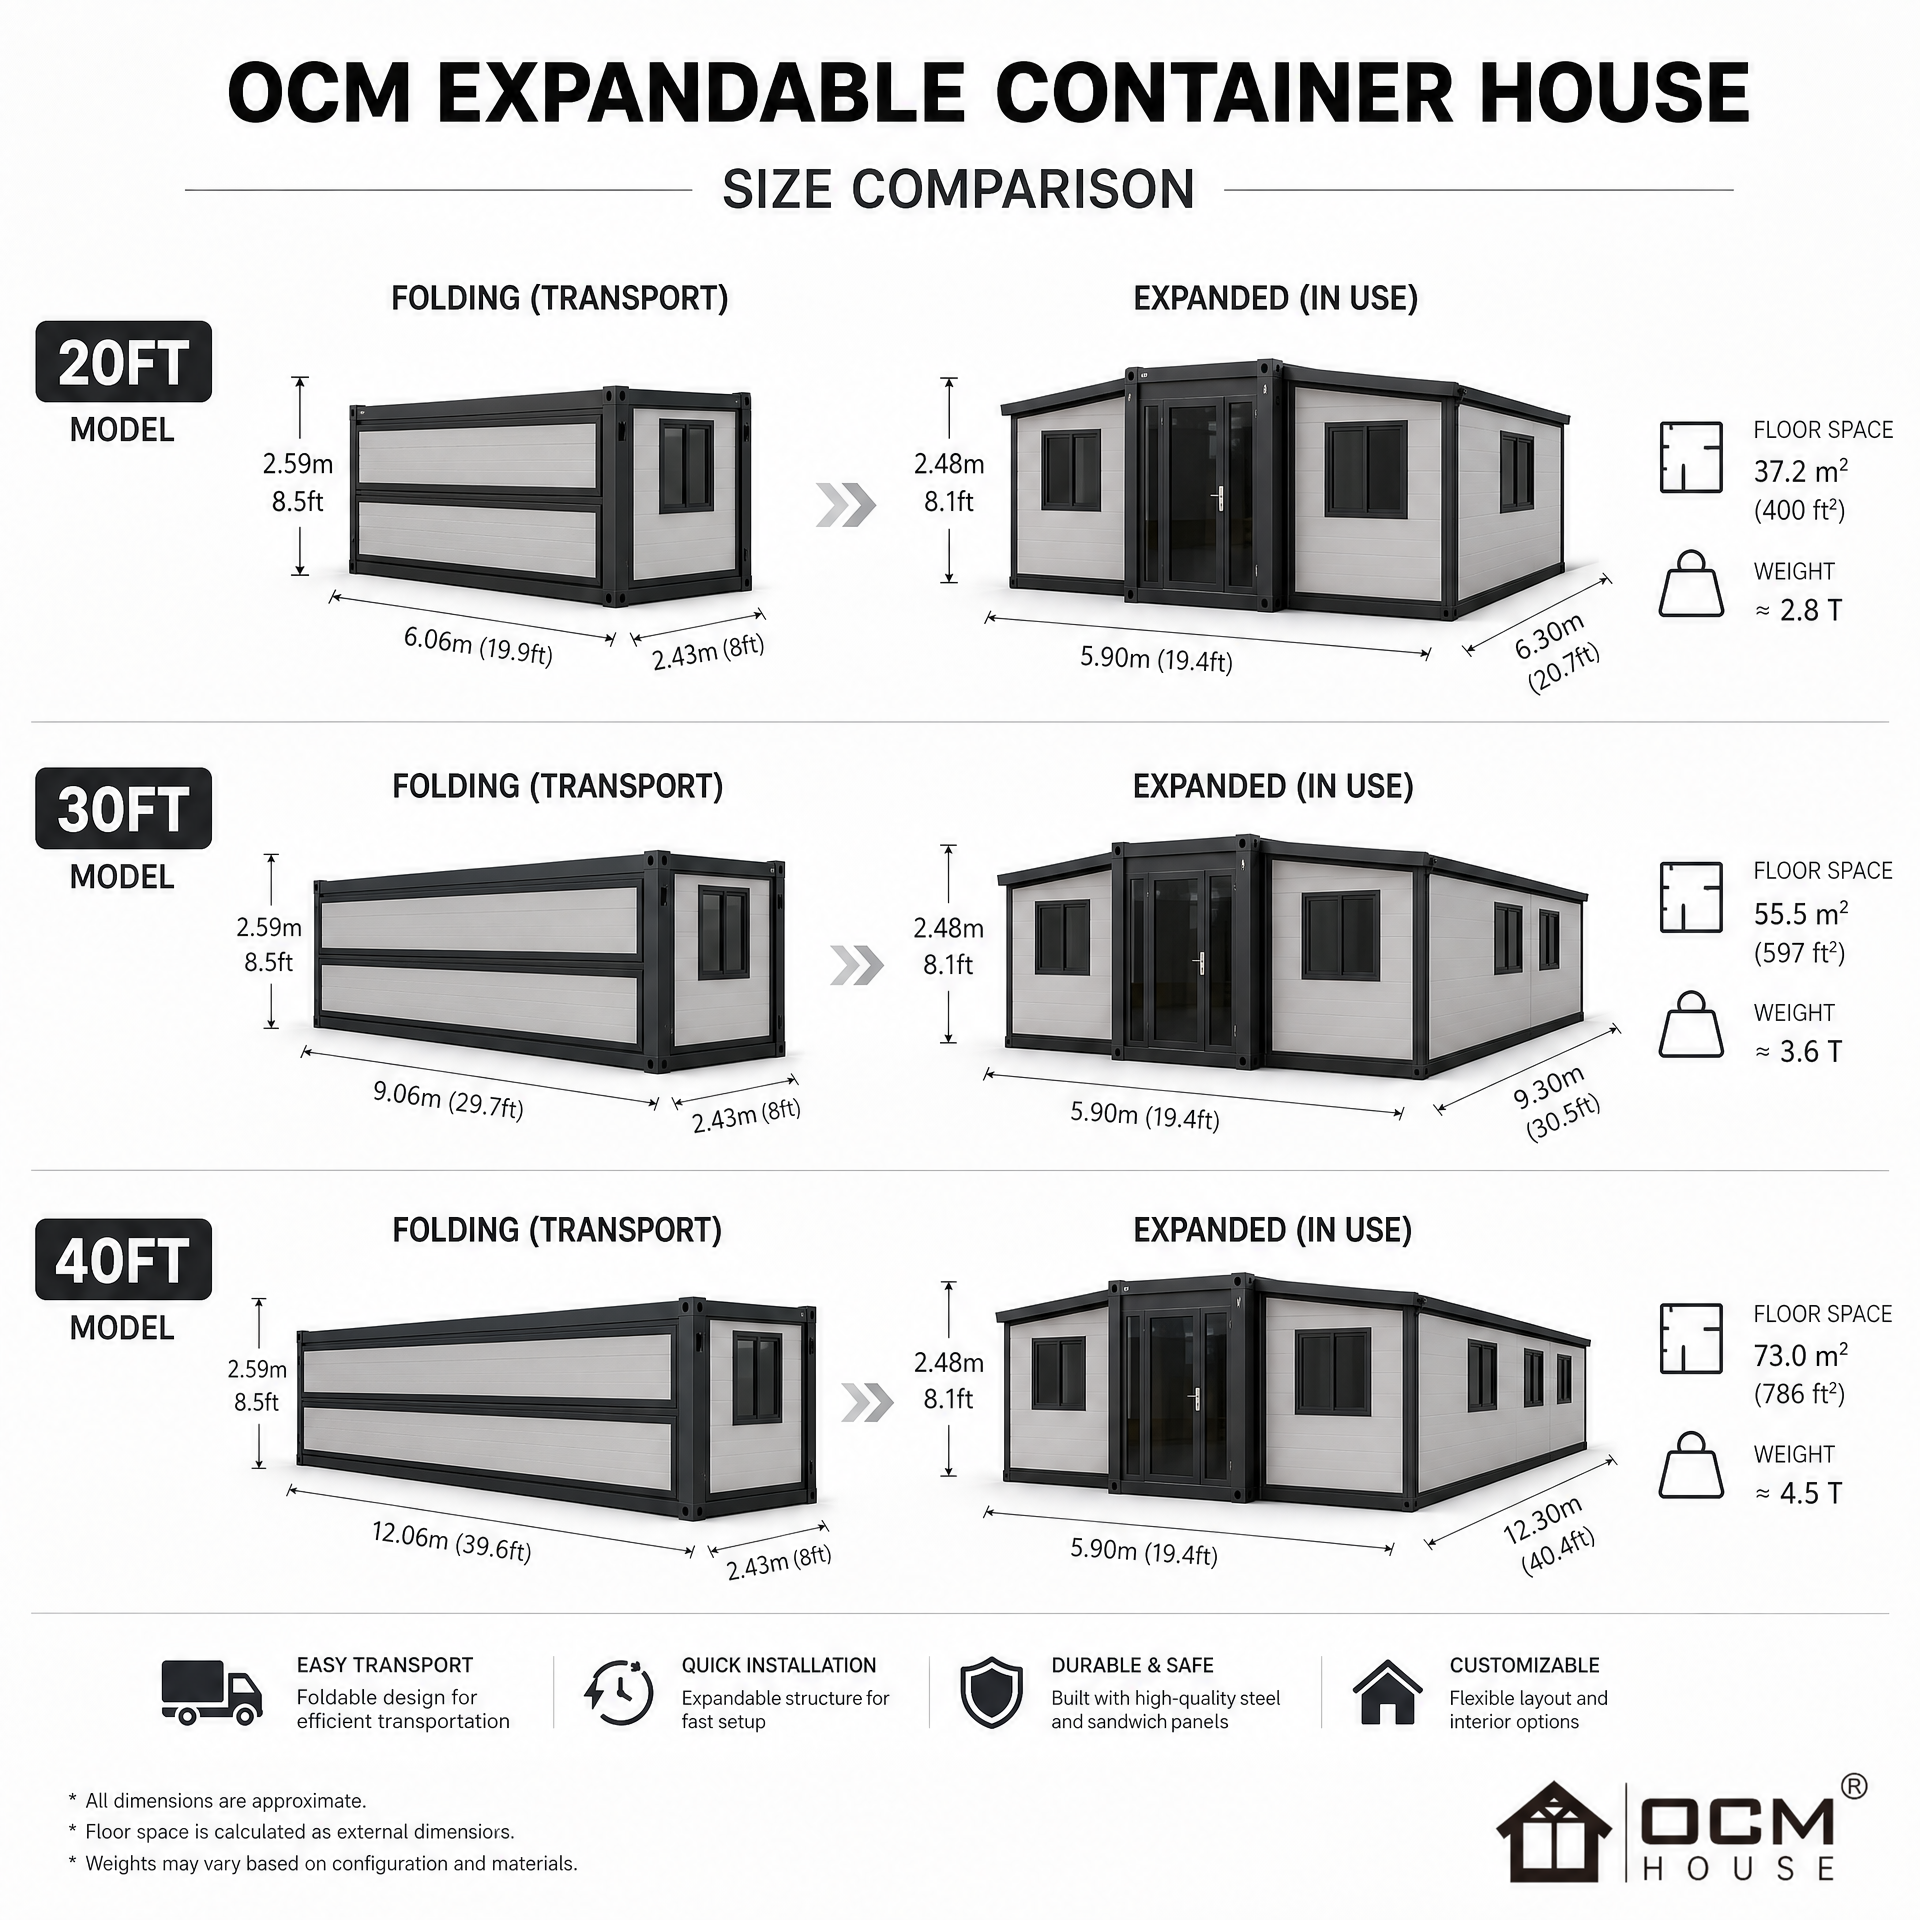
Space planning also becomes more important as the footprint grows. A 20ft class unit may be suitable for a compact bedroom, living, kitchen and bathroom arrangement, while 30ft and 40ft configurations provide more freedom to separate public and private zones. The planning objective should be usable space rather than maximum room count. A layout with fewer rooms can deliver a better living environment when it provides clearer circulation, sufficient storage and sensible furniture placement. A well-designed modular home should allow occupants to move between the entrance, living area, kitchen, bathroom and bedrooms without creating unnecessary corridors. The position of windows should be considered at the same time, because daylight and ventilation strongly influence how a compact interior feels.
OCM House currently structures its expandable range around 560mm, 700mm, 10ft, 20ft, 30ft and 40ft categories, alongside other container-based products. The public product structure confirms that the company treats expandable houses as one part of a wider manufactured housing portfolio rather than as a single fixed model. For website content, however, individual dimensions should still be presented from approved factory drawings. Market-reference figures can help a prospective buyer understand the approximate scale of a product, but they should not be presented as universal standards for every unit. This is particularly important when a project involves custom layouts, different insulation thicknesses, high-ceiling options, alternative cladding or non-standard openings.
Material Selection: Structure, Insulation, Floor, Roof and Exterior Finish
An expandable building needs a structural system that performs during two very different conditions: movement and occupancy. The steel frame must support the building during handling while also forming a stable load path after installation. OCM House describes robust steel frame construction and precision welding as part of its product approach. The practical procurement question goes beyond a generic statement such as “steel frame.” Buyers should review the frame arrangement, connection points, corrosion protection, support locations, expansion joints or hinges, and the engineering basis used for the selected configuration. These details affect how the building is handled, expanded and supported on site. A serious specification should identify the actual structural system instead of relying on marketing terminology.
The wall envelope controls much of the building's thermal and acoustic performance. Common modular construction uses insulated panels because they combine a structural or enclosure function with a relatively efficient installation method. The exact core and thickness should be selected for the project rather than assumed from a generic market specification. EPS, mineral-based cores and other panel constructions can have different characteristics in insulation, fire performance, acoustic response, weight and moisture behaviour. When customers compare an insulated modular house, they should ask which wall assembly is being offered, how the panels meet the frame, how joints are sealed and how penetrations for windows and services are handled. Those questions are more useful than comparing insulation thickness alone.
The floor assembly deserves equal attention because it must support daily loads while working with plumbing, wet areas and finished flooring. OCM's market-reference material has included fibre cement and magnesium-based subfloor concepts. A practical floor build-up can include the structural steel support, subfloor panel, waterproofing where required and the final finish such as resilient flooring. The interfaces between these layers matter. In bathrooms and kitchens, service penetrations and moisture control have to be planned before the floor is closed. If the building is intended for repeated relocation or demanding accommodation use, durability and ease of maintenance may be more important than choosing the most decorative finish available.
Roofing and cladding then establish the external appearance and weather-control strategy. An expandable roof needs to remain compatible with the folding or telescoping parts of the building, and the final installation must provide continuous protection at joints, corners, roof edges and penetrations. Exterior cladding can change the visual character from an industrial container aesthetic to a more conventional residential facade. OCM House can combine modular structural systems with construction-material options such as fibre cement exterior finishes. This allows the customer to consider smooth panels, wood-texture profiles or other facade treatments without making the cladding the sole definition of the house. The correct selection should be based on the wall substrate, fixing method, exposure, maintenance requirement and design objective.
Windows, Interior Fit-Out and Building Services
Openings have an outsized influence on a compact home. Window size and position affect daylight, natural ventilation, privacy, furniture placement and the perceived scale of the rooms. Double-glazed aluminium windows are commonly specified in higher-quality modular housing because they combine a durable frame with a sealed glazing assembly. However, the correct window specification depends on climate, orientation, design and local requirements. In an expandable building, every opening also interacts with the structural frame and the folding mechanism. This means the window schedule should be developed together with the floor plan rather than inserted late in the process. Sliding glass doors can be particularly useful in living areas because they connect the interior to a deck or patio and create a stronger indoor-outdoor relationship.
A professional prefabricated house should also arrive with a clear interior fit-out strategy. The kitchen, bathroom, flooring, wall finishes, lighting and storage should be specified by component rather than described only as “fully fitted.” A kitchen may include cabinets, benchtop, sink, mixer, appliance locations and ventilation provision, while a bathroom may include shower, toilet, vanity, basin, mirror and exhaust ventilation. Loose furniture and appliances need to be listed separately so there is no uncertainty about what is part of the factory package. The same principle applies to wardrobes, curtains, air conditioning and hot-water equipment. Clear scope definition makes international purchasing easier because the buyer can separate factory supply from local installation and site work.
Electrical and plumbing systems are where modular manufacturing can create significant coordination benefits. Factory installation allows outlet positions, lighting points, appliance circuits, hot-water connections, kitchen waste and bathroom waste to be coordinated before the building reaches the site. OCM House can prepare service layouts for review, while final site connections should be completed by appropriately qualified local professionals according to the requirements of the destination jurisdiction. The division of responsibility should be written into the specification. A buyer should know which items are pre-installed, which connections are left for site work, and which components require local approval or certification. This level of clarity is especially important in projects involving multiple units or international distribution.
How to Evaluate an Expandable Home Supplier
The supplier evaluation process should begin with the technical package, not the exterior rendering. A credible container home proposal should identify the main dimensions, folded transport dimensions, expanded dimensions, structural system, wall build-up, floor system, roof construction, windows, doors, electrical scope, plumbing scope and installation responsibilities. Product photographs are useful, but they cannot replace drawings and a written inclusion schedule. Buyers should also examine whether the factory can support custom layouts, whether there is a documented quality-control process, and whether the same specifications are used consistently across quotations, drawings and finished units. Consistency is a practical indicator of manufacturing discipline.
The second consideration is project fit. A compact studio, a family residence and a worker-accommodation development will not have the same design priorities. The compact studio may value transport efficiency and a generous sleeping area. A family project may need additional bedrooms, storage and laundry. A holiday project may prioritise glazing, interior appearance and a strong relationship with outdoor space. A developer or distributor may need a standardised layout that can be reproduced across multiple sites. OCM House's expandable range is therefore best viewed as a platform from which different configurations can be developed. The same principle supports broader modular house procurement: define the intended use first, then select the size, layout and material package that supports it.
Finally, local regulations and site conditions must be treated as project-specific. Planning permission, foundation design, stormwater, fire requirements, electrical connections, plumbing, transport restrictions and site access vary significantly between jurisdictions. A factory can prepare the building and provide technical documentation, but the local project team remains responsible for obtaining the approvals and completing the site work required by the destination authority. This approach avoids making blanket claims that a standard factory model is automatically approved everywhere. For international customers, a transparent distinction between factory-manufactured scope and local site responsibility is not a limitation; it is part of a professional procurement process.
OCM House positions itself as a direct manufacturer of container-based structures with a product portfolio covering expandable, shipping-container, apple-cabin, flat-pack, folding and detachable systems. That breadth is useful for buyers because not every site requires the same deployment method. An expandable structure may be appropriate where rapid spatial deployment is important, while another project may favour a flat-pack, detachable or conventional shipping-container configuration. The strongest procurement decision comes from comparing the full system against the project's transport, layout, installation and operating requirements rather than choosing a product from a photograph alone.
Conclusion
A professional purchasing decision should be based on the complete building system: structure, envelope, interior fit-out, services, transport and site installation. For OCM House projects, the recommended workflow is to define the intended use, select the appropriate platform, review the factory drawings and inclusion schedule, confirm transport and site requirements, and then finalise the local installation responsibilities. The objective is a predictable building package with a clear technical scope before production.