EN
EN

Size Is a Planning Decision, Not Just a Transport Label
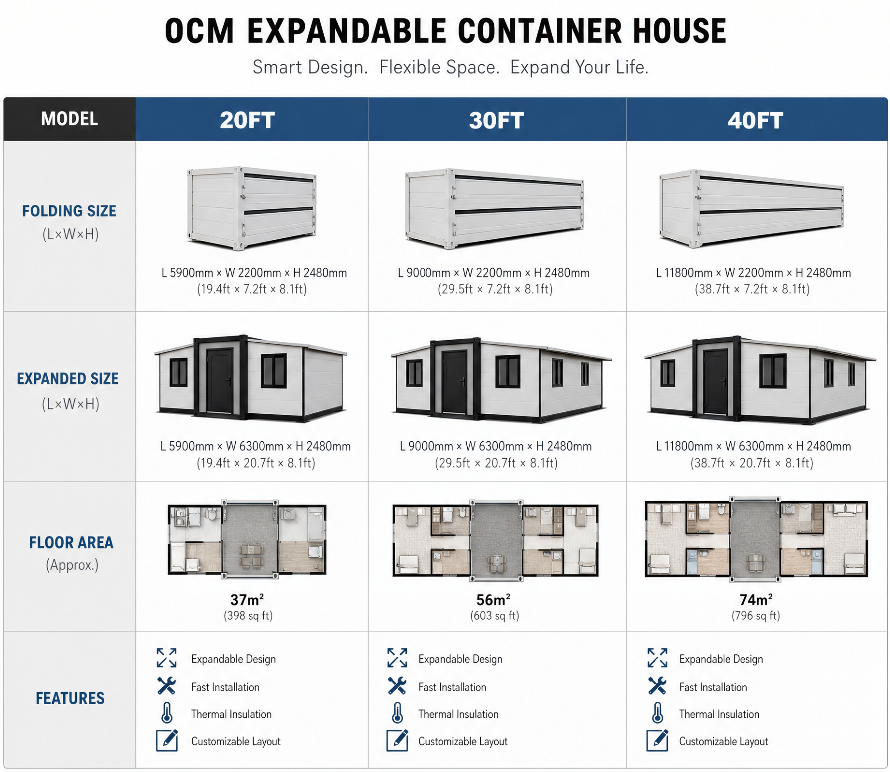
Choosing between a 20ft expandable container house, 30ft expandable container house and 40ft expandable container house is fundamentally a space-planning decision. The nominal length indicates the starting transport format, but it does not tell the buyer how comfortable the finished building will be. Usable floor area, internal width, ceiling height, wall thickness, room proportions, storage, furniture placement and the location of service zones all influence the final result. For this reason, an experienced buyer should compare the full floor plan rather than selecting a model from the 20ft, 30ft or 40ft label alone. OCM House uses these size bands as a practical product framework, while the final dimensions and configuration remain subject to the selected factory design.
The three sizes also represent different procurement strategies. A 20ft configuration generally suits projects where compact transport and a smaller occupied footprint are priorities. A 30ft unit provides a middle ground, allowing a more comfortable two- or three-bedroom arrangement without moving immediately to the largest platform. A 40ft unit provides the most flexibility for family-oriented layouts, larger living areas and multi-purpose spaces. The key is not to assume that the largest building is always the best value. Oversizing a project can increase transport requirements, foundation area and fit-out scope without adding meaningful value if the occupancy is modest.
Market-reference data in the source material places 20ft expandable units broadly in the 36–40m² expanded range, 30ft units around 56–60m², and 40ft units around 72–79m² depending on configuration. These figures are reference points for planning rather than universal OCM specifications. The actual expanded footprint can change with the expansion mechanism, roof structure, wall system, ceiling option and custom layout. For international procurement, the buyer should request the approved drawing showing both folded transport dimensions and final installed dimensions. This avoids a common mistake in modular housing projects: comparing the nominal length while overlooking the occupied footprint and the actual internal room sizes.
20ft: Compact Living, Guest Accommodation and Efficient Floor Plans
A 20ft expandable home is usually the most space-efficient choice when the project needs a complete small building without excessive transport volume. The format works particularly well for one-bedroom accommodation because the available area can be divided into a private sleeping space and an open living, kitchen and dining zone, with the bathroom located close to the service core. This arrangement reduces circulation and keeps the centre of the home active and visually open. In a small modular home, good proportions matter more than adding rooms. A well-planned one-bedroom layout can offer better functionality than a crowded two- or four-room plan if it provides practical furniture positions, adequate storage and comfortable movement.
A two-bedroom arrangement is possible, but the trade-off becomes more pronounced. The secondary bedroom may need to be smaller and can be designed for a child, guest, study or flexible use. Sliding doors and built-in storage can help, but they should not be used simply to create the appearance of more rooms. The underlying requirements remain bed access, window placement, electrical points, ventilation and usable wardrobe space. OCM House's approach is to adapt the layout to the intended use rather than treating bedroom count as the only performance measure. For a container home floor plan, a disciplined service core and a clear circulation route can make the compact footprint feel considerably more generous.
A 20ft unit can also suit accommodation projects that need several small rooms, although higher density changes the design priorities. Where the building is intended for worker housing or other managed accommodation, buyers should assess minimum room dimensions, ventilation, bathroom access, storage, cleaning requirements and occupancy conditions before selecting a high-density layout. A floor plan that fits more beds is not automatically a better solution. The right balance depends on the client brief and local requirements. For a granny flat or guest suite, privacy and daily comfort will usually matter more than the maximum number of sleeping positions.
30ft: The Balanced Platform for Small Families and Flexible Use
The 30ft expandable home occupies a useful middle position because it provides enough space to move beyond the compact studio logic of a 20ft module. At the scale indicated by the source material, a 56–60m² expanded footprint can support a more distinct separation between living and sleeping zones. A two-bedroom layout can give the main bedroom a more comfortable proportion while preserving a useful second room. A three-bedroom plan is possible where the project prioritises occupancy, but the design should be reviewed carefully to maintain circulation, storage and adequate living space. The strongest plans usually concentrate the kitchen and bathroom into an efficient service zone while keeping the main living area visually connected.
The kitchen is one of the areas where the 30ft platform gains a practical advantage. There is more room for cabinets, food preparation, appliance locations and potentially a small peninsula or dining extension. This allows the building to function more like a conventional modular home than a compact cabin. The additional area can also be allocated to a laundry position, pantry storage or a larger bathroom without making the main living zone feel compressed. For family accommodation, this balance is important because the kitchen is often the most frequently used shared space in the home.
The 30ft size also works well for mixed-use and accommodation projects. A second bedroom can become a home office, a small business room or a flexible guest space when family requirements change. In a holiday project, the same area can accommodate two bedrooms while keeping a comfortable common room. For a distributor or developer, the 30ft platform may also offer an attractive standardised model that can be repeated across different sites with changes to finishes or internal layouts. The key advantage is adaptability without moving all the way to the largest transport format.
40ft: Family Housing, Larger Rooms and Multi-Purpose Layouts
A 40ft expandable home offers a different level of planning freedom. The source material references expanded areas of roughly 72–79m², with high-ceiling configurations at the larger end of that range. At this scale, a three-bedroom family layout becomes more practical, and a two-bedroom plan can use the third room for an office, hobby room, storage or an enlarged master suite. The extra floor area can also support a better kitchen, a dedicated laundry zone or improved storage. The design should still avoid simply filling every available square metre. The goal is to create a coherent home in which public and private spaces have clear relationships.
Living and dining areas become more important as the building grows. A larger open-plan zone can accommodate conventional furniture sizes, and larger windows or sliding doors can connect the interior to a deck, garden or patio. The result can feel substantially closer to a conventional prefab home than to a converted container. A two-bedroom premium plan is particularly useful when the project values room size and long-term comfort over maximum occupancy. Conversely, a three-bedroom configuration can provide a better platform for family housing or a secondary dwelling where the site and local planning framework allow it.
The 40ft platform is also flexible enough for live-work applications. One room can be a dedicated office, while the living room remains separate from the working area. In accommodation projects, the additional space can be used for a better guest experience, increased storage or a larger kitchen. OCM House's current 40ft product range includes configurations positioned for family, live-work and leisure applications, demonstrating how the same structural platform can be adapted to different end uses. For buyers, the important question is which programme the building needs to support, not simply how many square metres it offers.
How to Compare the Three Sizes Before Ordering
The first comparison should be the complete dimensional schedule: folded length, width and height; expanded length and width; internal floor area; internal ceiling height; wall thickness; and total weight. The second comparison should be the room schedule: number of bedrooms, bathroom arrangement, kitchen size, laundry, storage and living area. The third is the logistics plan: road access, unloading position, lifting method and the amount of working space required to deploy the unit. This sequence gives the buyer a clearer basis for decision-making than comparing exterior photographs or room counts alone.
A second useful approach is to consider future use. A 20ft building may be ideal today but become restrictive if the project is expected to accommodate a family or long-term rental use. A 40ft unit may offer more flexibility but could create unnecessary site and transport requirements for a simple guest room. The 30ft platform can therefore be a strong compromise where the brief is uncertain. OCM House can also develop different interior arrangements on the same size platform, allowing a distributor or project owner to standardise the structural format while varying the interior programme. This is one of the practical strengths of a manufactured modular system.
The final step is to compare the technical specification rather than the size alone. Two units with the same nominal length can differ materially in frame construction, insulation, glazing, floor system, roof build-up, kitchen, bathroom and electrical scope. A professional modular home sizes comparison therefore needs a complete specification sheet and an approved drawing. It should also distinguish market-reference dimensions from model-specific factory data. That discipline protects the buyer from making a purchasing decision based on generic dimensions that do not match the final configuration.
A useful commercial comparison is to look at each size as a complete project rather than a simple increase in floor area. A 20ft unit usually keeps the procurement scope compact, but the available room for storage, laundry and larger furniture is naturally limited. A 30ft unit can offer more freedom without changing the entire character of the project, which can make it attractive for small families, guest accommodation and secondary living spaces. A 40ft platform provides the greatest room-planning flexibility, but it can also require more careful transport, foundation and lifting coordination. The correct choice therefore depends on the relationship between expandable house dimensions, site access and the internal programme. A buyer should ask what activities the building must support every day and which spaces need to remain comfortable when furniture is installed. This often leads to a more practical decision than starting with a preferred nominal length.
For developers and international distributors, repeatability is another important factor. A standard 20ft, 30ft or 40ft platform can be paired with controlled interior options, allowing a project to use a consistent structural system while changing the room programme for different customer groups. For example, one 30ft platform can support a two-bedroom family plan, a compact three-room accommodation plan or a live-work configuration without changing the overall transport philosophy. The value of this approach lies in standardising the components that benefit from factory repetition while customising the spaces that affect end-user requirements. OCM House can use factory drawings and structured specifications to separate these standard elements from project-specific variations. This is particularly useful when the buyer needs several units and wants the same structural quality and finish standard across the order.
Conclusion
A professional purchasing decision should be based on the complete building system: structure, envelope, interior fit-out, services, transport and site installation. For OCM House projects, the recommended workflow is to define the intended use, select the appropriate platform, review the factory drawings and inclusion schedule, confirm transport and site requirements, and then finalise the local installation responsibilities. The objective is a predictable building package with a clear technical scope before production.