EN
EN


Discover how OCM developed a customized 20FT expandable container house for an Australian backyard guest accommodation project, including layout, insulation, factory production, shipping and installation.
The Australian customer was looking for a practical way to add independent accommodation to an existing property without starting a conventional construction project from the beginning. The requirement was not simply for an empty modular shell. The customer wanted a comfortable guest accommodation unit with a practical interior layout, bathroom facilities, living functions, appropriate insulation and a finished appearance that would fit naturally into the existing property.
The available site area also influenced the decision. A conventional extension could have involved a longer construction process, more site coordination and greater dependence on local construction trades. The customer therefore considered a 20FT expandable container house as a way to combine factory manufacturing with a compact transport configuration and a larger usable space after expansion.
From the beginning, OCM treated the order as a project rather than a standard product purchase. The team first reviewed the intended application, available space, room requirements, expected occupants and destination location. The goal was to create a practical backyard guest house while keeping transportation, installation and future maintenance under control.
This type of project demonstrates one of the main reasons buyers consider expandable container houses: the transport format can remain compact, while the finished building can provide a more useful living environment after deployment.
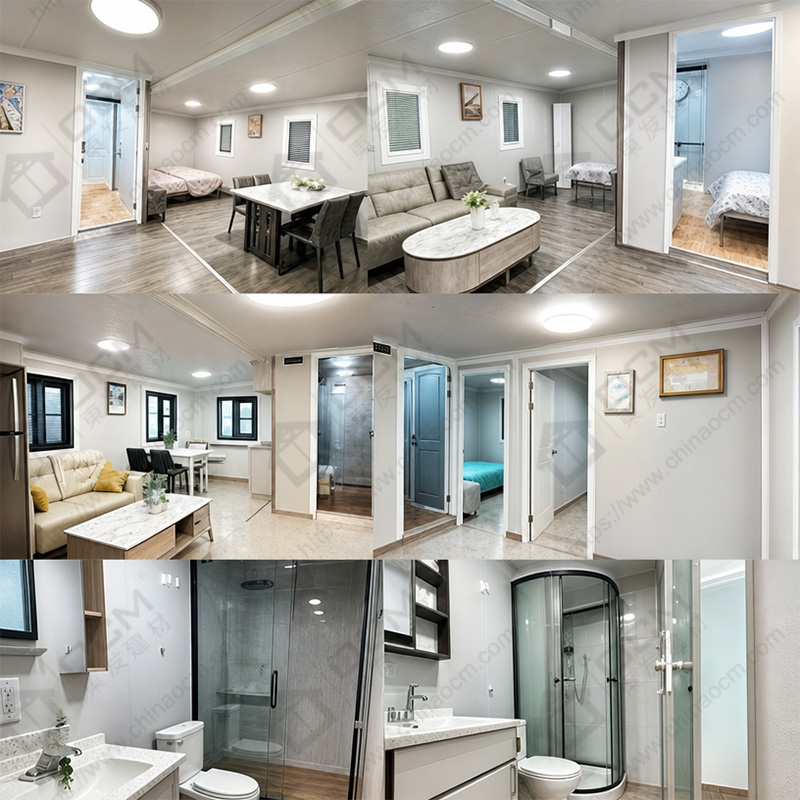
The customer needed the building to function as a genuine guest accommodation space rather than a temporary storage room. The layout therefore had to balance sleeping space, living functions, bathroom facilities, storage and circulation within a relatively compact footprint.
One of the main requirements was to make efficient use of the expanded interior area. Every part of the floor plan mattered. The position of the bed, doors, windows, bathroom and furniture needed to be considered together so that the final accommodation would feel practical rather than crowded.
The customer also wanted the unit to be suitable for the Australian environment. This meant that the discussion could not stop with the exterior appearance. Insulation, windows, ventilation, electrical configuration, waterproofing and overall building-envelope performance were considered as part of the project specification.
Another important requirement was transportation. The customer wanted a product that could be delivered efficiently and then installed on the prepared site without requiring a large amount of conventional construction work. OCM therefore developed the configuration around the compact transport form and the final expanded footprint simultaneously.
The customer also wanted flexibility for future use. Although the immediate purpose was guest accommodation, the building needed to retain the possibility of being used as a private studio, additional living space or other accommodation function later.
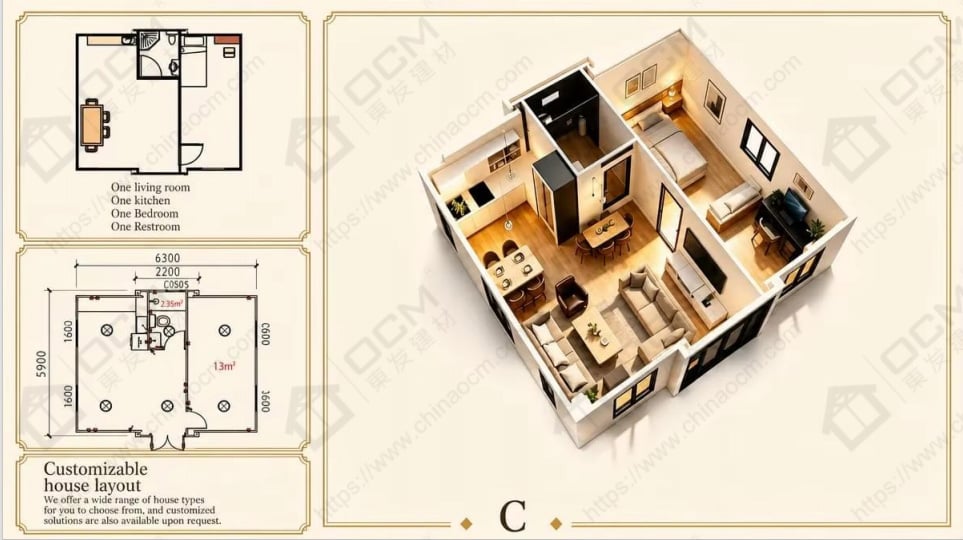
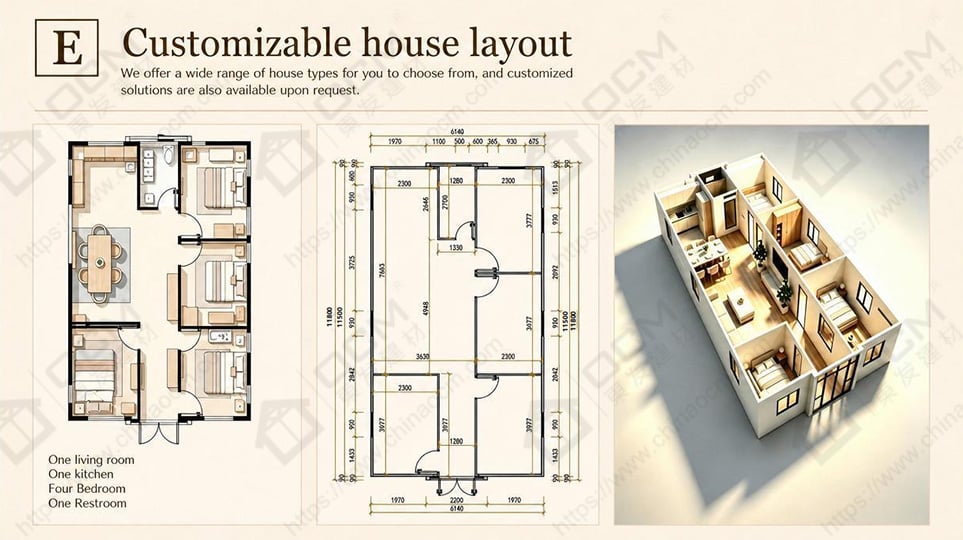
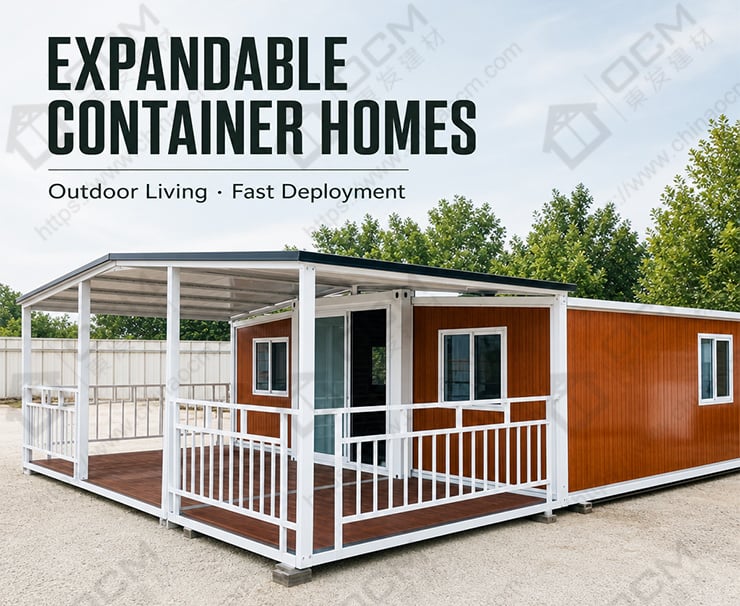
Based on the customer's requirements, OCM proposed a 20FT expandable container house configured as a compact guest accommodation unit. OCM's expandable container house range includes multiple size options, allowing the factory to match the product scale to the project instead of forcing a large 40FT unit onto every site.
The 20FT configuration was selected because the customer did not need the larger footprint of a 30FT or 40FT family-oriented unit. The objective was to create an efficient independent accommodation space while keeping the building compact enough for the available site.
The interior planning focused on separating the sleeping and living functions while integrating the bathroom efficiently. Doors and windows were positioned according to the selected layout, with attention given to natural light, access and furniture placement. The specification could also be adjusted around kitchen or kitchenette requirements depending on the customer's final use.
For the building envelope, OCM discussed insulation and internal finishing according to the Australian project requirements. This is an important part of any international modular building because a house manufactured in China may be installed in a climate very different from the factory's location. OCM therefore treats insulation, windows and internal comfort as part of the project specification rather than as universal fixed components.
The final product was designed as a complete accommodation solution rather than a basic structural frame. This approach allowed the customer to coordinate the structure, interior, electrical and plumbing requirements before the production stage.
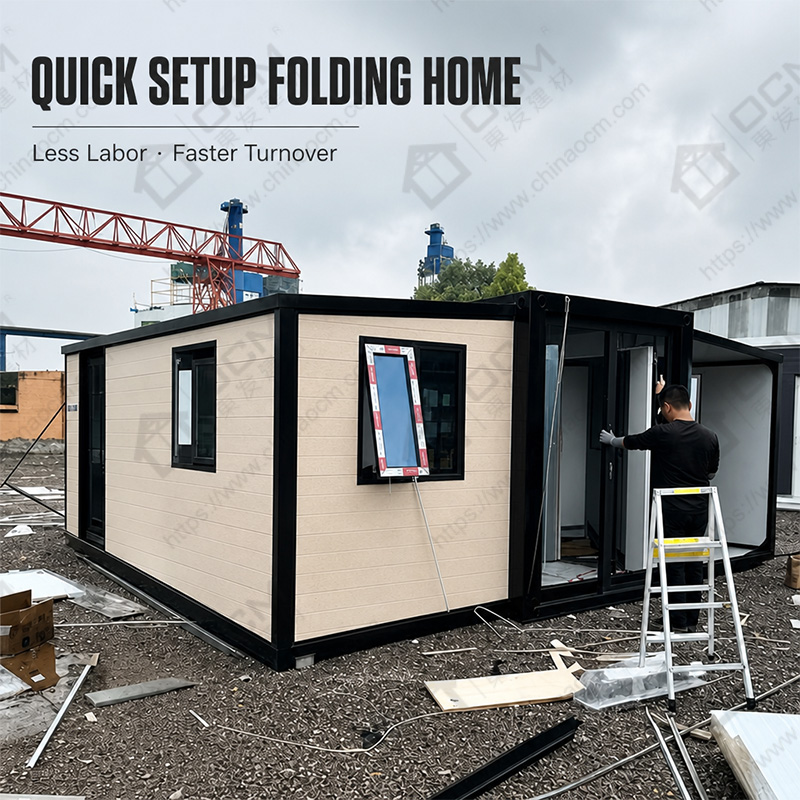
Once the configuration and technical details were confirmed, OCM moved the project into factory production. This is one of the key advantages of using a professional modular building manufacturer: a substantial portion of the construction work can be completed under controlled factory conditions before the unit reaches the destination.
The production process focused on the structural frame, wall and roof system, insulation, doors and windows, interior components and the selected electrical and plumbing configuration. The layout approved during the design stage was used as the reference for production rather than relying on a general catalog model.
Factory production also helped simplify the customer's site preparation. Instead of organizing multiple independent local trades to construct the complete building from scratch, the customer could prepare the foundation and utilities while the main building was manufactured at the OCM factory.
Before shipment, the completed unit was checked against the project requirements. The focus was not simply on external appearance. Dimensional consistency, component installation, doors and windows, interior finishing and project-specific configurations all needed to be reviewed before packing.
For an international customer, this stage is particularly important because correcting a problem after ocean shipment can be significantly more complicated than identifying it at the factory.
After production, the next challenge was logistics. An expandable container house is designed to use a compact transport configuration, but the final building occupies a larger footprint after expansion. This means the buyer needs to consider both dimensions separately: the packed dimensions for transportation and the expanded dimensions for foundation and site planning.
For the Australian project, the delivery plan required coordination between factory packing, international shipping, local transportation and final site access. The customer needed to ensure that the property could accommodate the delivery vehicle and that the installation area was prepared before the unit arrived.
The foundation was planned around the final installed configuration and support points. This is important for expandable houses because the building footprint changes during deployment. The installation team then positioned the unit, checked alignment and level, expanded the structure according to the manufacturer's procedure and completed the required utility connections.
Electrical and plumbing work was coordinated according to the final configuration. Once the main installation was completed, the building could move into the final finishing and inspection stage.
The advantage of this approach was not that the entire construction process disappeared, but that a significant portion of the building work was transferred from the customer's property to a controlled factory environment.
The most important value of this project was the ability to turn a relatively compact site requirement into an independent accommodation space without treating the project like a completely conventional building construction process.
For the customer, the 20FT expandable container house provided a practical solution for backyard guest accommodation while preserving flexibility for future use. The factory-manufactured structure also simplified coordination because the major building components were produced before delivery.
For OCM, this type of project demonstrates the value of customization. A container house does not need to be treated as a fixed-size product with one standard layout. The same expandable building concept can be adapted for different applications, including guest houses, backyard accommodation, rural housing, small business spaces and other modular projects.
It also demonstrates why international buyers should evaluate the entire project rather than only the product photograph or factory price. Site conditions, insulation, room layout, transportation, foundation, installation and local requirements all influence the final result.
The Australian 20FT expandable container house project highlights several points that are relevant to buyers considering a similar solution. First, a compact unit can still provide a complete accommodation environment when the floor plan is carefully designed. Second, climate and destination requirements should be considered before production rather than after delivery. Third, factory production can simplify the amount of work required on the customer's property. Finally, transportation and installation need to be planned together with the building itself.
OCM House can develop customized expandable container house configurations according to project location, number of occupants, preferred room arrangement and required functions.