EN
EN


Discover how OCM helped develop a customized 20FT expandable container house for an Australian backyard accommodation project, from design and factory production to delivery support.
One of the most common challenges faced by overseas residential customers is the need for additional living space without going through a long and complicated traditional construction process. This was the starting point for an Australian customer looking for a compact modular building that could be used as a backyard granny flat and independent guest accommodation.
The customer did not simply want an empty steel container. They wanted a complete building with a practical floor plan, comfortable interior space, bathroom and kitchen functions, proper insulation, doors and windows, electrical and plumbing systems, and an exterior appearance suitable for a residential environment.
This is where OCM's factory-based modular building capability became important.
Instead of treating the project as a standard container order, OCM first reviewed the intended application, available site area, transportation requirements and expected internal functions. The customer needed a compact unit during transportation while still wanting much more usable space after installation. OCM therefore recommended an expandable container house configuration.
For OCM, a successful modular house project starts before the quotation.
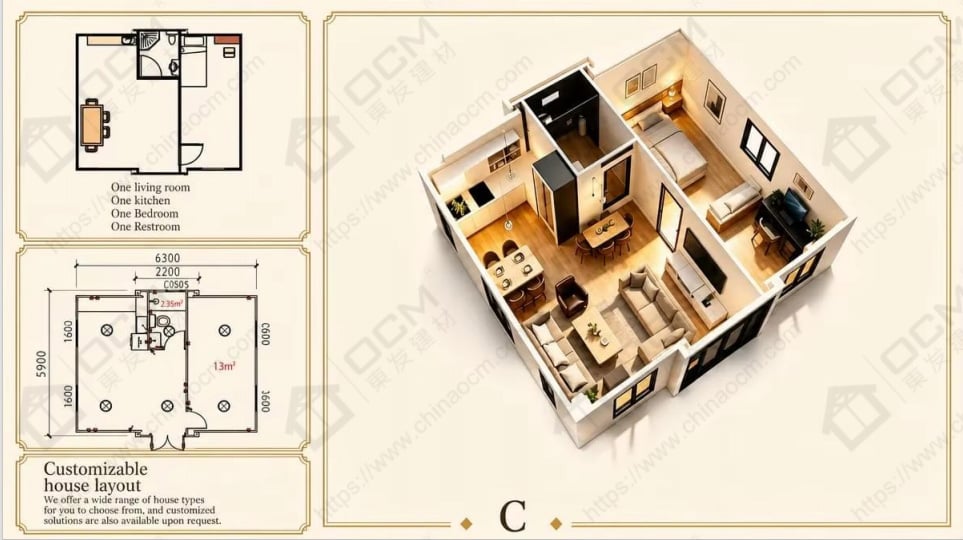
The customer was asked to provide the intended use, destination country, approximate dimensions, preferred number of rooms and required functions. Based on these requirements, OCM's team could organize the interior configuration around actual living needs rather than simply offering a standard catalogue model.
The proposed solution included a private sleeping area, living zone, bathroom and compact kitchen. Window and door positions were considered together with furniture placement and circulation space.
This approach is particularly important for overseas buyers because many international customers do not have a professional modular-house designer working directly with their purchasing team. They therefore expect the manufacturer to understand the practical side of the project and provide meaningful guidance.
OCM's role was not limited to manufacturing. The factory team also helped the customer evaluate which parts should be standardized and which should be customized.
A standard shipping-container-style building can be economical to transport, but the internal width may not provide the living comfort that residential customers expect.
The expandable concept solves part of this problem by keeping the unit compact during transportation and creating additional usable floor space after deployment.
For this type of Australian backyard project, that provided a better balance between:
The unit could be developed as a complete small living environment rather than as a basic site container.
The most important part of a successful overseas modular project is often invisible to the final customer: what happens inside the factory.
OCM has more than 15 years of experience in manufacturing and international supply of building-related products and modular structures. With multiple production facilities in China, OCM can coordinate materials, structural components, finishing materials and supporting systems according to the project specification.
For a customized expandable house, factory production can involve multiple stages, including:
The purpose of factory production is not simply to build faster. It is to move as much work as practical into a controlled manufacturing environment before the product leaves China.
That helps overseas customers reduce uncertainty about quality and site work.
A residential buyer purchasing from overseas needs more than attractive product photos. The customer needs confidence that dimensions, components, finishes and packaging will be consistent with the approved specification.
OCM's approach is to confirm key specifications before production and maintain production inspection throughout the project.
For customized modular houses, attention can be given to:
Overall dimensions
Structural assembly
Door and window installation
Waterproofing-related details
Insulation
Flooring
Electrical components
Plumbing connections
Interior finishes
Packaging and loading
This is particularly valuable for first-time international buyers who may be concerned about receiving a product that looks different from the approved design.
Another major part of this project was communication.
For OCM, overseas project service does not stop once the purchase order is signed. Customers may have questions about floor plans, materials, installation, packaging, transportation or local site preparation throughout the process.
The OCM team therefore works with customers through different stages of the project, helping them confirm the details before production and resolve technical questions during manufacturing.
This factory-to-customer communication is one of the reasons many international buyers prefer working directly with a manufacturer rather than purchasing through multiple trading intermediaries.
The completed concept is suitable for several applications beyond one backyard project:
Depending on the project, OCM can also discuss different wall systems, exterior cladding, colours, interior materials and utility configurations.
The final building configuration always needs to be evaluated against the local planning, structural and building requirements of the destination location.
For a customer, the value was not simply the expandable house itself.
The larger value came from having one manufacturer capable of handling:
That integrated approach can be particularly useful for international buyers who need a supplier capable of supporting the project from the first drawing to the final shipment.
1. Can OCM customize a 20FT expandable container house?
Yes. OCM can customize the floor plan, room arrangement, doors, windows, interior finishes, kitchen, bathroom and other project elements according to the customer's requirements.
2. Can an expandable container house be used as a granny flat?
It can be configured for granny-flat, guest-house and other residential applications, subject to local approvals and building requirements.
3. Can OCM help customers who do not have a final floor plan?
Yes. OCM can discuss the customer's required functions and develop a practical configuration for further confirmation.
4. Does OCM only supply the structure?
No. Depending on the project, OCM can coordinate a much more complete modular building solution, including interior finishes and supporting systems.
5. Why buy directly from OCM factory?
Direct factory cooperation gives customers closer communication with the manufacturing team, stronger customization capability and better control over specifications, production and quality.
6. Is OCM able to export modular buildings overseas?
Yes. OCM has extensive international export experience and has served customers in more than 100 countries.